


1415 William Halton Pkwy, Oakville, ON L6M 5N8, Canada
1415 William Halton Pkwy, Oakville, ON L6M 5N8, Canada
$799,000
Request info
Rooms & Units Descr
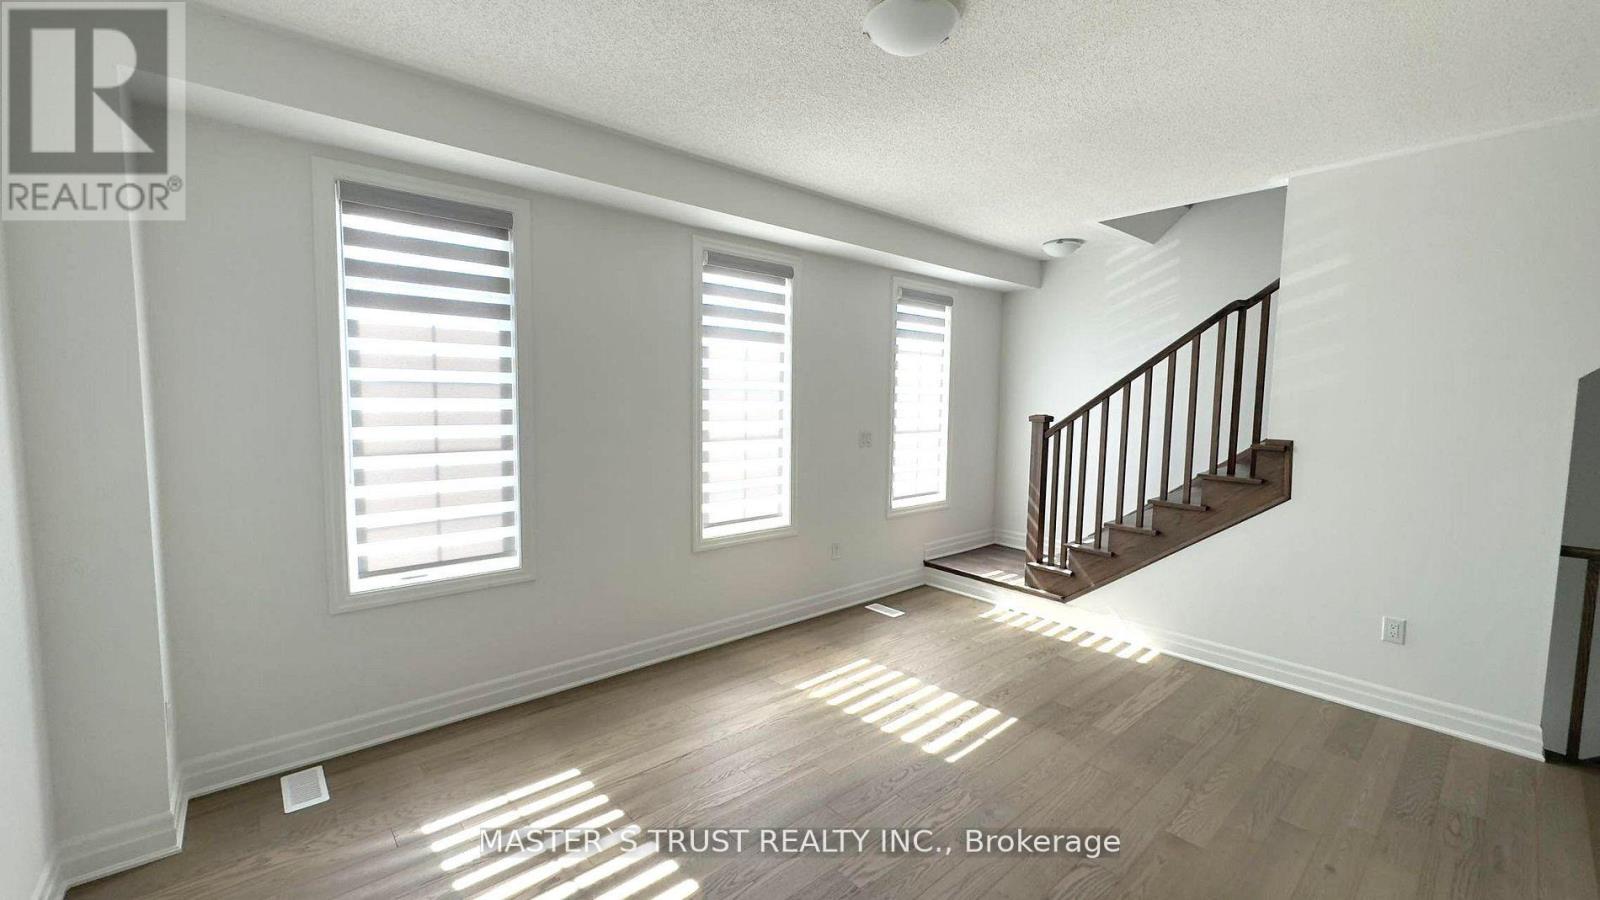
- RoomType1: Great room
- RoomLevel1: Second level
- RoomLength1: 15.58
- RoomWidth1: 14.01
- RoomDimensions1: 15.58 m X 14.01 m
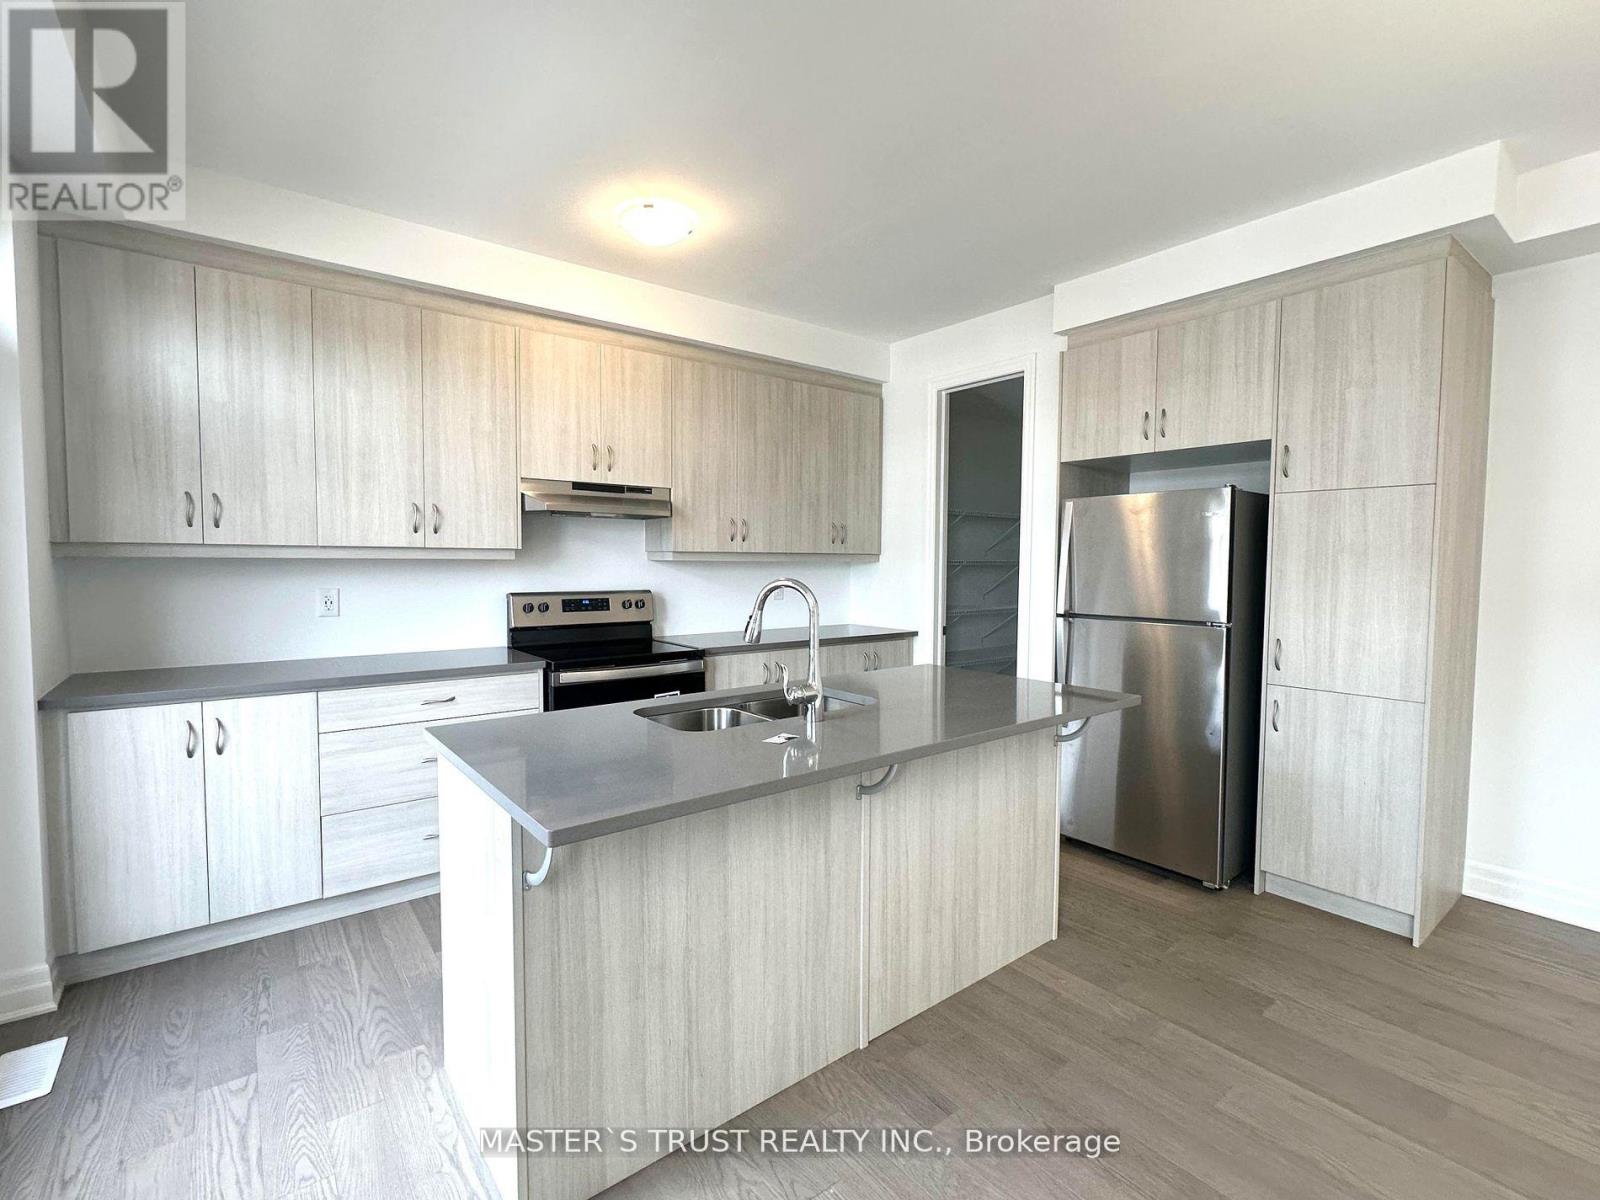
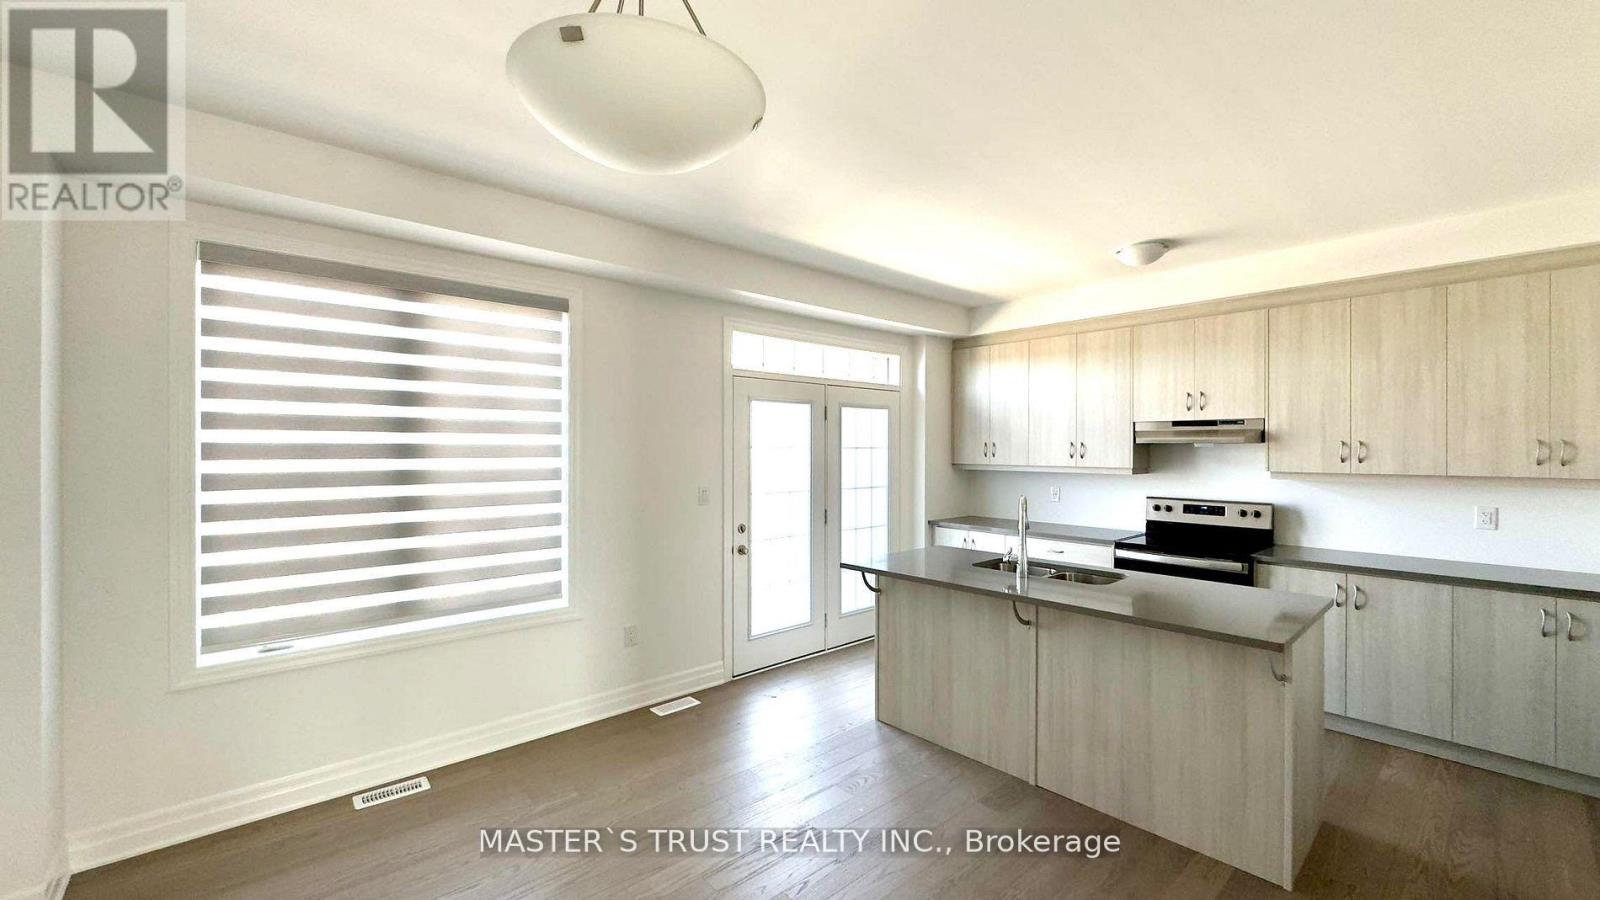
- RoomType2: Kitchen
- RoomLevel2: Second level
- RoomLength2: 10.01
- RoomWidth2: 15.29
- RoomDimensions2: 10.01 m X 15.29 m
- RoomType3: Dining room
- RoomLevel3: Second level
- RoomLength3: 8.99
- RoomWidth3: 15.29
- RoomDimensions3: 8.99 m X 15.29 m
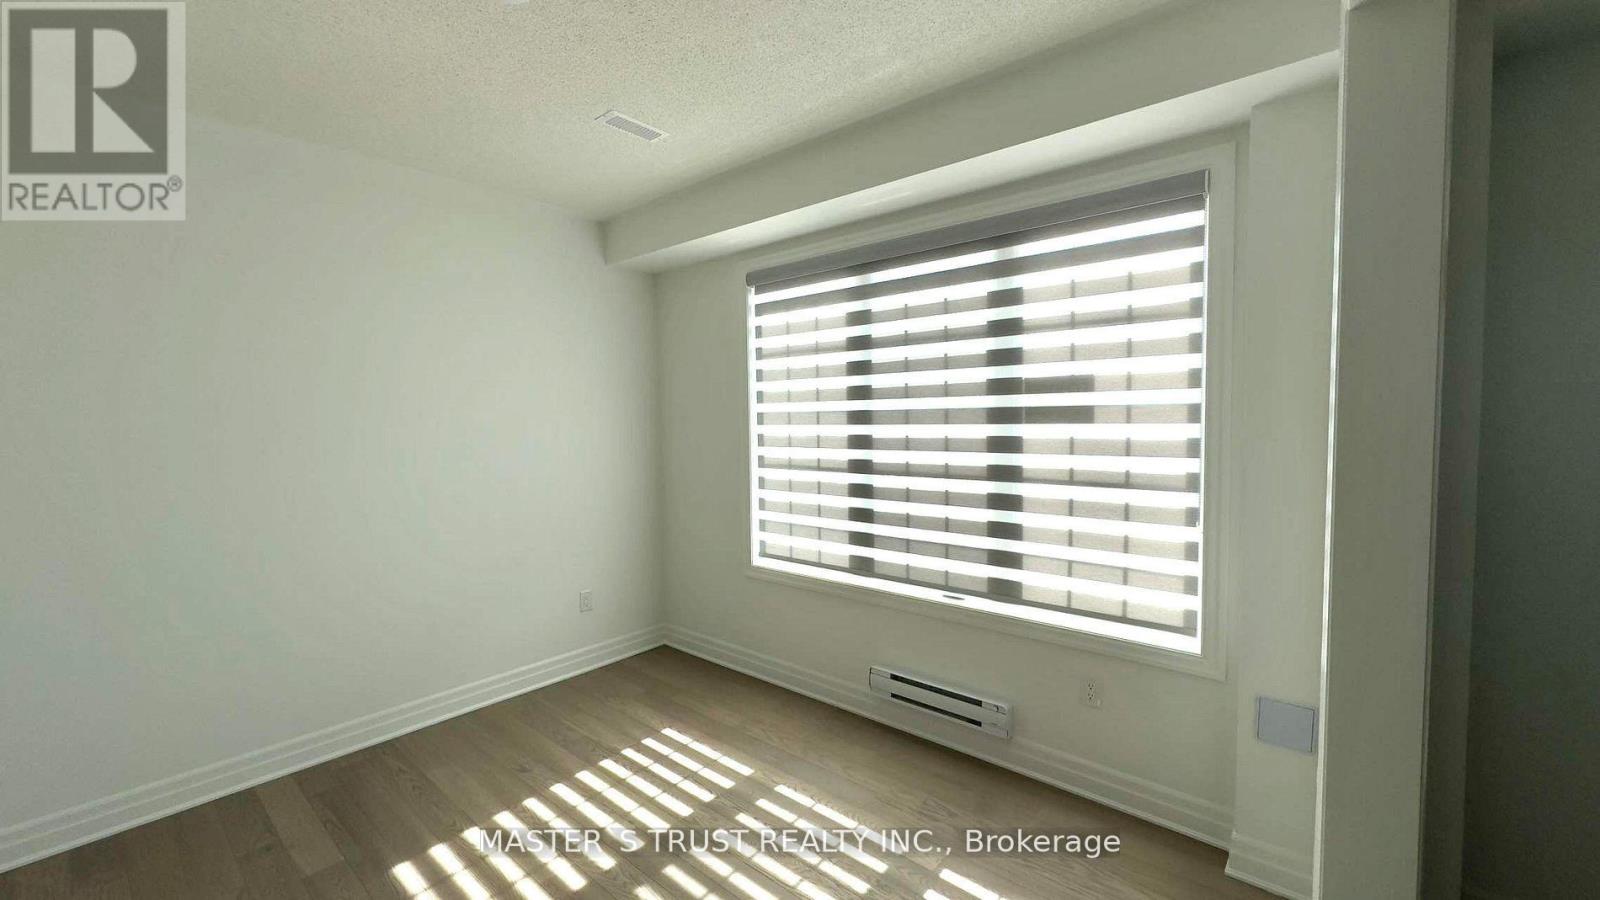
- RoomType4: Primary Bedroom
- RoomLevel4: Third level
- RoomLength4: 15.58
- RoomWidth4: 11.19
- RoomDimensions4: 15.58 m X 11.19 m
- RoomType5: Bedroom 2
- RoomLevel5: Third level
- RoomLength5: 9.42
- RoomWidth5: 10.6
- RoomDimensions5: 9.42 m X 10.6 m
- RoomType6: Bedroom 3
- RoomLevel6: Third level
- RoomLength6: 9.38
- RoomWidth6: 9.09
- RoomDimensions6: 9.38 m X 9.09 m
- RoomType7: Office
- RoomLevel7: Ground level
- RoomLength7: 11.61
- RoomWidth7: 12.01
- RoomDimensions7: 11.61 m X 12.01 m
Location Details
- City: Oakville (NW Northwest)
- Province: Ontario
Property Details
- SubdivisionName: 1012 - NW Northwest
- Levels: 3
- FrontageLength: 19 ft ,10 in
Property Features
- Flooring: Hardwood
- Heating: Forced air
- HeatingFuel: Natural gas
- CoolingYN: True
- Cooling: Central air conditioning
- ParkingTotal: 2
- OpenParkingYN: False
- GarageYN: True
- AttachedGarageYN: False
- CarportYN: False
- FireplacesTotal: 0
- PoolYN: False
- ViewYN: False
- WaterfrontYN: False
- Sewer: Sanitary sewer
Basics
- BathroomsHalf: 1
- Date added: Added 3 days ago
- Category: Single Family
- Type: Single Family
- Bedrooms: 4
- Bathrooms: 3
- Half baths: 1
- Floors: Hardwood
- Area: 1500 - 2000 sq ft
- Lot size: 0 sq ft
- SubdivisionName: 1012 - NW Northwest
- ListOfficeName: MASTER'S TRUST REALTY INC.
- MLS ID: W13018020
Courtesy of
- OfficeName: MASTER'S TRUST REALTY INC.
- ListAOR: Toronto Regional Real Estate Board
Description
-
Description:
Primer location In Rural Oakville! Brand New Mattamy Townhouse. This Stunning Freehold Townhouse Offers Luxury Living With Lots Of Conveniences, Double Car Garage looking over the pond. Stainless Steel Appliances Grand Center Island. Quartz Countertops. Contemporary Wood Cabinets. Open-Concept Living Area. 9' Ceiling, Very Bright and Sun Filled living space. Walking Paths, Schools, Parks, Restaurants, and Sports Complex. Minutes to Hwy's, Hospital, the public transit, and the grocery stores. Major Highways 407, QEW, & 401. The tenant will move out on June 1st. (id:59398)
Show all description
Location
Building Details
- ParkingTotal: 2
- Heating: Forced air
- Sewer: Sanitary sewer
Amenities & Features
- Waterfront available: No
- OpenParkingYN: No
- AttachedGarageYN: No
- GarageYN: Yes
- CarportYN: No
- PoolYN: No
- CoolingYN: Yes
- Cooling: Central air conditioning
- Total Fireplaces: 0