
142 Ellen Street, North Perth (Elma), Ontario, Canada, N0G1B0
142 Ellen Street, North Perth (Elma), Ontario, Canada, N0G1B0
$574,000
Request info
Rooms & Units Descr
- RoomType1: Foyer
- RoomLevel1: Main level
- RoomLength1: 2.21
- RoomWidth1: 3.91
- RoomDimensions1: 2.21 m X 3.91 m
- RoomType2: Great room
- RoomLevel2: Main level
- RoomLength2: 5.49
- RoomWidth2: 5.13
- RoomDimensions2: 5.49 m X 5.13 m
- RoomType3: Kitchen
- RoomLevel3: Main level
- RoomLength3: 3.48
- RoomWidth3: 3.17
- RoomDimensions3: 3.48 m X 3.17 m
- RoomType4: Primary Bedroom
- RoomLevel4: Main level
- RoomLength4: 4.67
- RoomWidth4: 3.48
- RoomDimensions4: 4.67 m X 3.48 m
- RoomType5: Bedroom 2
- RoomLevel5: Main level
- RoomLength5: 3.48
- RoomWidth5: 2.9
- RoomDimensions5: 3.48 m X 2.9 m
- RoomType6: Laundry room
- RoomLevel6: Main level
- RoomLength6: 2.21
- RoomWidth6: 1.8
- RoomDimensions6: 2.21 m X 1.8 m
Location Details
- City: North Perth (Elma)
- Province: Ontario
Property Details
- SubdivisionName: Elma
- ArchitecturalStyle: Bungalow
- Levels: 1
- FrontageLength: 60 ft
Property Features
- Flooring: Hardwood
- Heating: Forced air
- HeatingFuel: Natural gas
- CoolingYN: True
- Cooling: Central air conditioning
- ParkingTotal: 4
- OpenParkingYN: False
- GarageYN: True
- AttachedGarageYN: True
- CarportYN: False
- FireplacesTotal: 0
- PoolYN: False
- ViewYN: False
- WaterfrontYN: False
- Sewer: Sanitary sewer
Basics
- BathroomsHalf: 1
- Date added: Added 1 week ago
- Category: Multi-family
- Type: Multi-family
- Bedrooms: 2
- Bathrooms: 2
- Half baths: 1
- Floors: Hardwood
- Area: 1500 - 2000 sq ft
- Lot size: 0 sq ft
- SubdivisionName: Elma
- ListOfficeName: VALERY REAL ESTATE INC.
- MLS ID: X13597090
Courtesy of
- OfficeName: VALERY REAL ESTATE INC.
- ListAOR: Toronto Regional Real Estate Board
Description
-
Description:
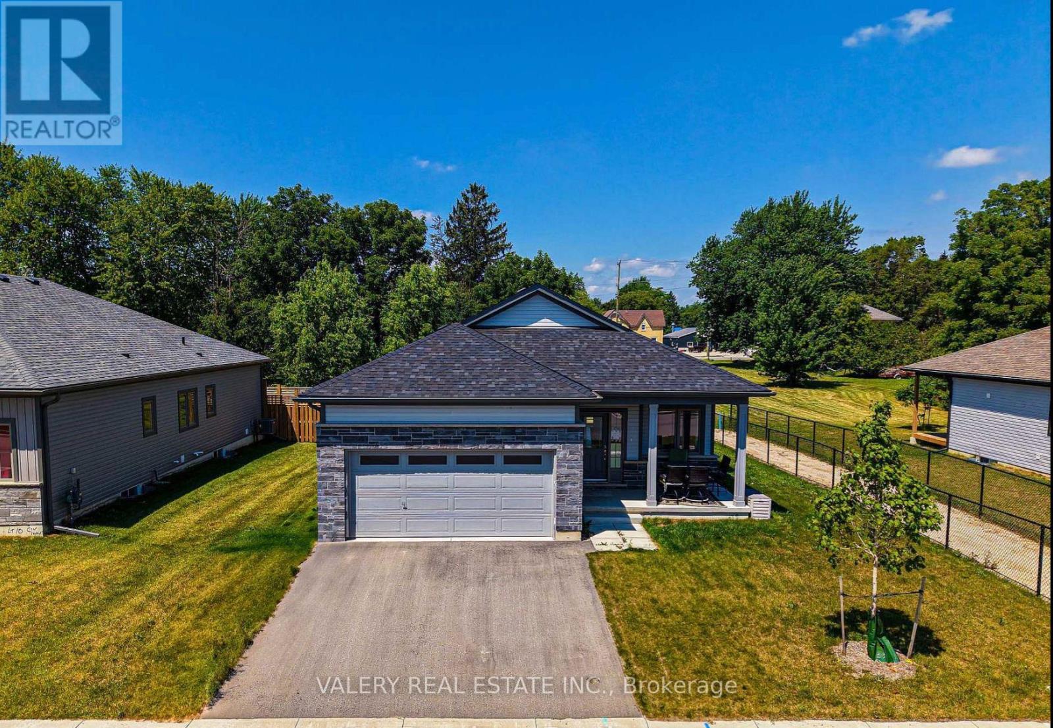
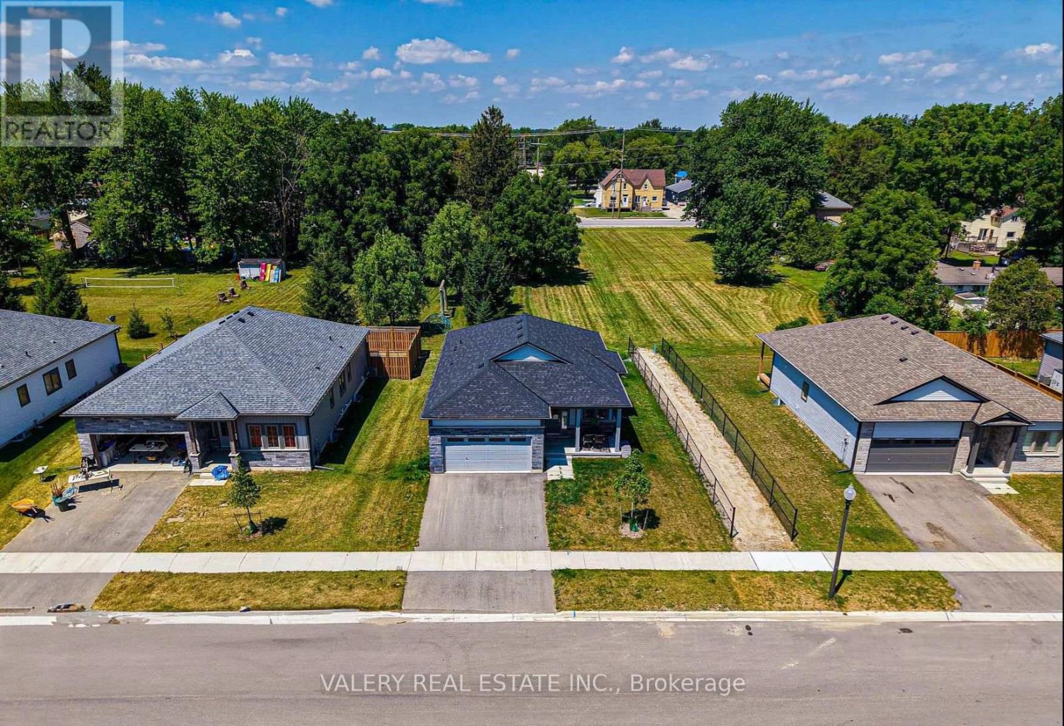
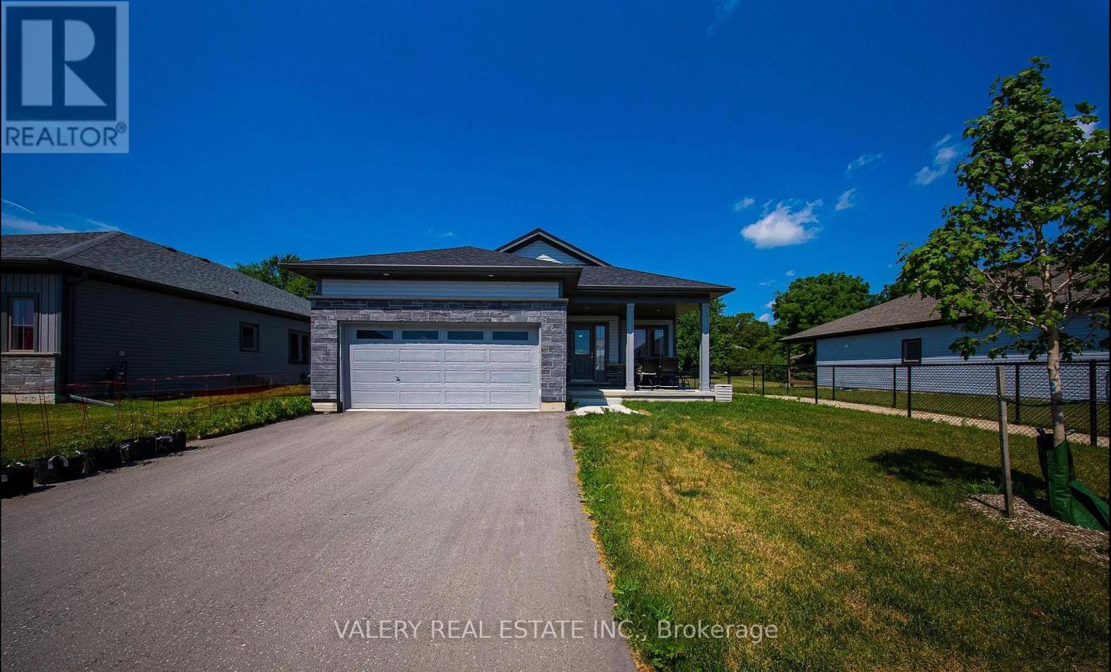
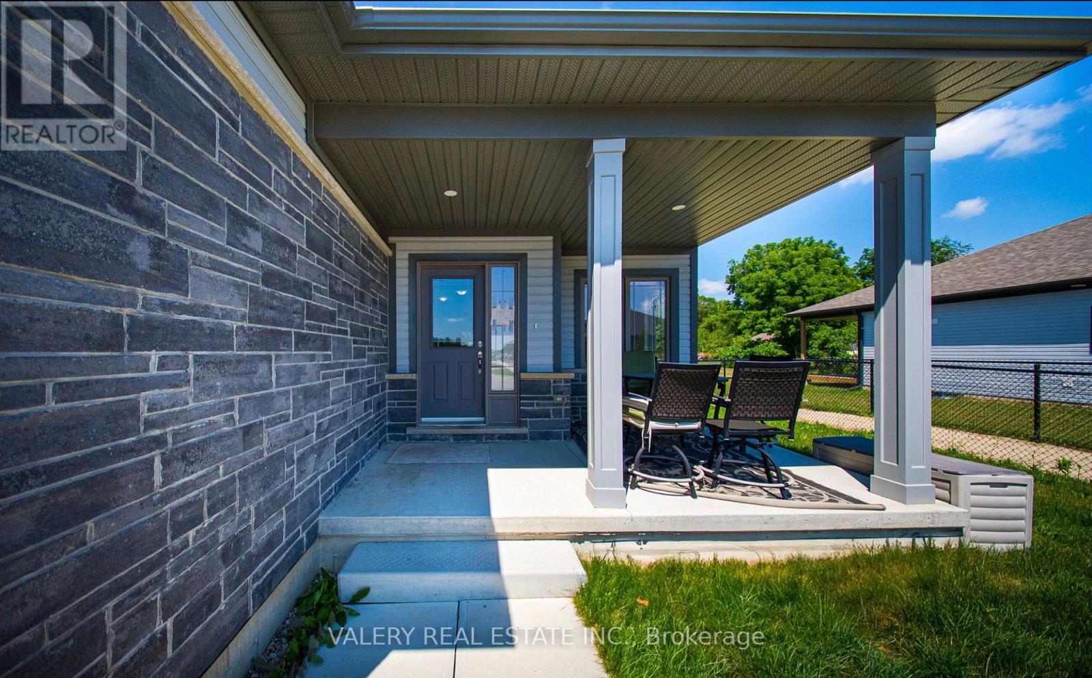
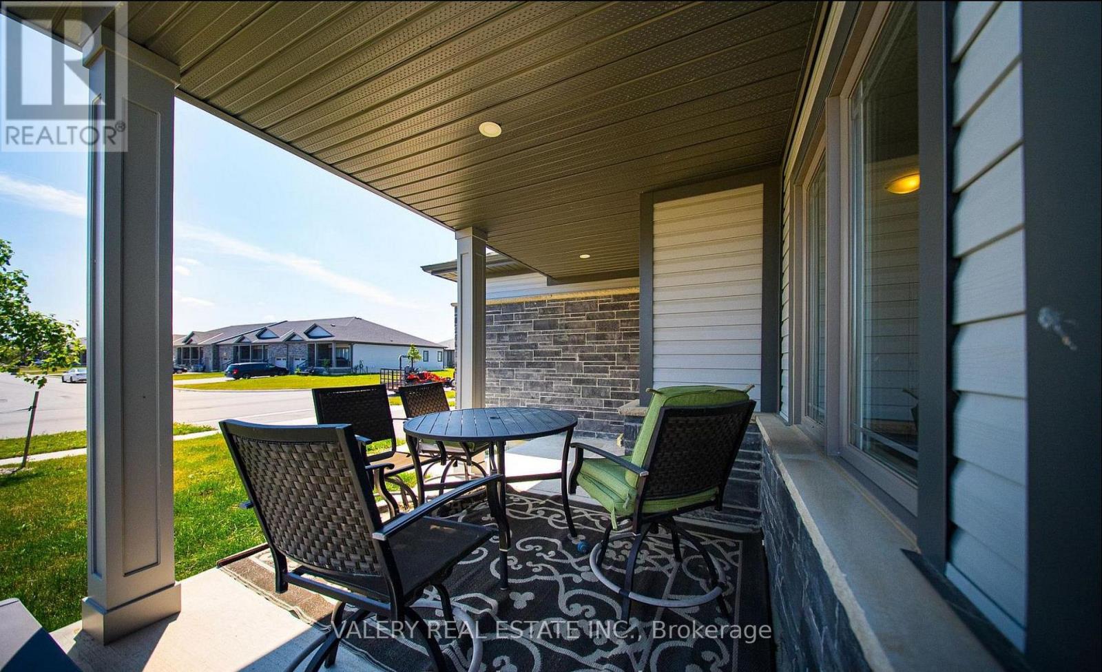
Welcome to this well maintained bungalow in Atwood Station! This beautiful bungalow was recently built and features 9 footceilings on the main floor, 2 washrooms, 2 bedrooms, and a great room with walk out slider to the yard. You will findengineered oak hardwood throughout the main floor with plush broadloom in the main floor bedrooms. This bungalow is alsosituated on a premium lot from the builder, and features a very aesthetically pleasing exterior. Rough-in's include for CAT-6wiring as well as a 3-piece bathroom in the lower level. Large unfinished lower offers space for rec room as well as 3rdbedroom. (id:67524)
Show all description
Building Details
- ParkingTotal: 4
- ArchitecturalStyle: Bungalow
- Heating: Forced air
- Sewer: Sanitary sewer
Amenities & Features
- Waterfront available: No
- OpenParkingYN: No
- AttachedGarageYN: Yes
- GarageYN: Yes
- CarportYN: No
- PoolYN: No
- CoolingYN: Yes
- Cooling: Central air conditioning
- Total Fireplaces: 0