
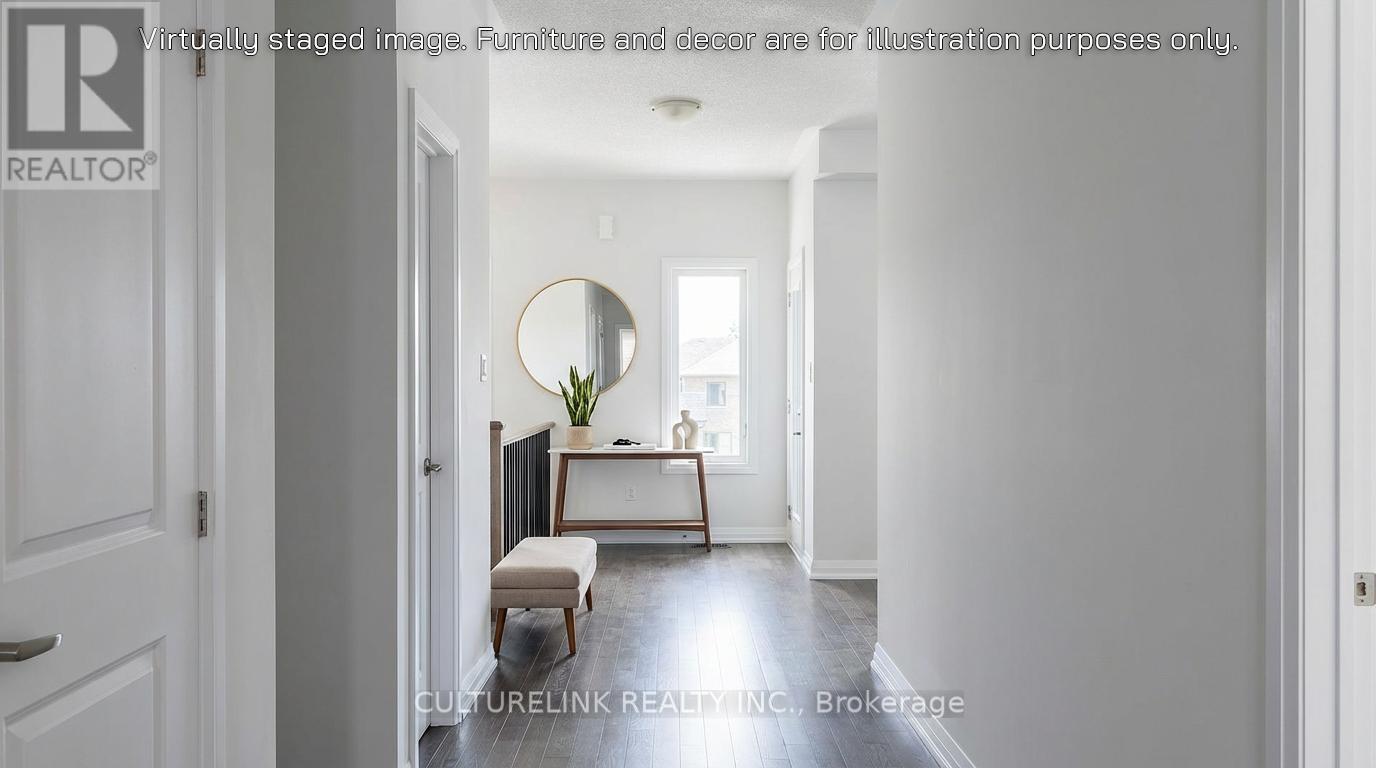
1426 Stovell Crescent, Innisfil (Lefroy), Ontario, Canada, L0L1W0
1426 Stovell Crescent, Innisfil (Lefroy), Ontario, Canada, L0L1W0Rooms & Units Descr
- RoomType1: Primary Bedroom
- RoomLevel1: Second level
- RoomLength1: 3.38
- RoomWidth1: 5.64
- RoomDimensions1: 3.38 m X 5.64 m
- RoomType2: Bedroom 2
- RoomLevel2: Second level
- RoomLength2: 3.96
- RoomWidth2: 3.23
- RoomDimensions2: 3.96 m X 3.23 m
- RoomType3: Bedroom 3
- RoomLevel3: Second level
- RoomLength3: 3.96
- RoomWidth3: 3.23
- RoomDimensions3: 3.96 m X 3.23 m
- RoomType4: Bedroom 4
- RoomLevel4: Second level
- RoomLength4: 3.38
- RoomWidth4: 3.05
- RoomDimensions4: 3.38 m X 3.05 m
- RoomType5: Laundry room
- RoomLevel5: Second level
- RoomLength5: 0
- RoomWidth5: 0
- RoomDimensions5: Measurements not available
- RoomType6: Kitchen
- RoomLevel6: Main level
- RoomLength6: 4.21
- RoomWidth6: 3.68
- RoomDimensions6: 4.21 m X 3.68 m
- RoomType7: Eating area
- RoomLevel7: Main level
- RoomLength7: 4.21
- RoomWidth7: 3.05
- RoomDimensions7: 4.21 m X 3.05 m
- RoomType8: Family room
- RoomLevel8: Main level
- RoomLength8: 3.78
- RoomWidth8: 5.64
- RoomDimensions8: 3.78 m X 5.64 m
- RoomType9: Living room
- RoomLevel9: Main level
- RoomLength9: 4.32
- RoomWidth9: 5.18
- RoomDimensions9: 4.32 m X 5.18 m
Location Details
- City: Innisfil (Lefroy)
- Province: Ontario
Property Details
- SubdivisionName: Lefroy
- Levels: 2
- FrontageLength: 38 ft ,1 in
Property Features
- Flooring: Ceramic,Laminate
- Heating: Forced air
- HeatingFuel: Natural gas
- CoolingYN: True
- Cooling: Central air conditioning
- ParkingTotal: 5
- OpenParkingYN: False
- GarageYN: True
- AttachedGarageYN: True
- CarportYN: False
- FireplacesTotal: 1
- PoolYN: False
- ViewYN: False
- WaterfrontYN: False
- Sewer: Sanitary sewer
Basics
- BathroomsHalf: 1
- Date added: Added 3 weeks ago
- Category: Single Family
- Type: Single Family
- Bedrooms: 4
- Bathrooms: 4
- Half baths: 1
- Floors: Ceramic,Laminate
- Area: 3000 - 3500 sq ft
- Lot size: 0 sq ft
- SubdivisionName: Lefroy
- ListOfficeName: CULTURELINK REALTY INC.
- MLS ID: N13772840
Courtesy of
- OfficeName: CULTURELINK REALTY INC.
- ListAOR: Toronto Regional Real Estate Board
Description
-
Description:
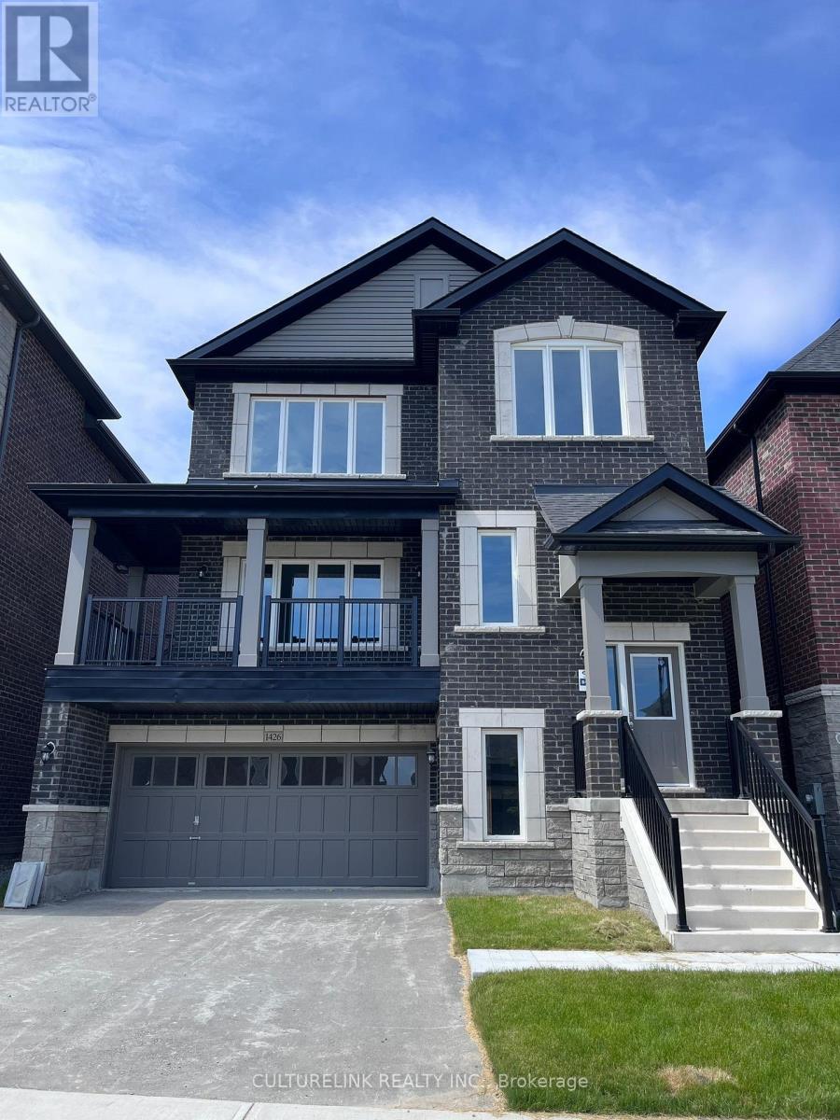
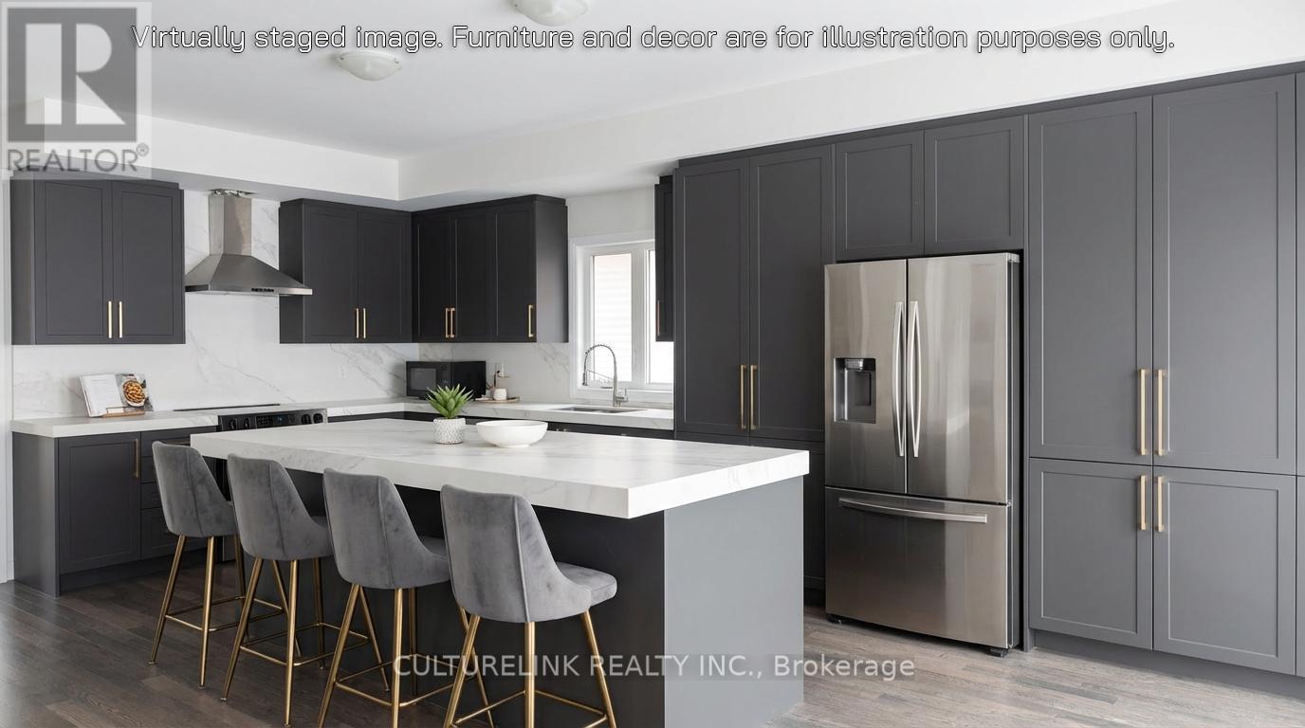
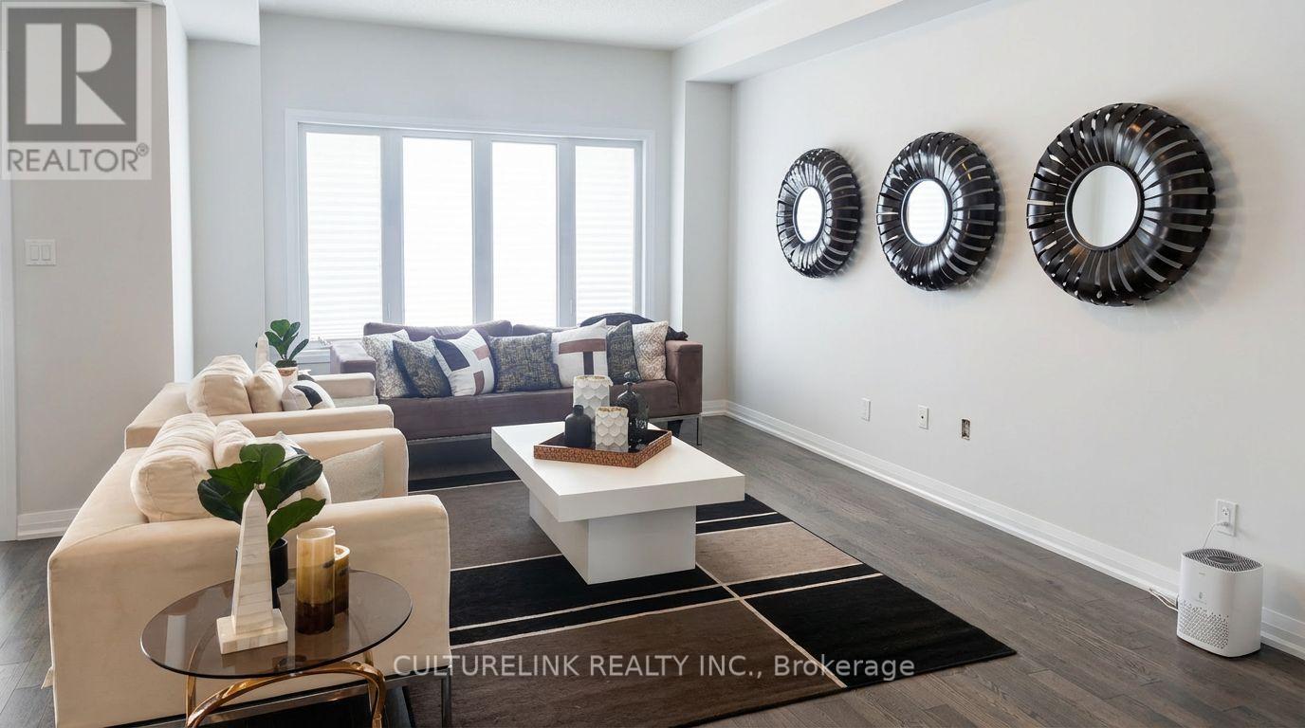
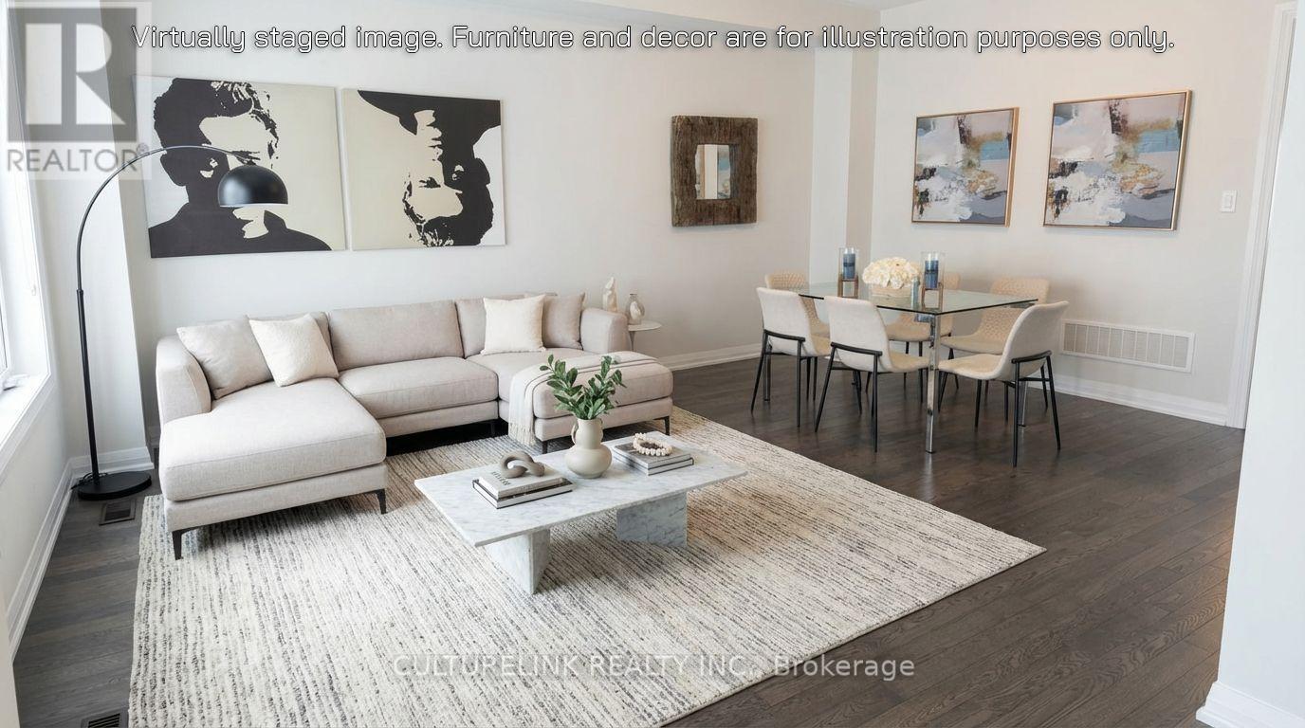
Welcome to this stunning 3,400 sq. ft. detached home, perfectly designed for modern family living and offering access to all the fantastic amenities Innisfil has to offer. This spacious 4-bedroom residence features 9-foot ceilings on the main floor, creating an airy and inviting atmosphere filled with natural light. The open-concept kitchen is a true centerpiece, complete with a large center island and sleek stainless steel appliances-ideal for both everyday living and entertaining. The expansive family room is warm and welcoming, highlighted by a cozy gas fireplace. Upstairs, the primary bedroom serves as a luxurious retreat, featuring a generous walk-in closet and a private ensuite with a freestanding bathtub. The front bedroom also boasts its own 4-piece ensuite and large closet, while the third and fourth bedrooms are connected by a convenient Jack-and-Jill bathroom. A second-floor laundry room adds everyday practically and ease. Located just minutes from Highway 400 and close to beautiful lakes and beaches , this home combines comfort, style, and an unbeatable location-perfect for families seeking both relaxation and convenience. (id:67524)
Show all description
Building Details
- ParkingTotal: 5
- Heating: Forced air
- Sewer: Sanitary sewer
Amenities & Features
- Waterfront available: No
- OpenParkingYN: No
- AttachedGarageYN: Yes
- GarageYN: Yes
- CarportYN: No
- PoolYN: No
- CoolingYN: Yes
- Cooling: Central air conditioning
- Total Fireplaces: 1