
1429 Dundas Crescent, Mississauga (Erindale), Ontario, Canada, L5C1E8, L5C1E8
1429 Dundas Crescent, Mississauga (Erindale), Ontario, Canada, L5C1E8, L5C1E8Rooms & Units Descr
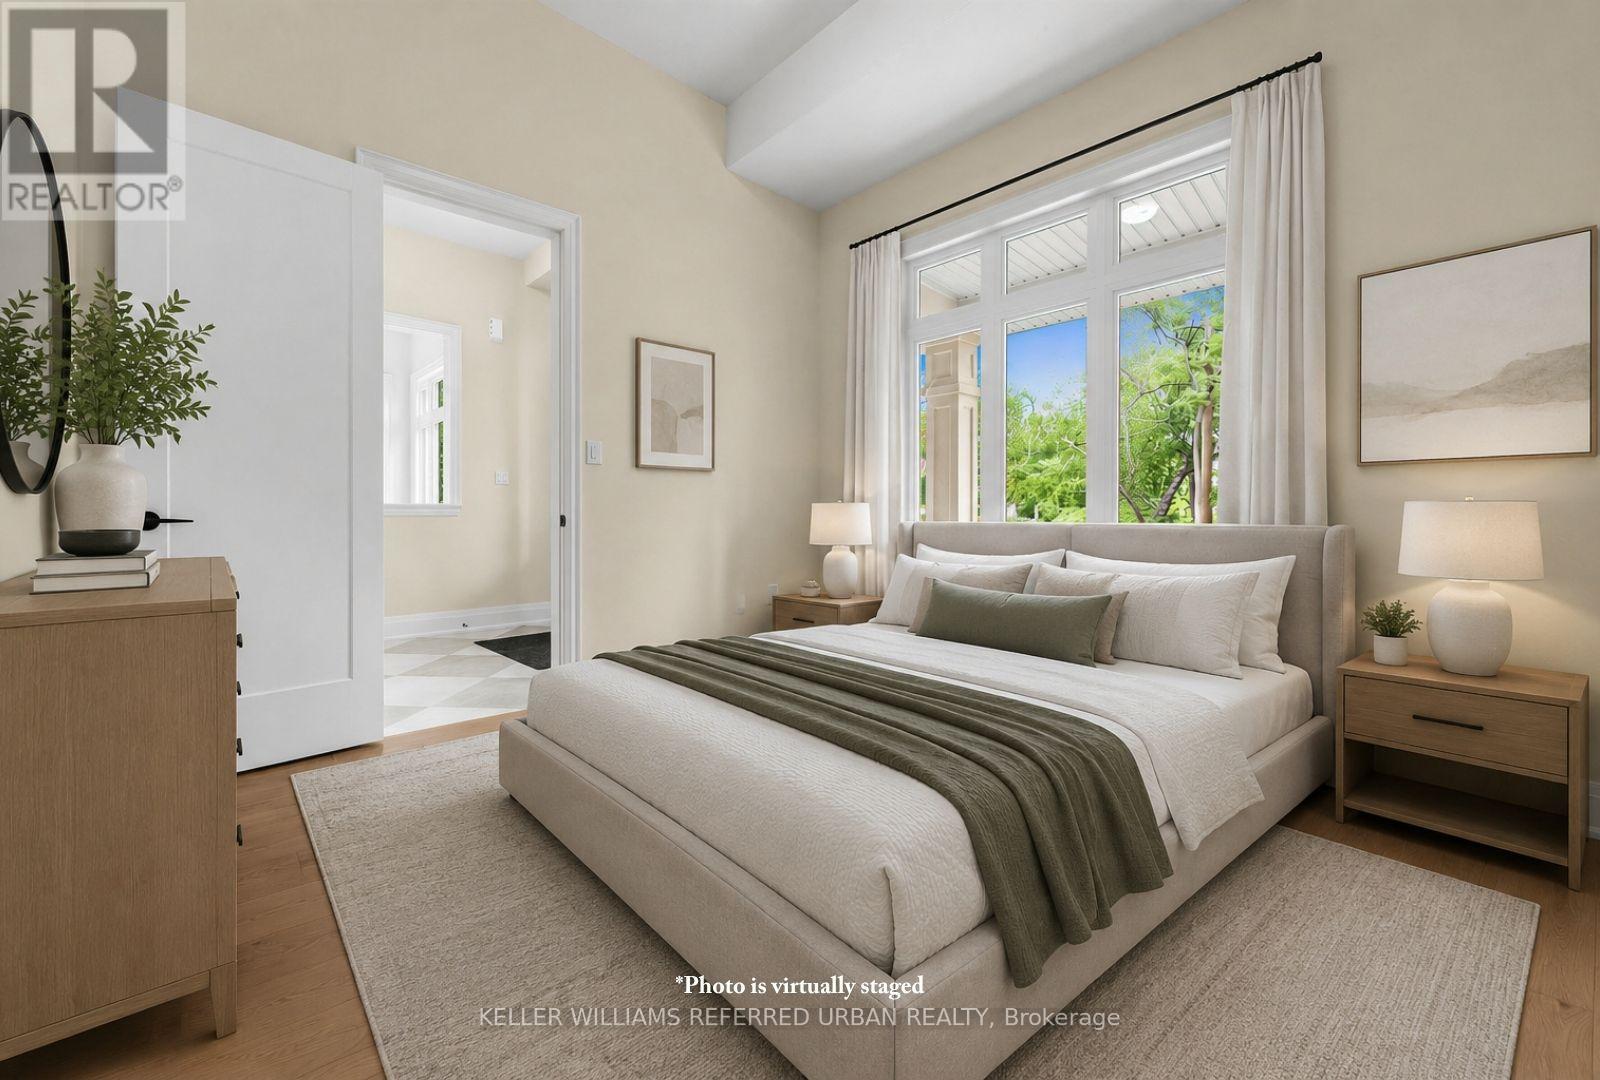
- RoomType1: Primary Bedroom
- RoomLevel1: Second level
- RoomLength1: 4.52
- RoomWidth1: 6.1
- RoomDimensions1: 4.52 m X 6.1 m
- RoomType2: Bedroom 2
- RoomLevel2: Second level
- RoomLength2: 4.06
- RoomWidth2: 5.69
- RoomDimensions2: 4.06 m X 5.69 m
- RoomType3: Bedroom 3
- RoomLevel3: Second level
- RoomLength3: 4.04
- RoomWidth3: 5.44
- RoomDimensions3: 4.04 m X 5.44 m
- RoomType4: Bedroom 4
- RoomLevel4: Second level
- RoomLength4: 4.67
- RoomWidth4: 3.86
- RoomDimensions4: 4.67 m X 3.86 m
- RoomType5: Bedroom 5
- RoomLevel5: Main level
- RoomLength5: 3.73
- RoomWidth5: 3.05
- RoomDimensions5: 3.73 m X 3.05 m
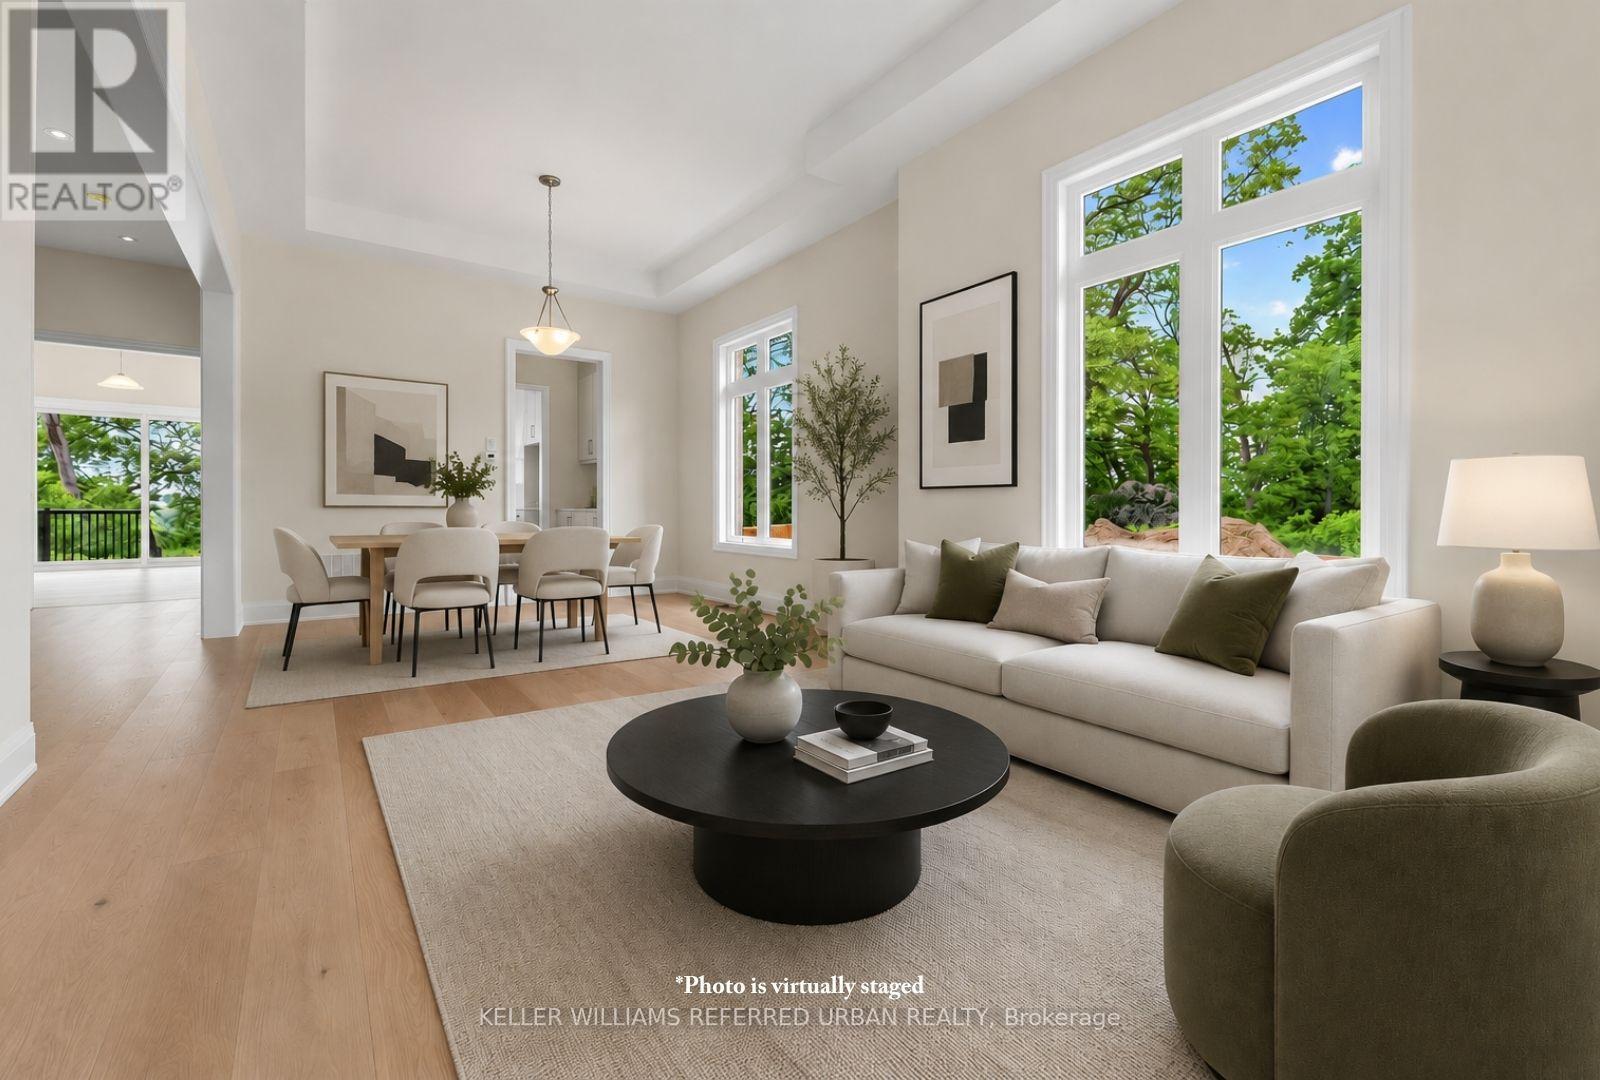
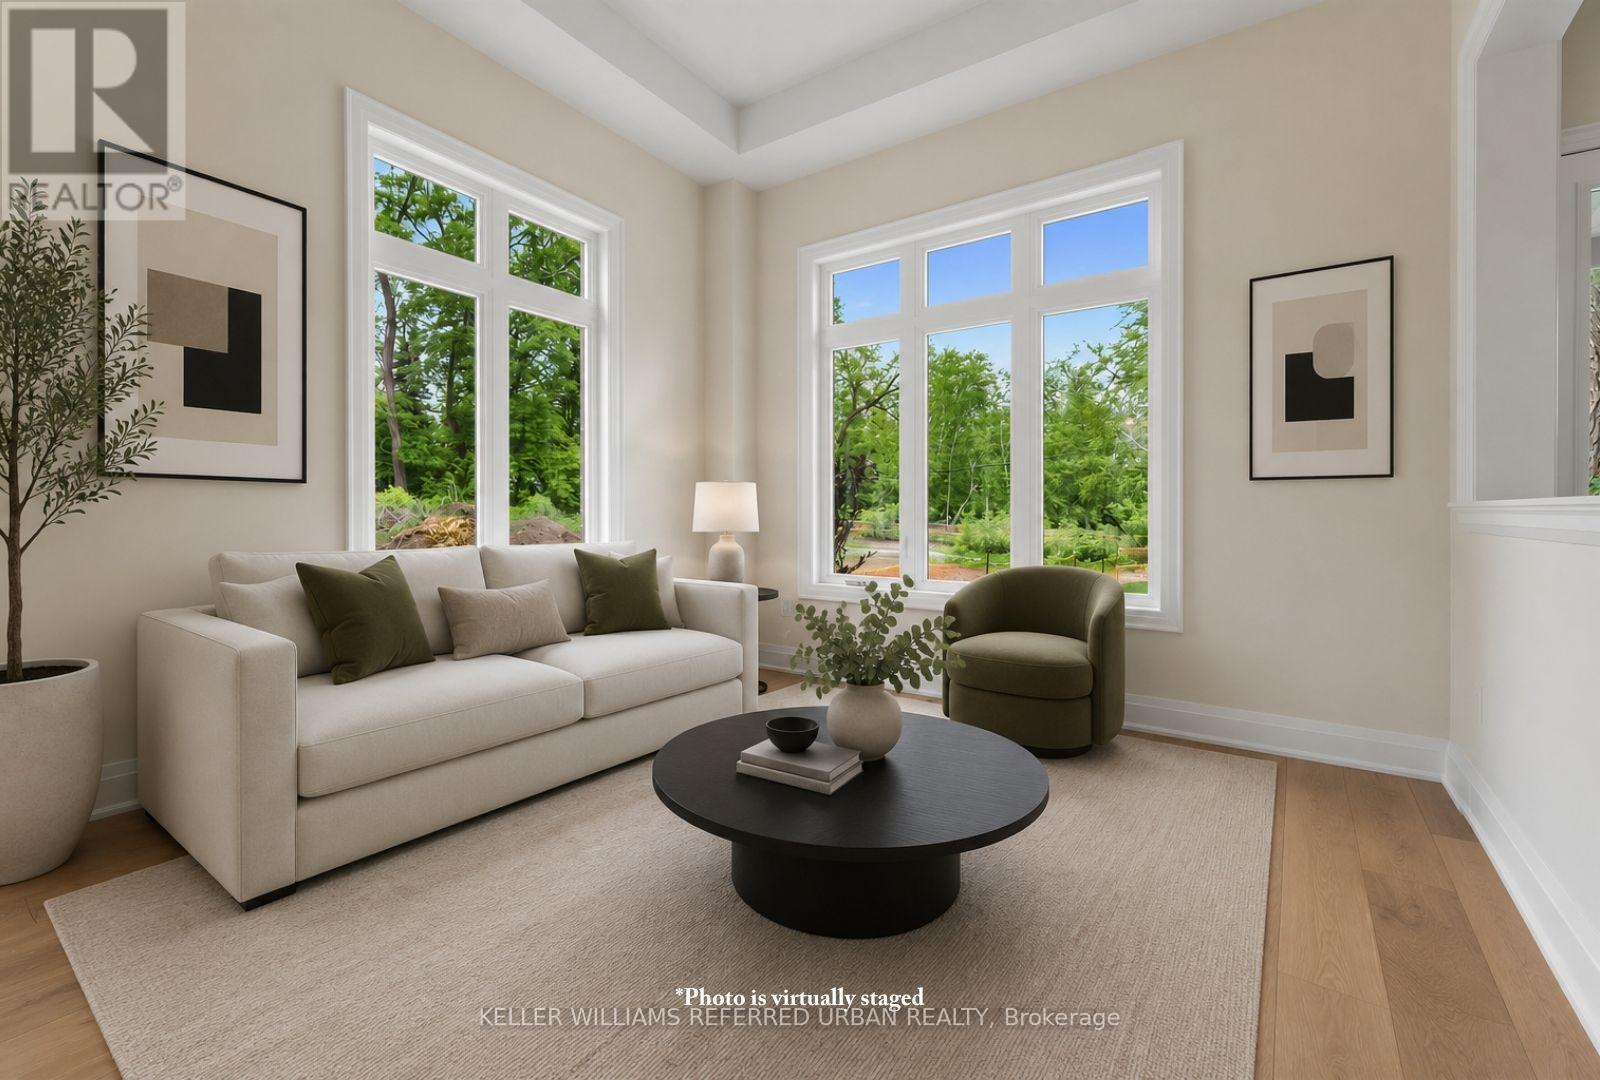
- RoomType6: Living room
- RoomLevel6: Main level
- RoomLength6: 3.2
- RoomWidth6: 3.35
- RoomDimensions6: 3.2 m X 3.35 m
- RoomType7: Dining room
- RoomLevel7: Main level
- RoomLength7: 3.68
- RoomWidth7: 3.66
- RoomDimensions7: 3.68 m X 3.66 m
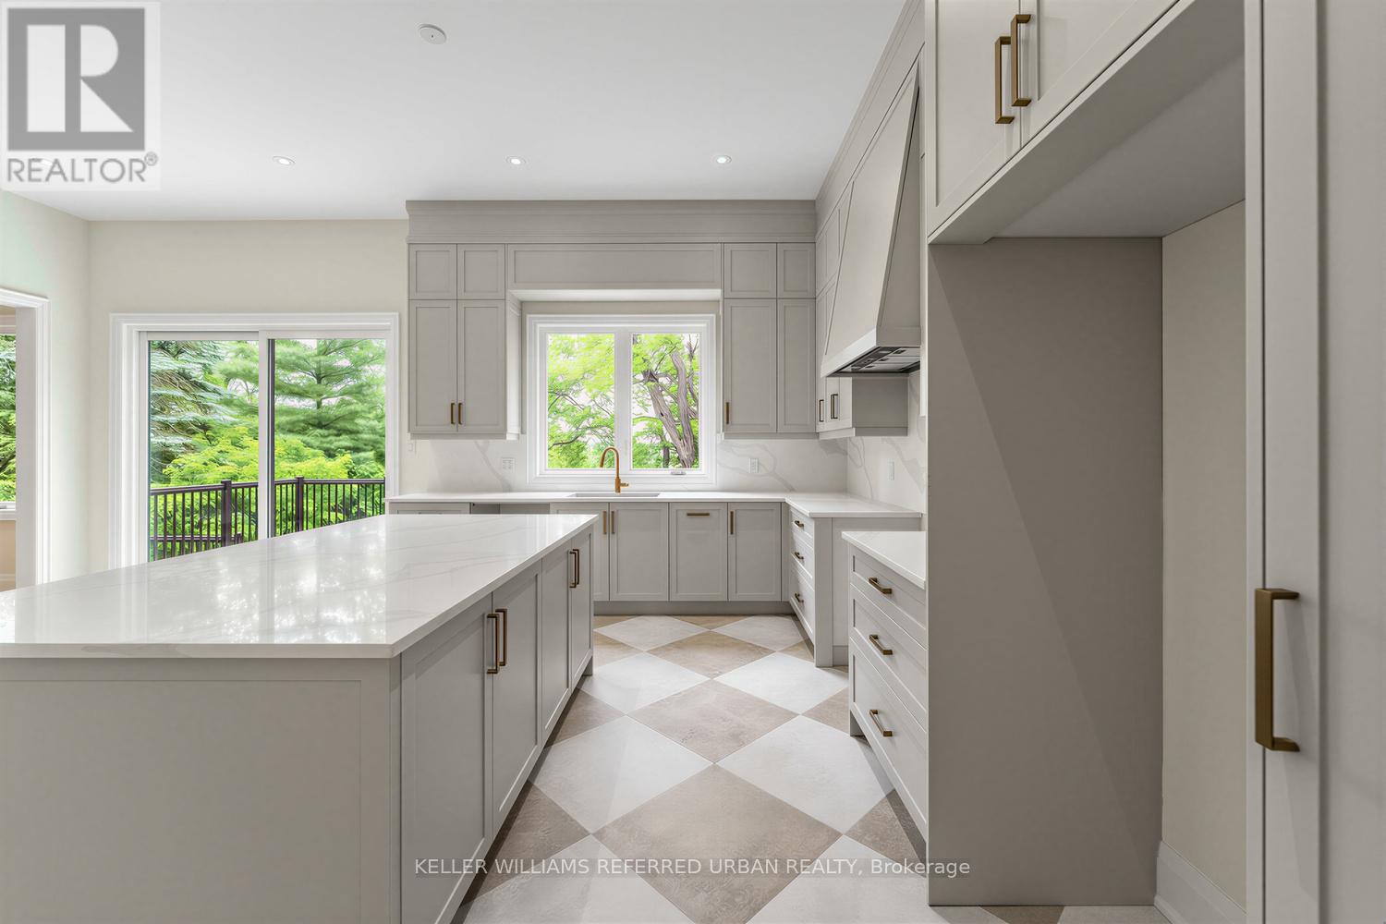
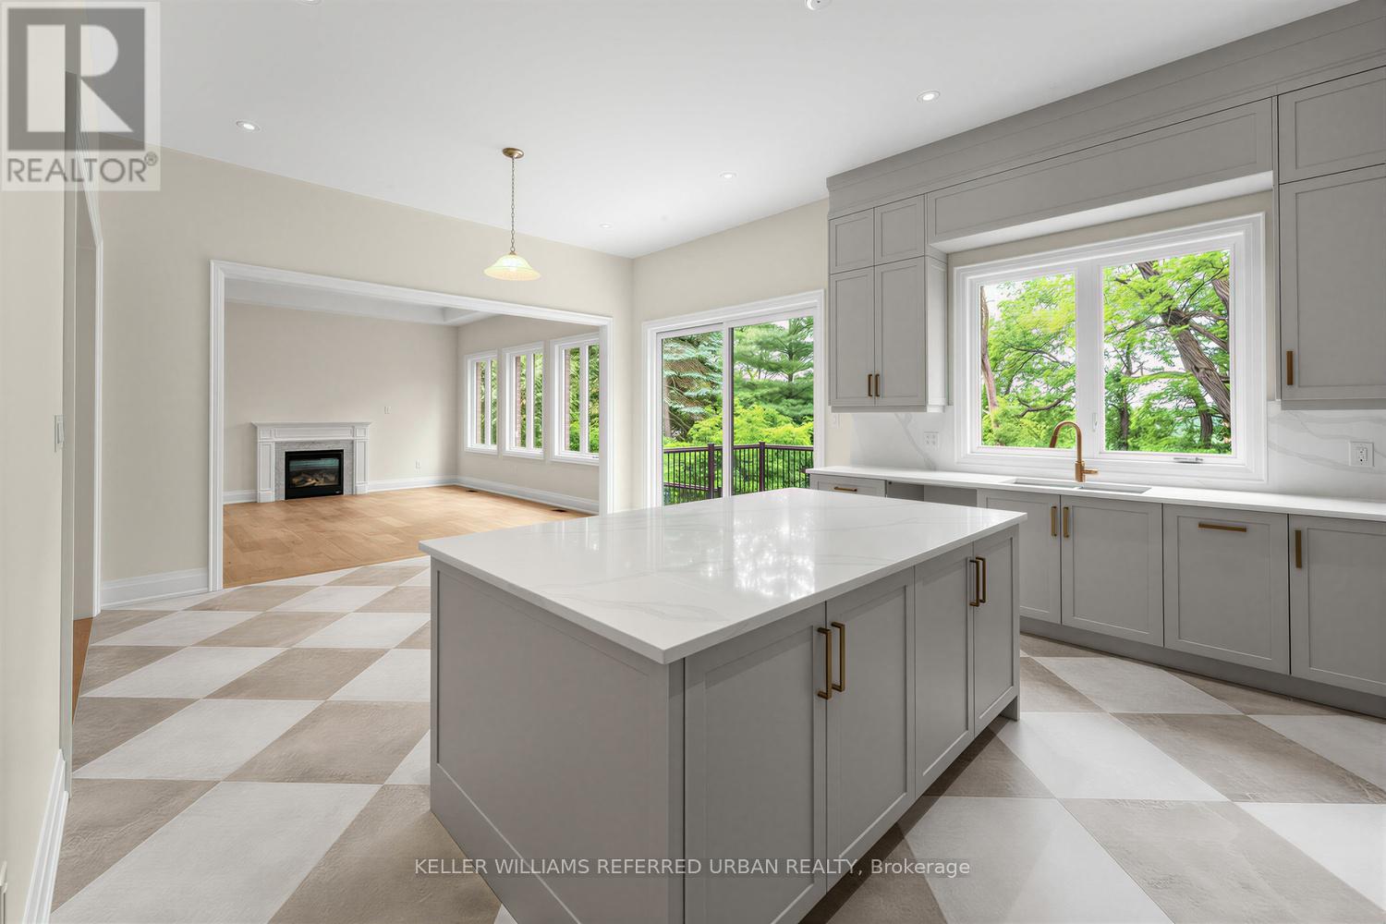
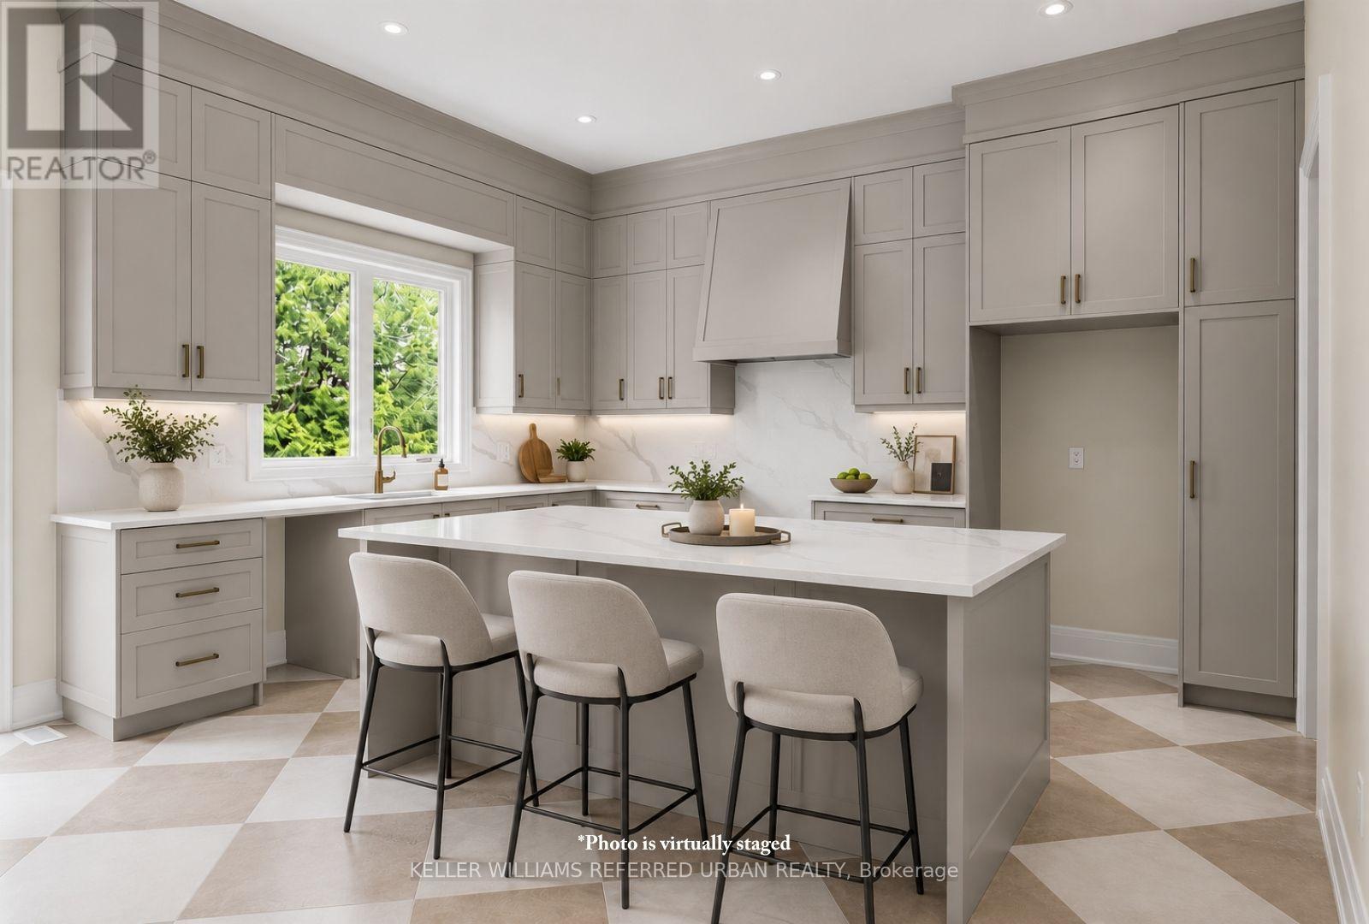
- RoomType8: Kitchen
- RoomLevel8: Main level
- RoomLength8: 4.75
- RoomWidth8: 3.71
- RoomDimensions8: 4.75 m X 3.71 m
- RoomType9: Eating area
- RoomLevel9: Main level
- RoomLength9: 4.75
- RoomWidth9: 3.05
- RoomDimensions9: 4.75 m X 3.05 m
- RoomType10: Family room
- RoomLevel10: Main level
- RoomLength10: 4.75
- RoomWidth10: 5.18
- RoomDimensions10: 4.75 m X 5.18 m
Location Details
- City: Mississauga (Erindale), Mississauga (Erindale)
- Province: Ontario
Property Details
- SubdivisionName: Erindale
- Levels: 2
- FrontageLength: 65 ft ,9 in
Property Features
- CommunityFeatures: Community Centre
- Heating: Forced air
- HeatingFuel: Natural gas
- CoolingYN: True
- Cooling: Central air conditioning
- ParkingTotal: 5
- OpenParkingYN: False
- GarageYN: True
- AttachedGarageYN: False
- CarportYN: False
- FireplacesTotal: 0
- PoolYN: False
- ViewYN: False
- WaterfrontYN: False
- Sewer: Sanitary sewer
Basics
- BathroomsHalf: 1
- Date added: Added 4 days ago
- Category: Single Family
- Type: Single Family
- Bedrooms: 5
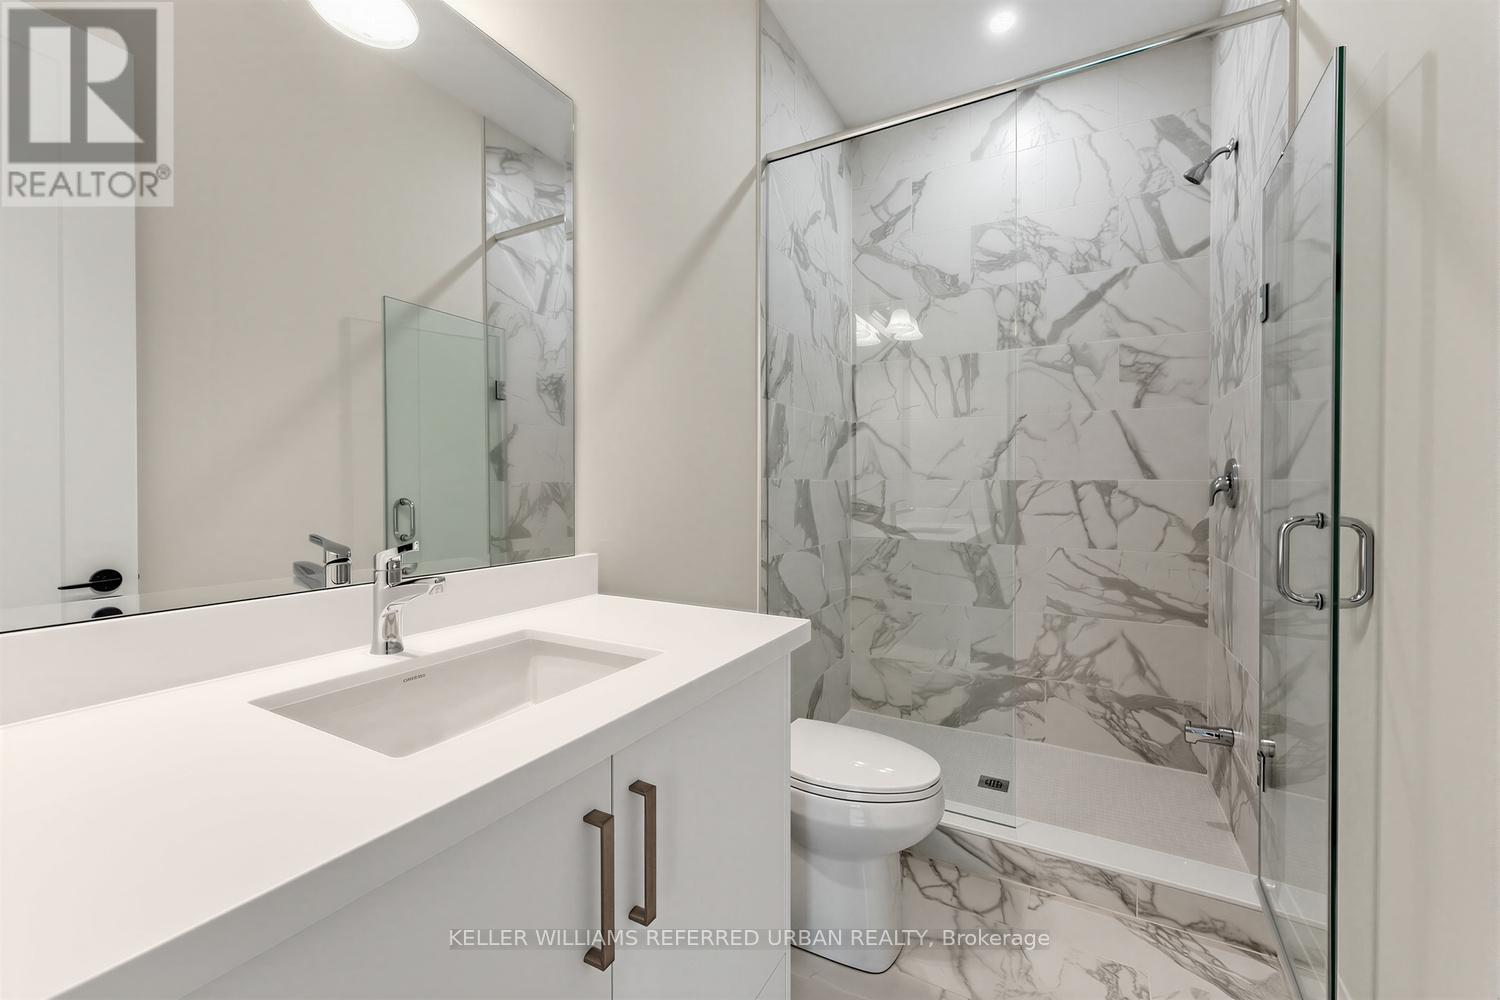
- Bathrooms: 6
- Half baths: 1
- Area: 3500 - 5000 sq ft
- Lot size: 0 sq ft
- SubdivisionName: Erindale
- ListOfficeName: KELLER WILLIAMS REFERRED URBAN REALTY
- MLS ID: W13831008
Courtesy of
- OfficeName: KELLER WILLIAMS REFERRED URBAN REALTY
- ListAOR: Toronto Regional Real Estate Board
Description
-
Description:
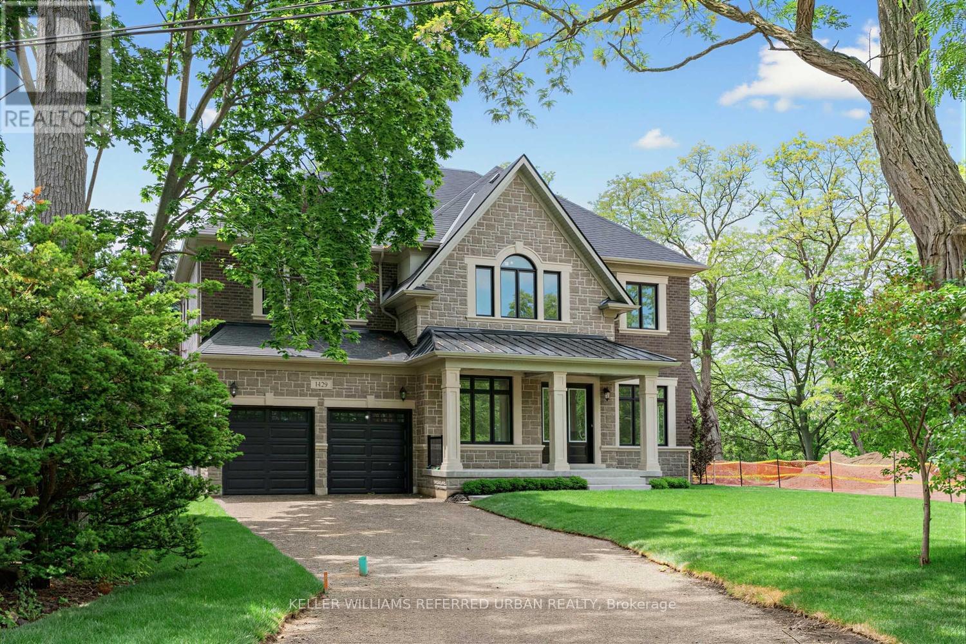
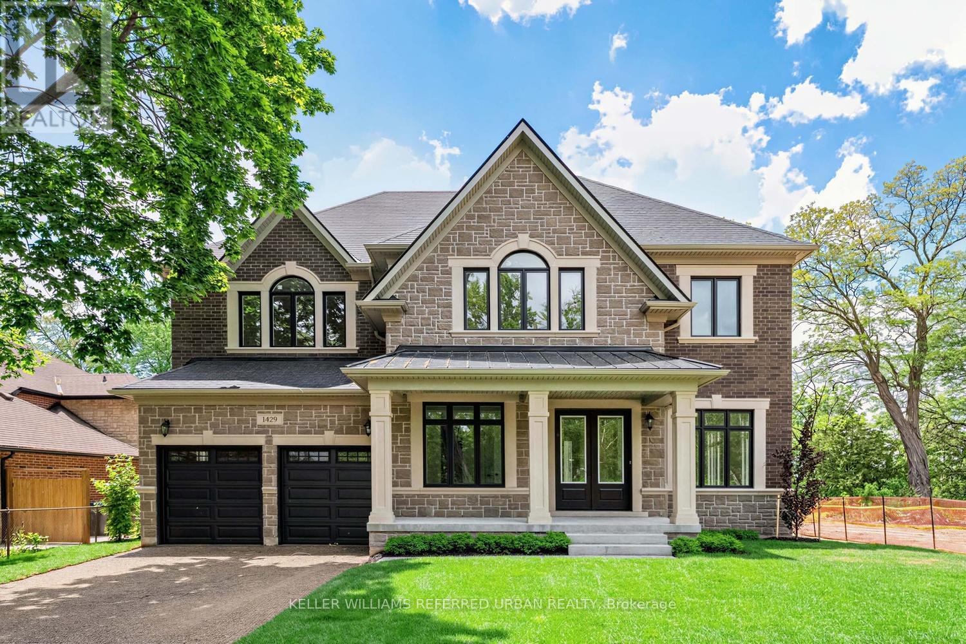
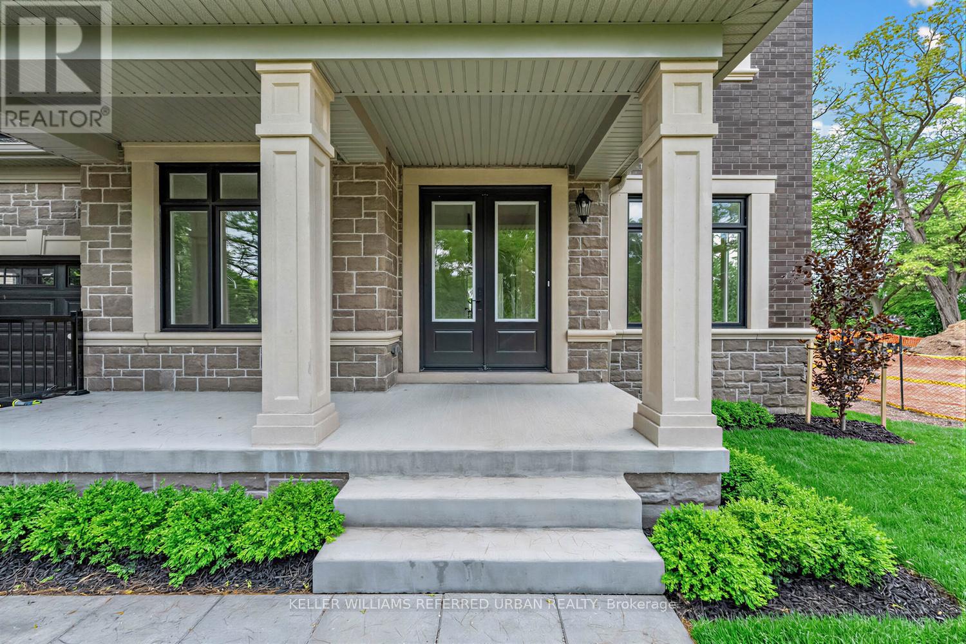
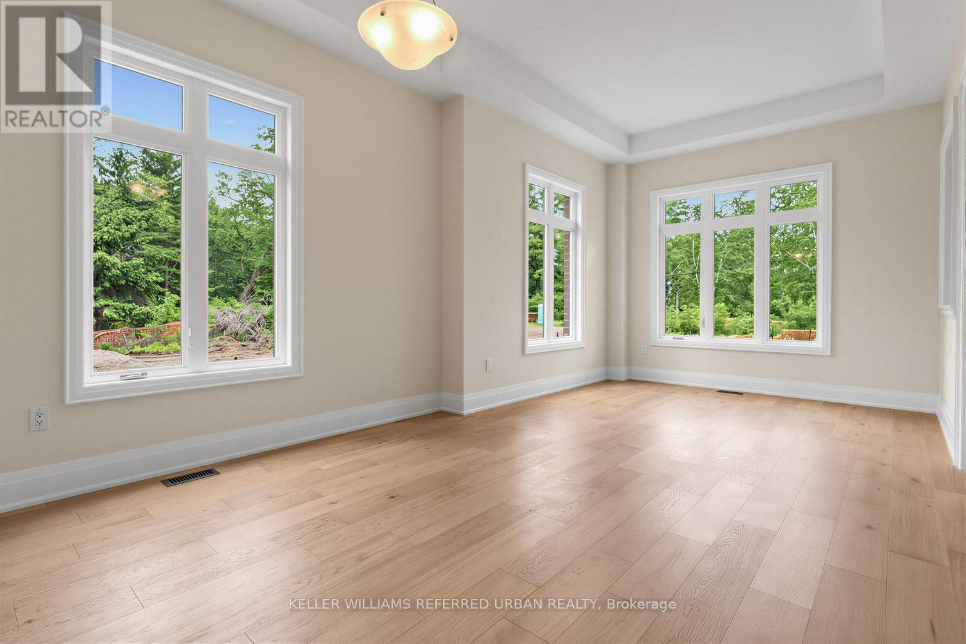
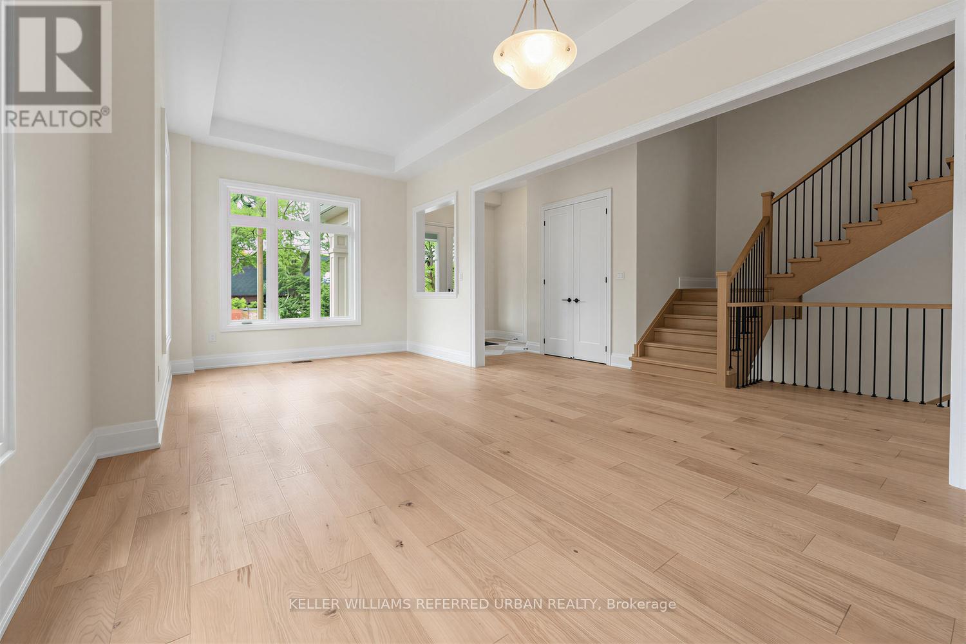
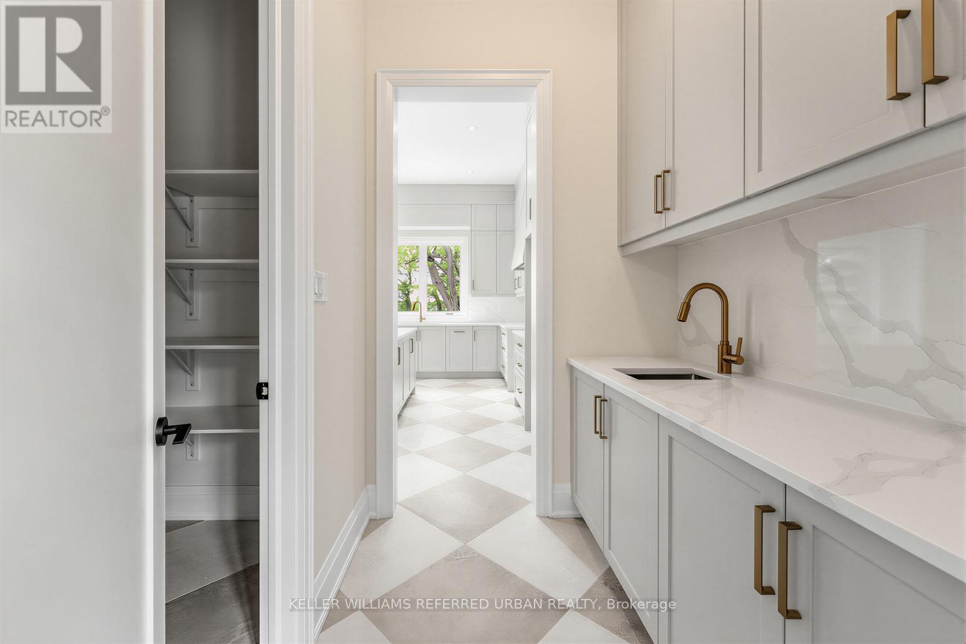
An exceptional opportunity awaits in one of South Mississauga's most coveted natural settings. Nestled beside the expansive beauty of Erindale Park and situated on a private, tree-lined ravine lot at the end of an exclusive dead-end street, this brand-new Tarion warrantied residence offers over 4,000 sq. ft. of refined living space, plus a walk-up basement with endless possibilities. Enjoy direct access to scenic trails, the Credit River, and acres of protected green space while remaining moments from top-rated schools, amenities, and major commuter routes. This impressive all-brick home features soaring 11-foot ceilings on the main floor that flood the interior with natural light, thoughtfully designed luxury finishes throughout, and a rare 3-car tandem garage. A truly exceptional blend of modern luxury and nature-inspired living. (id:67524)
Show all description
Building Details
- ParkingTotal: 5
- Heating: Forced air
- Sewer: Sanitary sewer
Amenities & Features
- Waterfront available: No
- OpenParkingYN: No
- AttachedGarageYN: No
- GarageYN: Yes
- CarportYN: No
- PoolYN: No
- CoolingYN: Yes
- CommunityFeatures: Community Centre
- Cooling: Central air conditioning
- Total Fireplaces: 0