
143 Elgin Street, Hamilton (Beasley), Ontario, Canada, L8L4Y1
143 Elgin Street, Hamilton (Beasley), Ontario, Canada, L8L4Y1Rooms & Units Descr
- RoomType1: Bathroom
- RoomLevel1: Second level
- RoomLength1: 0
- RoomWidth1: 0
- RoomDimensions1: Measurements not available
- RoomType2: Bedroom 4
- RoomLevel2: Second level
- RoomLength2: 2.76
- RoomWidth2: 2.76
- RoomDimensions2: 2.76 m X 2.76 m
- RoomType3: Bedroom
- RoomLevel3: Second level
- RoomLength3: 3.08
- RoomWidth3: 3.35
- RoomDimensions3: 3.08 m X 3.35 m
- RoomType4: Bedroom 2
- RoomLevel4: Second level
- RoomLength4: 3.08
- RoomWidth4: 3.35
- RoomDimensions4: 3.08 m X 3.35 m
- RoomType5: Bedroom 3
- RoomLevel5: Second level
- RoomLength5: 2.76
- RoomWidth5: 2.76
- RoomDimensions5: 2.76 m X 2.76 m
- RoomType6: Bedroom
- RoomLevel6: Third level
- RoomLength6: 3.35
- RoomWidth6: 3.96
- RoomDimensions6: 3.35 m X 3.96 m
- RoomType7: Bedroom
- RoomLevel7: Third level
- RoomLength7: 3.35
- RoomWidth7: 3.96
- RoomDimensions7: 3.35 m X 3.96 m
- RoomType8: Bathroom
- RoomLevel8: Basement
- RoomLength8: 0
- RoomWidth8: 0
- RoomDimensions8: Measurements not available
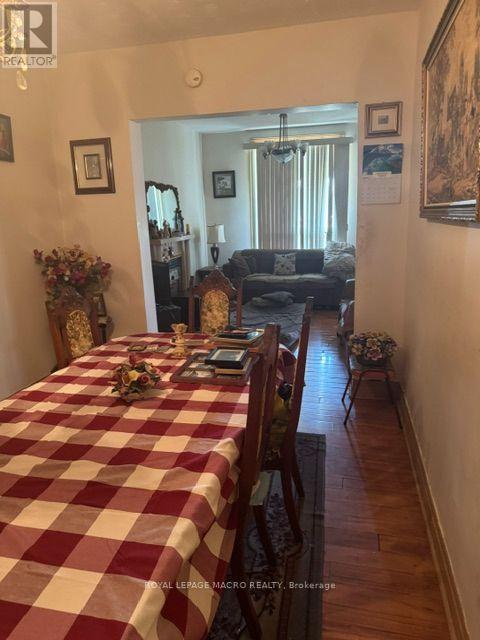
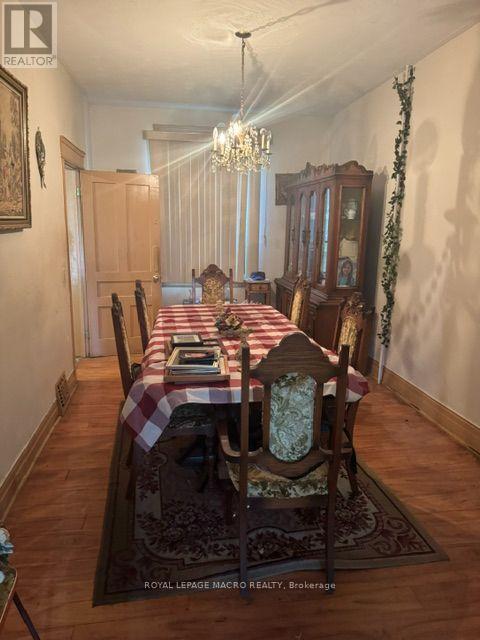
- RoomType9: Dining room
- RoomLevel9: Ground level
- RoomLength9: 2.76
- RoomWidth9: 4.88
- RoomDimensions9: 2.76 m X 4.88 m
- RoomType10: Bathroom
- RoomLevel10: Ground level
- RoomLength10: 0
- RoomWidth10: 0
- RoomDimensions10: Measurements not available
- RoomType11: Living room
- RoomLevel11: Ground level
- RoomLength11: 3.96
- RoomWidth11: 3.35
- RoomDimensions11: 3.96 m X 3.35 m
- RoomType12: Kitchen
- RoomLevel12: Ground level
- RoomLength12: 4.87
- RoomWidth12: 3.35
- RoomDimensions12: 4.87 m X 3.35 m
Location Details
- City: Hamilton (Beasley)
- Province: Ontario
Property Details
- SubdivisionName: Beasley
- Levels: 2.5
- FrontageLength: 27 ft ,4 in
Property Features
- Fencing: Fenced yard
- Heating: Forced air
- HeatingFuel: Natural gas
- CoolingYN: True
- Cooling: None
- ParkingTotal: 2
- OpenParkingYN: False
- GarageYN: True
- AttachedGarageYN: False
- CarportYN: False
- FireplacesTotal: 0
- PoolYN: False
- ViewYN: False
- WaterfrontYN: False
- Sewer: Sanitary sewer
Basics
- Date added: Added 3 weeks ago
- Category: Single Family
- Type: Single Family
- Bedrooms: 6
- Bathrooms: 3
- Area: 1500 - 2000 sq ft
- Lot size: 0 sq ft
- SubdivisionName: Beasley
- ListOfficeName: ROYAL LEPAGE MACRO REALTY
- MLS ID: X13755818
Courtesy of
- OfficeName: ROYAL LEPAGE MACRO REALTY
- ListAOR: Toronto Regional Real Estate Board
Description
-
Description:
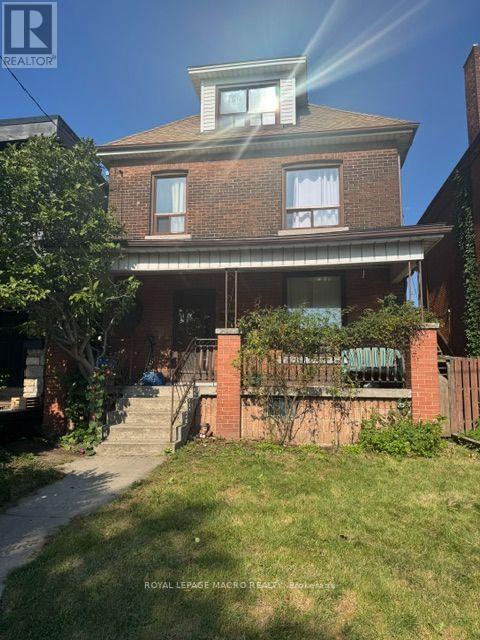
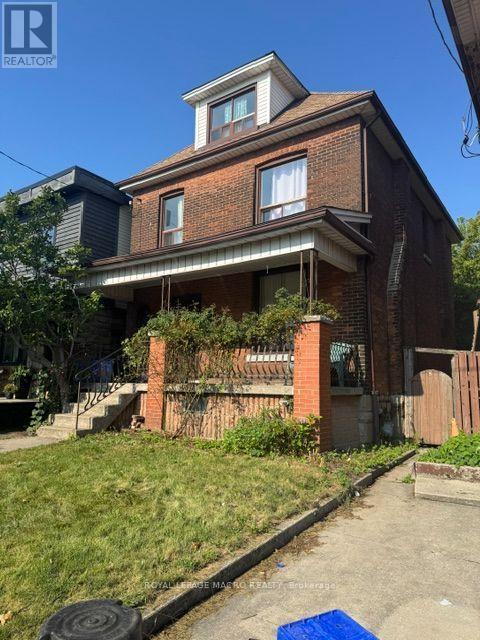
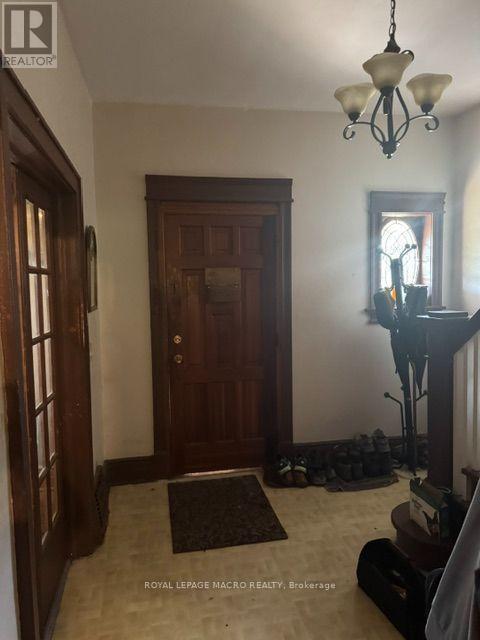
Potential best describes this large 2 1/2 storey home used as a 6 bedroom 3 bathroom home. Offering 10 ft ceiling on main floor, generous living & dining rooms, eat in kitchen, hardwood floors on 2nd level, would be stunning re-finished, 4 bedrooms(one previously used as a kitchen)on 2nd level, 2 bedrooms on 3rd level which could be converted to living space or leave as 2 bedrooms as used in the past. Large front porch. Potential front drive. 130 foot deep lot with garage with access from alley way, This home needs TLC and once complete this would be a gem as a large single family home or potential multi units or multi generational home options. Convenient to grocery, buses, general hospital, GO station and vibrant James Street area plus short bike ride to pier 4 water front. Take advantage of this opportunity. (id:67524)
Show all description
Building Details
- ParkingTotal: 2
- Heating: Forced air
- Sewer: Sanitary sewer
Amenities & Features
- Waterfront available: No
- OpenParkingYN: No
- AttachedGarageYN: No
- GarageYN: Yes
- CarportYN: No
- PoolYN: No
- CoolingYN: Yes
- Cooling: None
- Total Fireplaces: 0