
144 Greenview Circle, Vaughan, Ontario, Canada, L6A0B6
144 Greenview Circle, Vaughan, Ontario, Canada, L6A0B6Rooms & Units Descr
- RoomType1: Foyer
- RoomLevel1: Main level
- RoomLength1: 2.8
- RoomWidth1: 1.47
- RoomDimensions1: 2.8 m X 1.47 m
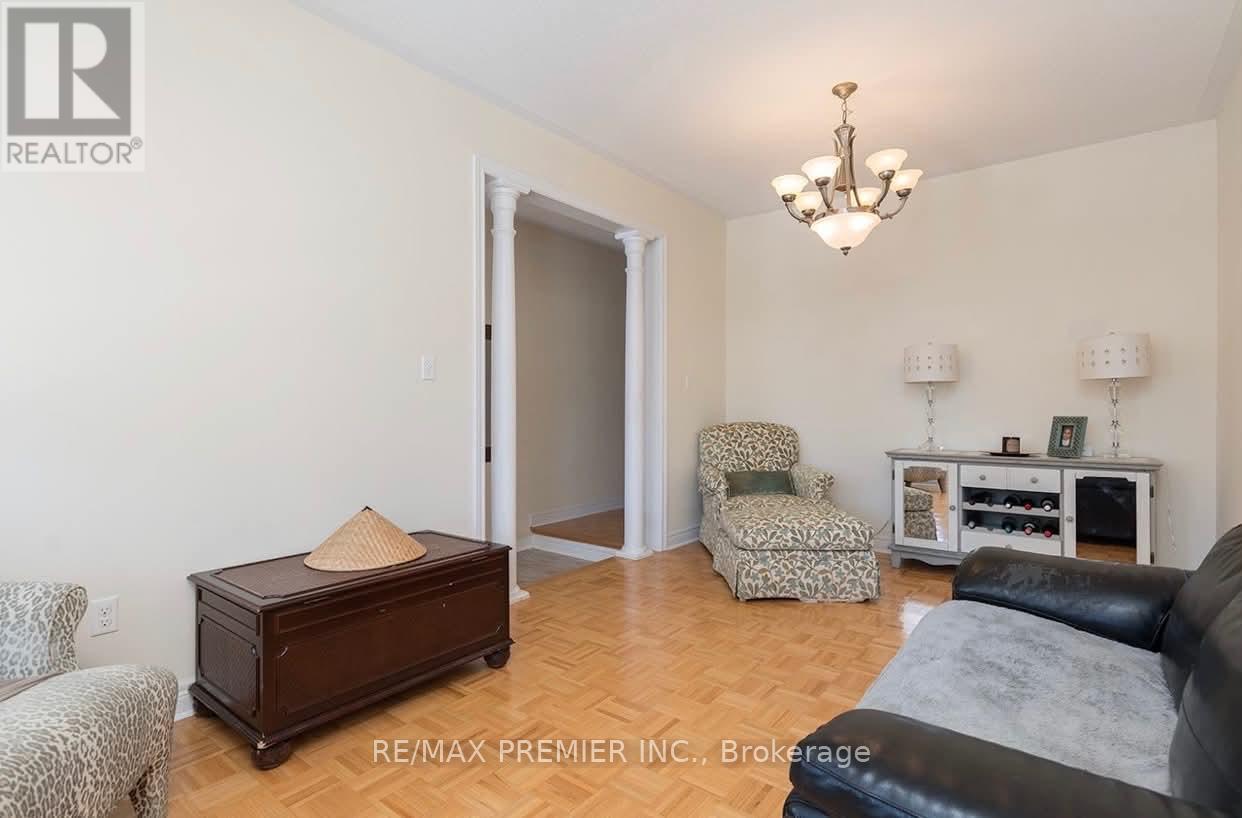
- RoomType2: Living room
- RoomLevel2: Main level
- RoomLength2: 5.51
- RoomWidth2: 3.15
- RoomDimensions2: 5.51 m X 3.15 m
- RoomType3: Dining room
- RoomLevel3: Main level
- RoomLength3: 5.51
- RoomWidth3: 3.15
- RoomDimensions3: 5.51 m X 3.15 m
- RoomType4: Kitchen
- RoomLevel4: Main level
- RoomLength4: 3.92
- RoomWidth4: 3.05
- RoomDimensions4: 3.92 m X 3.05 m
- RoomType5: Eating area
- RoomLevel5: Main level
- RoomLength5: 4.7
- RoomWidth5: 3.92
- RoomDimensions5: 4.7 m X 3.92 m
- RoomType6: Family room
- RoomLevel6: Main level
- RoomLength6: 4.93
- RoomWidth6: 3.72
- RoomDimensions6: 4.93 m X 3.72 m
- RoomType7: Primary Bedroom
- RoomLevel7: Main level
- RoomLength7: 4.87
- RoomWidth7: 3.15
- RoomDimensions7: 4.87 m X 3.15 m
- RoomType8: Bedroom 2
- RoomLevel8: Main level
- RoomLength8: 3.05
- RoomWidth8: 3.05
- RoomDimensions8: 3.05 m X 3.05 m
- RoomType9: Bedroom 3
- RoomLevel9: Main level
- RoomLength9: 3.05
- RoomWidth9: 3.05
- RoomDimensions9: 3.05 m X 3.05 m
Location Details
- City: Vaughan
- Province: Ontario
Property Details
- SubdivisionName: Rural Vaughan
- ArchitecturalStyle: Bungalow
- Levels: 1
- FrontageLength: 35 ft
- Lease: 3700.00
- LeaseFrequency: Monthly
- LeaseTerm: Monthly
Property Features
- Fencing: Fenced yard
- Flooring: Ceramic,Parquet
- Heating: Forced air
- HeatingFuel: Natural gas
- CoolingYN: True
- Cooling: Central air conditioning
- ParkingTotal: 2
- OpenParkingYN: False
- GarageYN: True
- AttachedGarageYN: True
- CarportYN: False
- FireplacesTotal: 0
- PoolYN: False
- ViewYN: False
- WaterfrontYN: False
- Sewer: Sanitary sewer
Basics
- Date added: Added 7 days ago
- Category: Single Family
- Type: Single Family
- Bedrooms: 3
- Bathrooms: 2
- Floors: Ceramic,Parquet
- Area: 1500 - 2000 sq ft
- Lot size: 0 sq ft
- SubdivisionName: Rural Vaughan
- ListOfficeName: RE/MAX PREMIER INC.
- MLS ID: N13756300
Courtesy of
- OfficeName: RE/MAX PREMIER INC.
- ListAOR: Toronto Regional Real Estate Board
Description
-
Description:
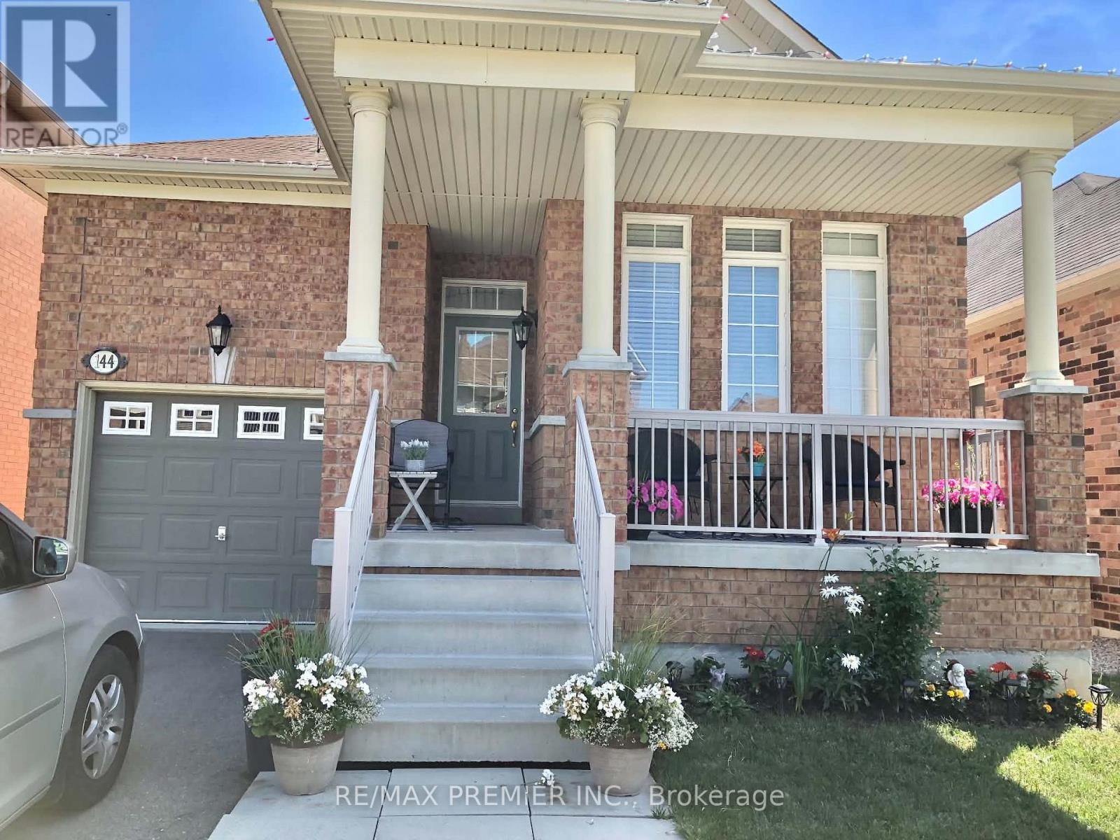
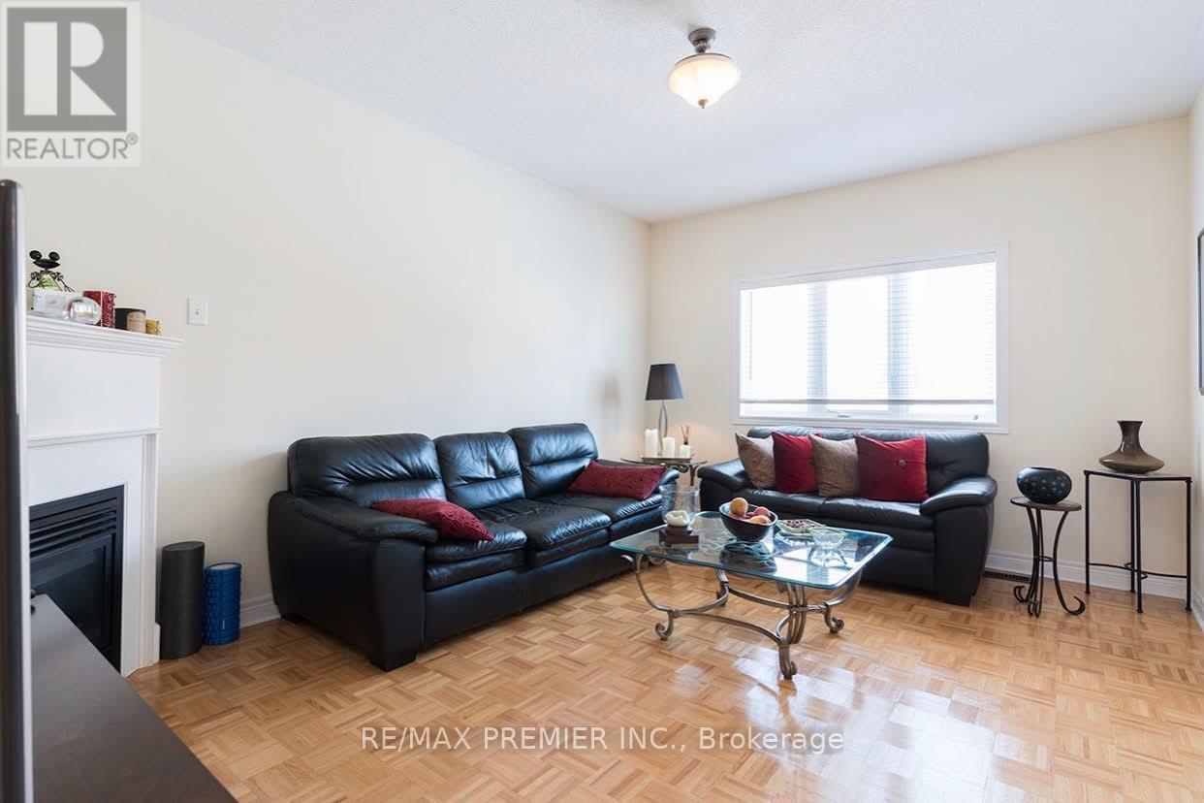
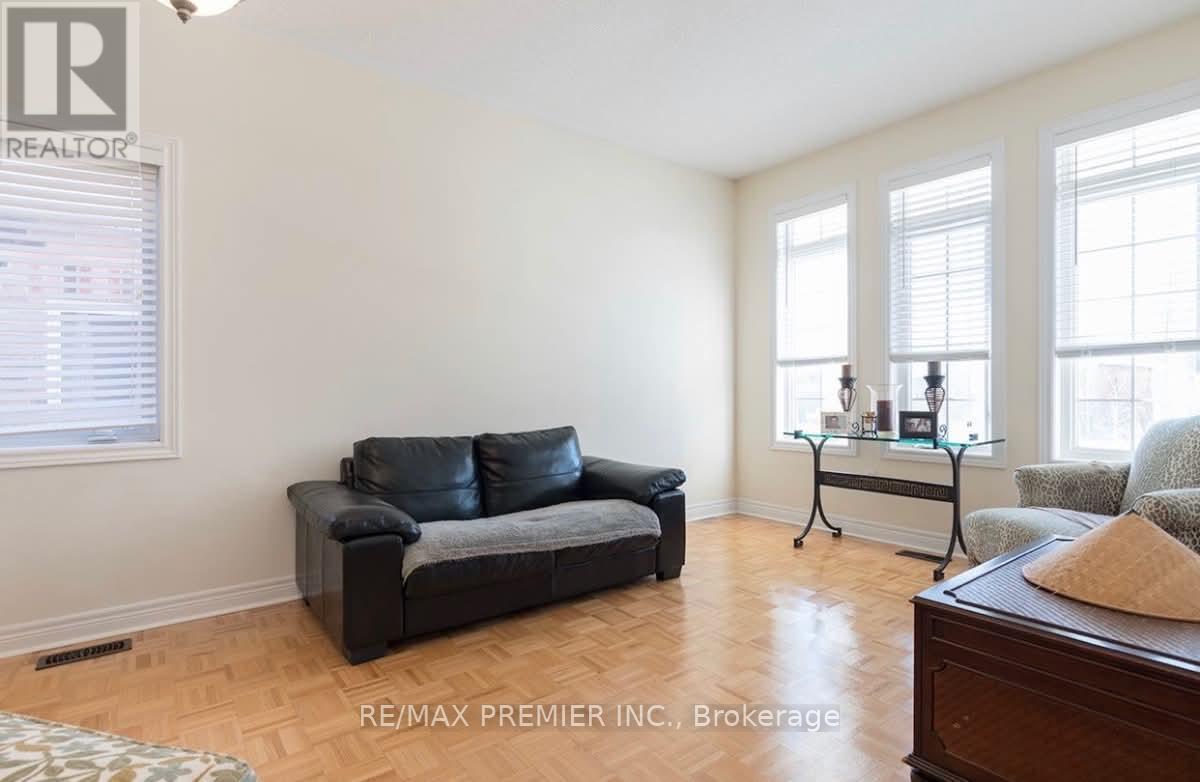
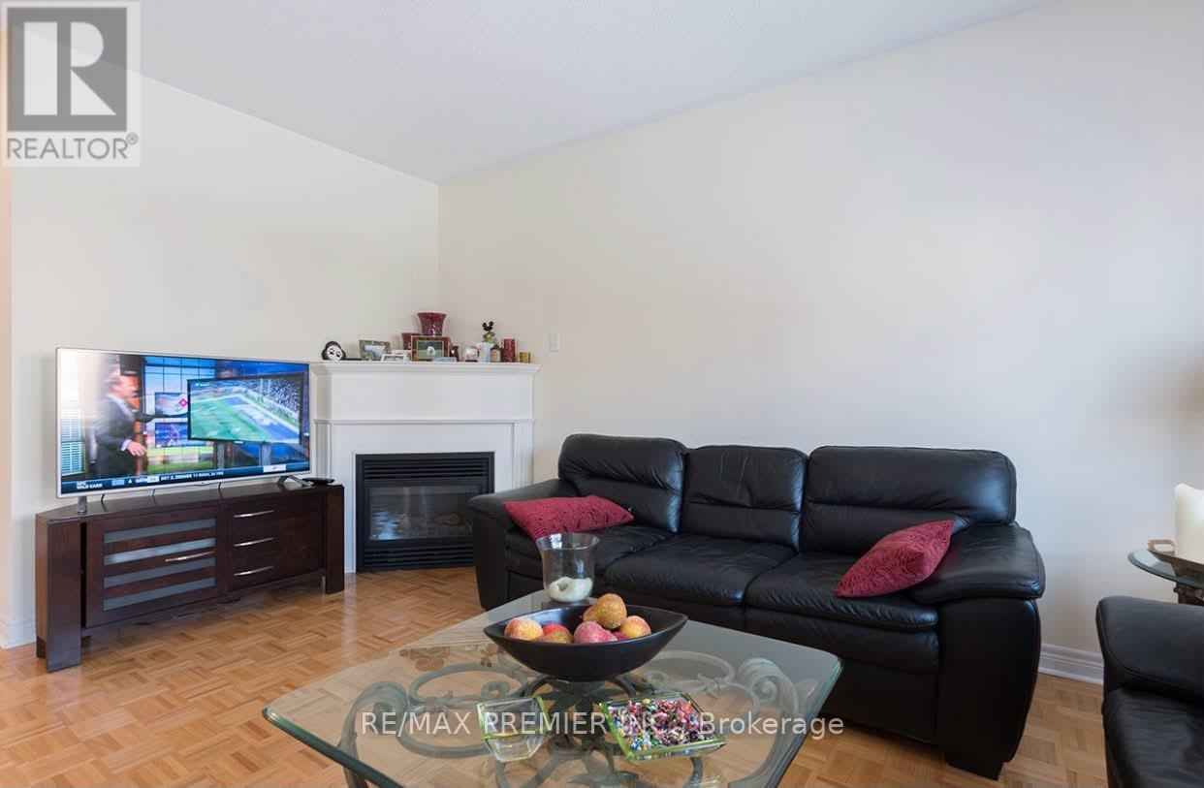
Beautiful 1700 Sq/Ft 3 Bedroom Bungalow Situated On A 35 Ft Wide Lot With Private Driveway, Oversized Front Porch And Fully-Fenced Backyard. The Property Boasts An Open Concept Layout Featuring Gleaming Wood Floors, 9 Ft Ceilings, 3 Spacious Bedrooms With Large Windows And Closets, Combined Living/Dining Room, Family Room With Gas Fireplace, Updated Kitchen With Breakfast Bar, Granite Counters And S/S Appliances. Please note that some listing photos were provided by the Seller and were taken previously. The current condition , appearance may differ from what is shown in these photos. (id:67524)
Show all description
Building Details
- ParkingTotal: 2
- ArchitecturalStyle: Bungalow
- Heating: Forced air
- Sewer: Sanitary sewer
Amenities & Features
- Waterfront available: No
- OpenParkingYN: No
- AttachedGarageYN: Yes
- GarageYN: Yes
- CarportYN: No
- PoolYN: No
- CoolingYN: Yes
- Cooling: Central air conditioning
- Total Fireplaces: 0