
144 MEADOWOAK Crescent, London North (North M), Ontario, Canada, N6H5R9
144 MEADOWOAK Crescent, London North (North M), Ontario, Canada, N6H5R9
$2,900per month
Request info
Rooms & Units Descr
- UnitNumber: MAIN
- RoomType1: Bedroom
- RoomLevel1: Second level
- RoomLength1: 0.61
- RoomWidth1: 0.61
- RoomDimensions1: 0.61 m X 0.61 m
- RoomType2: Bedroom
- RoomLevel2: Second level
- RoomLength2: 0.61
- RoomWidth2: 0.61
- RoomDimensions2: 0.61 m X 0.61 m
- RoomType3: Bathroom
- RoomLevel3: Second level
- RoomLength3: 0.61
- RoomWidth3: 0.61
- RoomDimensions3: 0.61 m X 0.61 m
- RoomType4: Bathroom
- RoomLevel4: Second level
- RoomLength4: 0.61
- RoomWidth4: 0.61
- RoomDimensions4: 0.61 m X 0.61 m
- RoomType5: Bedroom
- RoomLevel5: Second level
- RoomLength5: 0.61
- RoomWidth5: 0.61
- RoomDimensions5: 0.61 m X 0.61 m
- RoomType6: Bedroom
- RoomLevel6: Second level
- RoomLength6: 0.61
- RoomWidth6: 0.61
- RoomDimensions6: 0.61 m X 0.61 m
- RoomType7: Bathroom
- RoomLevel7: Basement
- RoomLength7: 0.61
- RoomWidth7: 0.61
- RoomDimensions7: 0.61 m X 0.61 m
- RoomType8: Bathroom
- RoomLevel8: Main level
- RoomLength8: 0.61
- RoomWidth8: 0.61
- RoomDimensions8: 0.61 m X 0.61 m
Location Details
- City: London North (North M)
- Province: Ontario
Property Details
- SubdivisionName: North M
- Levels: 2
- Lease: 2900.00
- LeaseFrequency: Monthly
- LeaseTerm: Monthly
Property Features
- Heating: Forced air
- HeatingFuel: Electric
- CoolingYN: True
- Cooling: Central air conditioning
- ParkingTotal: 6
- OpenParkingYN: False
- GarageYN: True
- AttachedGarageYN: True
- CarportYN: False
- FireplacesTotal: 0
- PoolYN: False
- ViewYN: False
- WaterfrontYN: False
- Sewer: Sanitary sewer
Basics
- BathroomsHalf: 1
- Date added: Added 1 week ago
- Category: Single Family
- Type: Single Family
- Bedrooms: 4
- Bathrooms: 3
- Half baths: 1
- Area: 2000 - 2500 sq ft
- Lot size: 0 sq ft
- SubdivisionName: North M
- UnitNumber: MAIN
- ListOfficeName: RE/MAX EXPERTS
- MLS ID: X13806556
Courtesy of
- OfficeName: RE/MAX EXPERTS
- ListAOR: Toronto Regional Real Estate Board
Description
-
Description:
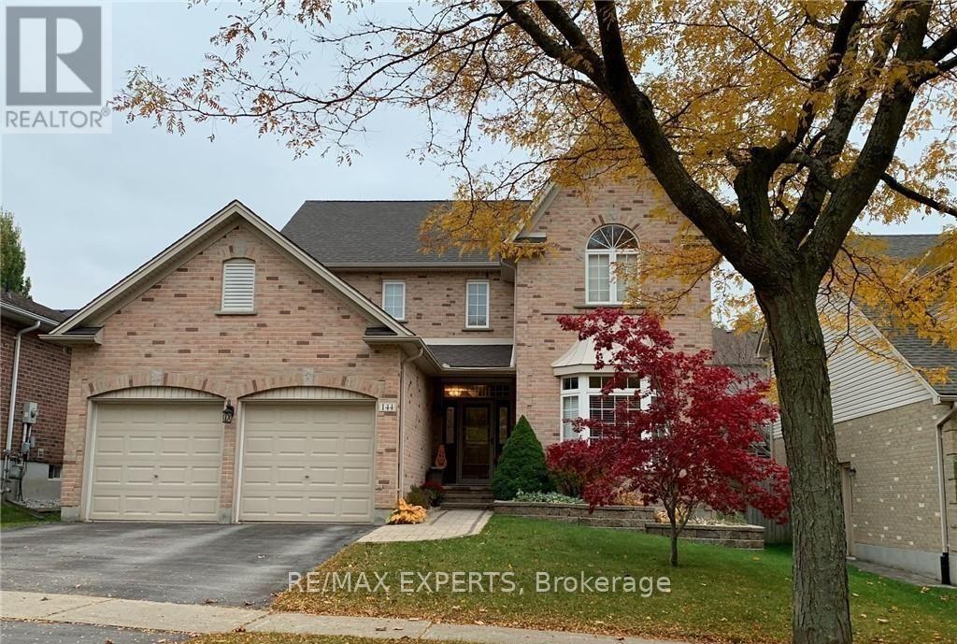
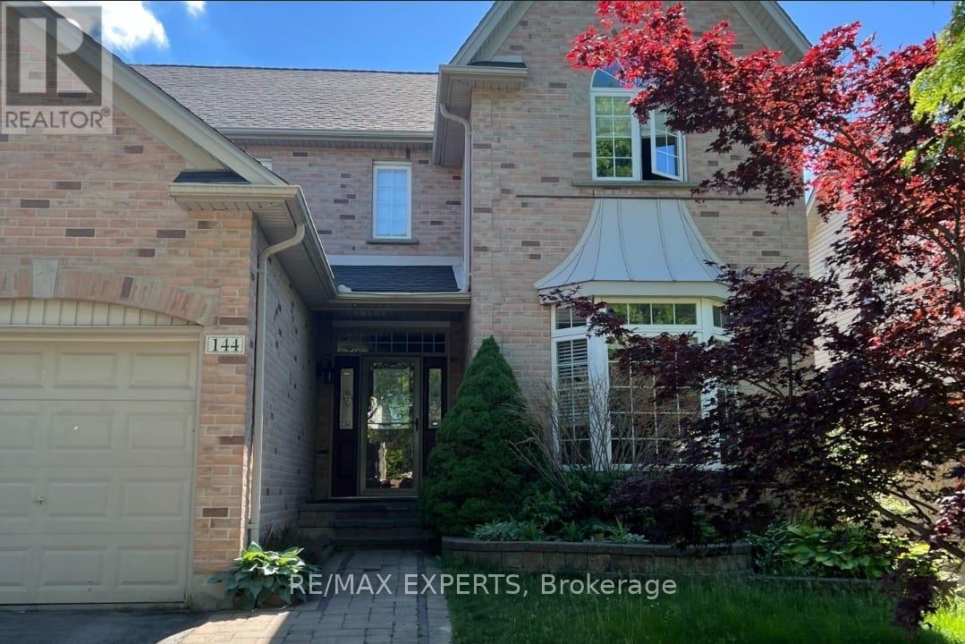
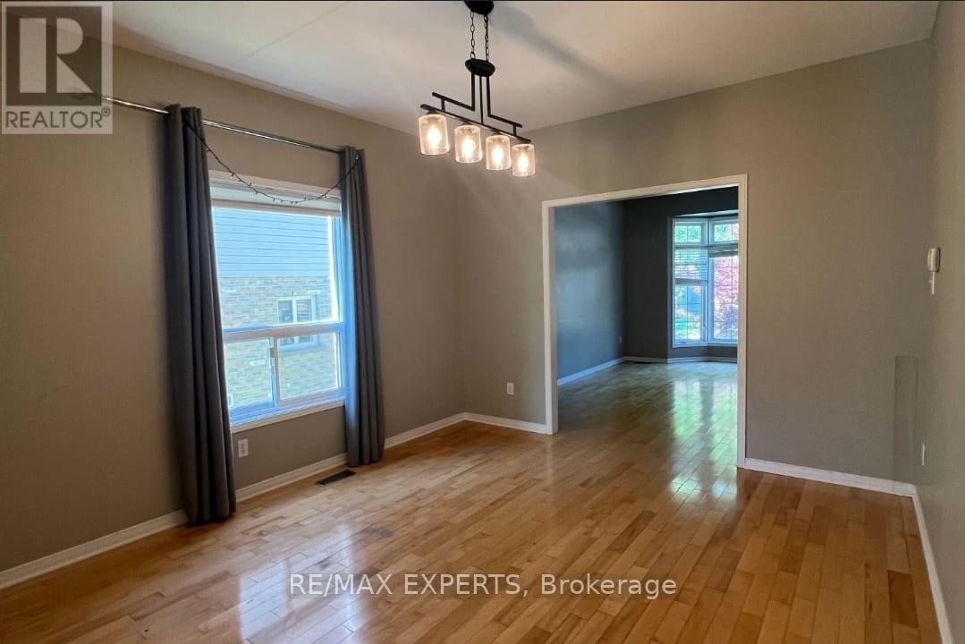
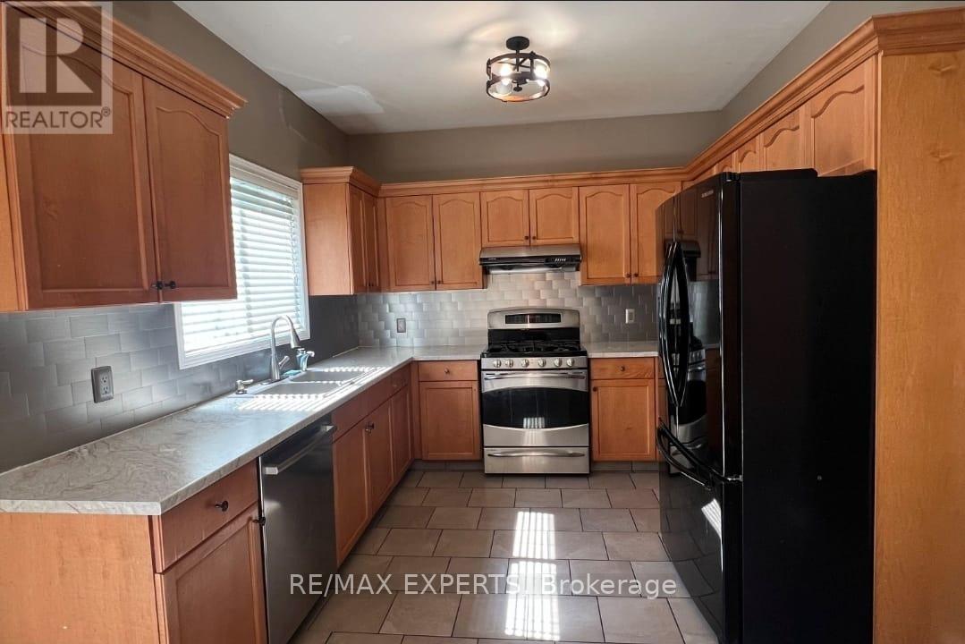
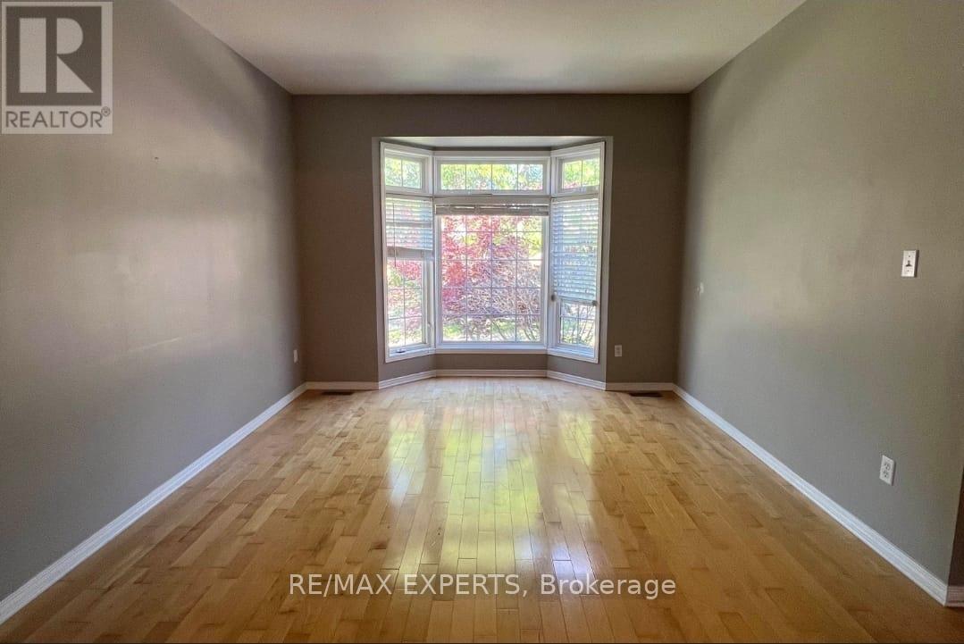
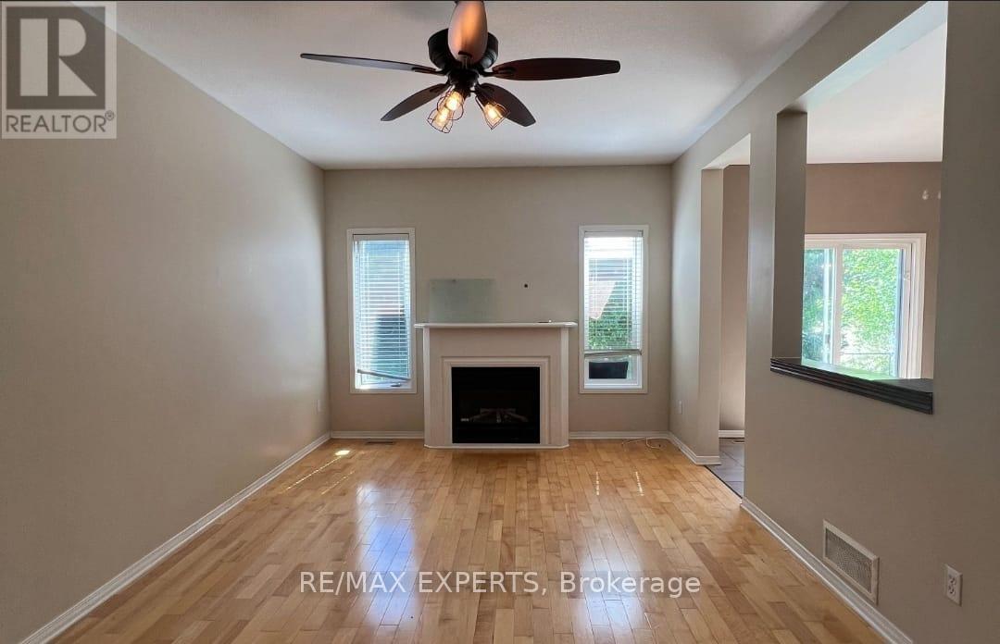
The Basement's Not Included. This Four Bedroom, Three Bathroom Home Is Situated On A Family Oriented Crescent. Vand Within Walking Distance To Both Desirable Elementary And SecondarySchools. A Large Master Bedroom With A Partial Cathedral Ceiling, A Walk-In Closet, And En-Suite Bathroom Complete With Free Standing Tub And Separate Shower. The Main Floor Has Plenty Of Windows Allowing Natural Light, Along With A Family Room With Gas Fireplace, A Kitchen With A Gas Stove, And Lots Of Cupboards (id:67524)
Show all description
Building Details
- ParkingTotal: 6
- Heating: Forced air
- Sewer: Sanitary sewer
Amenities & Features
- Waterfront available: No
- OpenParkingYN: No
- AttachedGarageYN: Yes
- GarageYN: Yes
- CarportYN: No
- PoolYN: No
- CoolingYN: Yes
- Cooling: Central air conditioning
- Total Fireplaces: 0