
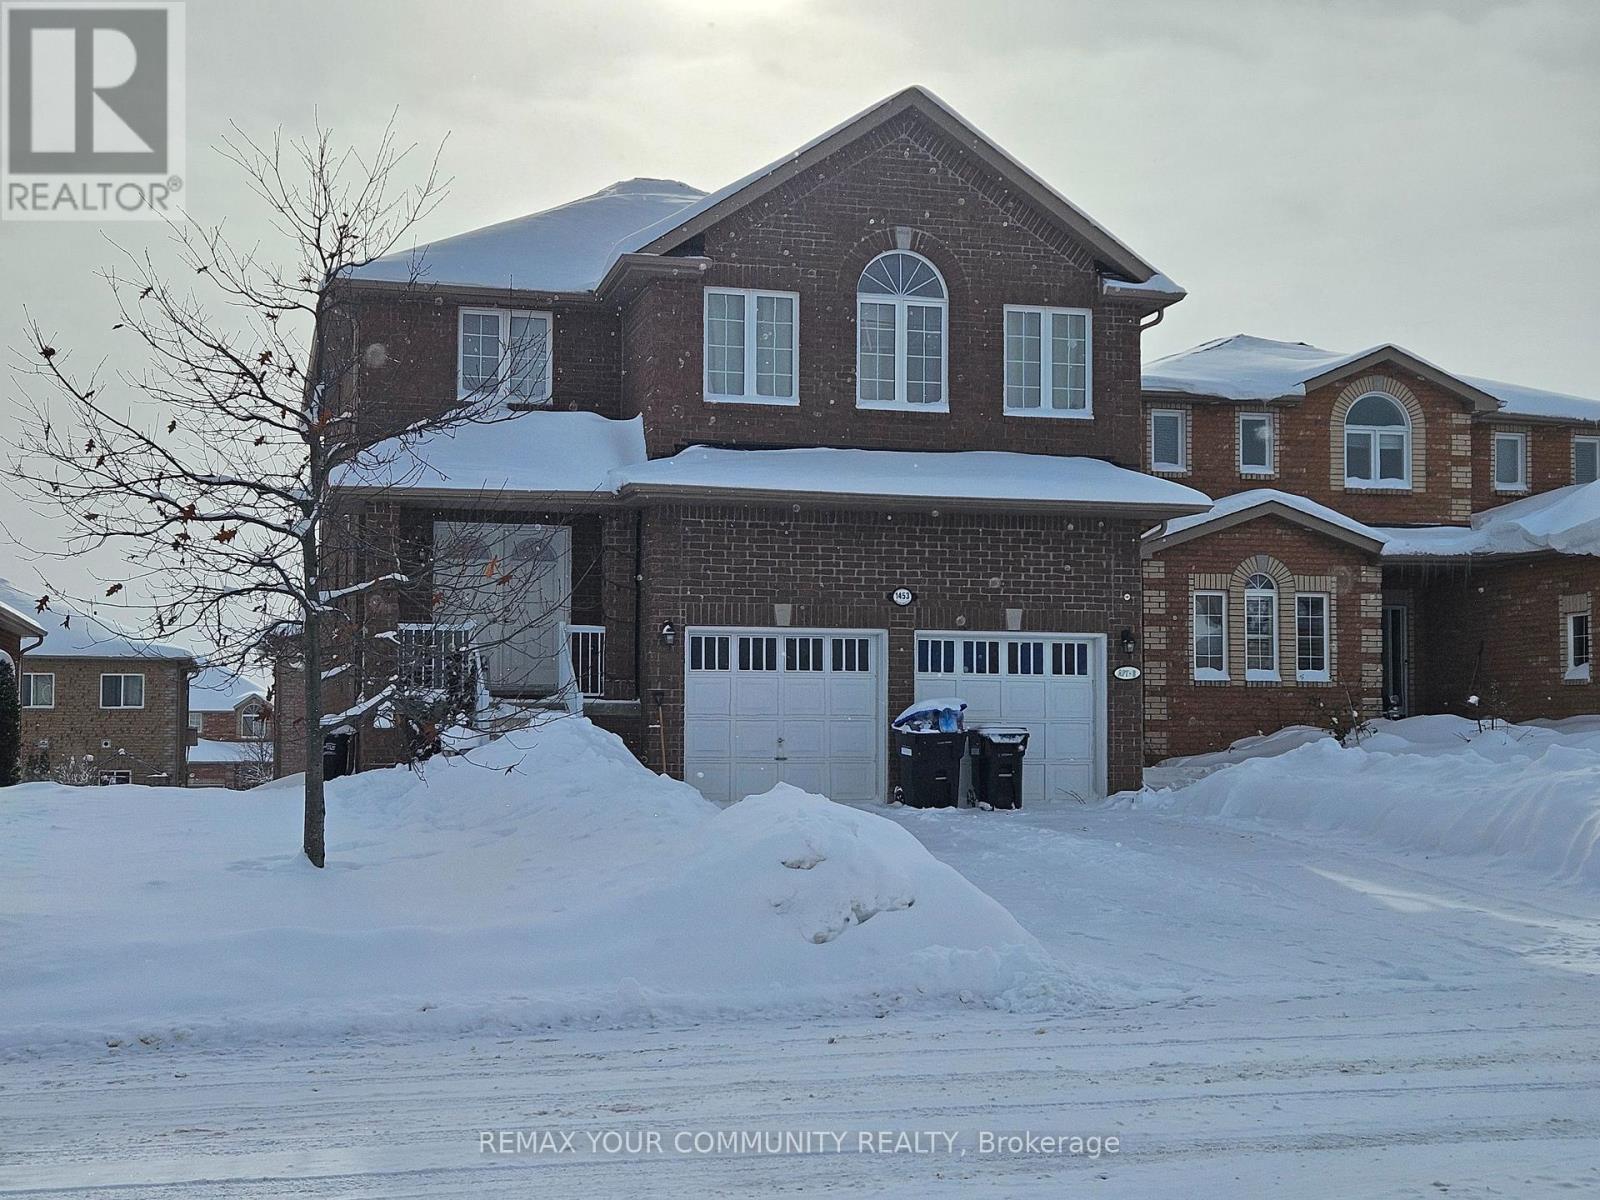
1453 Bassingthwaite Court, Innisfil (Alcona), Ontario, Canada, L9S0E1
1453 Bassingthwaite Court, Innisfil (Alcona), Ontario, Canada, L9S0E1
$1,050,000
Request info
Rooms & Units Descr
- RoomType1: Primary Bedroom
- RoomLevel1: Second level
- RoomLength1: 5.66
- RoomWidth1: 4.11
- RoomDimensions1: 5.66 m X 4.11 m
- RoomType2: Bedroom 2
- RoomLevel2: Second level
- RoomLength2: 4.45
- RoomWidth2: 4.14
- RoomDimensions2: 4.45 m X 4.14 m
- RoomType3: Bedroom 3
- RoomLevel3: Second level
- RoomLength3: 4.43
- RoomWidth3: 4
- RoomDimensions3: 4.43 m X 4 m
- RoomType4: Bedroom 4
- RoomLevel4: Second level
- RoomLength4: 4
- RoomWidth4: 3.6
- RoomDimensions4: 4 m X 3.6 m
- RoomType5: Kitchen
- RoomLevel5: Main level
- RoomLength5: 5.49
- RoomWidth5: 3.46
- RoomDimensions5: 5.49 m X 3.46 m
- RoomType6: Family room
- RoomLevel6: Main level
- RoomLength6: 4.84
- RoomWidth6: 4.11
- RoomDimensions6: 4.84 m X 4.11 m
- RoomType7: Dining room
- RoomLevel7: Main level
- RoomLength7: 3.65
- RoomWidth7: 3.65
- RoomDimensions7: 3.65 m X 3.65 m
Location Details
- City: Innisfil (Alcona)
- Province: Ontario
Property Details
- SubdivisionName: Alcona
- Levels: 2
- FrontageLength: 49 ft ,2 in
Property Features
- Flooring: Ceramic,Carpeted
- Heating: Forced air
- HeatingFuel: Natural gas
- CoolingYN: True
- Cooling: Central air conditioning
- ParkingTotal: 6
- OpenParkingYN: False
- GarageYN: True
- AttachedGarageYN: True
- CarportYN: False
- FireplacesTotal: 0
- PoolYN: False
- ViewYN: False
- WaterfrontYN: False
- Sewer: Sanitary sewer
Basics
- BathroomsHalf: 1
- Date added: Added 3 days ago
- Category: Single Family
- Type: Single Family
- Bedrooms: 6
- Bathrooms: 4
- Half baths: 1
- Floors: Ceramic,Carpeted
- Area: 2000 - 2500 sq ft
- Lot size: 0 sq ft
- SubdivisionName: Alcona
- ListOfficeName: REMAX YOUR COMMUNITY REALTY
- MLS ID: N13868660
Courtesy of
- OfficeName: REMAX YOUR COMMUNITY REALTY
- ListAOR: Toronto Regional Real Estate Board
Description
-
Description:
DETACHED HOME WITH A WALK OUT BASEMENT ON A 49.23FT X 109.9FT LOT OFFERING 2416 SQ FT AND A 2 BED ROOM BASEMENT APARTMENT WITH ITS OWN SEPARATE ENTRANCE. TENANTS LIVE IN THE UPPER AND LOWER APARTMENTS, PLEASE BE DISCREET. THE SELLERS DO NOT WARRENT THE LEGAL STATUS OF THE BASEMENT APARTMENT OR RETROFIT STATUS OF THE BASEMENT APARTMENT. SLIDING DOOR WALKOUT FROM THE KITCHEN TO A 12FT X 8FT DECK, OPEN CONCEPT FLOOR PLAN. (id:67524)
Show all description
Building Details
- ParkingTotal: 6
- Heating: Forced air
- Sewer: Sanitary sewer
Amenities & Features
- Waterfront available: No
- OpenParkingYN: No
- AttachedGarageYN: Yes
- GarageYN: Yes
- CarportYN: No
- PoolYN: No
- CoolingYN: Yes
- Cooling: Central air conditioning
- Total Fireplaces: 0