
1454 Stovell Cres, Innisfil, ON L0L 1W0, Canada
1454 Stovell Cres, Innisfil, ON L0L 1W0, CanadaRooms & Units Descr
- RoomType1: Primary Bedroom
- RoomLevel1: Second level
- RoomLength1: 3.38
- RoomWidth1: 5.64
- RoomDimensions1: 3.38 m X 5.64 m
- RoomType2: Bedroom 2
- RoomLevel2: Second level
- RoomLength2: 3.96
- RoomWidth2: 3.23
- RoomDimensions2: 3.96 m X 3.23 m
- RoomType3: Bedroom 3
- RoomLevel3: Second level
- RoomLength3: 3.96
- RoomWidth3: 3.23
- RoomDimensions3: 3.96 m X 3.23 m
- RoomType4: Bedroom 4
- RoomLevel4: Second level
- RoomLength4: 3.08
- RoomWidth4: 3.05
- RoomDimensions4: 3.08 m X 3.05 m
- RoomType5: Laundry room
- RoomLevel5: Second level
- RoomLength5: 0
- RoomWidth5: 0
- RoomDimensions5: Measurements not available
- RoomType6: Living room
- RoomLevel6: Main level
- RoomLength6: 4.33
- RoomWidth6: 5.18
- RoomDimensions6: 4.33 m X 5.18 m
- RoomType7: Dining room
- RoomLevel7: Main level
- RoomLength7: 4.33
- RoomWidth7: 5.18
- RoomDimensions7: 4.33 m X 5.18 m
- RoomType8: Family room
- RoomLevel8: Main level
- RoomLength8: 3.78
- RoomWidth8: 5.64
- RoomDimensions8: 3.78 m X 5.64 m
- RoomType9: Kitchen
- RoomLevel9: Main level
- RoomLength9: 4.21
- RoomWidth9: 3.69
- RoomDimensions9: 4.21 m X 3.69 m
- RoomType10: Eating area
- RoomLevel10: Main level
- RoomLength10: 4.21
- RoomWidth10: 3.05
- RoomDimensions10: 4.21 m X 3.05 m
Location Details
- City: Innisfil (Lefroy)
- Province: Ontario
Property Details
- SubdivisionName: Lefroy
- Levels: 2
- FrontageLength: 36 ft ,1 in
Property Features
- Flooring: Hardwood,Tile,Carpeted
- Heating: Forced air
- HeatingFuel: Natural gas
- CoolingYN: True
- Cooling: Central air conditioning
- ParkingTotal: 4
- OpenParkingYN: False
- GarageYN: True
- AttachedGarageYN: True
- CarportYN: False
- FireplacesTotal: 0
- PoolYN: False
- ViewYN: False
- WaterfrontYN: False
- Sewer: Sanitary sewer
Basics
- BathroomsHalf: 1
- Date added: Added 4 months ago
- Category: Single Family
- Type: Single Family
- Bedrooms: 4
- Bathrooms: 5
- Half baths: 1
- Floors: Hardwood,Tile,Carpeted
- Area: 2500 - 3000 sq ft
- Lot size: 0 sq ft
- SubdivisionName: Lefroy
- ListOfficeName: RE/MAX EXCEL REALTY LTD.
- MLS ID: N13166708
Courtesy of
- OfficeName: RE/MAX EXCEL REALTY LTD.
- ListAOR: Toronto Regional Real Estate Board
Description
-
Description:
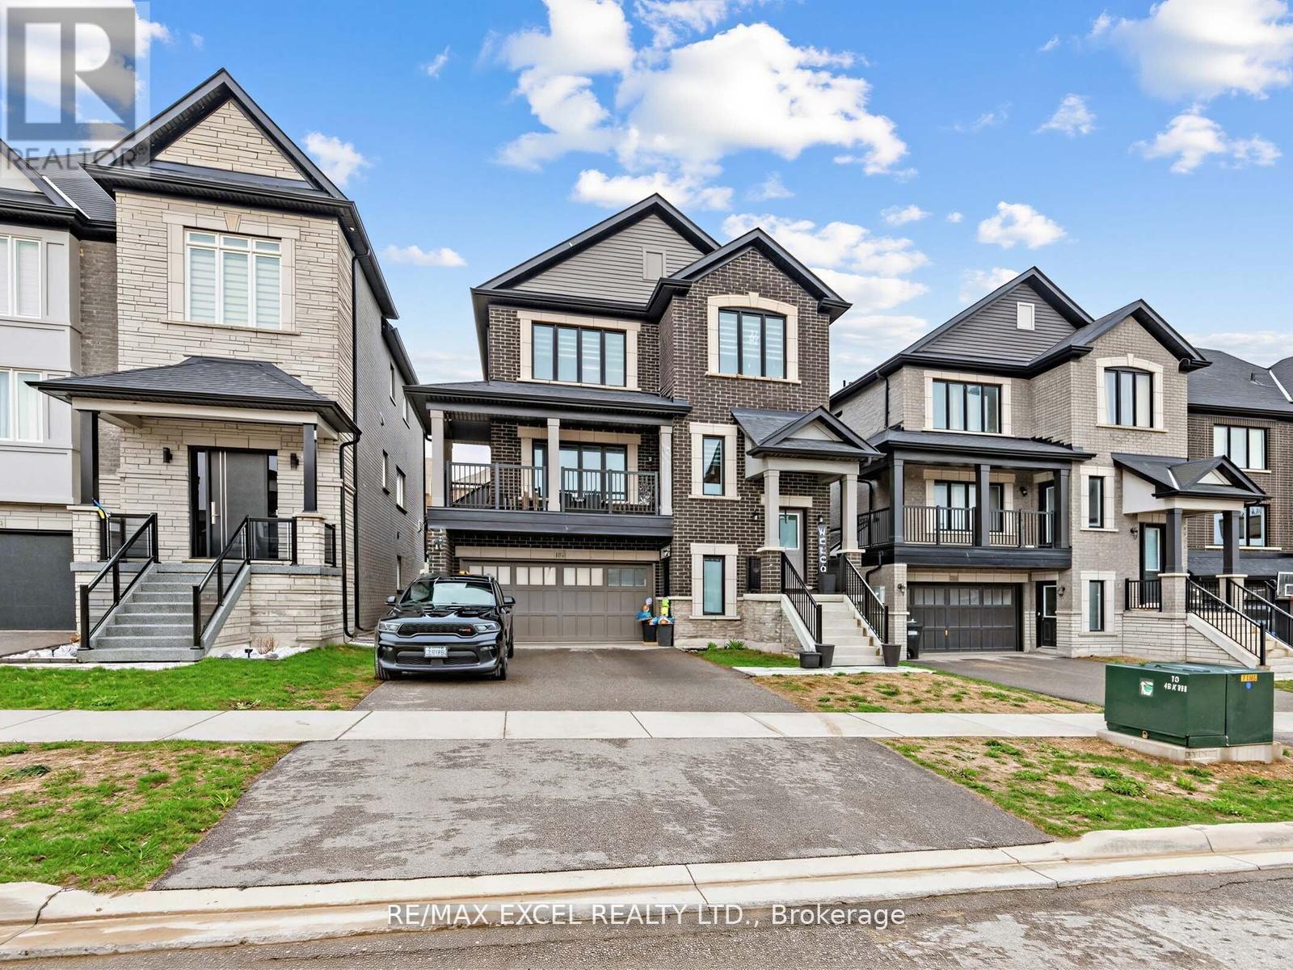
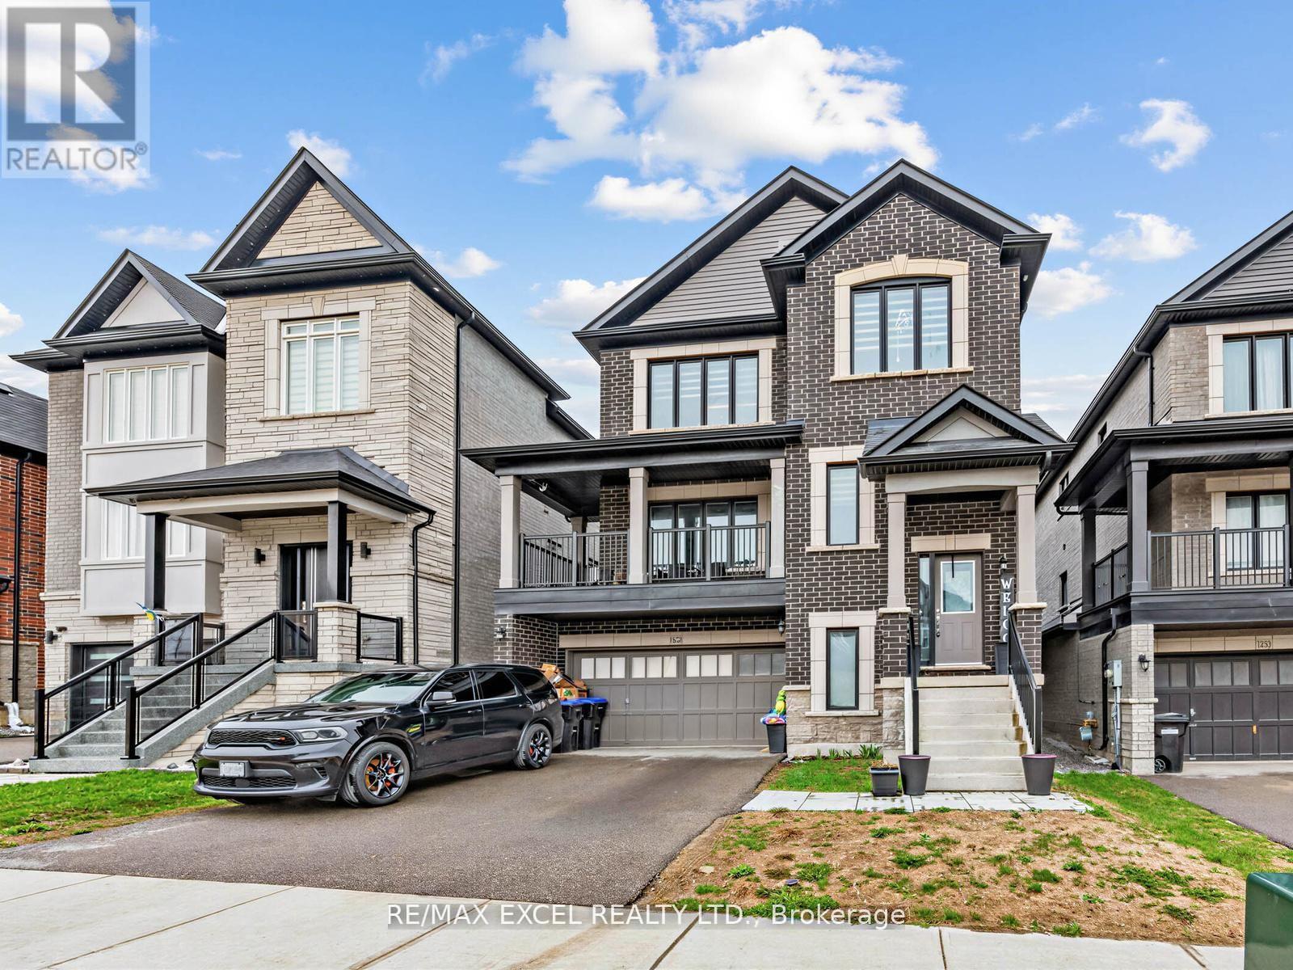
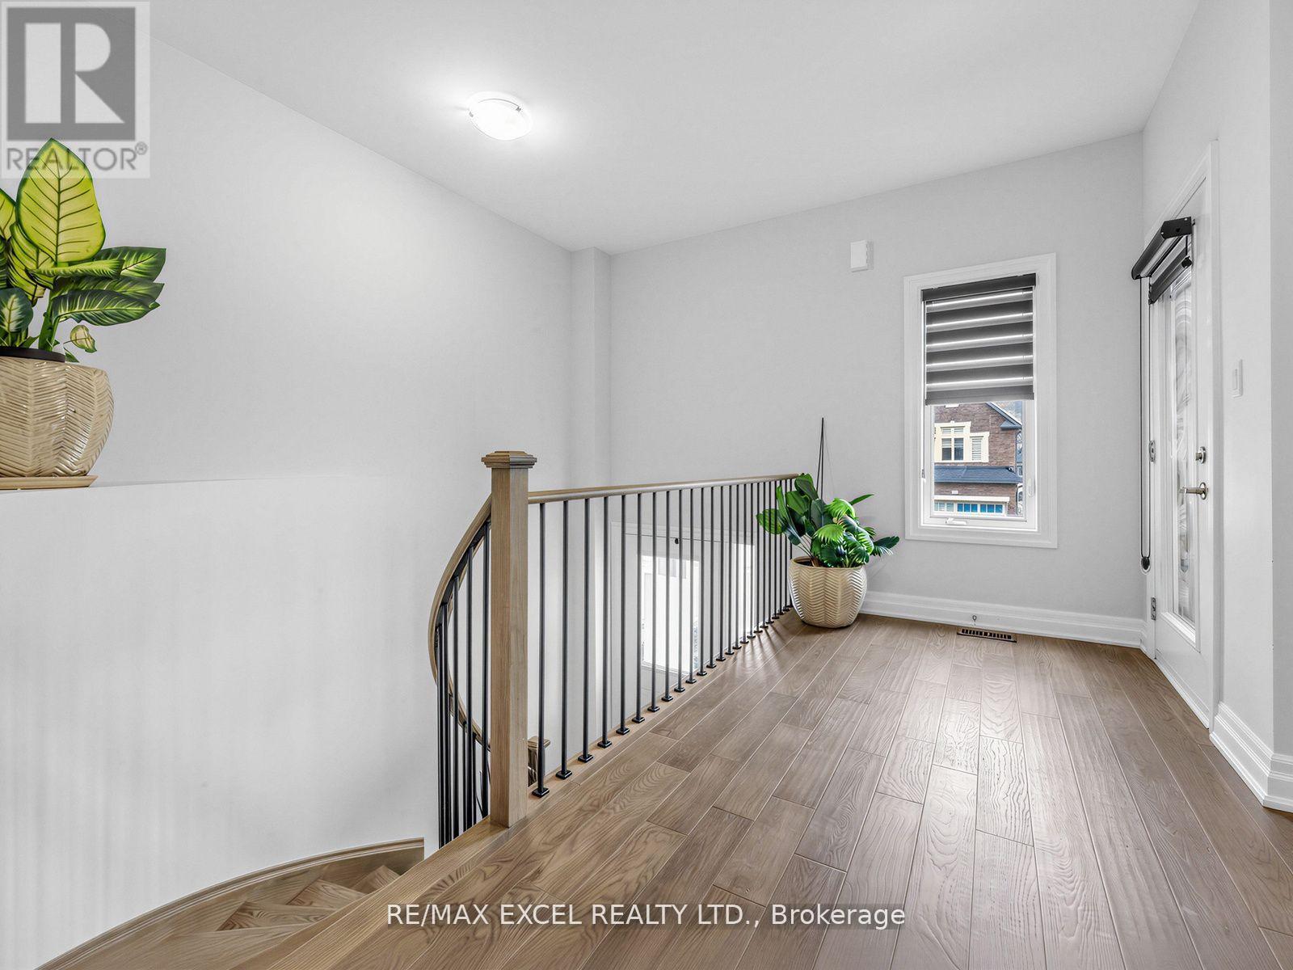
STUNNING ALL BRICK HOUSE LOCATED IN A QUIET CITY OF INNISFIL. OPEN CONCEPT LAYOUT W/ 4 BDR AND 5 BATH. EVERY WASHROOM IN SHOWER AREA HAS POT LIGHT. FAMILY W/FIREPLACE. BRIGHT KITCHEN WITH S/S APPLIANCES, CENTRE ISLAND, TONS OF CUPBOARDS, BREAKFAST AREA W/O TO DECK. 2 PRIMARY BDR COMPLETE W/ 5-4 PC ENSUITE AND OTHER 2 BDR CONNECTED WITH SEMI ENSUITE. LAUNDRY ON 2ND FLOOR. CLOSE TO ALL THE ESSENTIAL NEEDS AND SCHOOLS, COMMUNITY CENTRE, PARKS, AND MARINA. WIFI LED Garage Door Opener. Air Conditioner (10 year warranty). EV Charger rough-in. Zebra Blinds (all windows and doors except front door, side door, basement entrance door). Electrolux Washer/dryer (Excellence Plus 5 year warranty). Samsung stove stainless steel Electric slide in range with convention and air fryer (Excellence plus 5 year warranty). Samsung stainless steel four door French fridge/freezer Samsung stainless steel dish washer (Excellence Plus 5 year warranty) (id:59398)
Show all description
Location
Building Details
- ParkingTotal: 4
- Heating: Forced air
- Sewer: Sanitary sewer
Amenities & Features
- Waterfront available: No
- OpenParkingYN: No
- AttachedGarageYN: Yes
- GarageYN: Yes
- CarportYN: No
- PoolYN: No
- CoolingYN: Yes
- Cooling: Central air conditioning
- Total Fireplaces: 0