
146 Jacob Street, East Zorra-Tavistock (Tavistock), Ontario, Canada, N0B2R0
146 Jacob Street, East Zorra-Tavistock (Tavistock), Ontario, Canada, N0B2R0Rooms & Units Descr
- RoomType1: Primary Bedroom
- RoomLevel1: Second level
- RoomLength1: 6.32
- RoomWidth1: 4.6
- RoomDimensions1: 6.32 m X 4.6 m
- RoomType2: Bathroom
- RoomLevel2: Second level
- RoomLength2: 0
- RoomWidth2: 0
- RoomDimensions2: Measurements not available
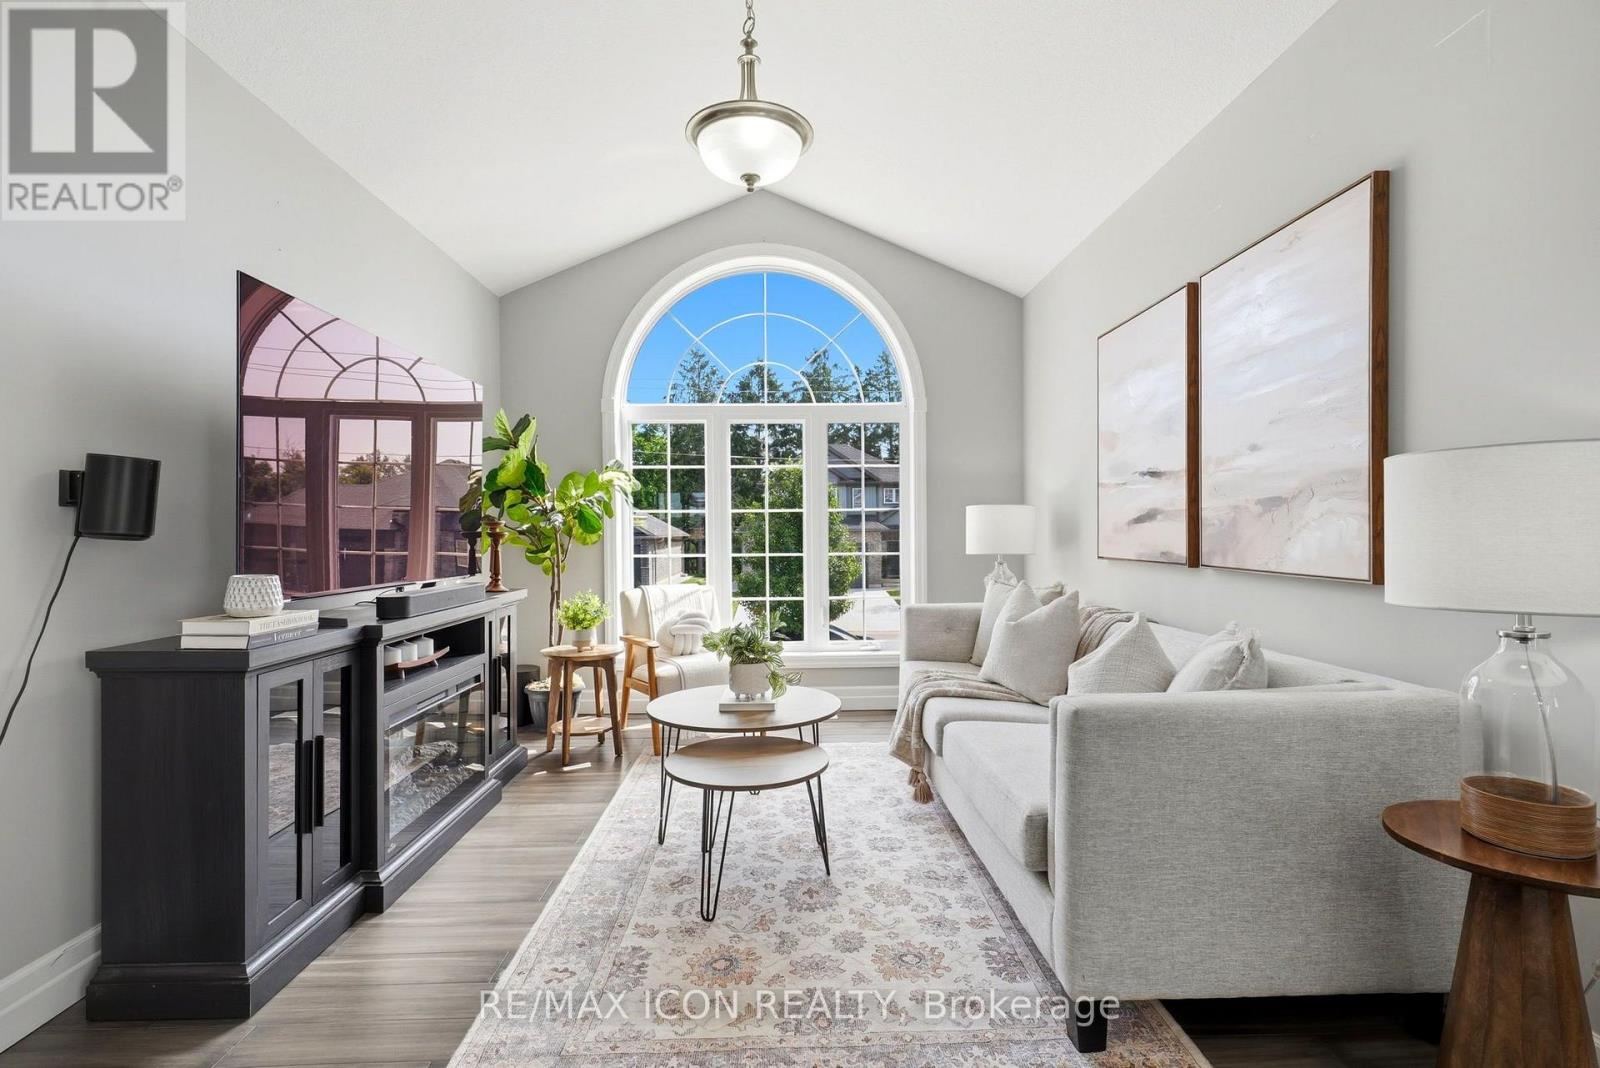
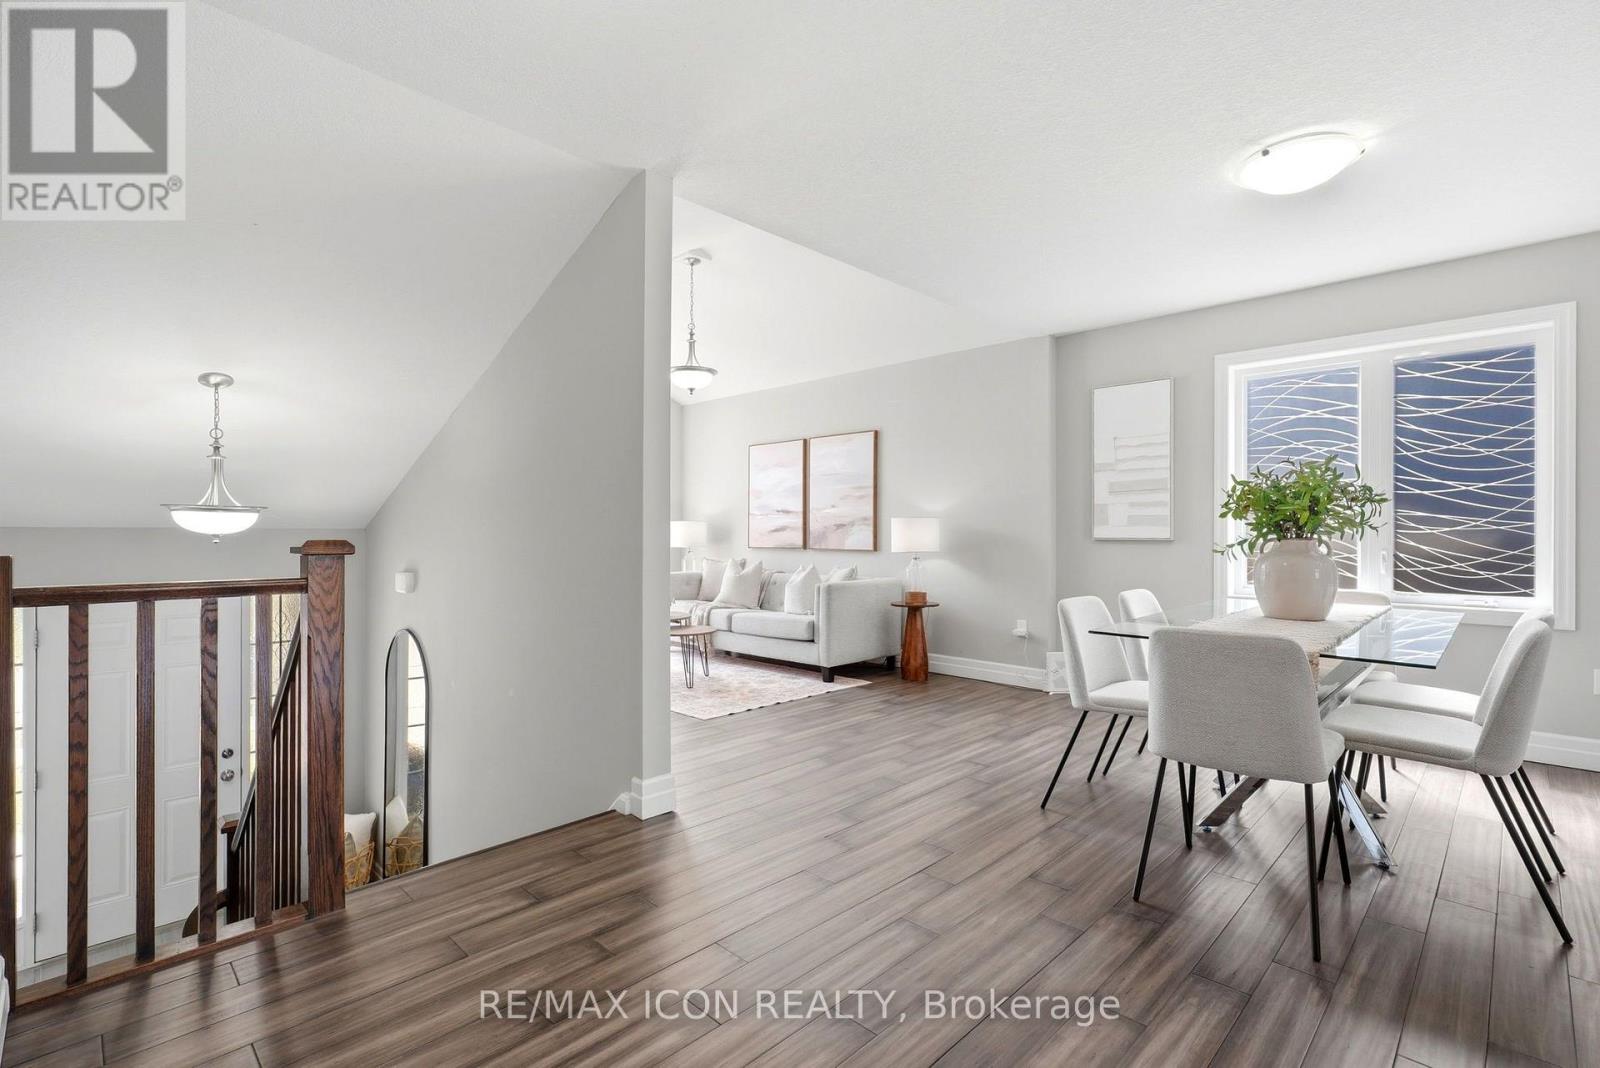
- RoomType3: Living room
- RoomLevel3: Main level
- RoomLength3: 4.17
- RoomWidth3: 3.1
- RoomDimensions3: 4.17 m X 3.1 m
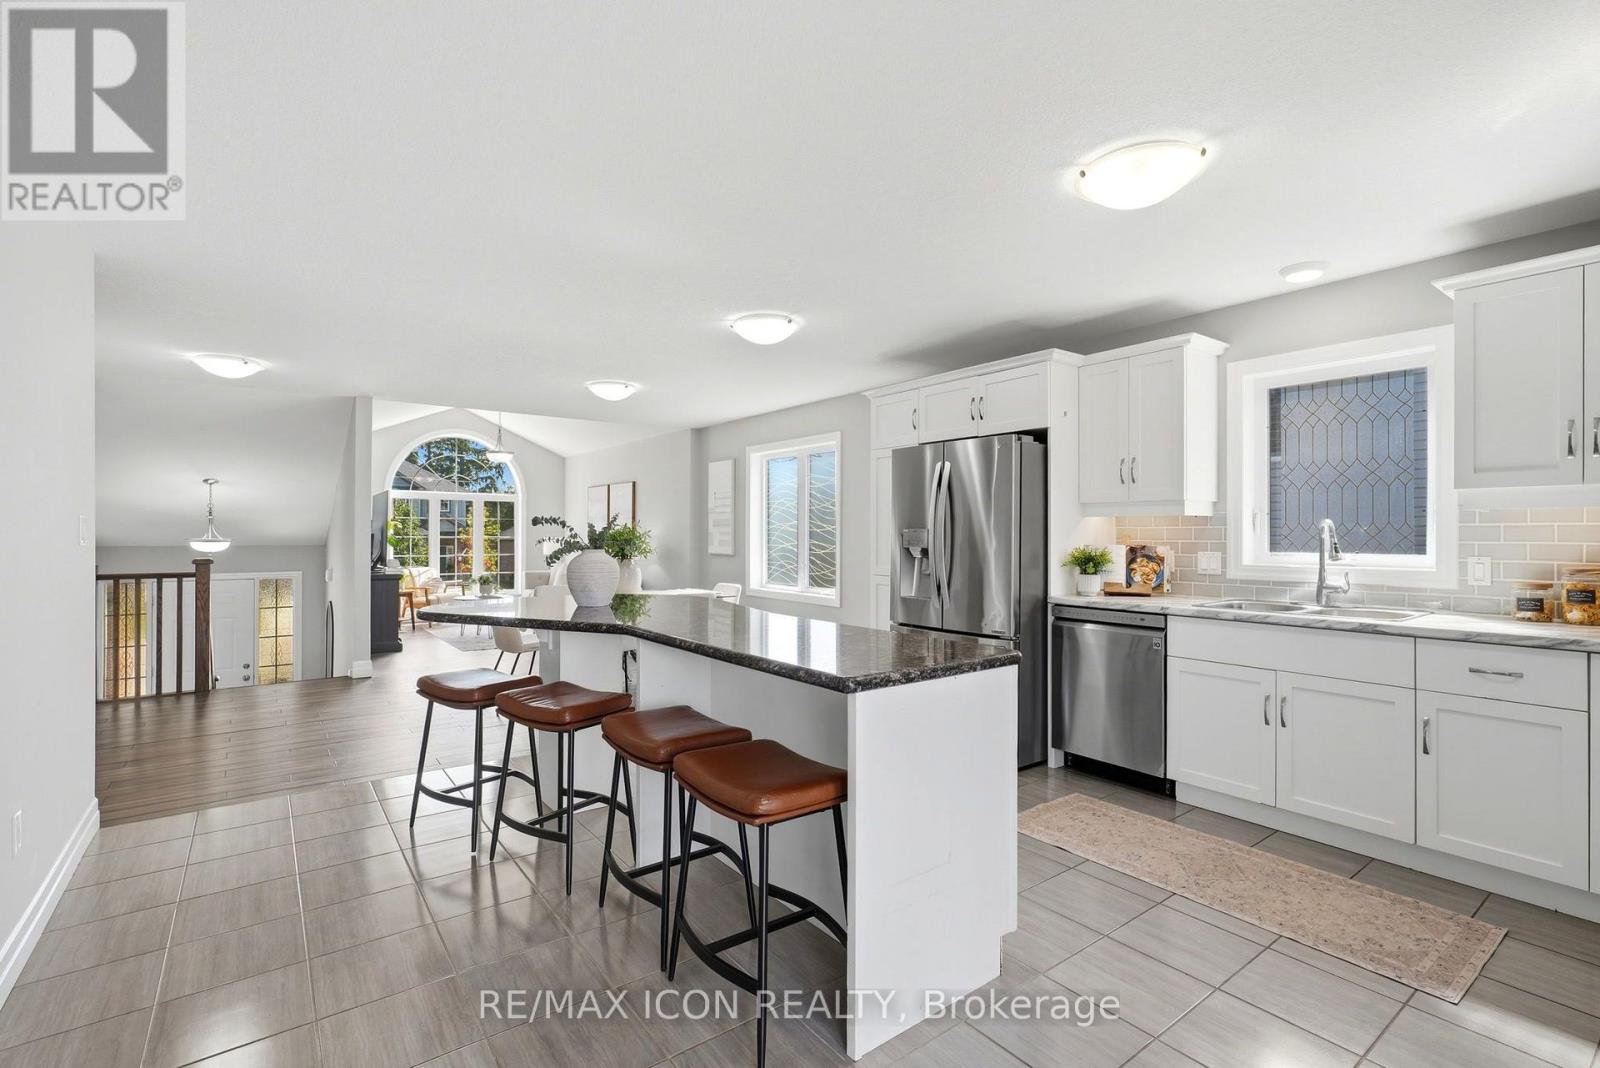
- RoomType4: Kitchen
- RoomLevel4: Main level
- RoomLength4: 4.83
- RoomWidth4: 4.55
- RoomDimensions4: 4.83 m X 4.55 m
- RoomType5: Dining room
- RoomLevel5: Main level
- RoomLength5: 4.17
- RoomWidth5: 3.1
- RoomDimensions5: 4.17 m X 3.1 m
- RoomType6: Bedroom 2
- RoomLevel6: Main level
- RoomLength6: 4.19
- RoomWidth6: 2.95
- RoomDimensions6: 4.19 m X 2.95 m
- RoomType7: Bedroom 3
- RoomLevel7: Main level
- RoomLength7: 3.99
- RoomWidth7: 2.95
- RoomDimensions7: 3.99 m X 2.95 m
- RoomType8: Bathroom
- RoomLevel8: Main level
- RoomLength8: 0
- RoomWidth8: 0
- RoomDimensions8: Measurements not available
- RoomType9: Laundry room
- RoomLevel9: Main level
- RoomLength9: 4.29
- RoomWidth9: 1.78
- RoomDimensions9: 4.29 m X 1.78 m
Location Details
- City: East Zorra-Tavistock (Tavistock)
- Province: Ontario
Property Details
- SubdivisionName: Tavistock
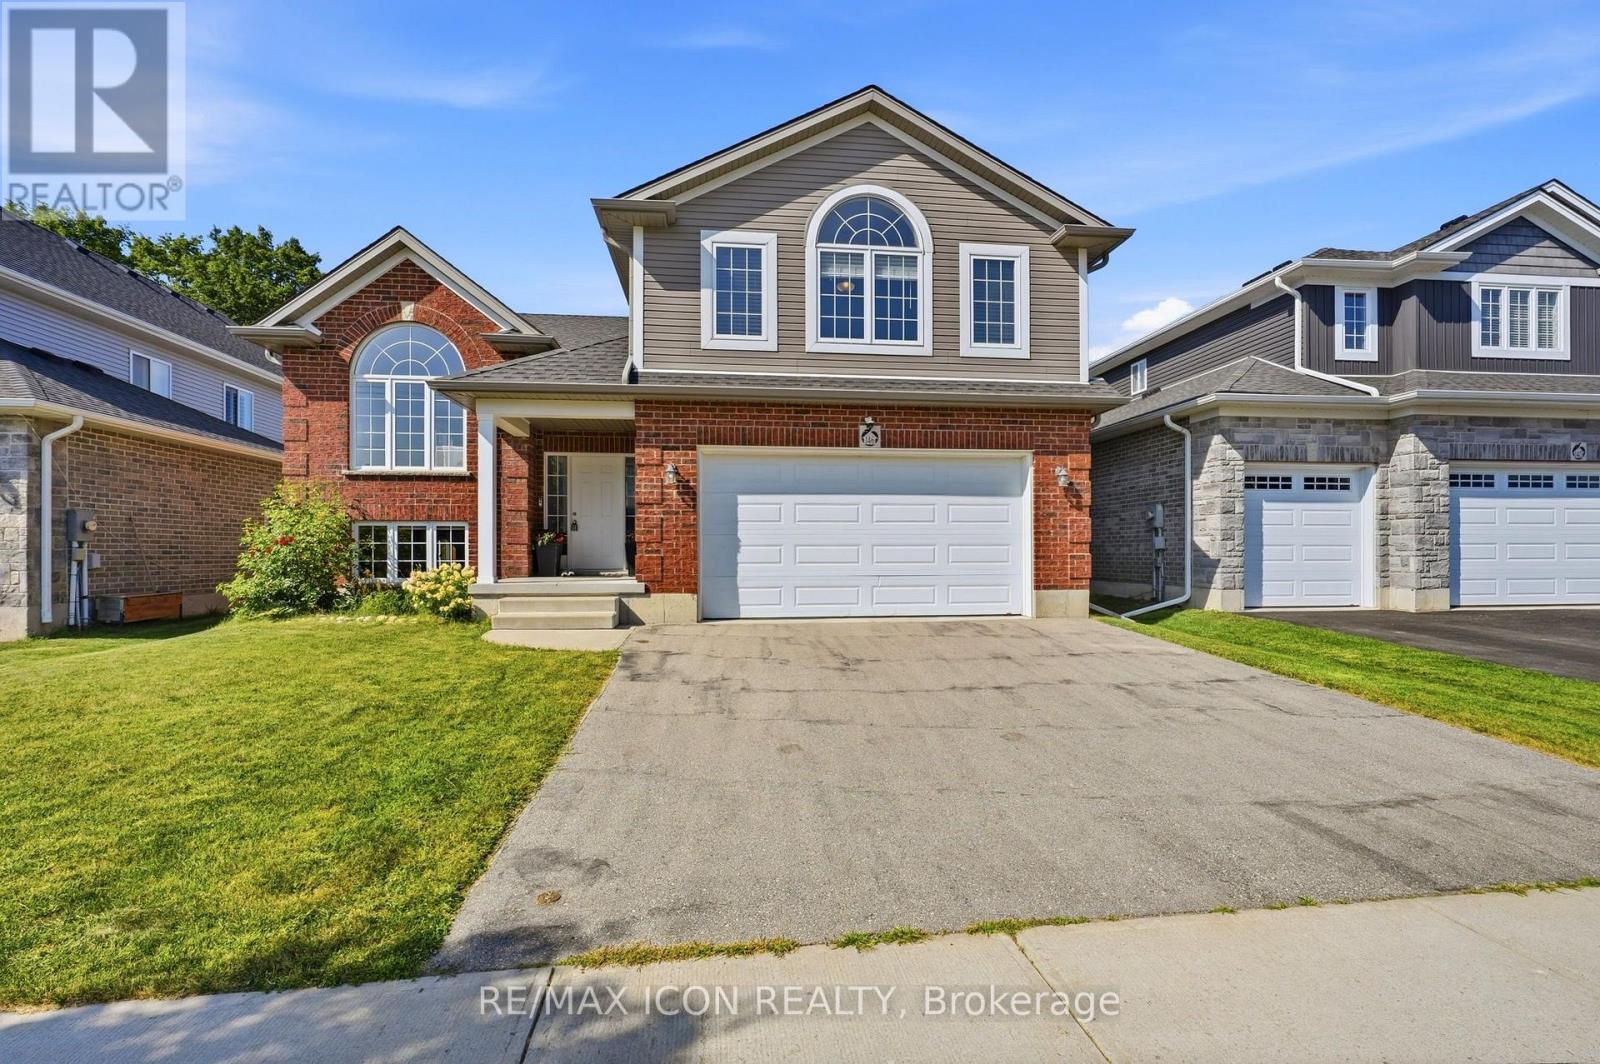
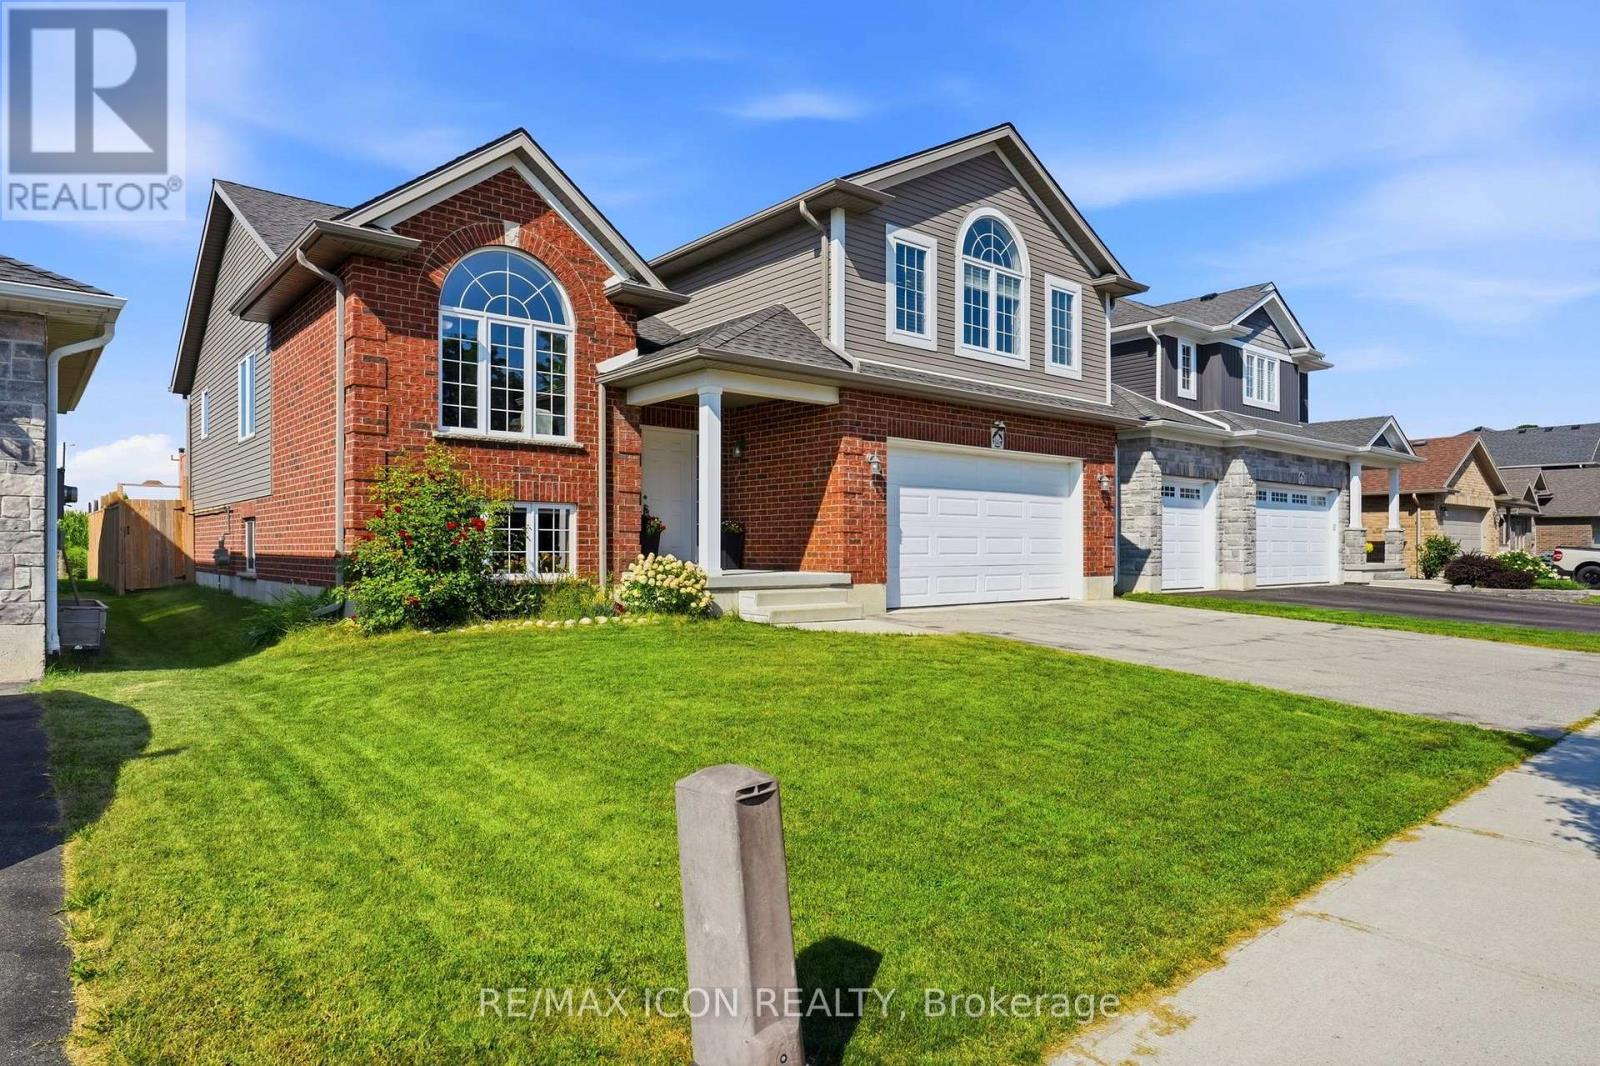
- ArchitecturalStyle: Raised bungalow
- Levels: 1
- FrontageLength: 49 ft ,2 in
Property Features
- CommunityFeatures: Community Centre
- Fencing: Fully Fenced
- Heating: Forced air
- HeatingFuel: Natural gas
- CoolingYN: True
- Cooling: Central air conditioning
- ParkingTotal: 4
- OpenParkingYN: False
- GarageYN: True
- AttachedGarageYN: True
- CarportYN: False
- FireplacesTotal: 0
- PoolYN: True
- ViewYN: False
- WaterfrontYN: False
- Sewer: Sanitary sewer
Basics
- Date added: Added 3 weeks ago
- Category: Single Family
- Type: Single Family
- Bedrooms: 3
- Bathrooms: 2
- Area: 1500 - 2000 sq ft
- Lot size: 0 sq ft
- SubdivisionName: Tavistock
- ListOfficeName: RE/MAX ICON REALTY
- MLS ID: X13703376
Courtesy of
- OfficeName: RE/MAX ICON REALTY
- ListAOR: Toronto Regional Real Estate Board
Description
-
Description:
Welcome to 146 Jacob St. W in the charming community of Tavistock! This inviting raised bungalow built in 2018 offers over 2,000 sq. ft. of comfortable living space with a bright, open-concept layout designed for everyday living and entertaining. Featuring 3 bedrooms, this home offers plenty of space for families, downsizers, or anyone looking to enjoy small-town living. Step outside and enjoy your own backyard retreat featuring a heated above-ground pool and peaceful views backing directly onto open farmland the perfect setting for summer days, evening sunsets, and added privacy with no rear neighbours. The lower level provides additional space and potential, including a rough-in for a bathroom, allowing you to customize the area to suit your needs. Located in a quiet, family-friendly neighbourhood close to local shops, restaurants, parks, schools, and amenities, while still within an easy drive of Kitchener-Waterloo and surrounding communities. A wonderful opportunity to enjoy space, privacy, and the welcoming lifestyle Tavistock has to offer! (id:67524)
Show all description
Building Details
- ParkingTotal: 4
- ArchitecturalStyle: Raised bungalow
- Heating: Forced air
- Sewer: Sanitary sewer
Amenities & Features
- Waterfront available: No
- OpenParkingYN: No
- AttachedGarageYN: Yes
- GarageYN: Yes
- CarportYN: No
- PoolYN: Yes
- CoolingYN: Yes
- CommunityFeatures: Community Centre
- Cooling: Central air conditioning
- Total Fireplaces: 0