
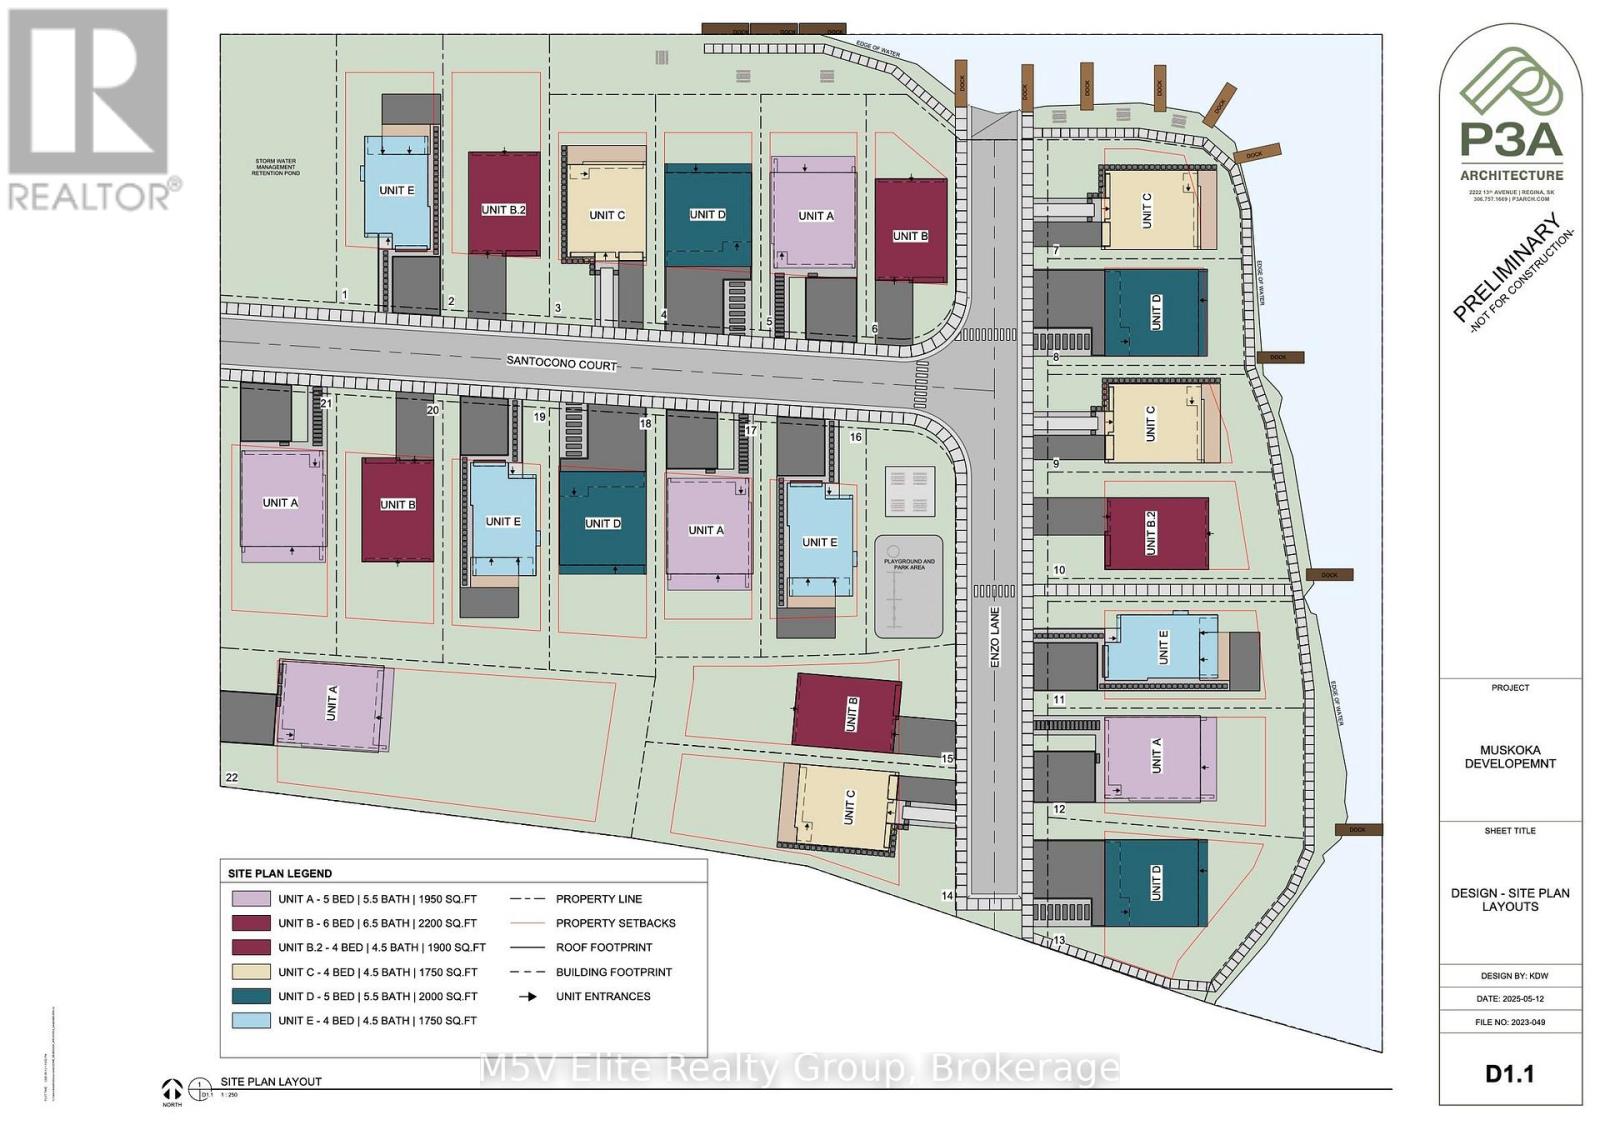
146 Lone Pine Road, Georgian Bay (Baxter), Ontario, Canada, L0K1S0
146 Lone Pine Road, Georgian Bay (Baxter), Ontario, Canada, L0K1S0Rooms & Units Descr
- RoomType1: Bedroom 4
- RoomLevel1: Second level
- RoomLength1: 3.87
- RoomWidth1: 2.98
- RoomDimensions1: 3.87 m X 2.98 m
- RoomType2: Loft
- RoomLevel2: Second level
- RoomLength2: 2.63
- RoomWidth2: 1.85
- RoomDimensions2: 2.63 m X 1.85 m
- RoomType3: Bedroom 3
- RoomLevel3: Second level
- RoomLength3: 3.29
- RoomWidth3: 2.98
- RoomDimensions3: 3.29 m X 2.98 m
- RoomType4: Kitchen
- RoomLevel4: Ground level
- RoomLength4: 3.07
- RoomWidth4: 4.69
- RoomDimensions4: 3.07 m X 4.69 m
- RoomType5: Dining room
- RoomLevel5: Ground level
- RoomLength5: 3.1
- RoomWidth5: 4.87
- RoomDimensions5: 3.1 m X 4.87 m
- RoomType6: Living room
- RoomLevel6: Ground level
- RoomLength6: 3.68
- RoomWidth6: 3.99
- RoomDimensions6: 3.68 m X 3.99 m
- RoomType7: Bathroom
- RoomLevel7: Ground level
- RoomLength7: 1.4
- RoomWidth7: 1.46
- RoomDimensions7: 1.4 m X 1.46 m
- RoomType8: Bathroom
- RoomLevel8: Ground level
- RoomLength8: 2.83
- RoomWidth8: 1.52
- RoomDimensions8: 2.83 m X 1.52 m
- RoomType9: Bedroom
- RoomLevel9: Ground level
- RoomLength9: 2.83
- RoomWidth9: 2.95
- RoomDimensions9: 2.83 m X 2.95 m
- RoomType10: Bedroom 2
- RoomLevel10: Ground level
- RoomLength10: 2.83
- RoomWidth10: 2.95
- RoomDimensions10: 2.83 m X 2.95 m
- RoomType11: Bathroom
- RoomLevel11: Ground level
- RoomLength11: 2.83
- RoomWidth11: 1.51
- RoomDimensions11: 2.83 m X 1.51 m
Location Details
- City: Georgian Bay (Baxter)
- Province: Ontario
Property Details
- SubdivisionName: Baxter
- Levels: 2
- FrontageLength: 40 ft
Property Features
- Heating: Baseboard heaters
- HeatingFuel: Natural gas
- CoolingYN: True
- Cooling: Central air conditioning
- ParkingTotal: 2
- OpenParkingYN: False
- GarageYN: False
- AttachedGarageYN: False
- CarportYN: False
- FireplacesTotal: 0
- PoolYN: False
- ViewYN: True
- View: Direct Water View
- WaterfrontYN: True
- WaterBodyName: Little Lake
- Sewer: Sanitary sewer
Basics
- BathroomsHalf: 1
- Date added: Added 5 days ago
- Category: Single Family
- Type: Single Family
- Bedrooms: 4
- Bathrooms: 5
- Half baths: 1
- Area: 1500 - 2000 sq ft
- Lot size: 0 sq ft
- SubdivisionName: Baxter
- View: Direct Water View
- ListOfficeName: M5V Elite Realty Group
- MLS ID: X13556220
Courtesy of
- OfficeName: M5V Elite Realty Group
- ListAOR: Toronto Regional Real Estate Board
Description
-
Description:
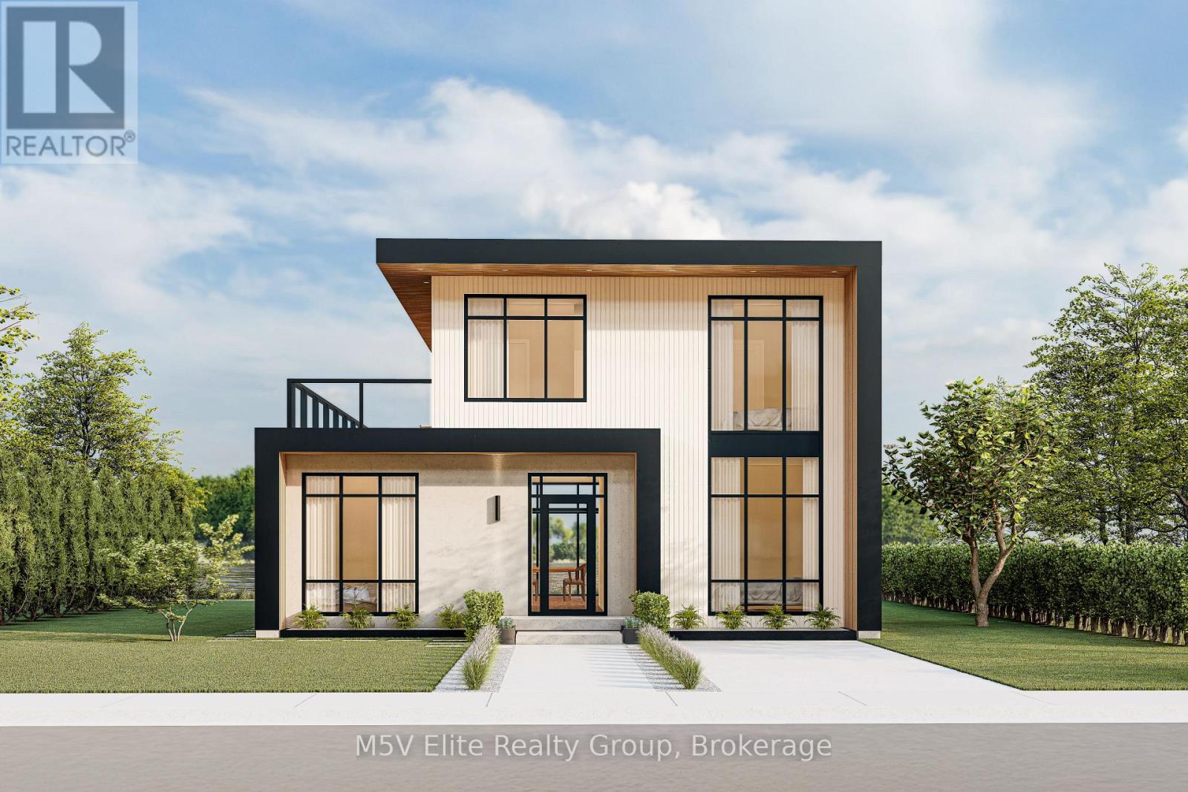
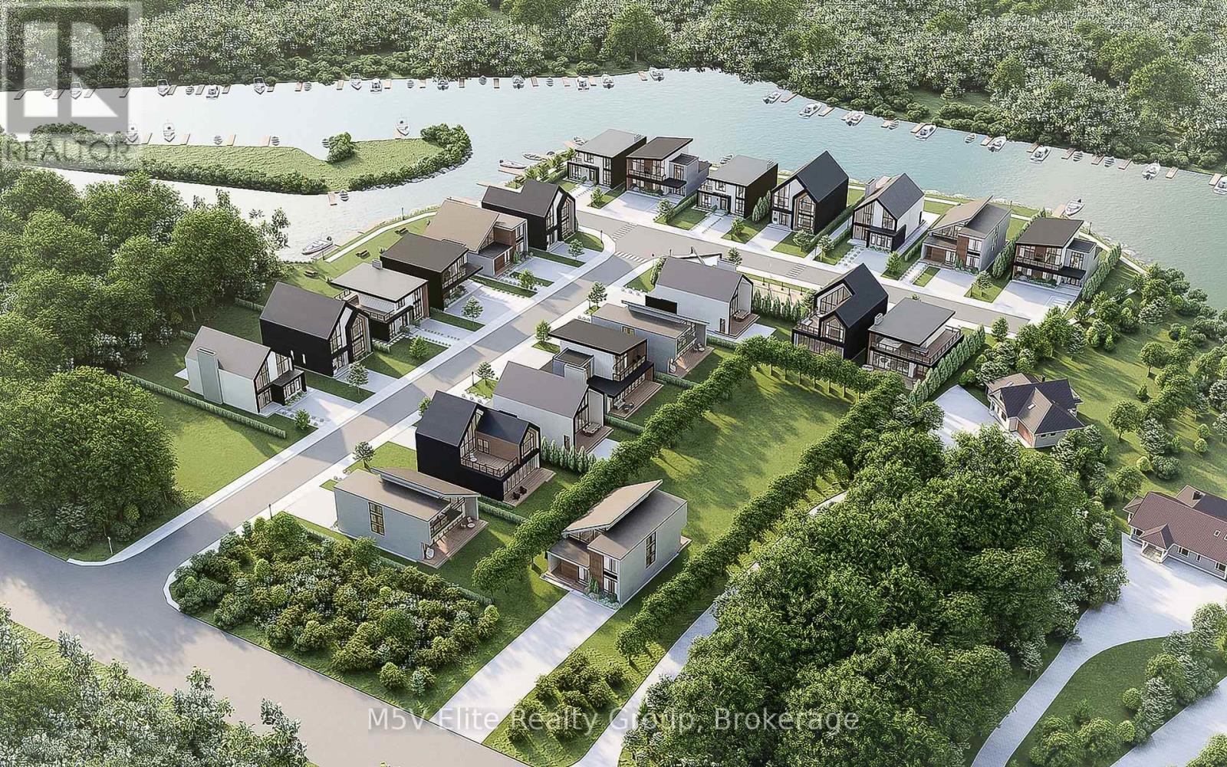
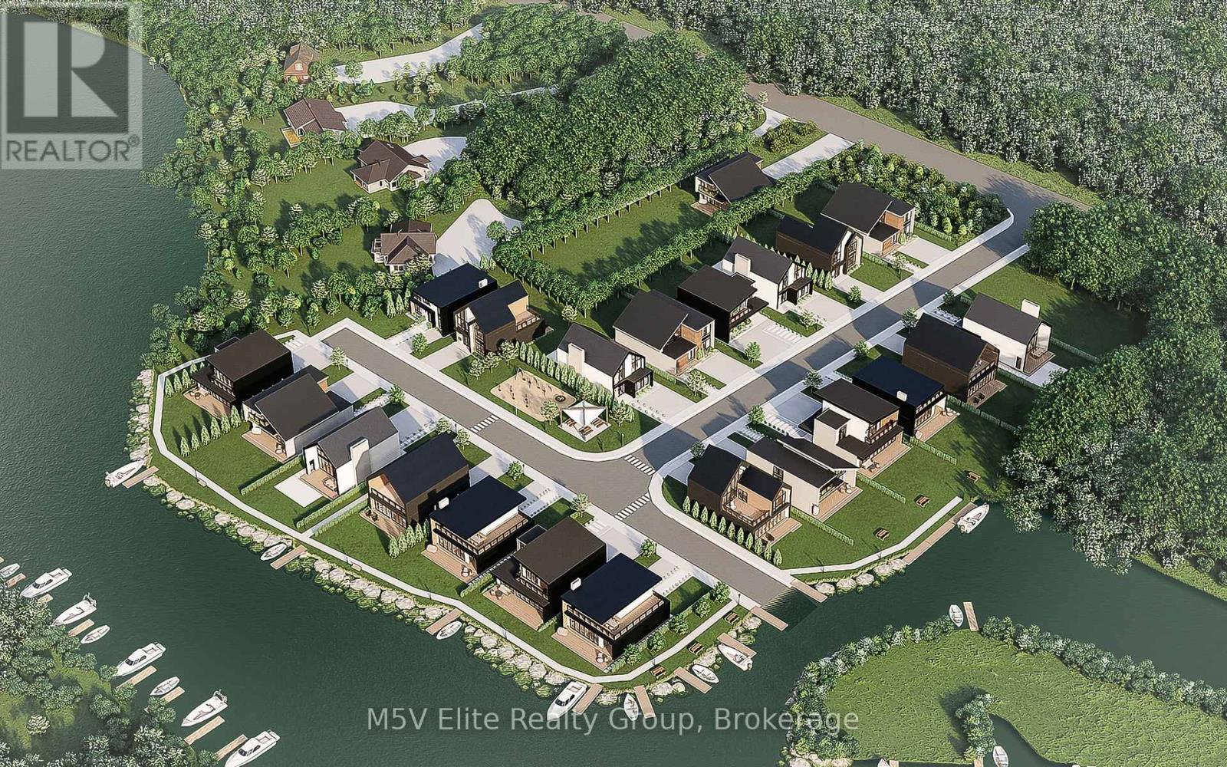
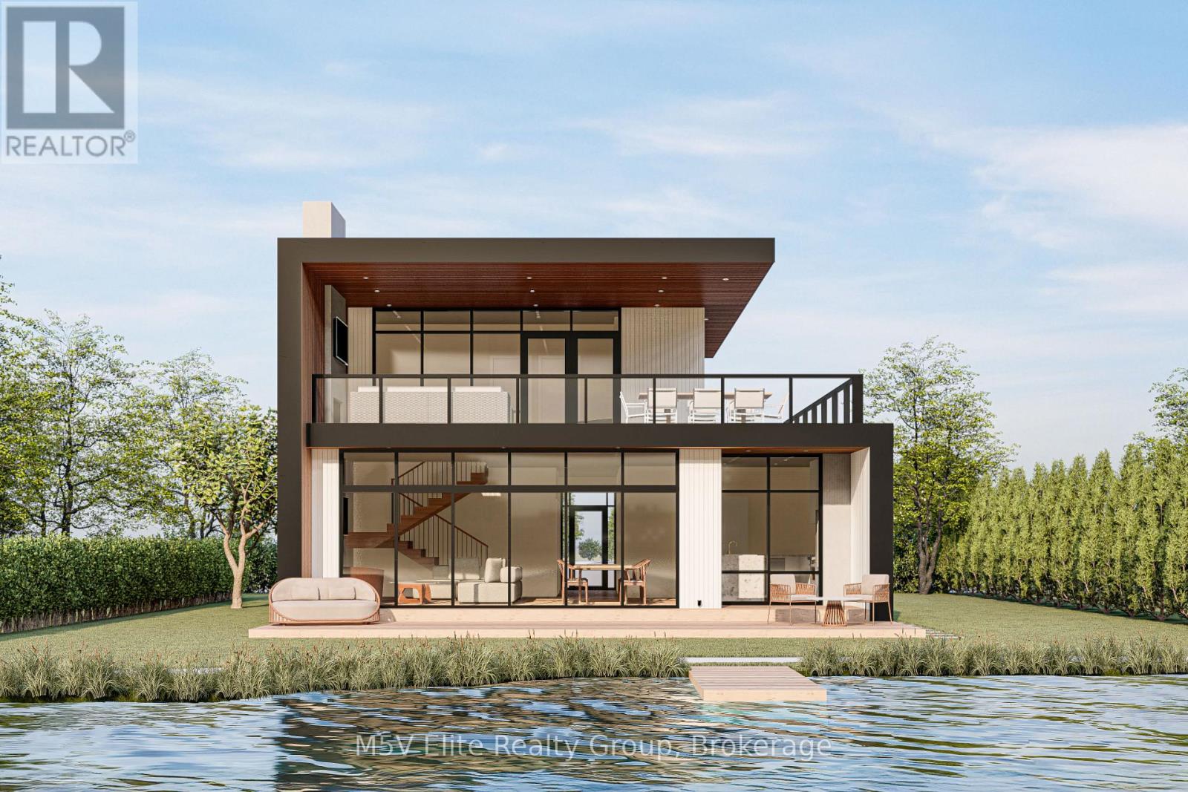
Stunning Modern Waterfront Cottage in the Heart of Muskoka 4 Bed, 5 Bath. Welcome to your dream retreat on the serene shores of Muskoka! This exquisite 4-bedroom, 5-bathroom year-round cottage seamlessly blends contemporary luxury with the natural beauty of Ontario's most coveted cottage country. Set on a pristine, south-facing lot with over private shoreline, this custom-built home offers breathtaking panoramic views and all-day sun. The open-concept main living space is designed for both comfort and entertaining, featuring soaring ceilings, Large windows. A chef's kitchen boasts top-of-the-line appliances, a generous island with quartz countertop. Each of the four bedrooms includes its own ensuite, offering privacy and resort-like comfort. The expansive primary suite features a spa-inspired bath, walk-in closet, Loft offers a private walkout to the deck perfect for morning coffee with a view. Outside, enjoy an expansive cedar deck, beautifully landscaped grounds. Deep water off the dock makes it ideal for boating, and water sports. (id:67524)
Show all description
Building Details
- ParkingTotal: 2
- Heating: Baseboard heaters
- Sewer: Sanitary sewer
Amenities & Features
- Waterfront available: Yes
- OpenParkingYN: No
- AttachedGarageYN: No
- GarageYN: No
- CarportYN: No
- PoolYN: No
- CoolingYN: Yes
- Cooling: Central air conditioning
- Total Fireplaces: 0