
146 Sandringham Drive, Barrie (Innis-Shore), Ontario, Canada, L4M0C9, L4M0C9
146 Sandringham Drive, Barrie (Innis-Shore), Ontario, Canada, L4M0C9, L4M0C9Rooms & Units Descr
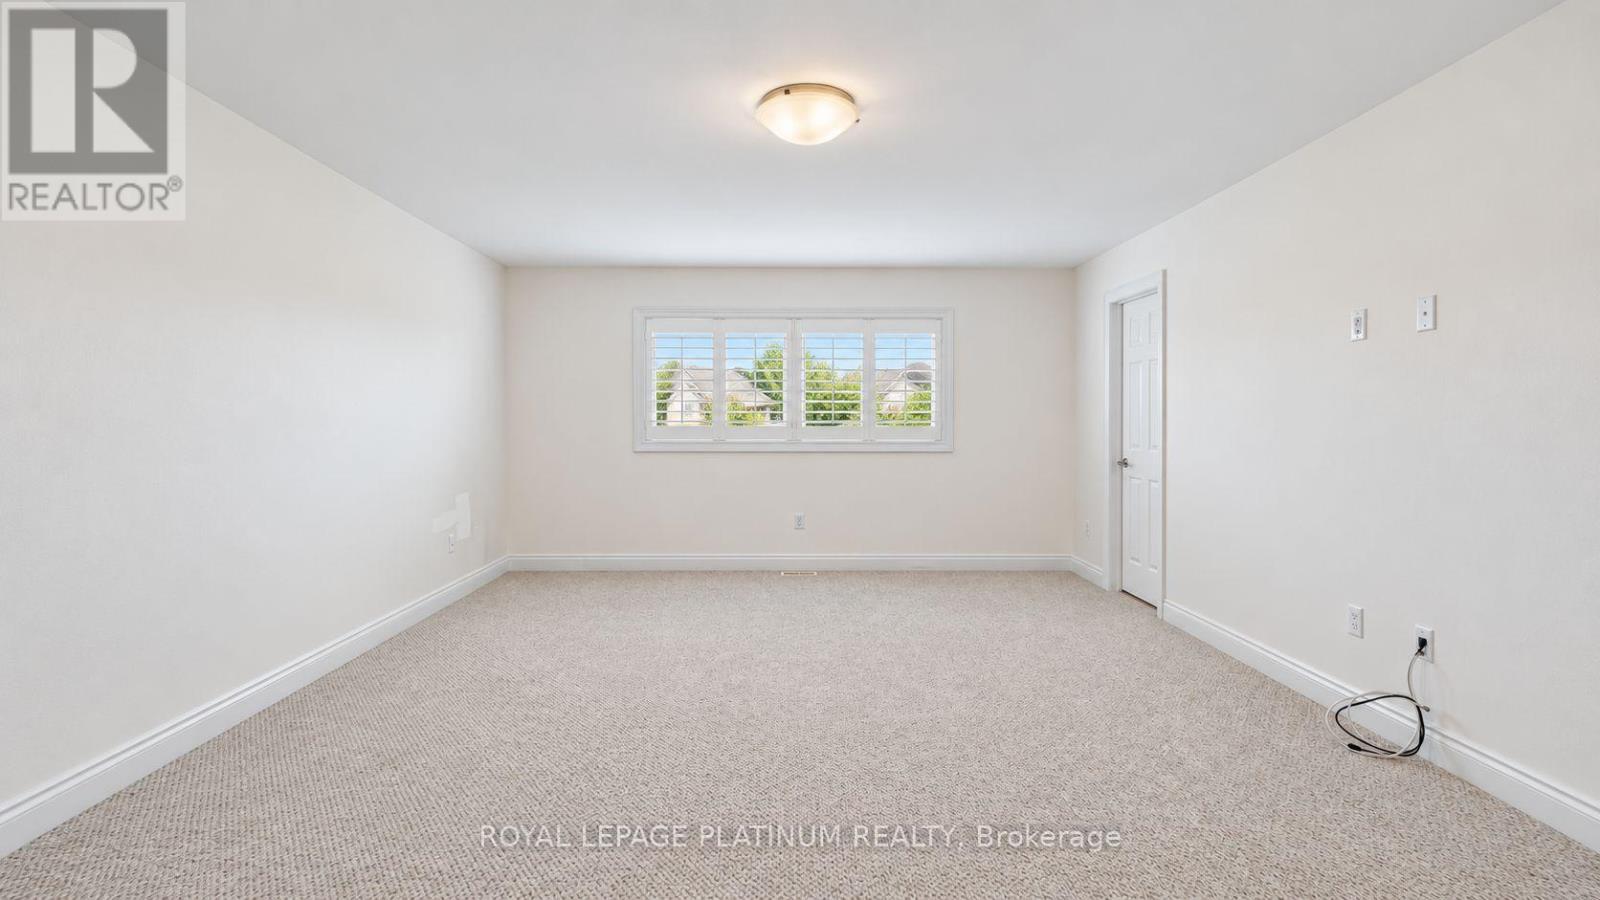
- RoomType1: Primary Bedroom
- RoomLevel1: Second level
- RoomLength1: 6.56
- RoomWidth1: 4.6
- RoomDimensions1: 6.56 m X 4.6 m
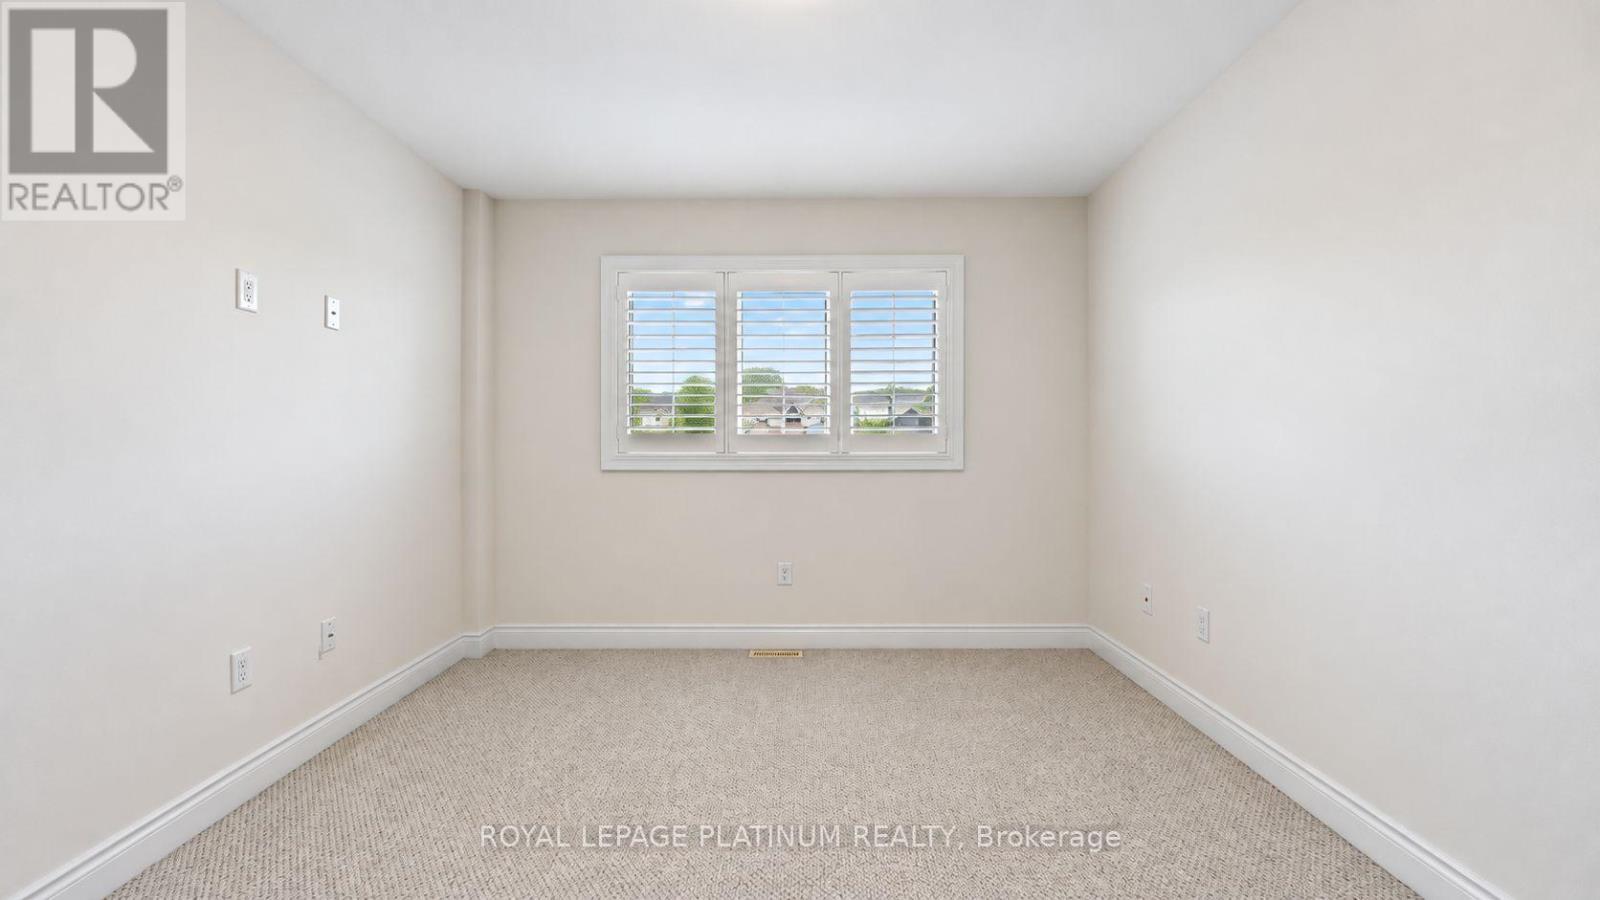
- RoomType2: Bedroom 2
- RoomLevel2: Second level
- RoomLength2: 5.09
- RoomWidth2: 3.68
- RoomDimensions2: 5.09 m X 3.68 m
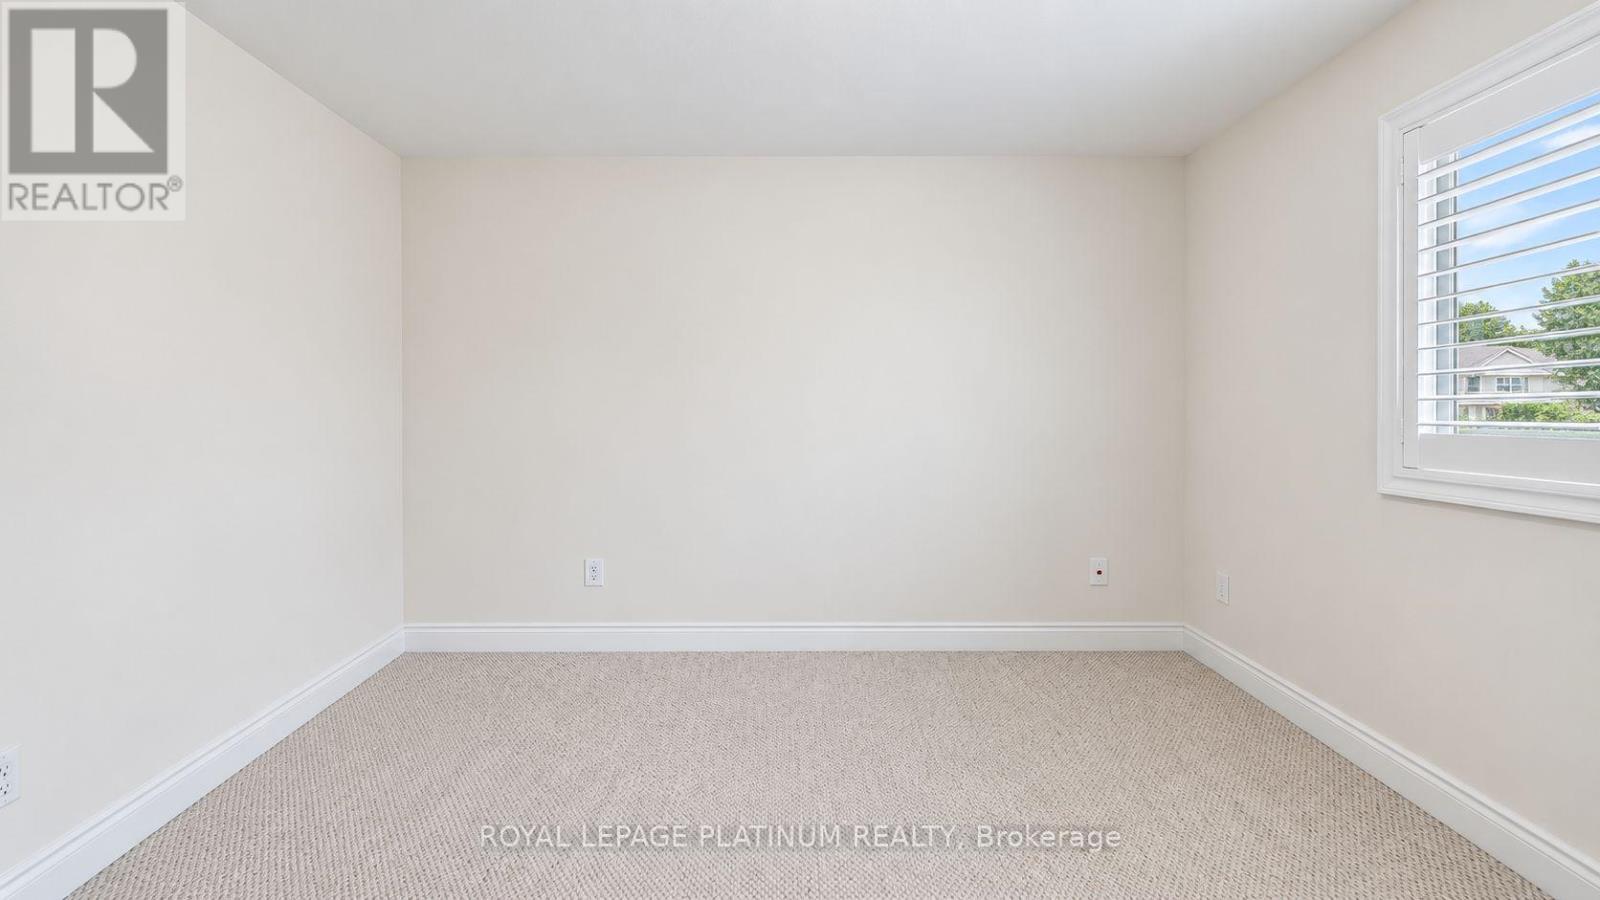
- RoomType3: Bedroom 3
- RoomLevel3: Second level
- RoomLength3: 4.22
- RoomWidth3: 3.58
- RoomDimensions3: 4.22 m X 3.58 m
- RoomType4: Bedroom 4
- RoomLevel4: Second level
- RoomLength4: 4.15
- RoomWidth4: 3.34
- RoomDimensions4: 4.15 m X 3.34 m
- RoomType5: Bedroom 5
- RoomLevel5: Basement
- RoomLength5: 3.94
- RoomWidth5: 3.19
- RoomDimensions5: 3.94 m X 3.19 m
- RoomType6: Living room
- RoomLevel6: Main level
- RoomLength6: 4.91
- RoomWidth6: 3.87
- RoomDimensions6: 4.91 m X 3.87 m
- RoomType7: Kitchen
- RoomLevel7: Main level
- RoomLength7: 7.57
- RoomWidth7: 3.47
- RoomDimensions7: 7.57 m X 3.47 m
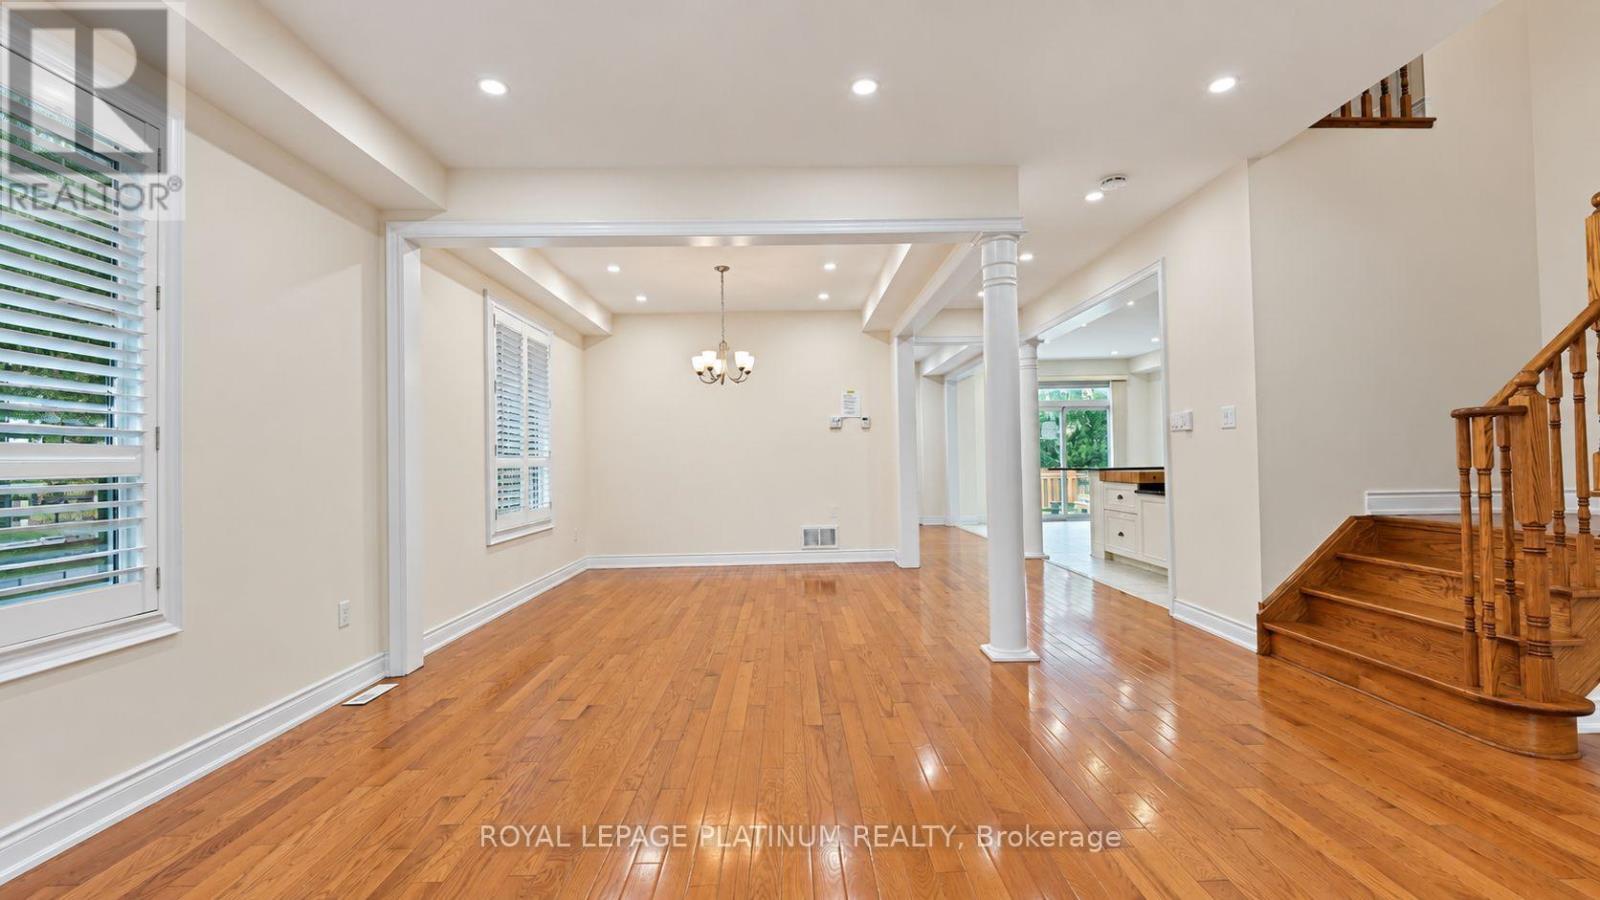
- RoomType8: Dining room
- RoomLevel8: Main level
- RoomLength8: 8.72
- RoomWidth8: 5.42
- RoomDimensions8: 8.72 m X 5.42 m
- RoomType9: Family room
- RoomLevel9: Main level
- RoomLength9: 8.72
- RoomWidth9: 5.42
- RoomDimensions9: 8.72 m X 5.42 m
Location Details
- City: Barrie (Innis-Shore), Barrie (Innis-Shore)
- Province: Ontario
Property Details
- SubdivisionName: Innis-Shore
- Levels: 2
- FrontageLength: 49 ft
Property Features
- Heating: Forced air
- HeatingFuel: Natural gas
- CoolingYN: True
- Cooling: Central air conditioning
- ParkingTotal: 9
- OpenParkingYN: False
- GarageYN: True
- AttachedGarageYN: True
- CarportYN: False
- FireplacesTotal: 0
- PoolYN: False
- ViewYN: False
- WaterfrontYN: False
- Sewer: Sanitary sewer
Basics
- BathroomsHalf: 1
- Date added: Added 2 days ago
- Category: Single Family
- Type: Single Family
- Bedrooms: 5
- Bathrooms: 5
- Half baths: 1
- Area: 2500 - 3000 sq ft
- Lot size: 0 sq ft
- SubdivisionName: Innis-Shore
- ListOfficeName: ROYAL LEPAGE PLATINUM REALTY
- MLS ID: S13785308
Courtesy of
- OfficeName: ROYAL LEPAGE PLATINUM REALTY
- ListAOR: Toronto Regional Real Estate Board
Description
-
Description:
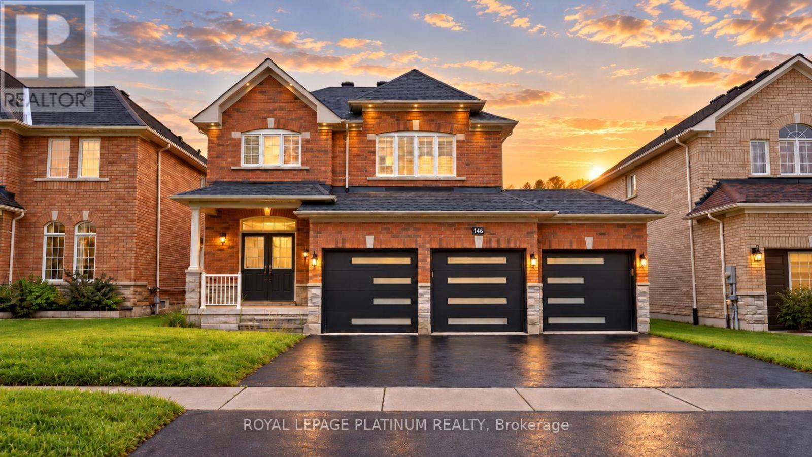
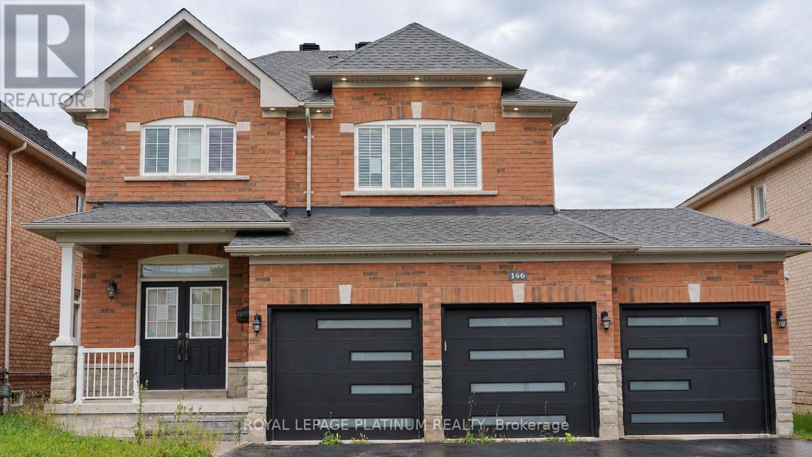
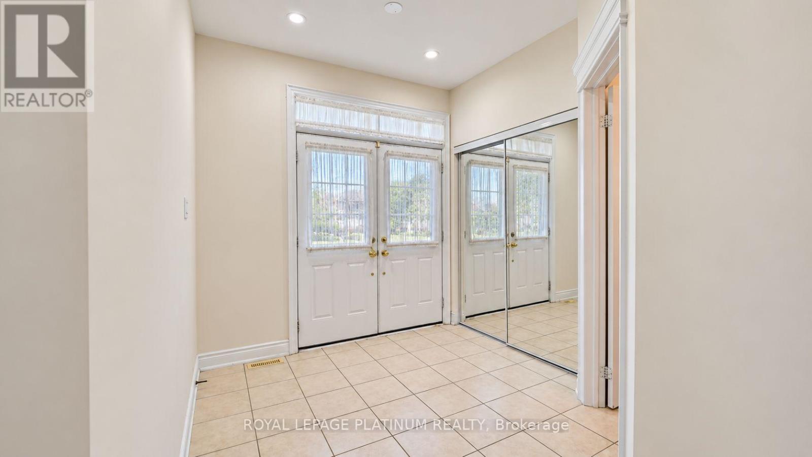
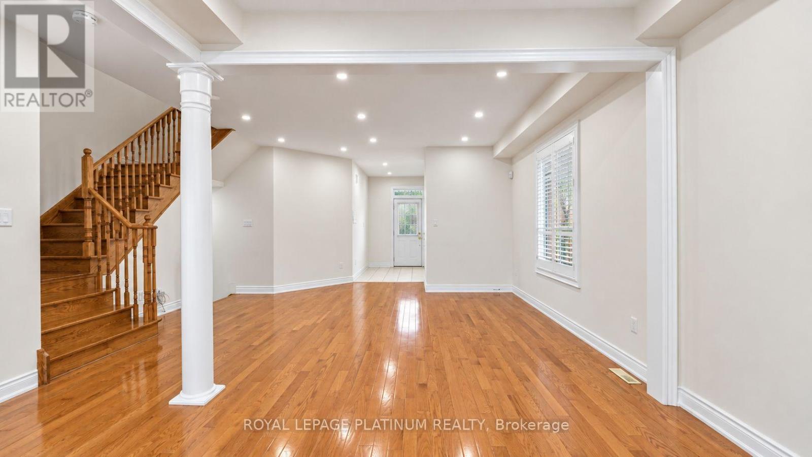
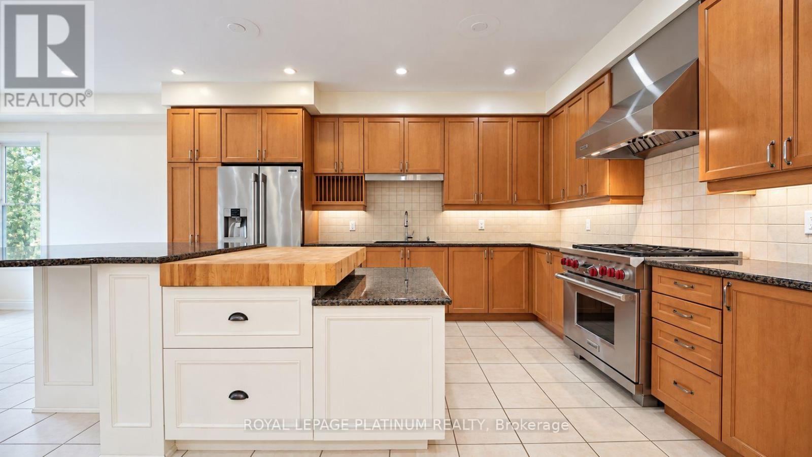
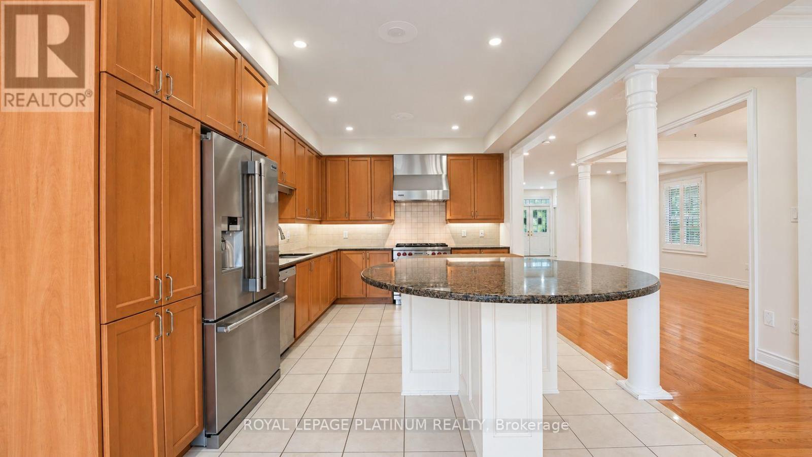
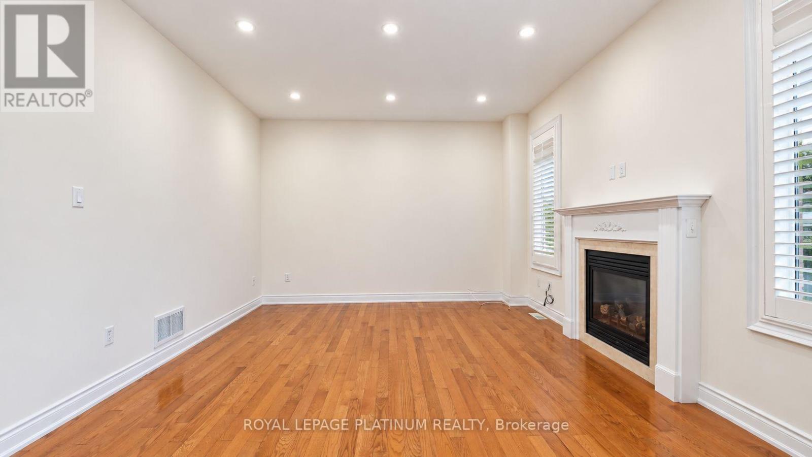
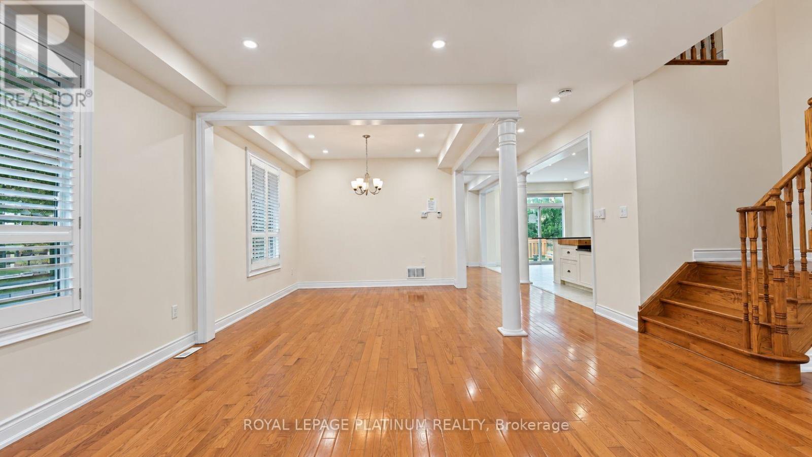
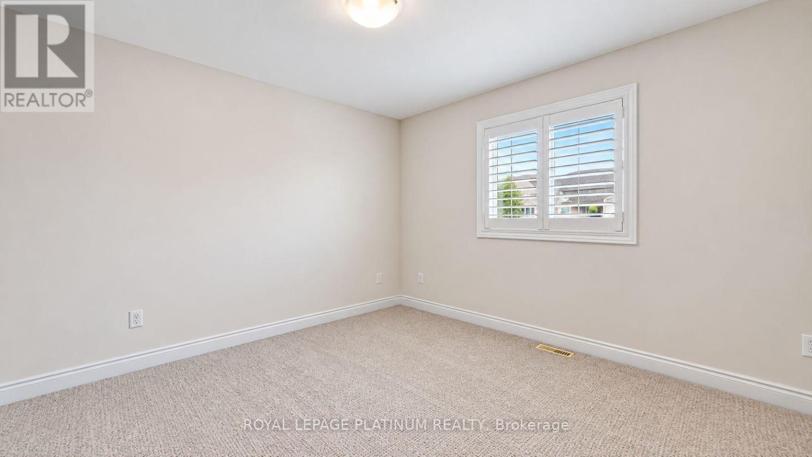
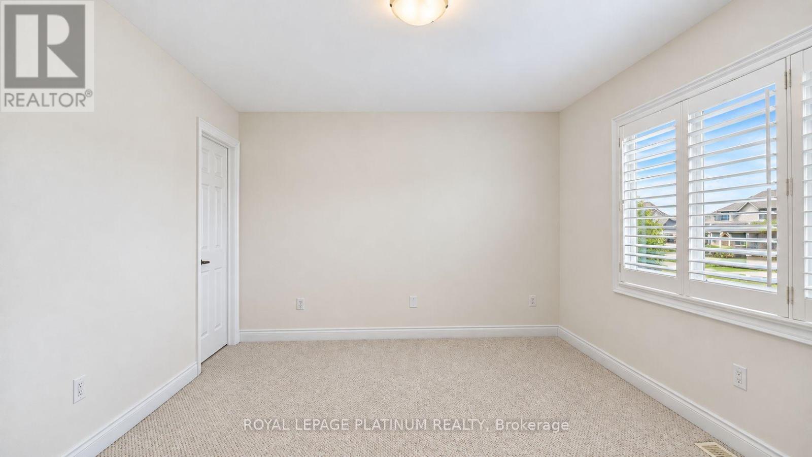
Welcome to 146 Sandringham Drive-an upgraded, move-in-ready home offering space and comfort for the entire family. Featuring a rare triple-car garage, hardwood flooring throughout the main level, and a chef-inspired kitchen with an oversized gas range and large centre island-perfect for entertaining. The bright, open-concept layout includes a spacious family room, formal dining area, breakfast area, and a walkout to the large backyard. Upstairs, you'll find four generously sized bedrooms, while the lower-level bedroom with a full bathroom is ideal for guests, extended family, or a private home office. The remaining basement offers endless possibilities for a games room, home theatre, or additional bedrooms. This beautiful home must be seen to be truly appreciated! (id:67524)
Show all description
Building Details
- ParkingTotal: 9
- Heating: Forced air
- Sewer: Sanitary sewer
Amenities & Features
- Waterfront available: No
- OpenParkingYN: No
- AttachedGarageYN: Yes
- GarageYN: Yes
- CarportYN: No
- PoolYN: No
- CoolingYN: Yes
- Cooling: Central air conditioning
- Total Fireplaces: 0