
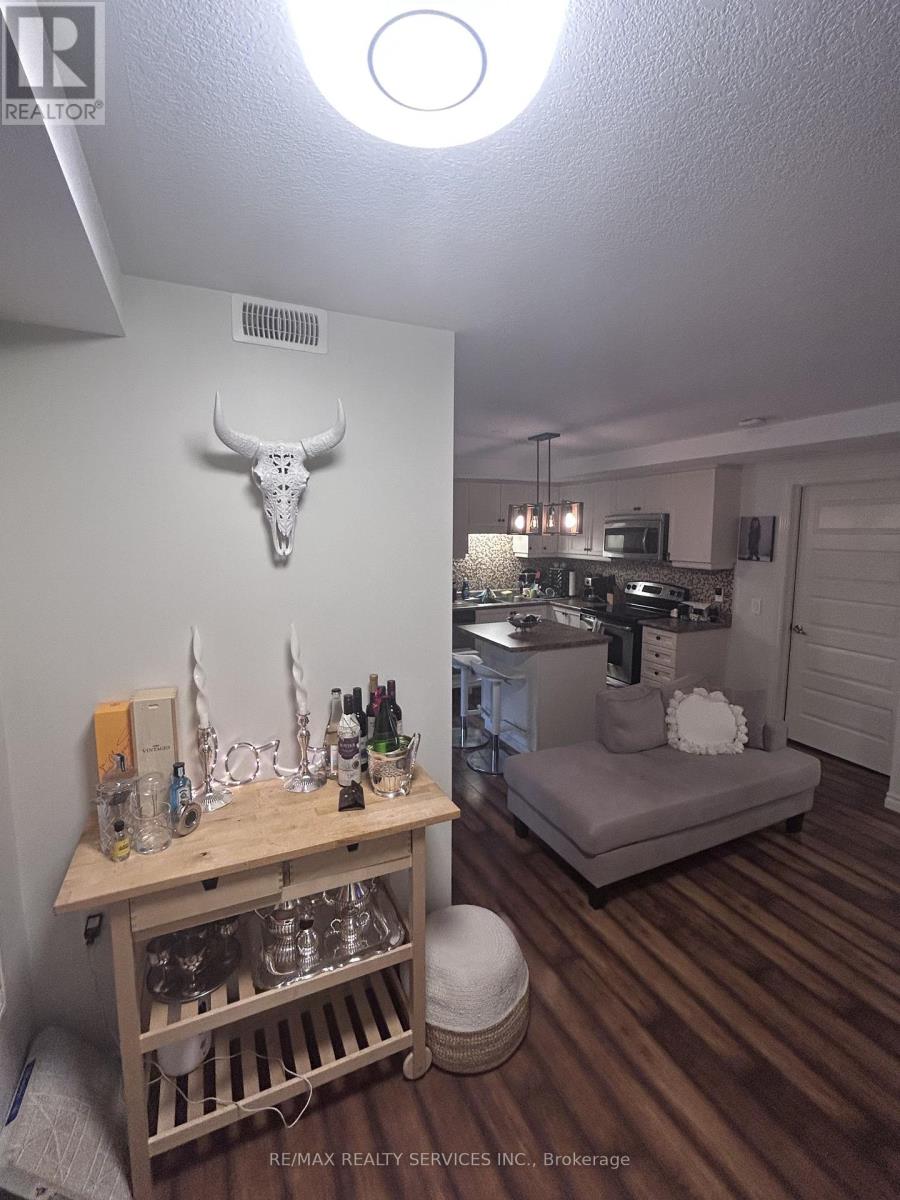
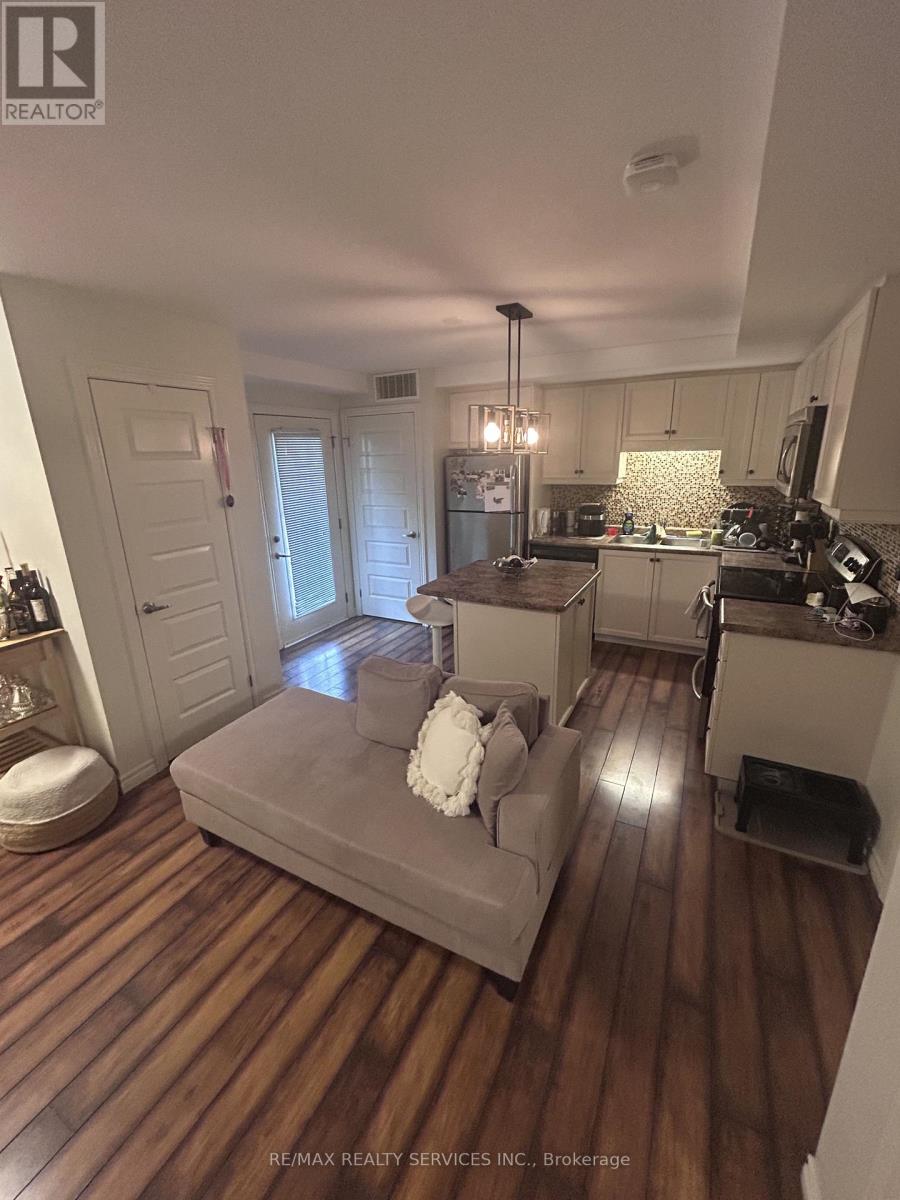
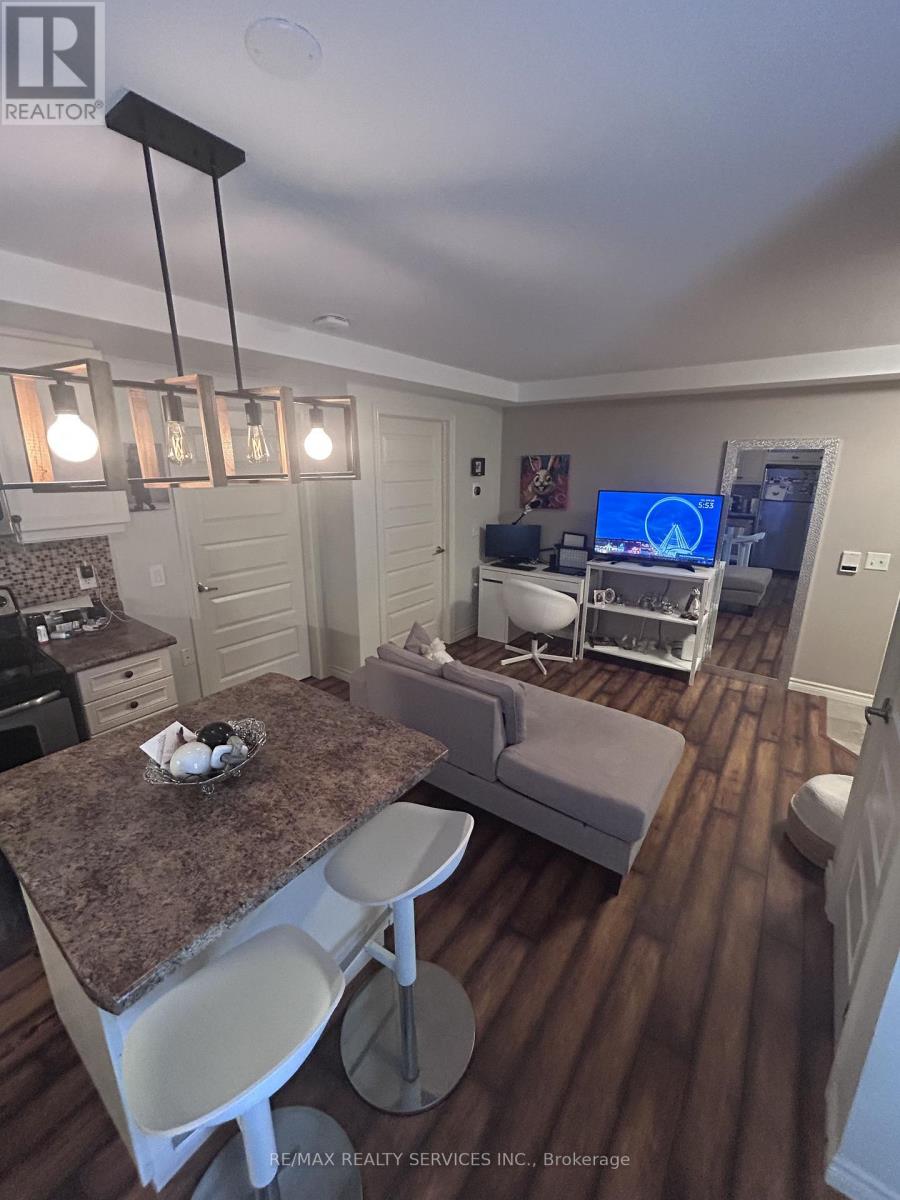
1460 Highland Rd W #5e, Kitchener, ON N2N 0B7, Canada
1460 Highland Rd W #5e, Kitchener, ON N2N 0B7, CanadaRooms & Units Descr
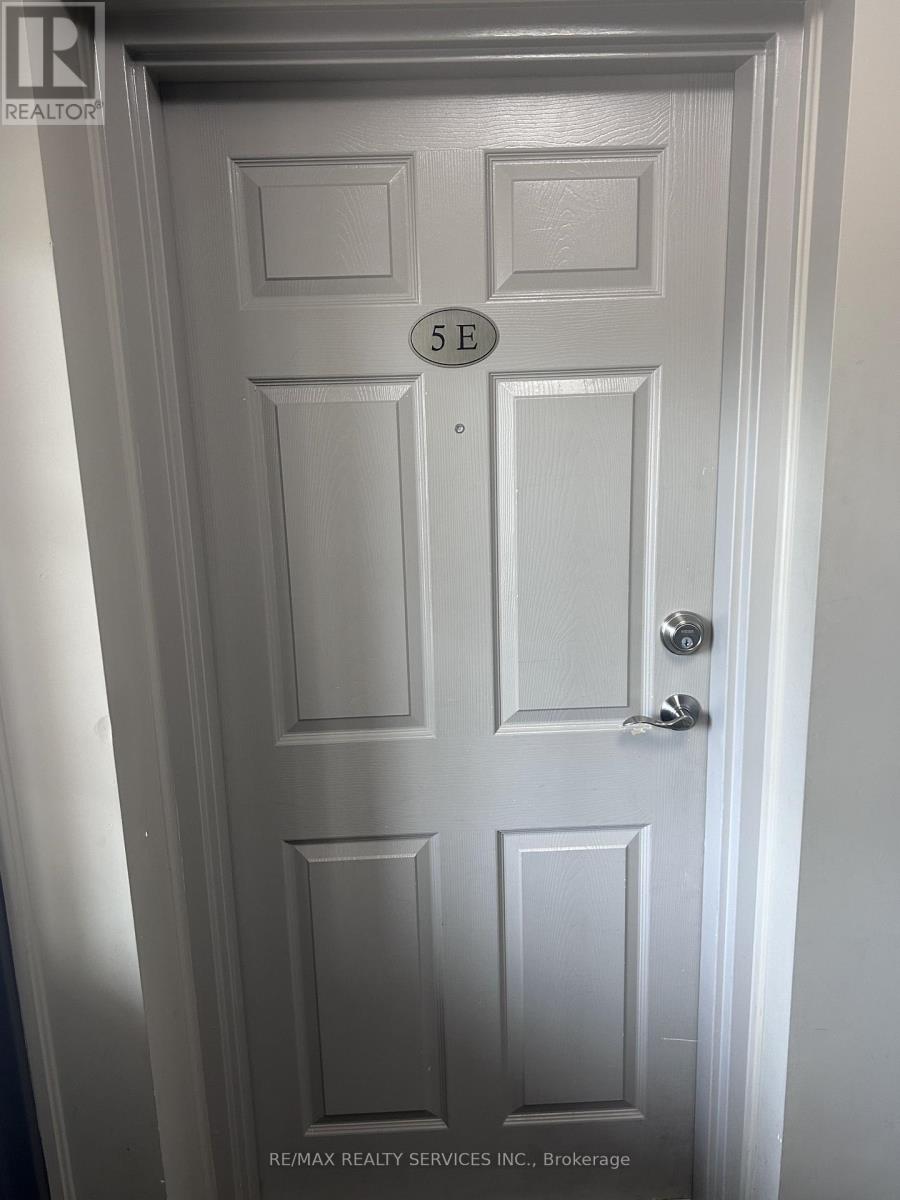
- UnitNumber: 5E
- RoomType1: Living room
- RoomLevel1: Main level
- RoomLength1: 4.39
- RoomWidth1: 3.38
- RoomDimensions1: 4.39 m X 3.38 m
- RoomType2: Kitchen
- RoomLevel2: Main level
- RoomLength2: 4.07
- RoomWidth2: 2.65
- RoomDimensions2: 4.07 m X 2.65 m
- RoomType3: Primary Bedroom
- RoomLevel3: Main level
- RoomLength3: 3.3
- RoomWidth3: 3.46
- RoomDimensions3: 3.3 m X 3.46 m
- RoomType4: Laundry room
- RoomLevel4: Main level
- RoomLength4: 2.5
- RoomWidth4: 8.2
- RoomDimensions4: 2.5 m X 8.2 m
Location Details
- City: Kitchener
- Province: Ontario
Property Details
- Lease: 1850.00
- LeaseFrequency: Monthly
- LeaseTerm: Monthly
Property Features
- CommunityFeatures: Pets Allowed With Restrictions
- Flooring: Laminate
- Heating: Forced air
- HeatingFuel: Natural gas
- CoolingYN: True
- Cooling: Central air conditioning
- ParkingTotal: 1
- OpenParkingYN: False
- GarageYN: False
- AttachedGarageYN: False
- CarportYN: False
- FireplacesTotal: 0
- PoolYN: False
- ViewYN: False
- WaterfrontYN: False
Basics
- Date added: Added 4 hours ago
- Category: Single Family
- Type: Single Family
- Bedrooms: 1
- Bathrooms: 1
- Floors: Laminate
- Area: 600 - 699 sq ft
- Lot size: 0 sq ft
- UnitNumber: 5E
- ListOfficeName: RE/MAX REALTY SERVICES INC.
- MLS ID: X13044276
Courtesy of
- OfficeName: RE/MAX REALTY SERVICES INC.
- ListAOR: Toronto Regional Real Estate Board
Description
-
Description:
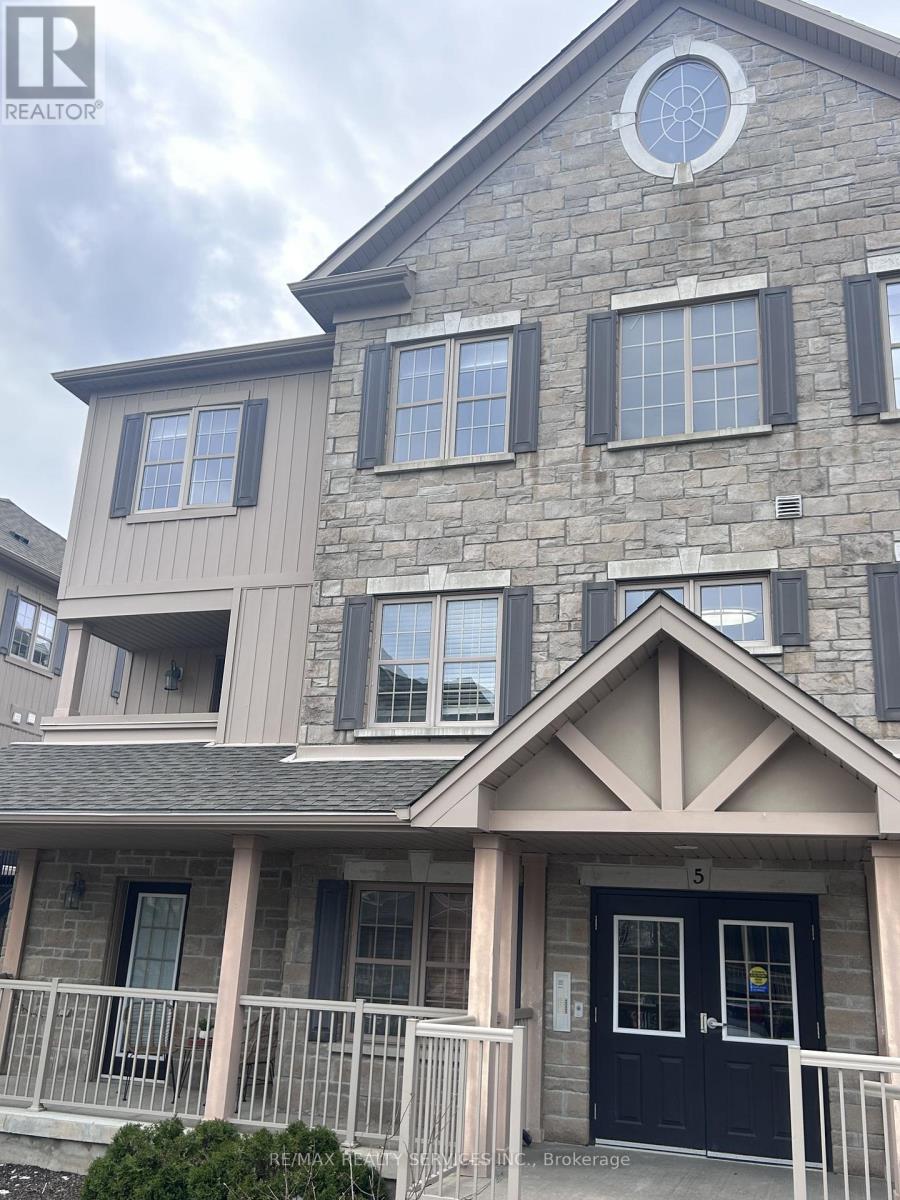
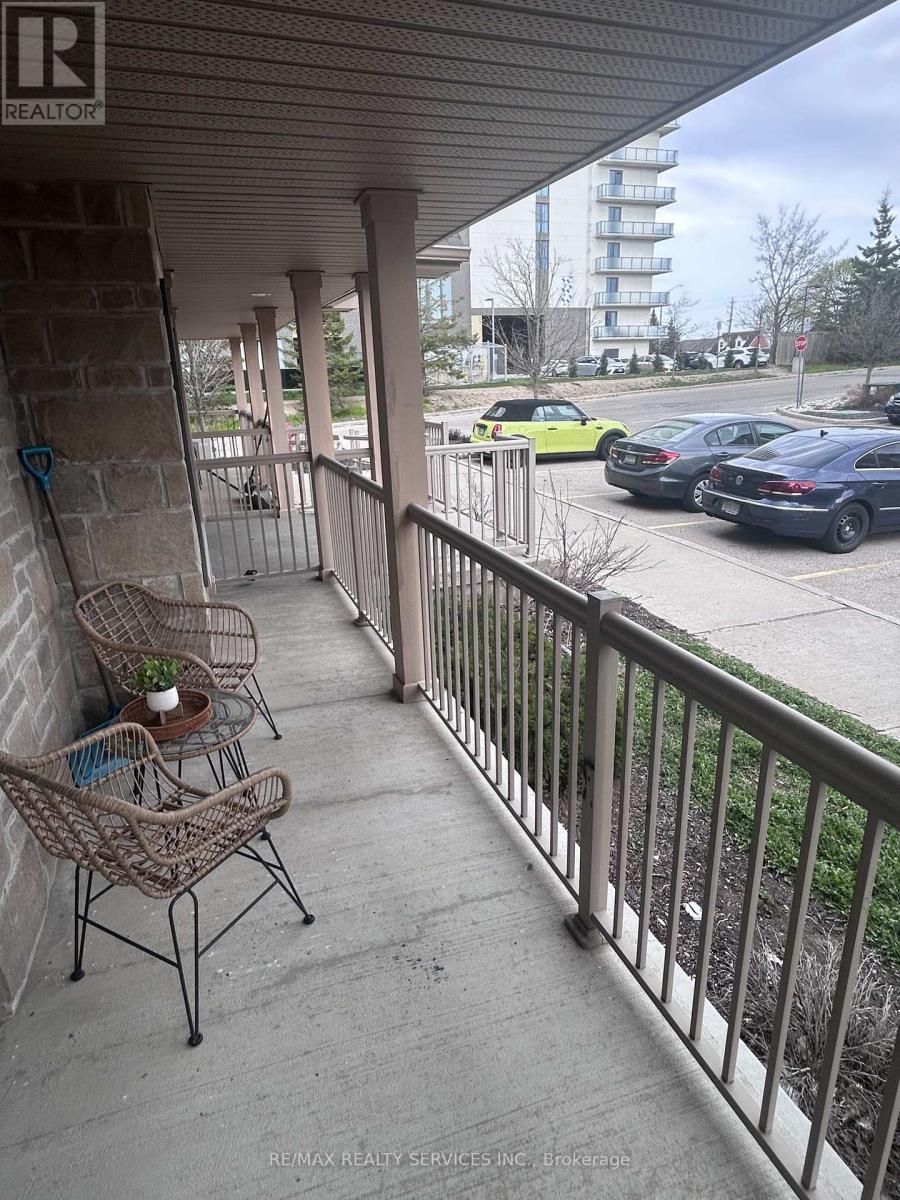
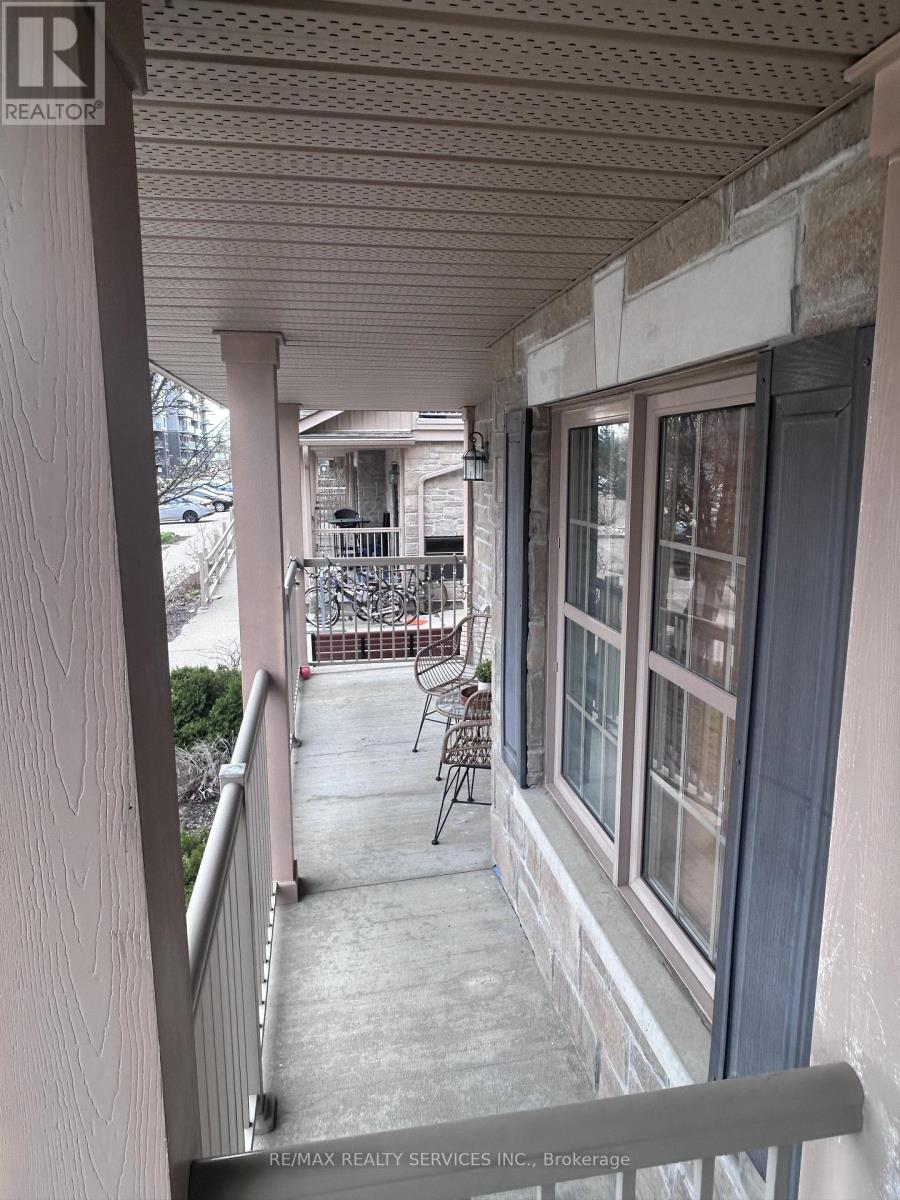
Convenient Main Floor Living in Highland West! Welcome to this beautifully maintained 1-bedroom, 1-bathroom main floor condo for lease in the desirable Highland West community of Kitchener. Offering wheelchair accessibility and a functional layout, this unit is perfect for tenants seeking comfort and convenience in a prime location. Close to highways, schools, public transit, Grocery stores, restaurants everything you need within minutes Step inside to find laminate flooring throughout and a spacious, well-designed interior featuring a large bedroom and an oversized bathroom. The open-concept living space leads directly to a private, generously sized walk-out balcony, ideal for relaxing or enjoying your morning coffee. Enjoy the added convenience of main floor access with parking located right out front, making everyday living easy and accessible. (id:59398)
Show all description
Location
Building Details
- ParkingTotal: 1
- Heating: Forced air
Amenities & Features
- Waterfront available: No
- OpenParkingYN: No
- AttachedGarageYN: No
- GarageYN: No
- CarportYN: No
- PoolYN: No
- CoolingYN: Yes
- CommunityFeatures: Pets Allowed With Restrictions
- Cooling: Central air conditioning
- Total Fireplaces: 0