
14639 Leslie Street, Aurora, Ontario, Canada, L4G7C6
14639 Leslie Street, Aurora, Ontario, Canada, L4G7C6Rooms & Units Descr
- RoomType1: Loft
- RoomLevel1: Second level
- RoomLength1: 7.72
- RoomWidth1: 4.29
- RoomDimensions1: 7.72 m X 4.29 m
- RoomType2: Bathroom
- RoomLevel2: Second level
- RoomLength2: 1.55
- RoomWidth2: 2.18
- RoomDimensions2: 1.55 m X 2.18 m
- RoomType3: Recreational, Games room
- RoomLevel3: Second level
- RoomLength3: 1.68
- RoomWidth3: 2.64
- RoomDimensions3: 1.68 m X 2.64 m
- RoomType4: Recreational, Games room
- RoomLevel4: Basement
- RoomLength4: 6.14
- RoomWidth4: 7.66
- RoomDimensions4: 6.14 m X 7.66 m
- RoomType5: Office
- RoomLevel5: Lower level
- RoomLength5: 2.34
- RoomWidth5: 2.26
- RoomDimensions5: 2.34 m X 2.26 m
- RoomType6: Family room
- RoomLevel6: Lower level
- RoomLength6: 5.21
- RoomWidth6: 6.48
- RoomDimensions6: 5.21 m X 6.48 m
- RoomType7: Bathroom
- RoomLevel7: Lower level
- RoomLength7: 1.98
- RoomWidth7: 1.93
- RoomDimensions7: 1.98 m X 1.93 m
- RoomType8: Kitchen
- RoomLevel8: Main level
- RoomLength8: 3.05
- RoomWidth8: 4.65
- RoomDimensions8: 3.05 m X 4.65 m
- RoomType9: Living room
- RoomLevel9: Main level
- RoomLength9: 4.83
- RoomWidth9: 5.13
- RoomDimensions9: 4.83 m X 5.13 m
- RoomType10: Eating area
- RoomLevel10: Main level
- RoomLength10: 3.05
- RoomWidth10: 2.95
- RoomDimensions10: 3.05 m X 2.95 m
- RoomType11: Primary Bedroom
- RoomLevel11: Upper Level
- RoomLength11: 4.52
- RoomWidth11: 3.51
- RoomDimensions11: 4.52 m X 3.51 m
- RoomType12: Bedroom 3
- RoomLevel12: Upper Level
- RoomLength12: 3.15
- RoomWidth12: 4.27
- RoomDimensions12: 3.15 m X 4.27 m
- RoomType13: Bedroom 2
- RoomLevel13: Upper Level
- RoomLength13: 3.12
- RoomWidth13: 2.97
- RoomDimensions13: 3.12 m X 2.97 m
- RoomType14: Bathroom
- RoomLevel14: Upper Level
- RoomLength14: 3.15
- RoomWidth14: 2.21
- RoomDimensions14: 3.15 m X 2.21 m
Location Details
- City: Aurora
- Province: Ontario
Property Details
- SubdivisionName: Rural Aurora
- FrontageLength: 200 ft
Property Features
- CommunityFeatures: School Bus
- Flooring: Porcelain Tile
- Heating: Forced air
- HeatingFuel: Natural gas
- CoolingYN: True
- Cooling: Central air conditioning
- ParkingTotal: 22
- OpenParkingYN: False
- GarageYN: True
- AttachedGarageYN: True
- CarportYN: False
- FireplacesTotal: 1
- PoolYN: False
- ViewYN: True
- View: View
- WaterfrontYN: False
- Sewer: Septic System
Basics
- Date added: Added 3 weeks ago
- Category: Single Family
- Type: Single Family
- Bedrooms: 4
- Bathrooms: 3
- Floors: Porcelain Tile
- Area: 2500 - 3000 sq ft
- Lot size: 0 sq ft
- SubdivisionName: Rural Aurora
- View: View
- ListOfficeName: HOUSESIGMA INC.
- MLS ID: N13733750
Courtesy of
- OfficeName: HOUSESIGMA INC.
- ListAOR: Toronto Regional Real Estate Board
Description
-
Description:
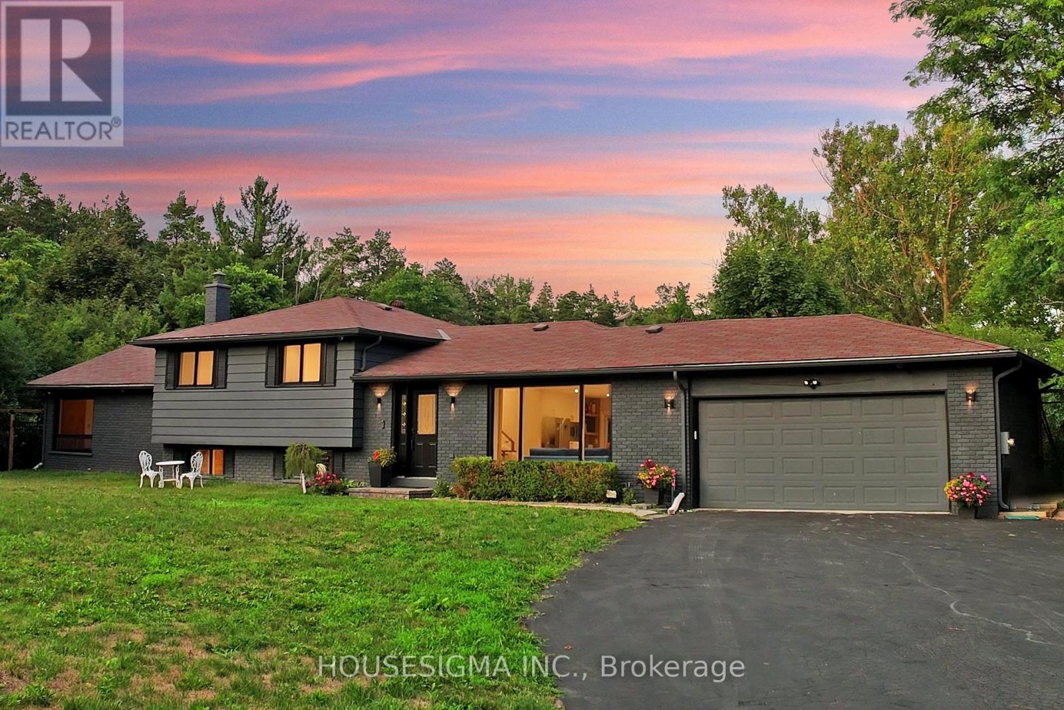
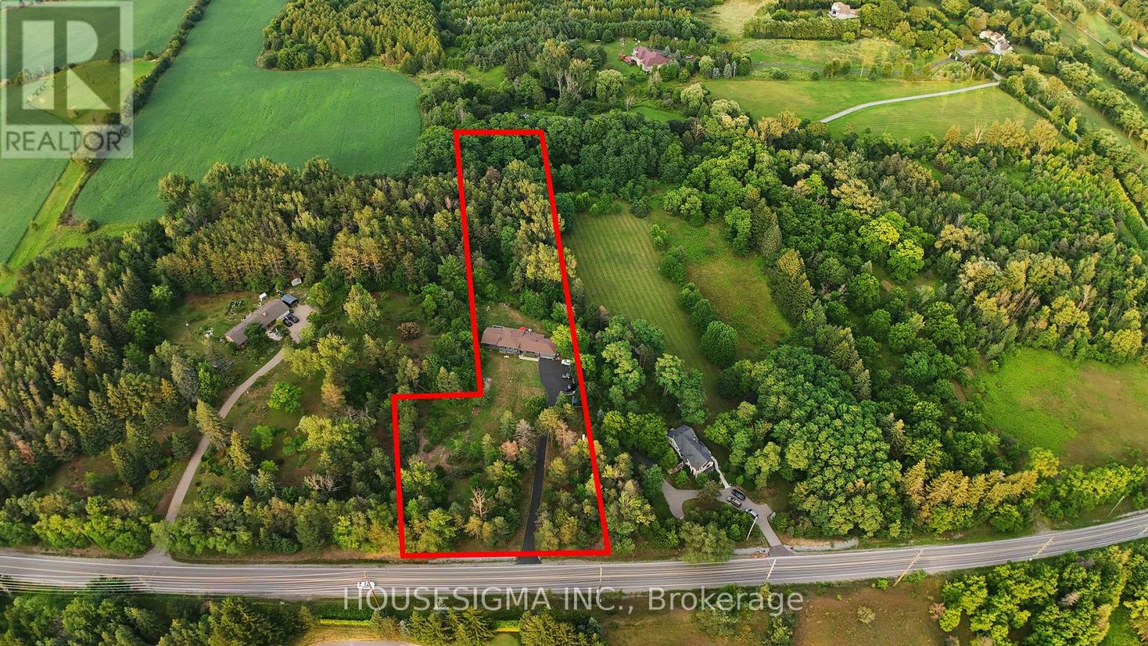
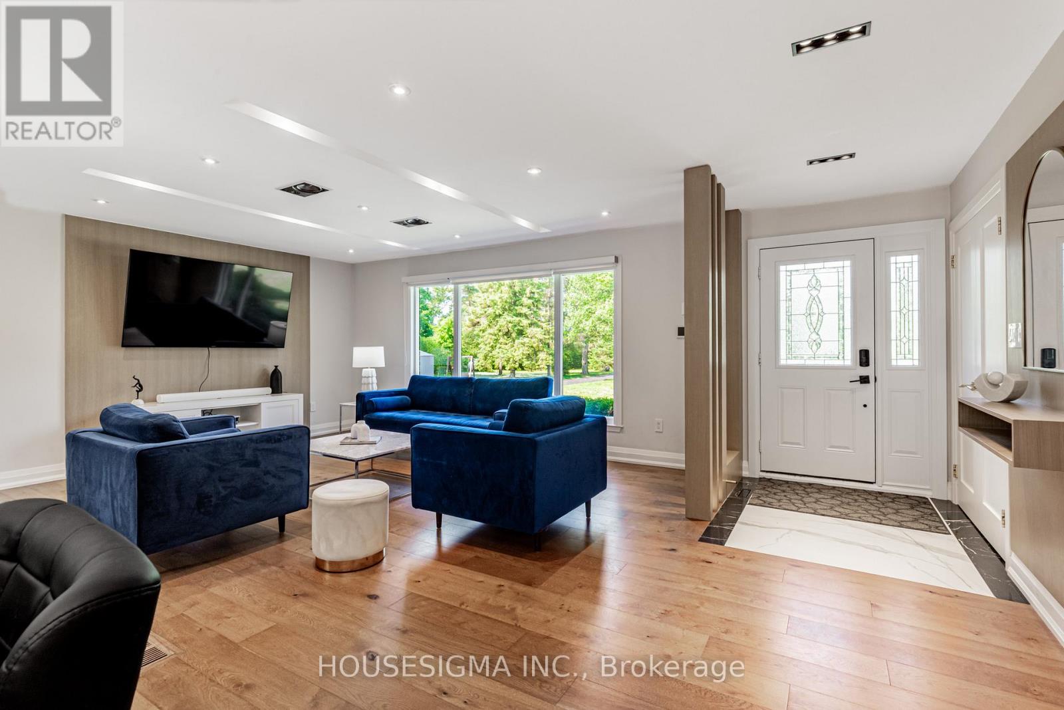
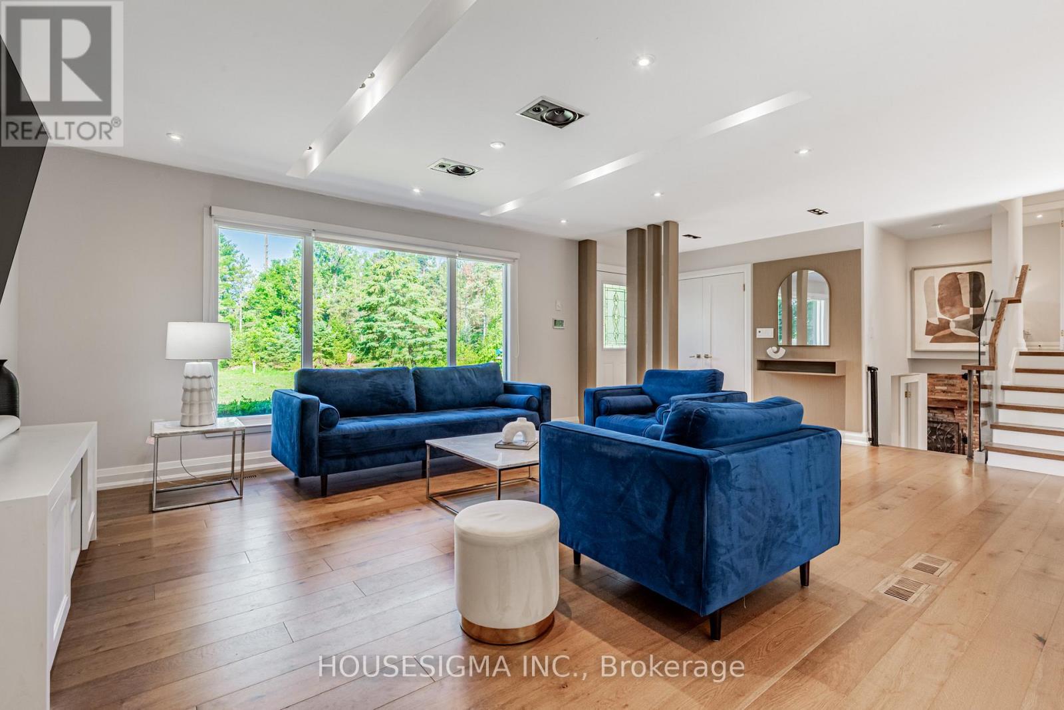
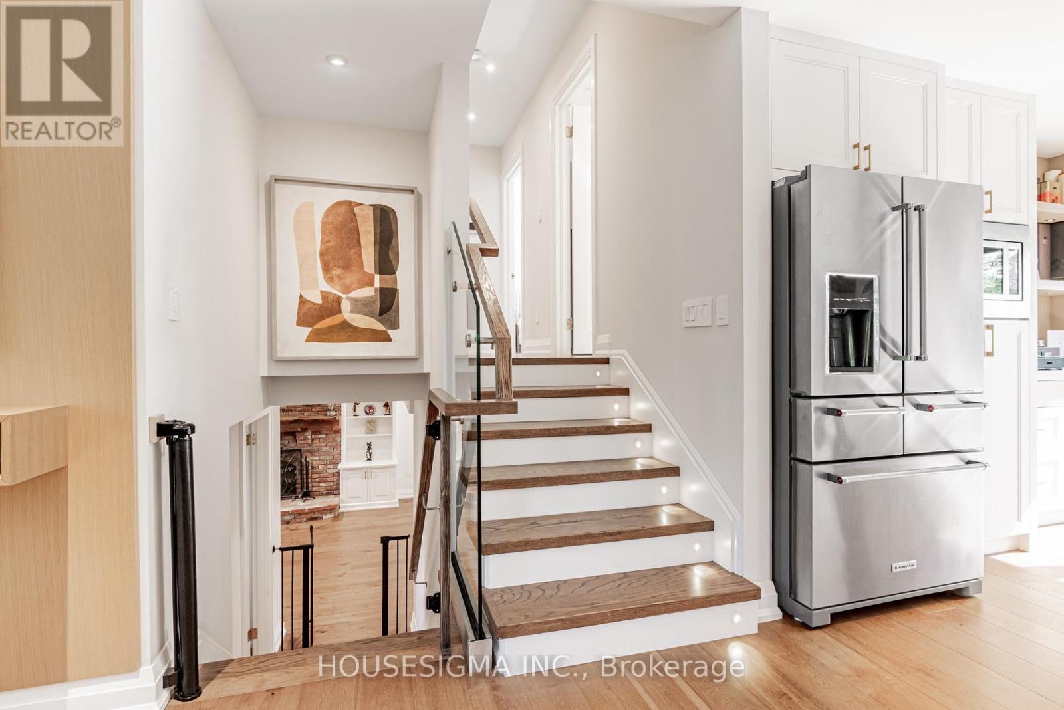
Once-In-A-Lifetime Opportunity To Own Nearly 2 Acres Of Ultra-Prime Land, Directly Across From The Exclusive Magna Golf Club Community In Aurora. Secluded Long Driveway Lined With Mature Trees, Ensuring Utmost Privacy From The Road. Reside In This Exquisitely Renovated Sidesplit Bungalow With In-Law Suite Potential, Or Construct Your Bespoke Dream Estate On This Irreplaceable Parcel. Abundant Natural Light And Breathtaking Scenic Views From Every Window. Bespoke Kitchen Featuring Custom Paneling, Island, Cabinetry, And All KitchenAid Appliances. Premium Engineered White Oak Plank Hardwood Flooring. Integrated Speakers And Potlights Throughout. Brand-New Bathrooms. Freshly Painted Interior And Exterior. Upgraded 200Amp Electrical Panel And Electric Car Charger Ready. Expansive Picture And Bay Windows. Vast Eat-In Kitchen With Direct Walk-Out To Deck. Distinct Separate Loft Complete With Cottage-Like Exposed Beams, Cathedral Ceiling, Private Bathroom, Shower, And Bar. Serene Nature Trails Backing Onto Protected Greenspace, Offering Unmatched Tranquility. (id:67524)
Show all description
Building Details
- ParkingTotal: 22
- Heating: Forced air
- Sewer: Septic System
Amenities & Features
- Waterfront available: No
- OpenParkingYN: No
- AttachedGarageYN: Yes
- GarageYN: Yes
- CarportYN: No
- PoolYN: No
- CoolingYN: Yes
- CommunityFeatures: School Bus
- Cooling: Central air conditioning
- Total Fireplaces: 1