
1464 Medway Park Drive, London North (North S), Ontario, Canada, N6G0Z6, N6G0Z6
1464 Medway Park Drive, London North (North S), Ontario, Canada, N6G0Z6, N6G0Z6Rooms & Units Descr
- RoomType1: Primary Bedroom
- RoomLevel1: Second level
- RoomLength1: 5.1
- RoomWidth1: 4.28
- RoomDimensions1: 5.1 m X 4.28 m
- RoomType2: Bedroom 2
- RoomLevel2: Second level
- RoomLength2: 3.68
- RoomWidth2: 3.35
- RoomDimensions2: 3.68 m X 3.35 m
- RoomType3: Bedroom 3
- RoomLevel3: Second level
- RoomLength3: 3.96
- RoomWidth3: 3.35
- RoomDimensions3: 3.96 m X 3.35 m
- RoomType4: Bedroom 4
- RoomLevel4: Second level
- RoomLength4: 3.35
- RoomWidth4: 3
- RoomDimensions4: 3.35 m X 3 m
- RoomType5: Great room
- RoomLevel5: Main level
- RoomLength5: 4.09
- RoomWidth5: 5.49
- RoomDimensions5: 4.09 m X 5.49 m
- RoomType6: Kitchen
- RoomLevel6: Main level
- RoomLength6: 3.98
- RoomWidth6: 3.35
- RoomDimensions6: 3.98 m X 3.35 m
- RoomType7: Dining room
- RoomLevel7: Main level
- RoomLength7: 4.09
- RoomWidth7: 5.49
- RoomDimensions7: 4.09 m X 5.49 m
- RoomType8: Dining room
- RoomLevel8: Main level
- RoomLength8: 3.98
- RoomWidth8: 2.74
- RoomDimensions8: 3.98 m X 2.74 m
Location Details
- City: London North (North S), London North (North S)
- Province: Ontario
Property Details
- SubdivisionName: North S
- Levels: 2
- FrontageLength: 42 ft ,8 in
Property Features
- Heating: Forced air
- HeatingFuel: Natural gas
- CoolingYN: True
- Cooling: Central air conditioning,Air exchanger
- ParkingTotal: 6
- OpenParkingYN: False
- GarageYN: True
- AttachedGarageYN: True
- CarportYN: False
- FireplacesTotal: 0
- PoolYN: False
- ViewYN: False
- WaterfrontYN: False
- Sewer: Sanitary sewer
Basics
- BathroomsHalf: 1
- Date added: Added 2 days ago
- Category: Single Family
- Type: Single Family
- Bedrooms: 4
- Bathrooms: 4
- Half baths: 1
- Area: 2500 - 3000 sq ft
- Lot size: 0 sq ft
- SubdivisionName: North S
- ListOfficeName: KING REALTY INC.
- MLS ID: X14102724
Courtesy of
- OfficeName: KING REALTY INC.
- ListAOR: Toronto Regional Real Estate Board
Description
-
Description:
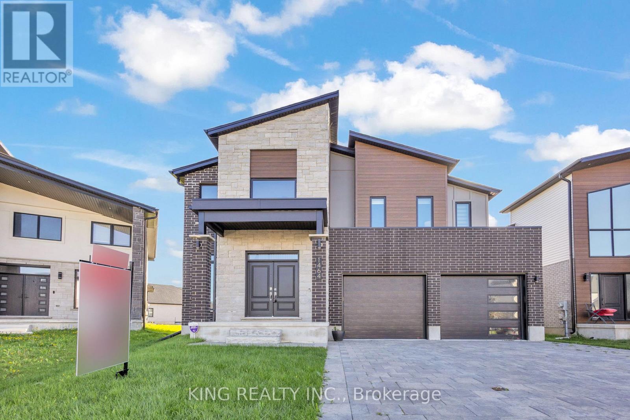
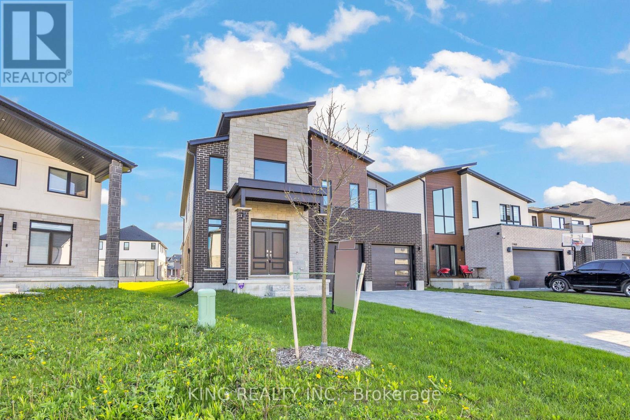
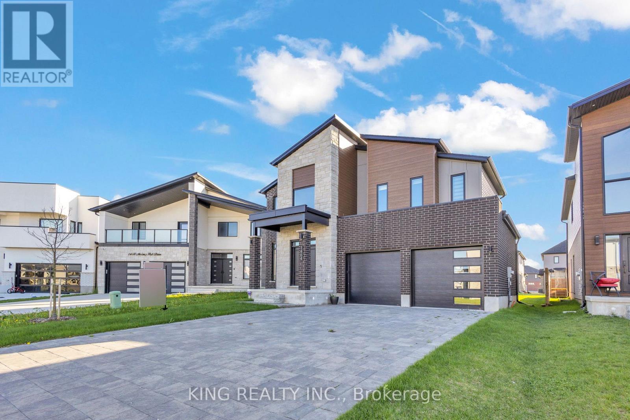
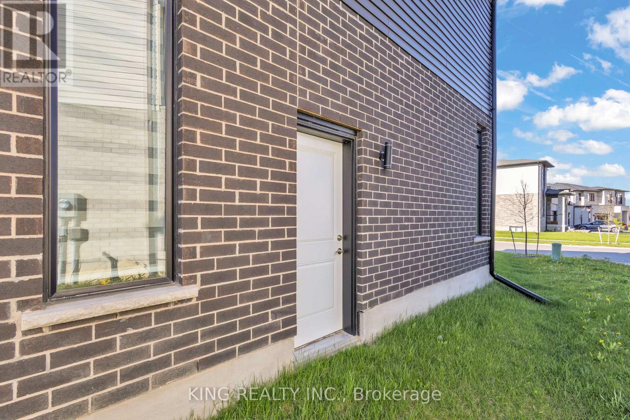
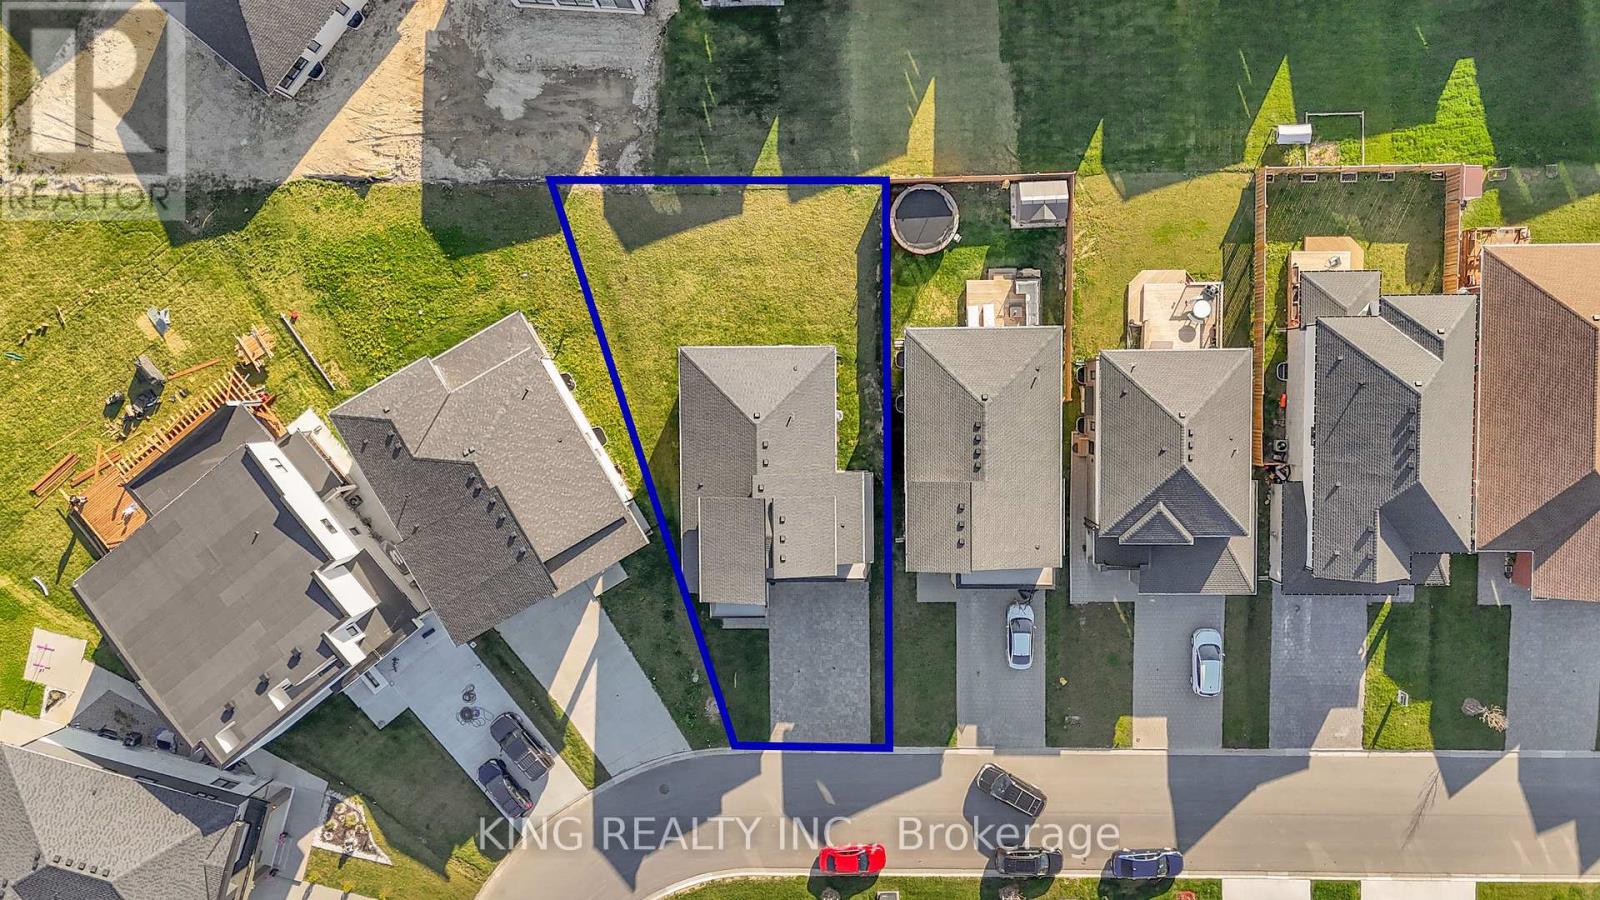
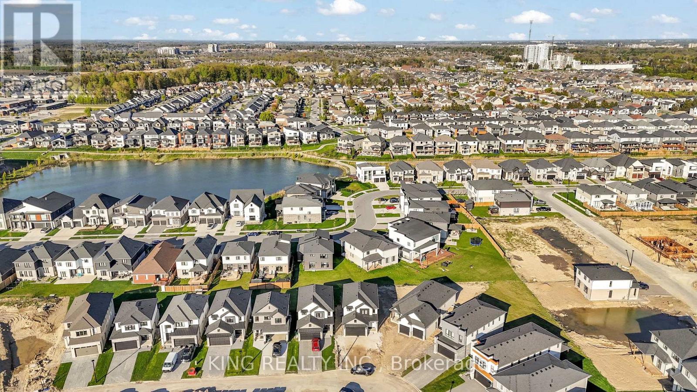
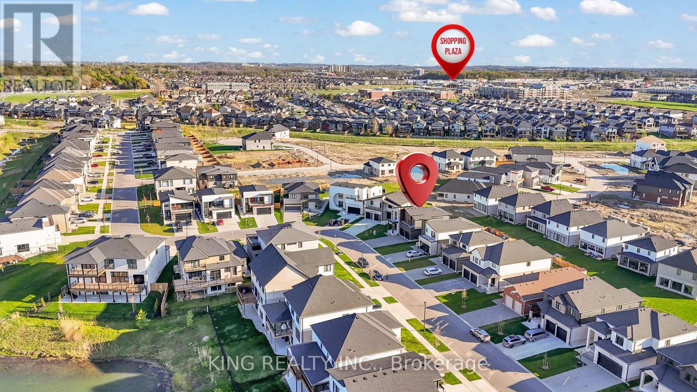
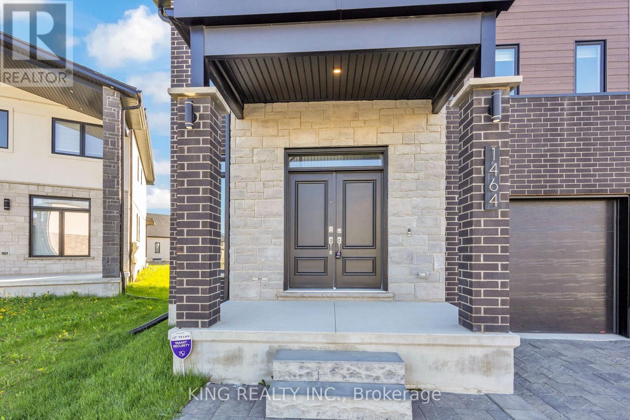
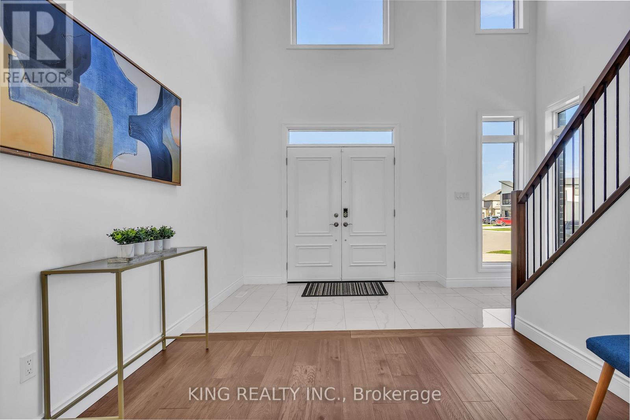
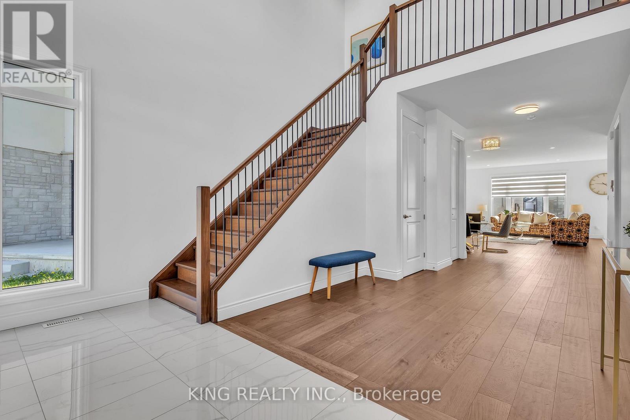
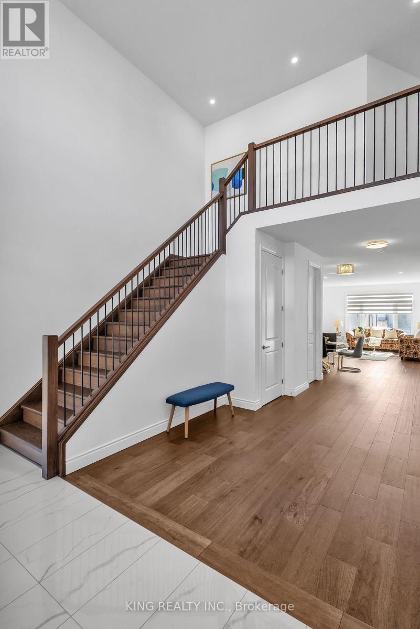
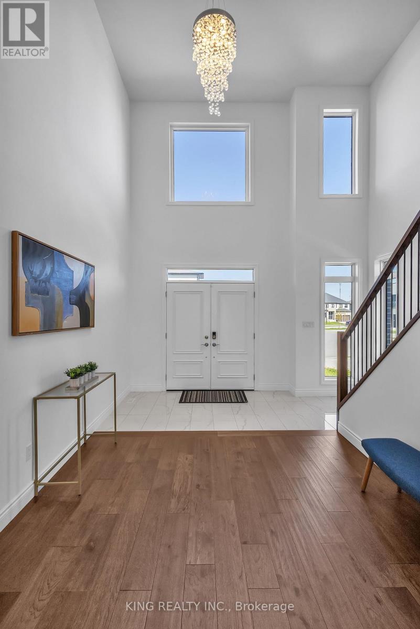
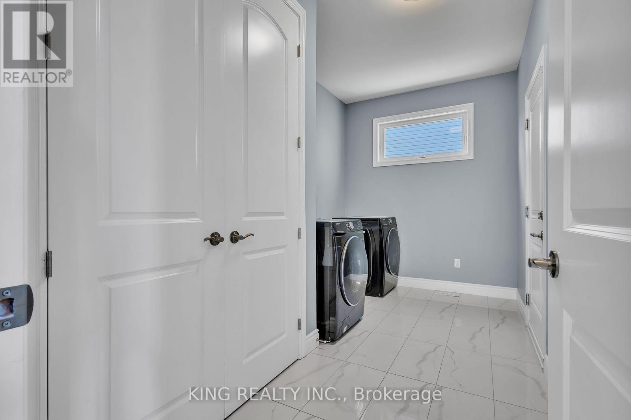
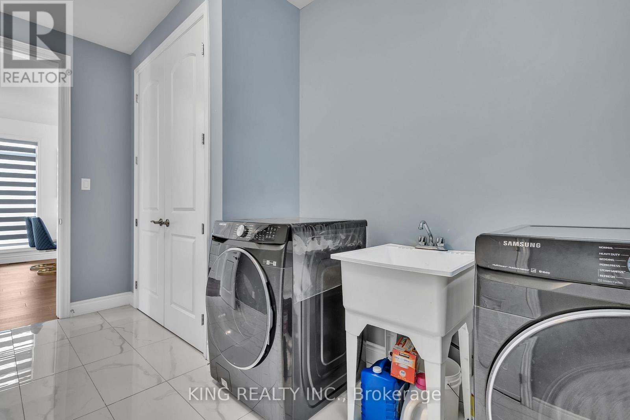
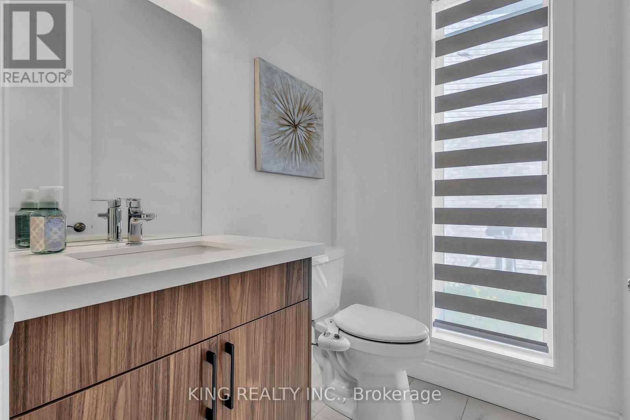
Welcome to 1464 Medway Park Drive, a stunning two-storey detached home in the sought-after Hyde Park neighbourhood of North London. Built in 2021, this carpet-free residence offers approximately 2,685 sq. ft. of above-grade living space on a beautifully landscaped 42.68 111.26 ft. lot with a fully fenced backyard.The open-concept main floor features impressive 9-ft. ceilings and an inviting living room with a sleek electric fireplace-perfect for entertaining or unwinding. The beautifully appointed kitchen showcases quartz countertops, custom cabinetry, stainless steel appliances, a modern backsplash, and under-cabinet lighting. High-end roller blinds throughout provide added style and privacy.Upstairs, four spacious bedrooms offer comfort and flexibility. The primary retreat features a generous walk-in closet and a spa-inspired ensuite. Bedrooms two and three share a convenient Jack-and-Jill bathroom, while the fourth bedroom enjoys its own private ensuite-ideal for guests or extended family.A separate side entrance provides access to the unfinished basement, offering potential for a future in-law suite or secondary unit, subject to municipal approvals and applicable requirements. A double-car garage and parking for up to six vehicles complete this exceptional property.Discover modern comfort, thoughtful design, and an outstanding location in one of North London's most desirable communities. (id:67524)
Show all description
Building Details
- ParkingTotal: 6
- Heating: Forced air
- Sewer: Sanitary sewer
Amenities & Features
- Waterfront available: No
- OpenParkingYN: No
- AttachedGarageYN: Yes
- GarageYN: Yes
- CarportYN: No
- PoolYN: No
- CoolingYN: Yes
- Cooling: Central air conditioning, Air exchanger
- Total Fireplaces: 0