
1469 Crescent Road, Mississauga (Lorne Park), Ontario, Canada, L5H1P5, L5H1P5
1469 Crescent Road, Mississauga (Lorne Park), Ontario, Canada, L5H1P5, L5H1P5Rooms & Units Descr
- RoomType1: Bedroom 2
- RoomLevel1: Second level
- RoomLength1: 3.29
- RoomWidth1: 5.61
- RoomDimensions1: 3.29 m X 5.61 m
- RoomType2: Bedroom 3
- RoomLevel2: Second level
- RoomLength2: 4.4
- RoomWidth2: 3.86
- RoomDimensions2: 4.4 m X 3.86 m
- RoomType3: Bedroom 4
- RoomLevel3: Second level
- RoomLength3: 4.39
- RoomWidth3: 4.31
- RoomDimensions3: 4.39 m X 4.31 m
- RoomType4: Sitting room
- RoomLevel4: Second level
- RoomLength4: 2.58
- RoomWidth4: 4
- RoomDimensions4: 2.58 m X 4 m
- RoomType5: Primary Bedroom
- RoomLevel5: Second level
- RoomLength5: 5.51
- RoomWidth5: 6.8
- RoomDimensions5: 5.51 m X 6.8 m
- RoomType6: Recreational, Games room
- RoomLevel6: Lower level
- RoomLength6: 5.62
- RoomWidth6: 7.73
- RoomDimensions6: 5.62 m X 7.73 m
- RoomType7: Bedroom 5
- RoomLevel7: Lower level
- RoomLength7: 4.14
- RoomWidth7: 3.17
- RoomDimensions7: 4.14 m X 3.17 m
- RoomType8: Exercise room
- RoomLevel8: Lower level
- RoomLength8: 4.62
- RoomWidth8: 4.7
- RoomDimensions8: 4.62 m X 4.7 m
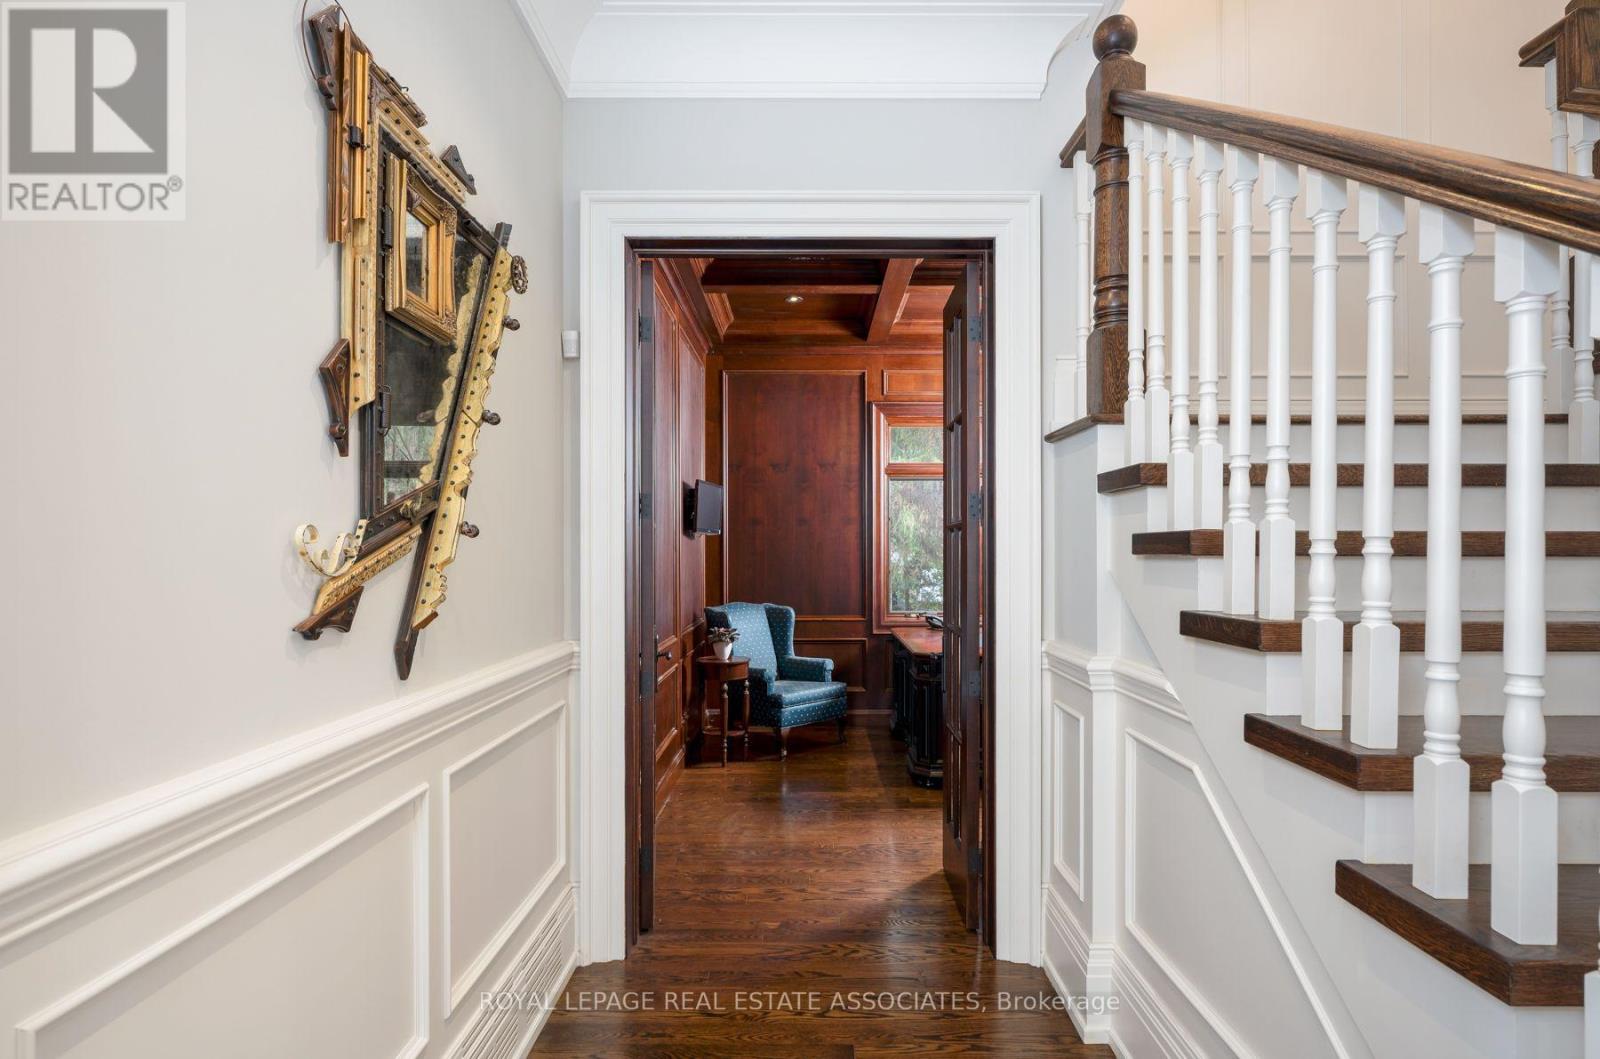
- RoomType9: Foyer
- RoomLevel9: Main level
- RoomLength9: 4.88
- RoomWidth9: 4.83
- RoomDimensions9: 4.88 m X 4.83 m
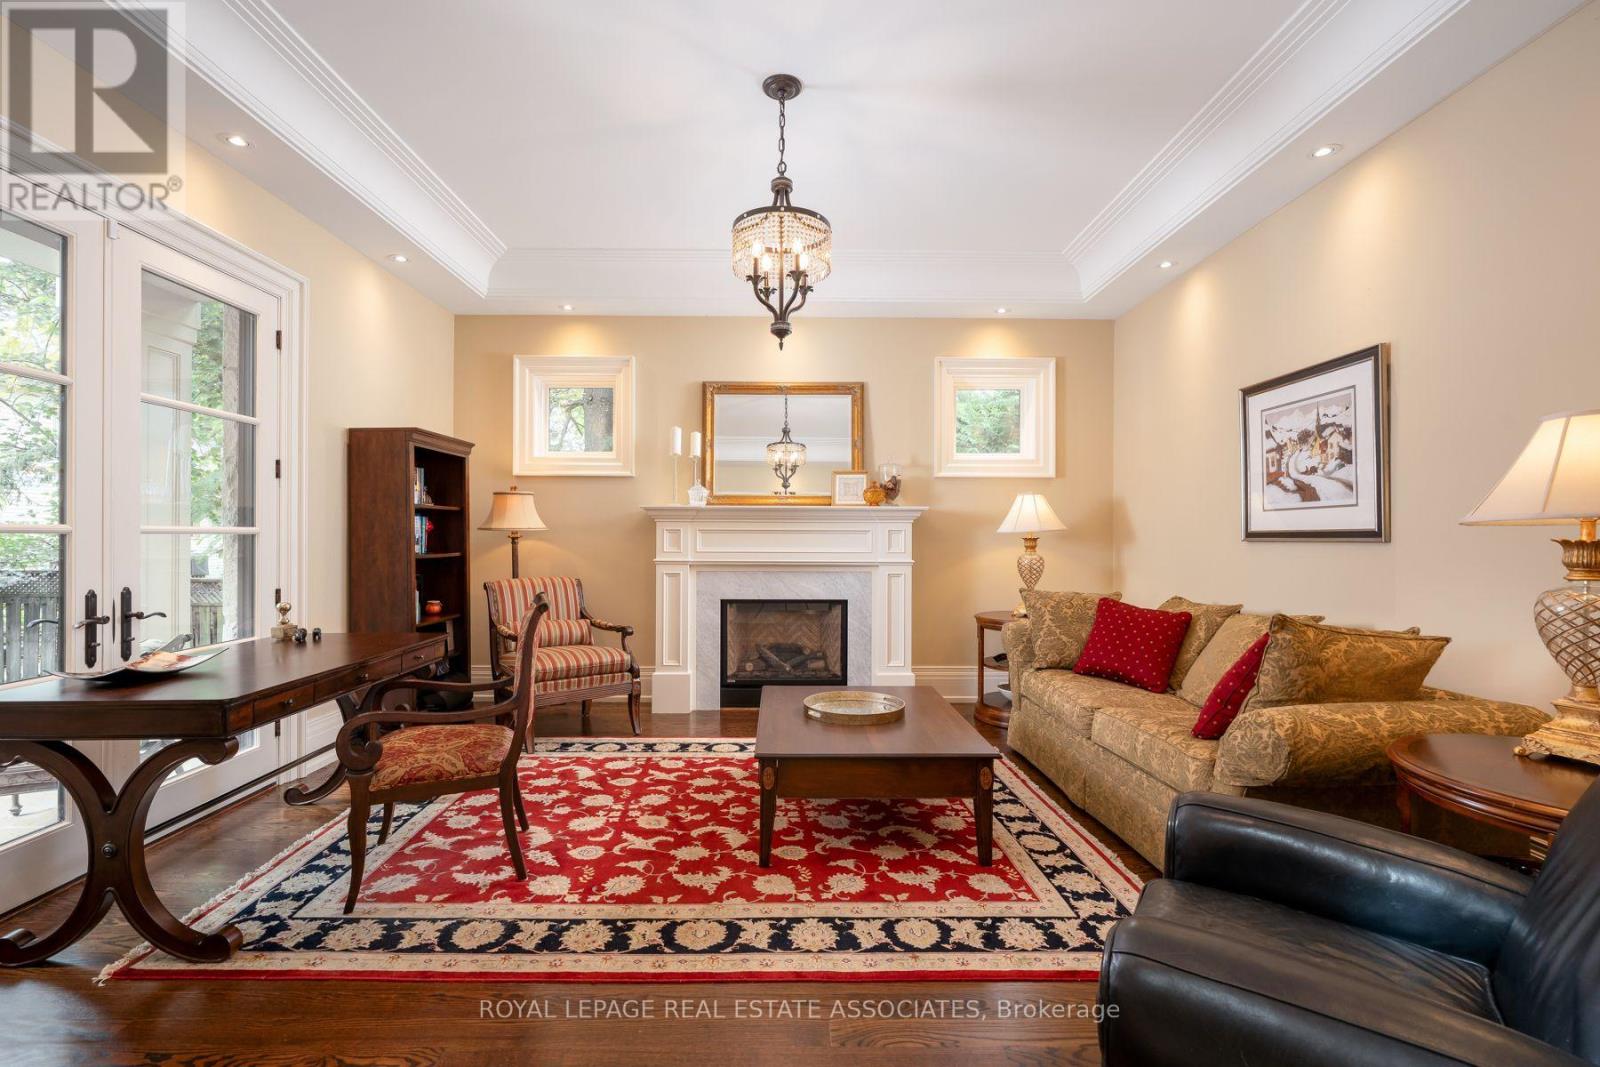
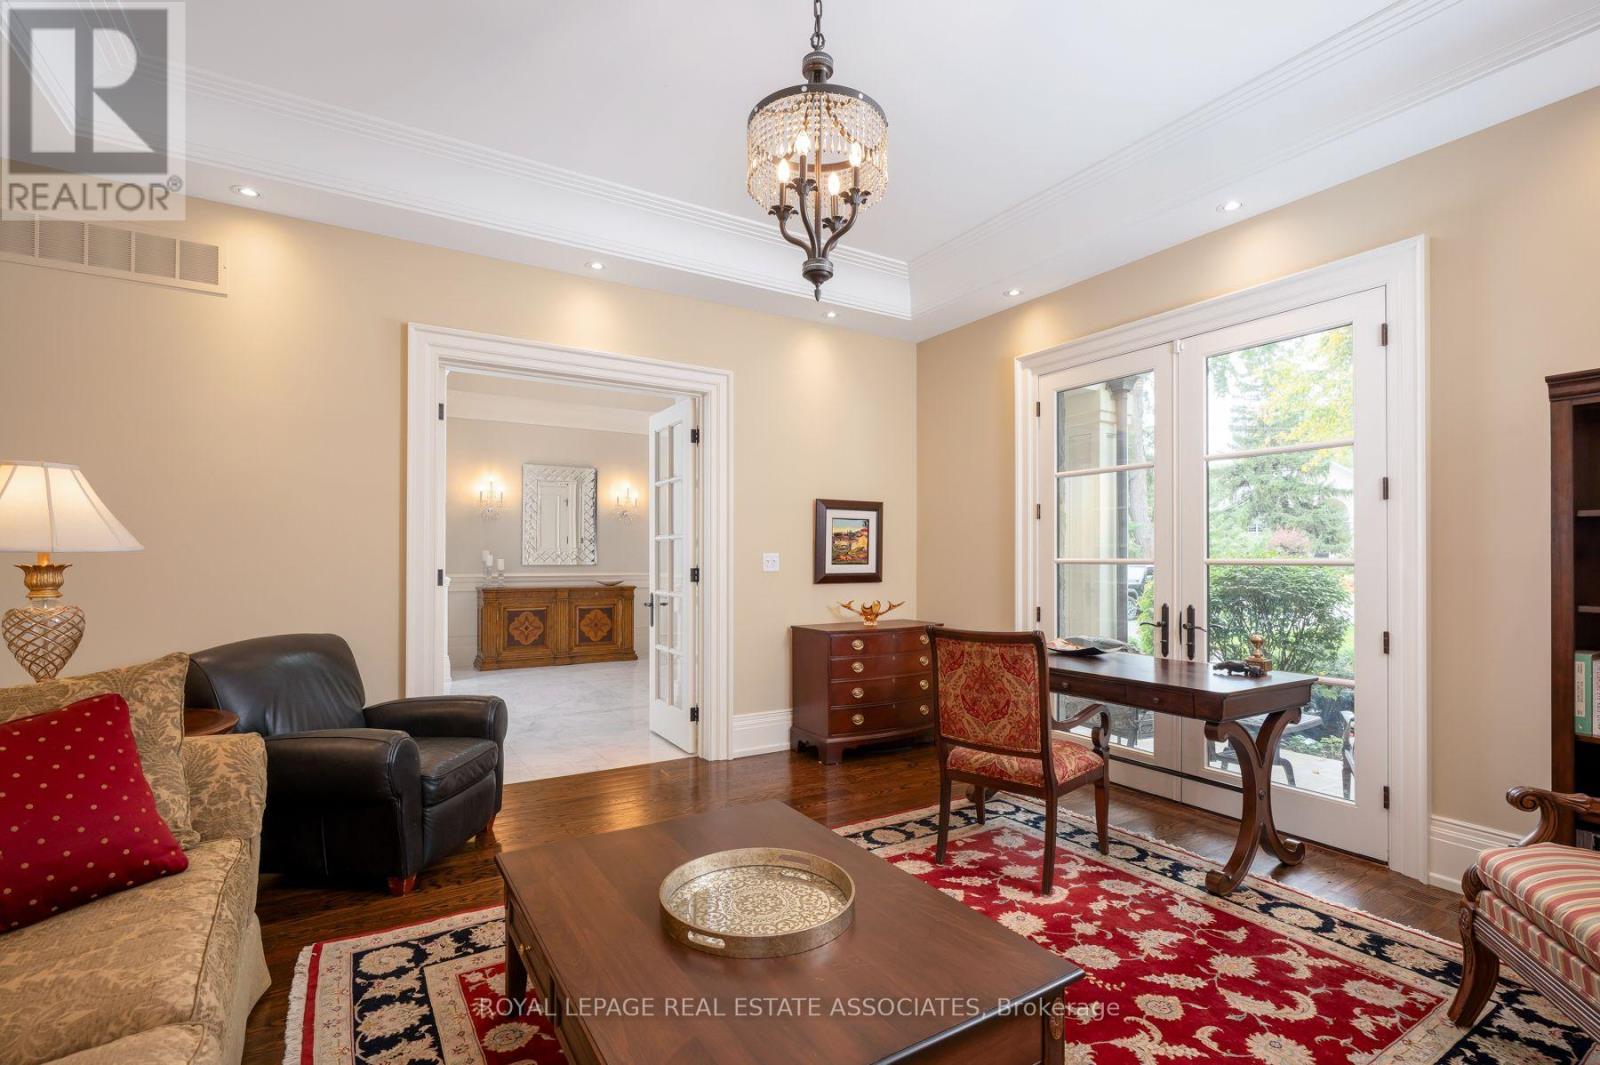
- RoomType10: Living room
- RoomLevel10: Main level
- RoomLength10: 4.88
- RoomWidth10: 4.88
- RoomDimensions10: 4.88 m X 4.88 m
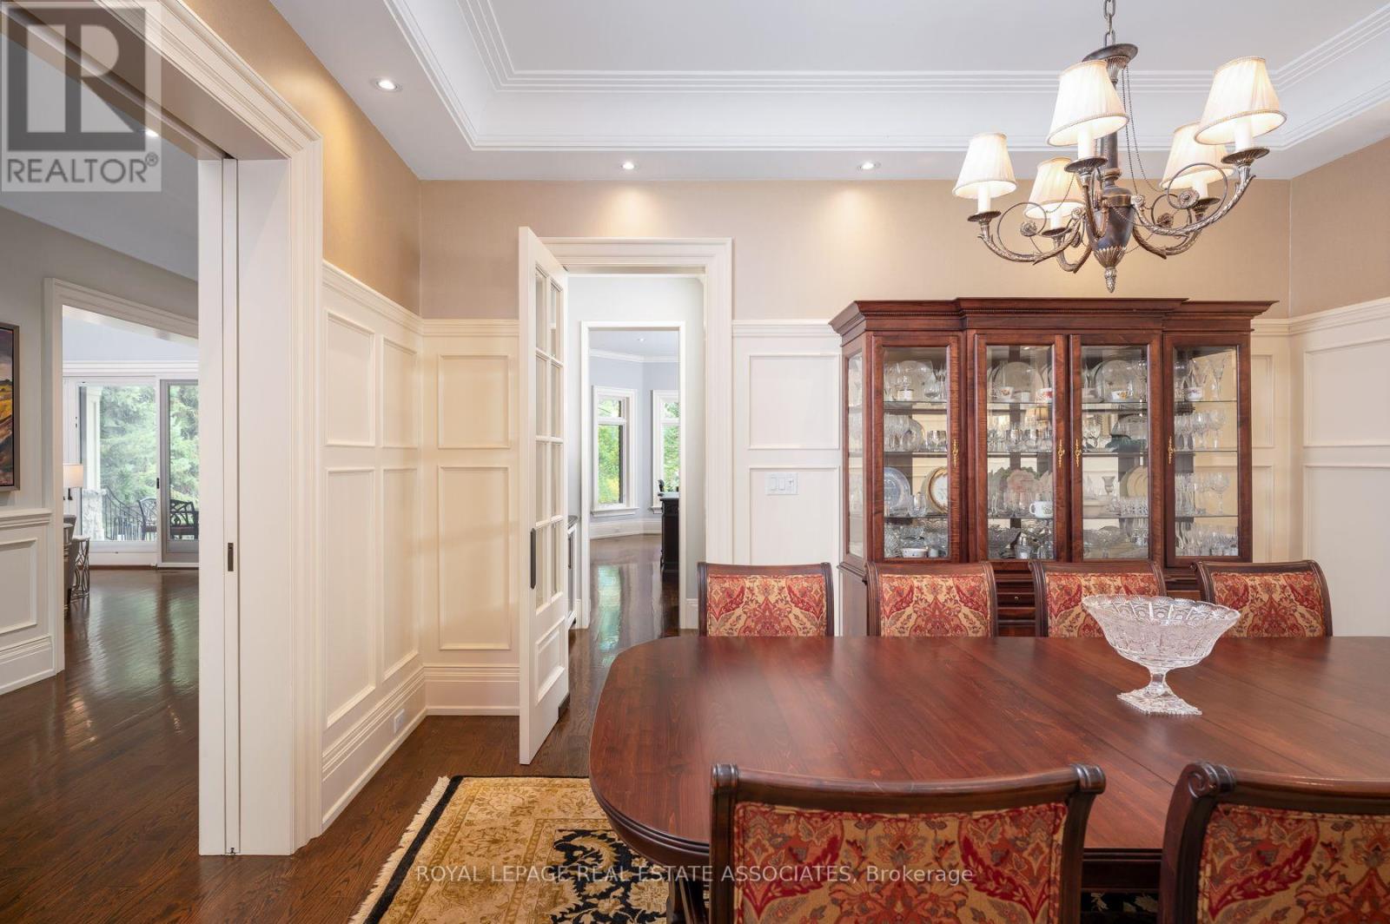
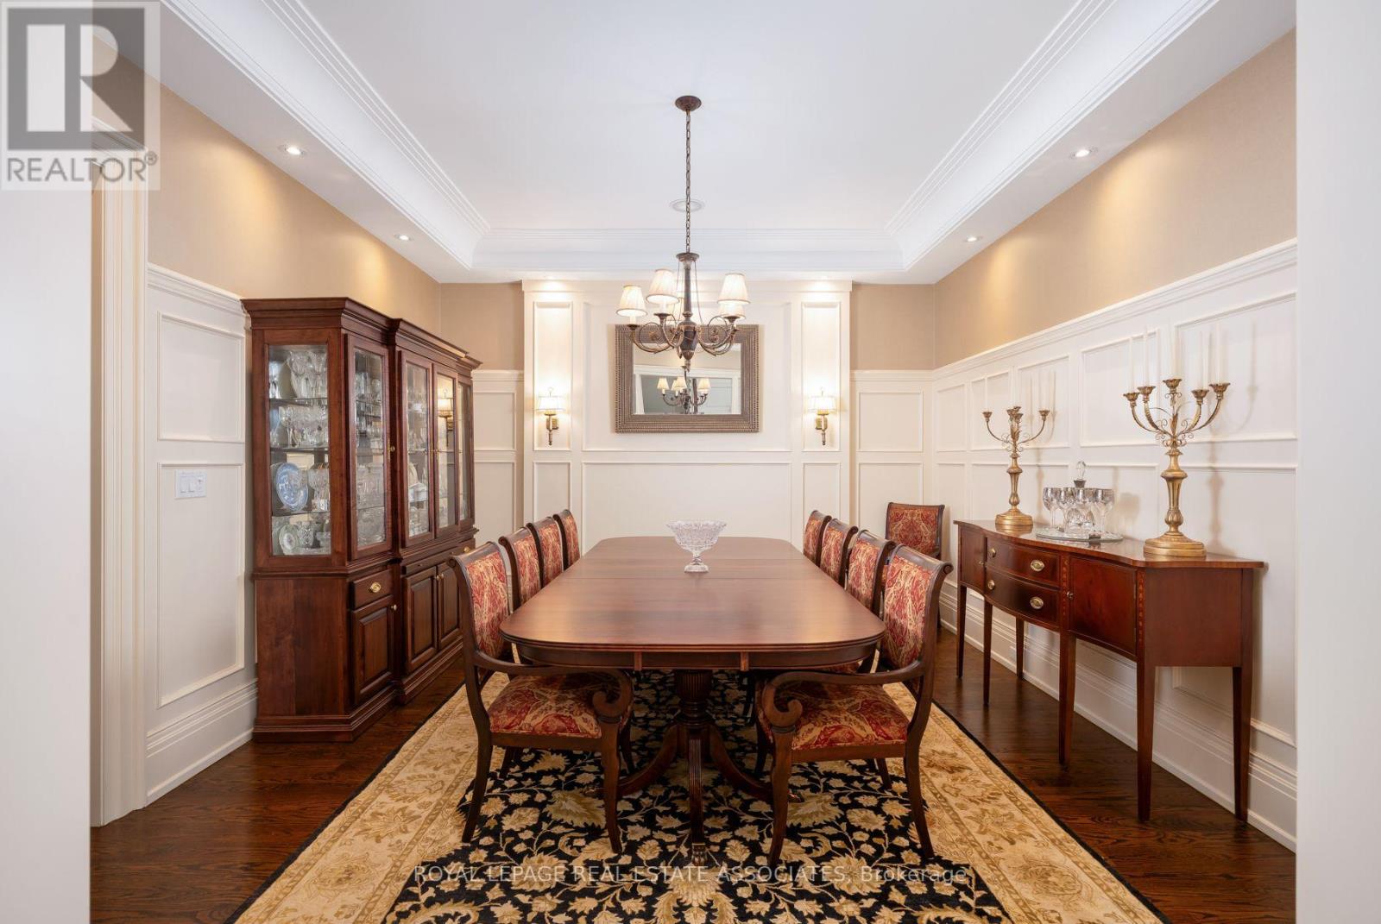
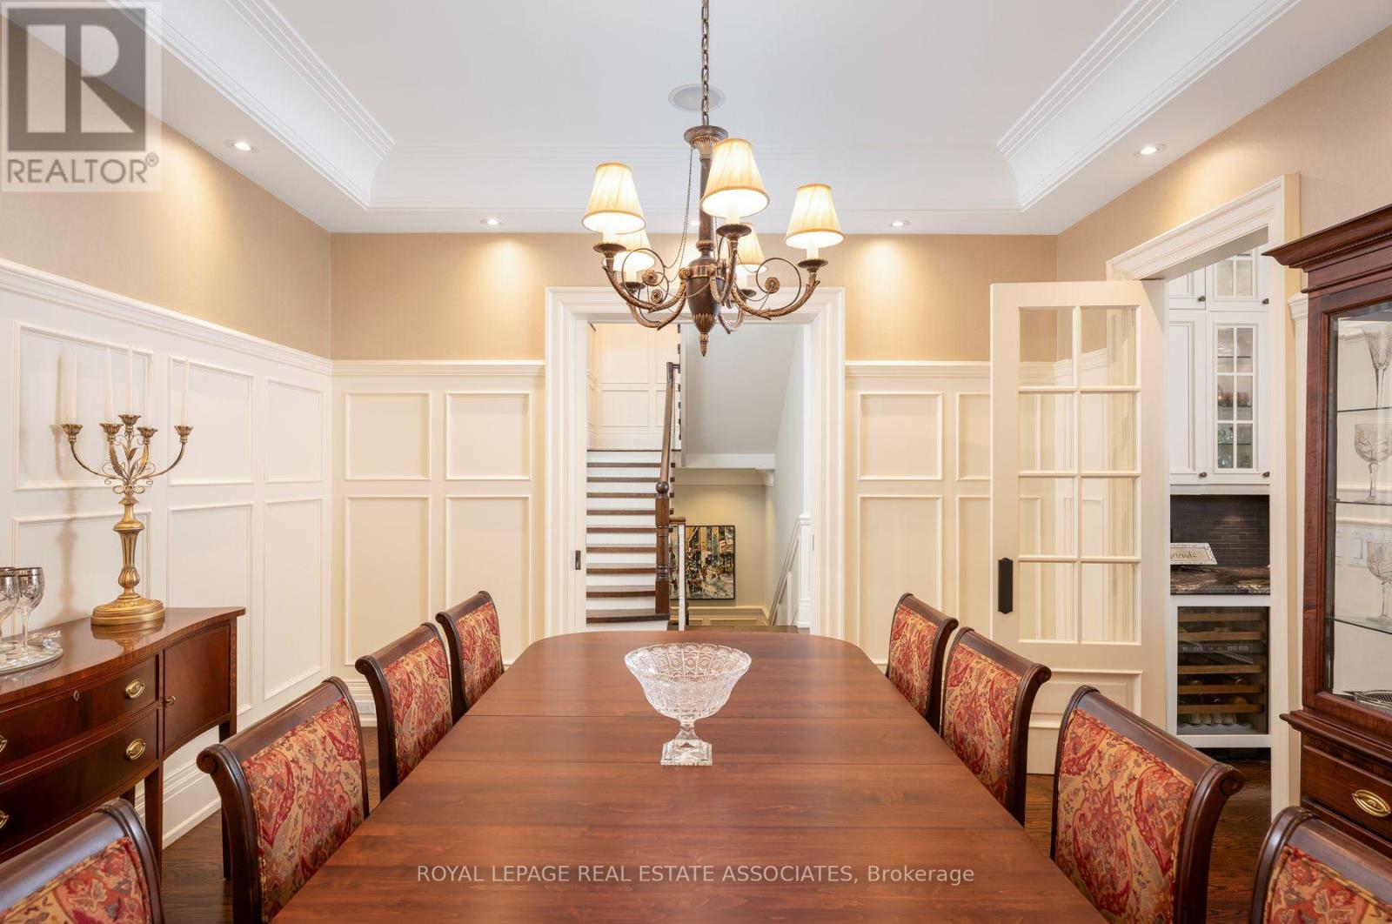
- RoomType11: Dining room
- RoomLevel11: Main level
- RoomLength11: 4.17
- RoomWidth11: 4.57
- RoomDimensions11: 4.17 m X 4.57 m
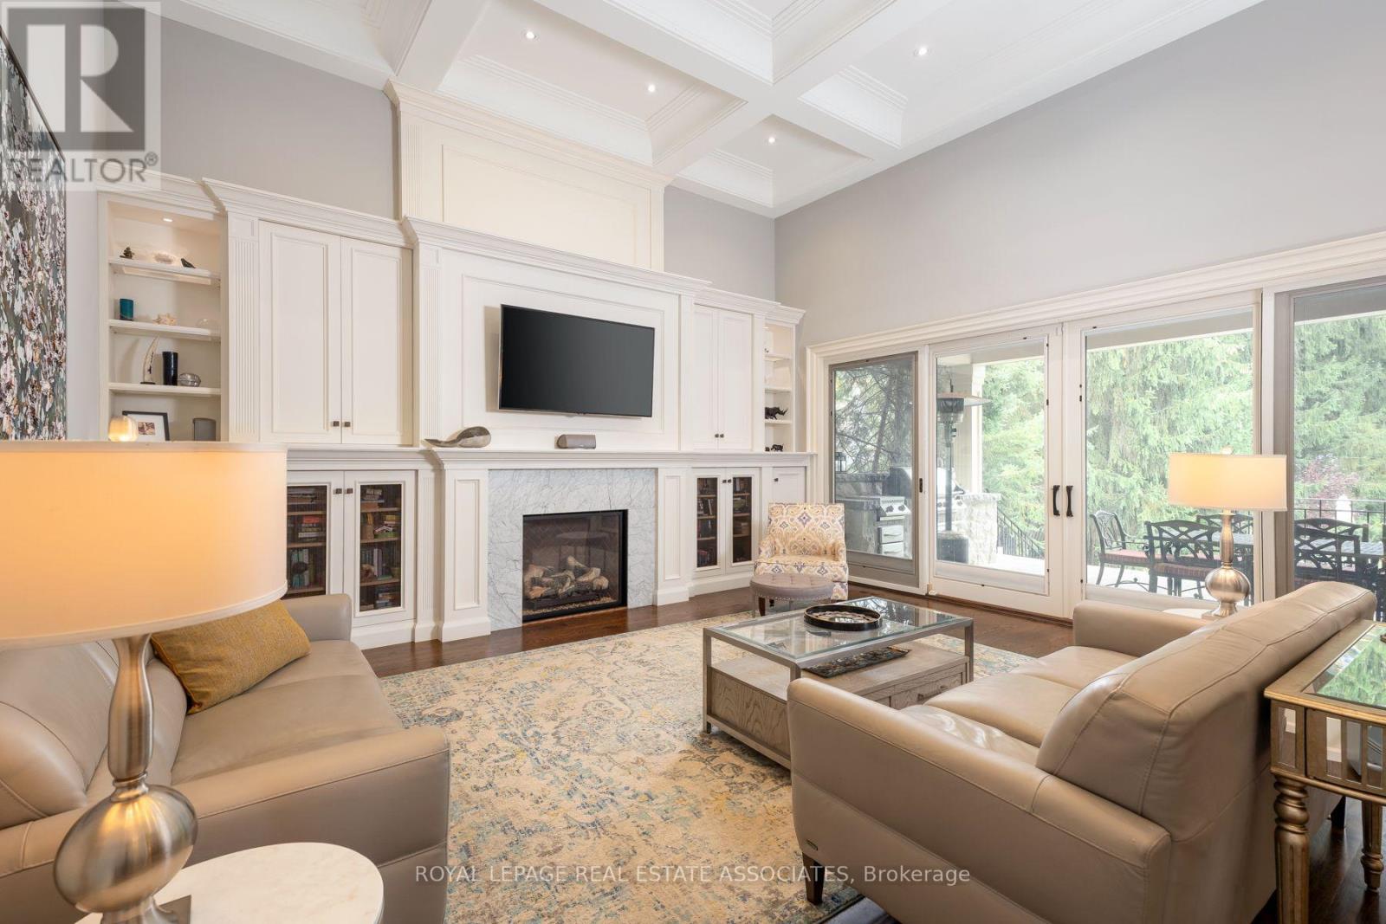
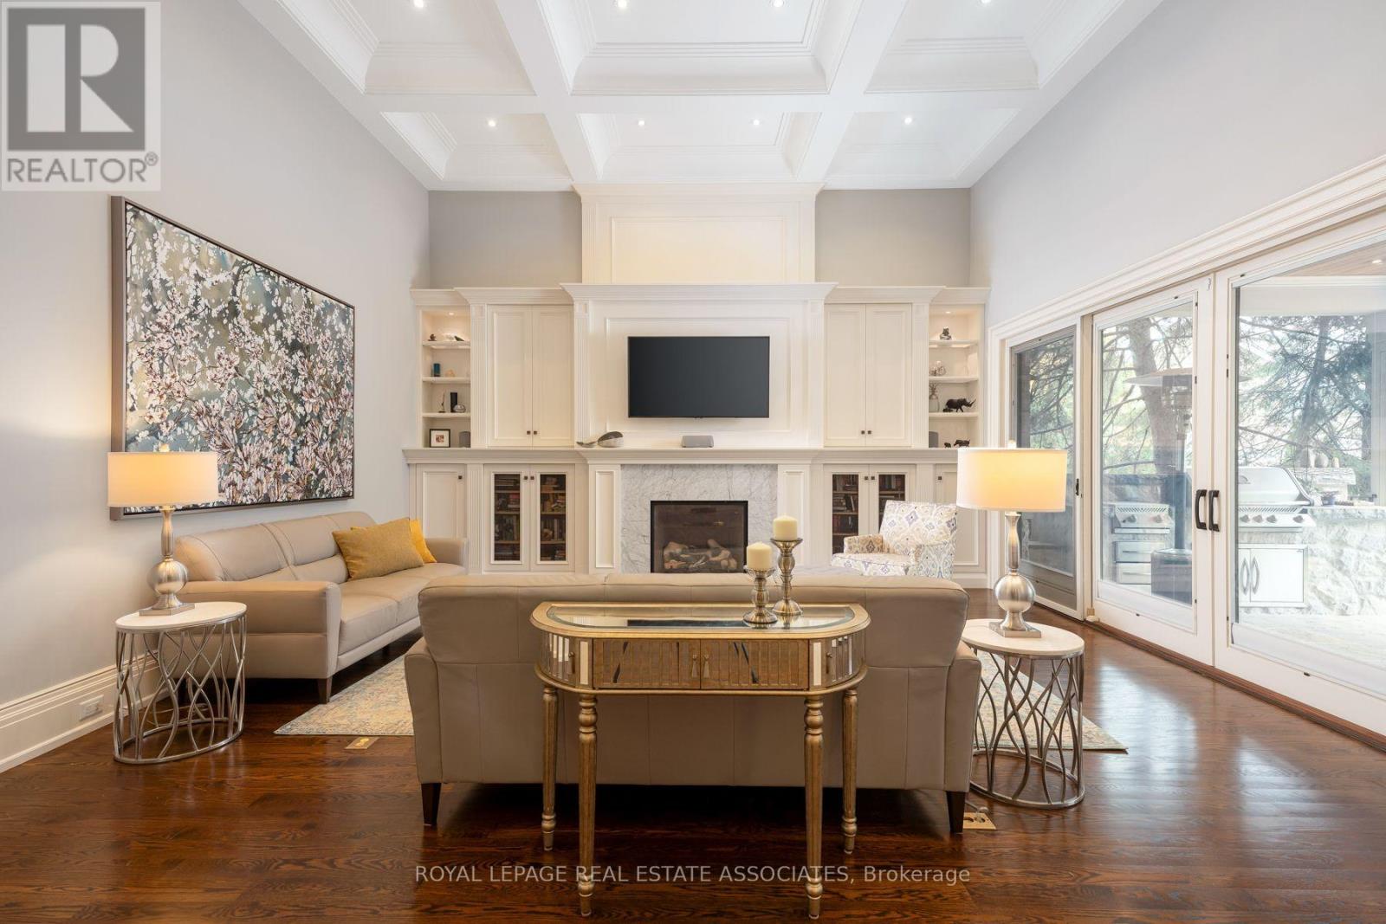
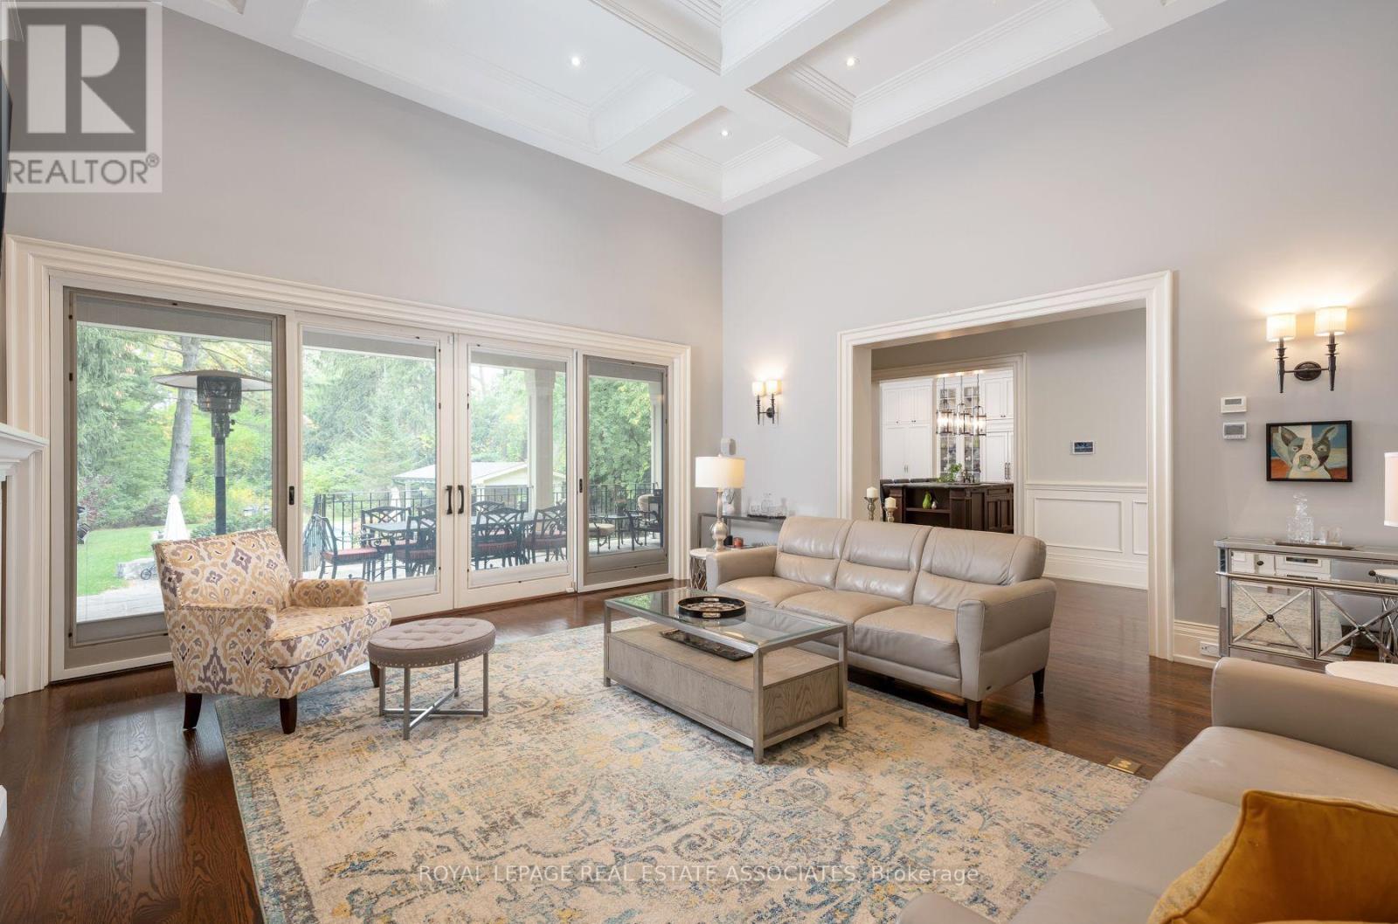
- RoomType12: Family room
- RoomLevel12: Main level
- RoomLength12: 5.89
- RoomWidth12: 5.51
- RoomDimensions12: 5.89 m X 5.51 m
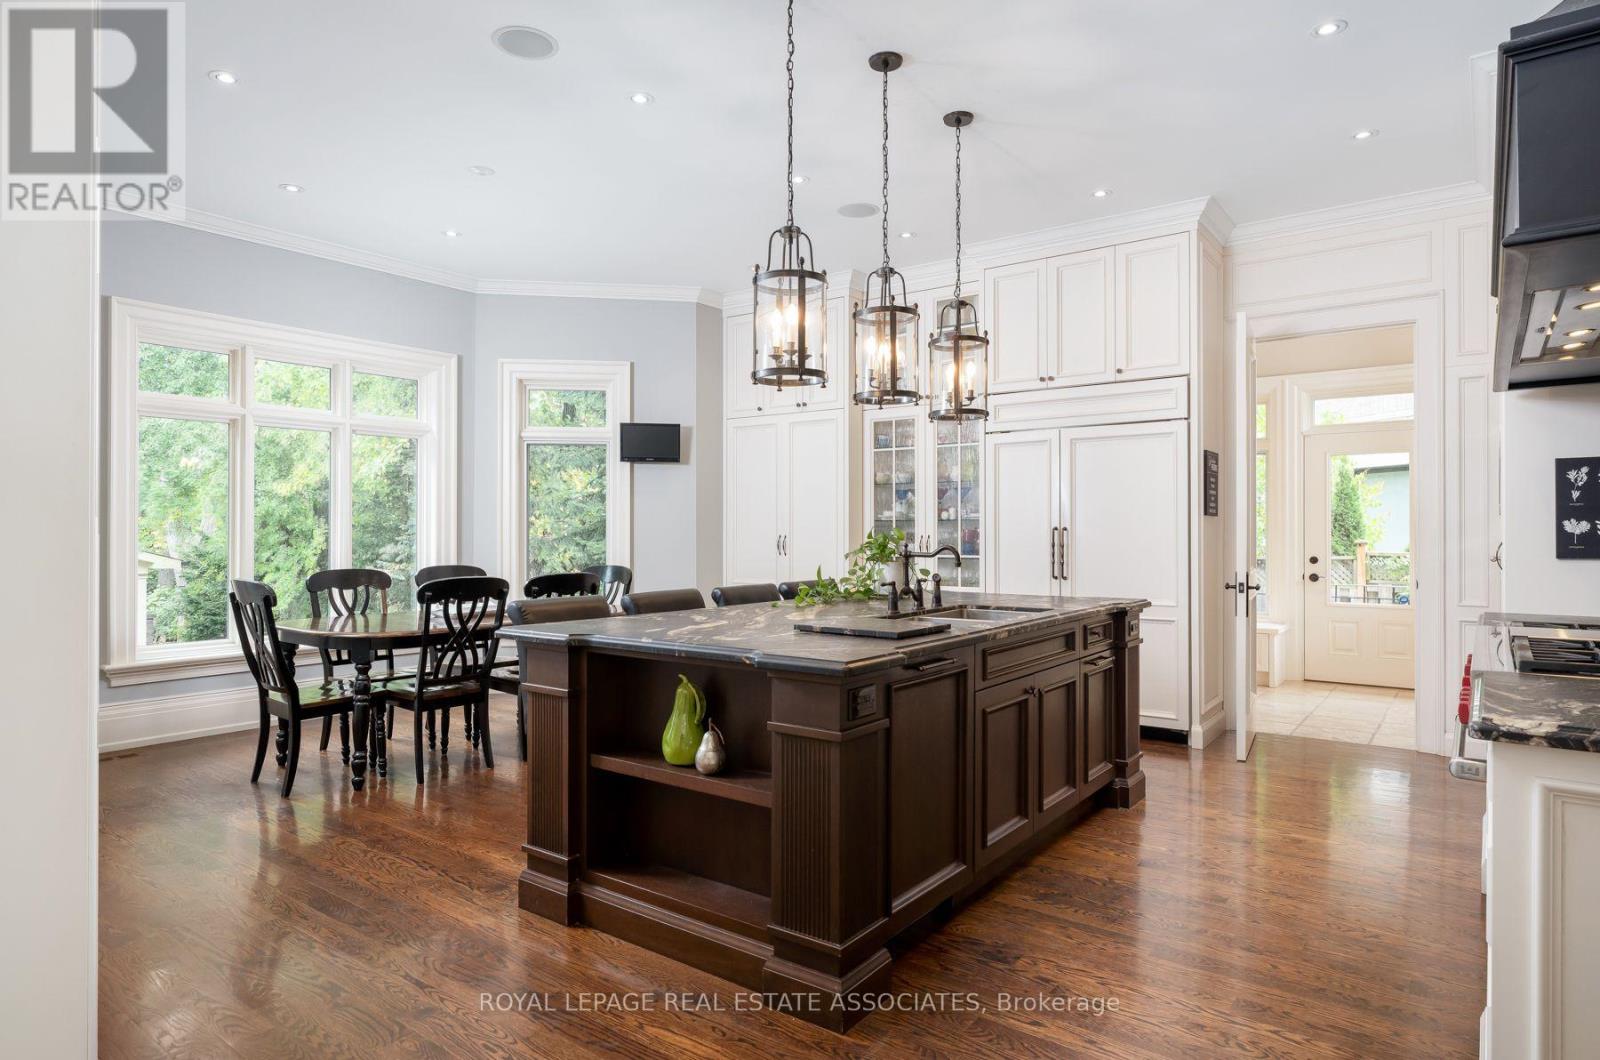
- RoomType13: Kitchen
- RoomLevel13: Main level
- RoomLength13: 3.24
- RoomWidth13: 5.67
- RoomDimensions13: 3.24 m X 5.67 m
- RoomType14: Eating area
- RoomLevel14: Main level
- RoomLength14: 3.39
- RoomWidth14: 5.67
- RoomDimensions14: 3.39 m X 5.67 m
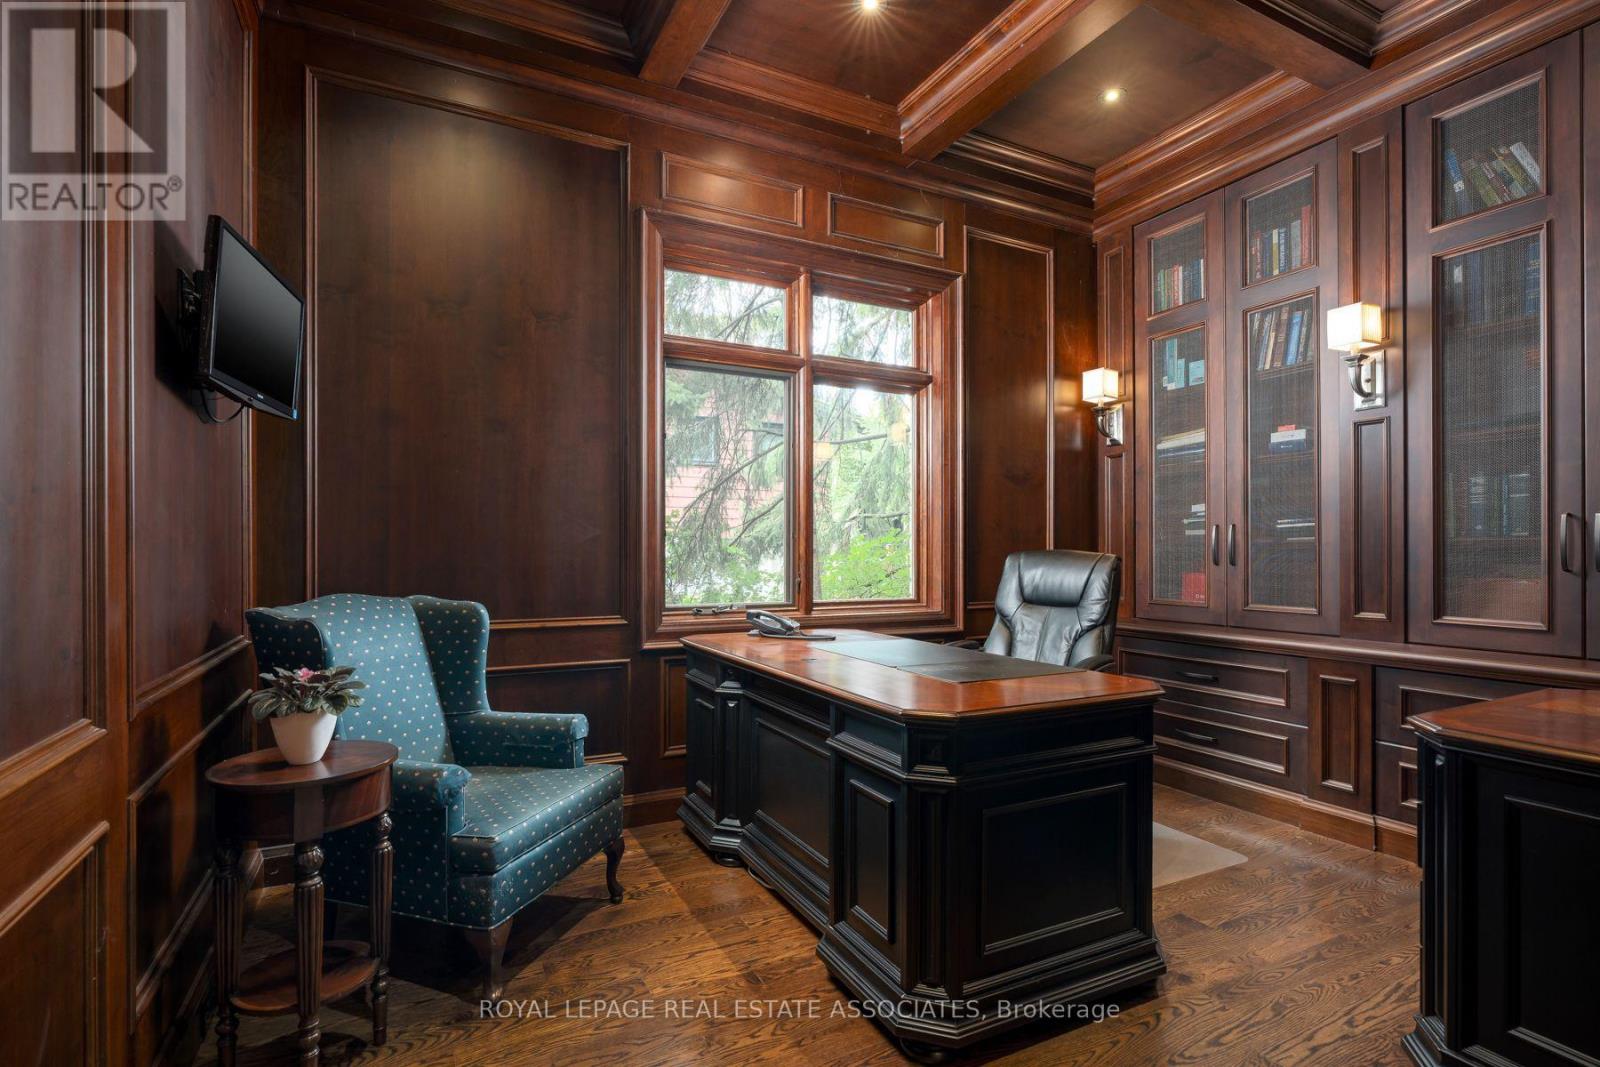
- RoomType15: Office
- RoomLevel15: Main level
- RoomLength15: 3.69
- RoomWidth15: 3.71
- RoomDimensions15: 3.69 m X 3.71 m
- RoomType16: Mud room
- RoomLevel16: Main level
- RoomLength16: 5.93
- RoomWidth16: 2.22
- RoomDimensions16: 5.93 m X 2.22 m
Location Details
- City: Mississauga (Lorne Park), Mississauga (Lorne Park)
- Province: Ontario
Property Details
- SubdivisionName: Lorne Park
- Levels: 2
- FrontageLength: 122 ft ,2 in
Property Features
- LotFeatures: Landscaped
- Flooring: Marble,Hardwood
- Heating: Forced air
- HeatingFuel: Natural gas
- CoolingYN: True
- Cooling: Central air conditioning
- ParkingTotal: 15
- OpenParkingYN: False
- GarageYN: True
- AttachedGarageYN: True
- CarportYN: False
- FireplacesTotal: 0
- PoolYN: True
- ViewYN: False
- WaterfrontYN: False
- Sewer: Sanitary sewer
Basics
- BathroomsHalf: 2
- Date added: Added 2 days ago
- Category: Single Family
- Type: Single Family
- Bedrooms: 5
- Bathrooms: 8
- Half baths: 2
- Floors: Marble,Hardwood
- Area: 5000 - 100000 sq ft
- Lot size: 0 sq ft
- SubdivisionName: Lorne Park
- ListOfficeName: ROYAL LEPAGE REAL ESTATE ASSOCIATES
- MLS ID: W14097006
Courtesy of
- OfficeName: ROYAL LEPAGE REAL ESTATE ASSOCIATES
- ListAOR: Toronto Regional Real Estate Board
Description
-
Description:
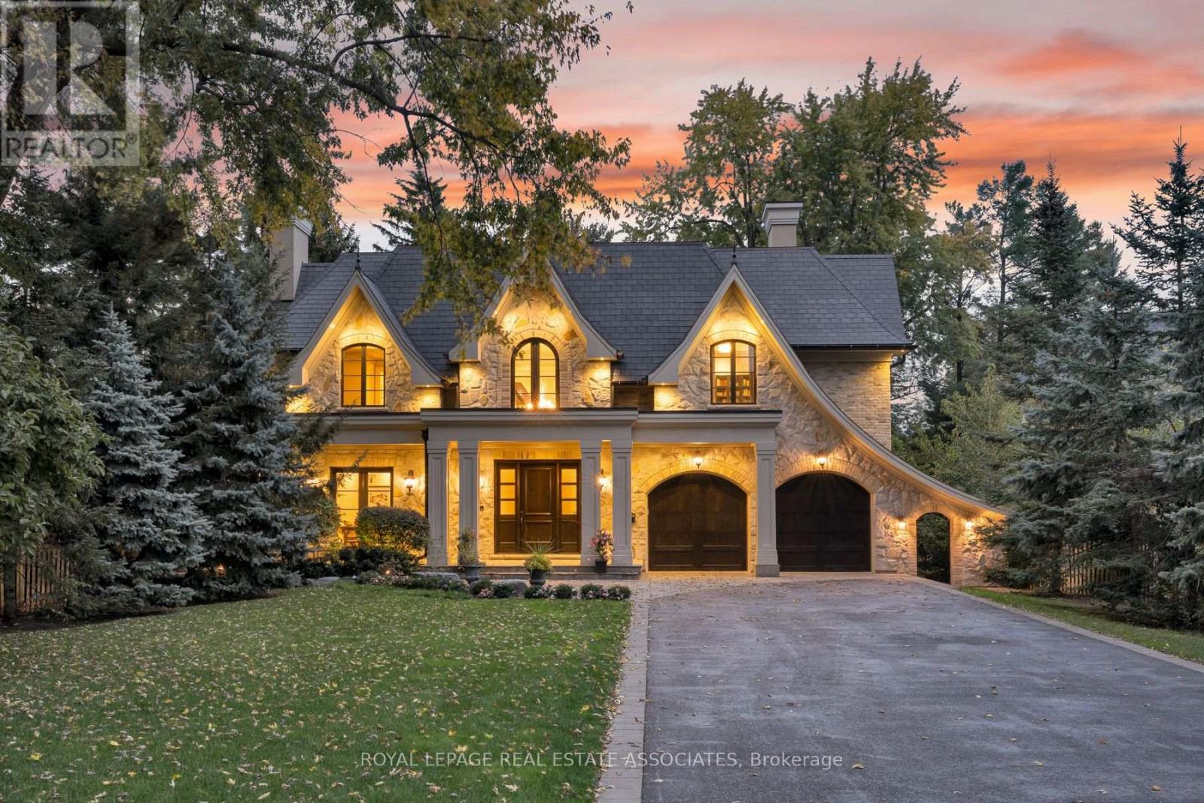
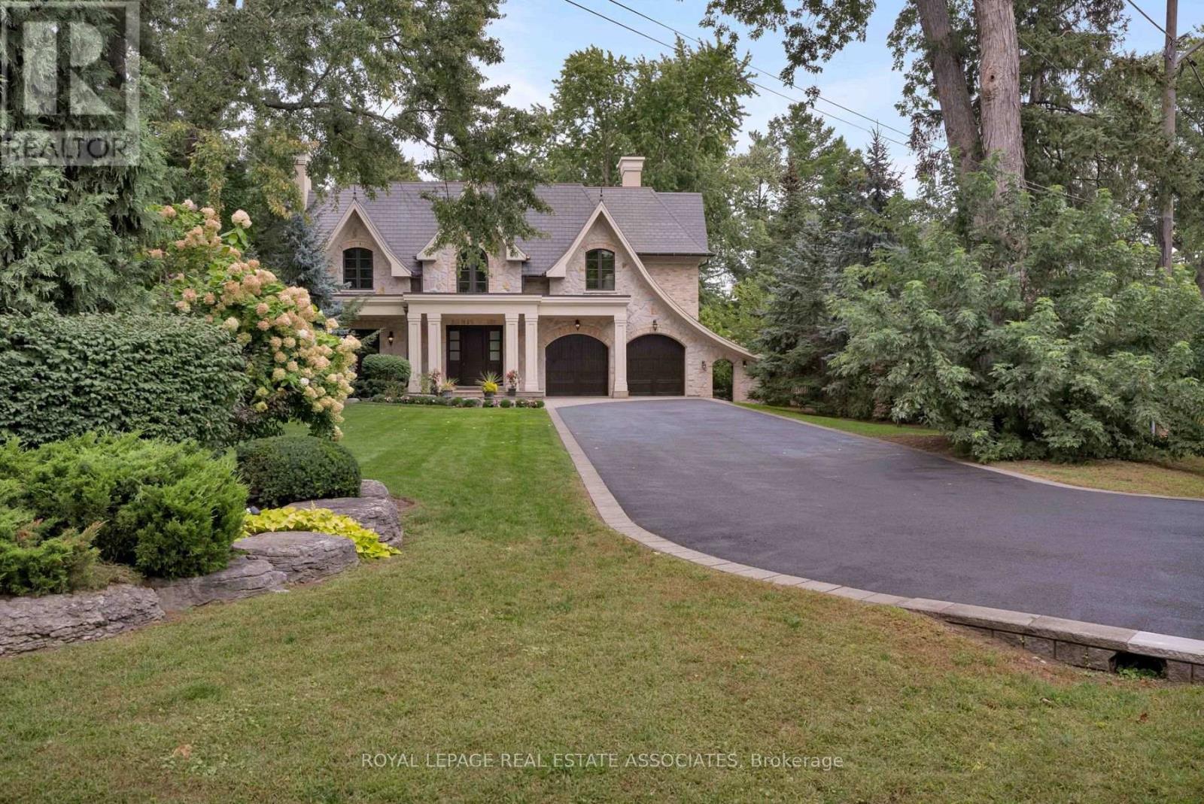
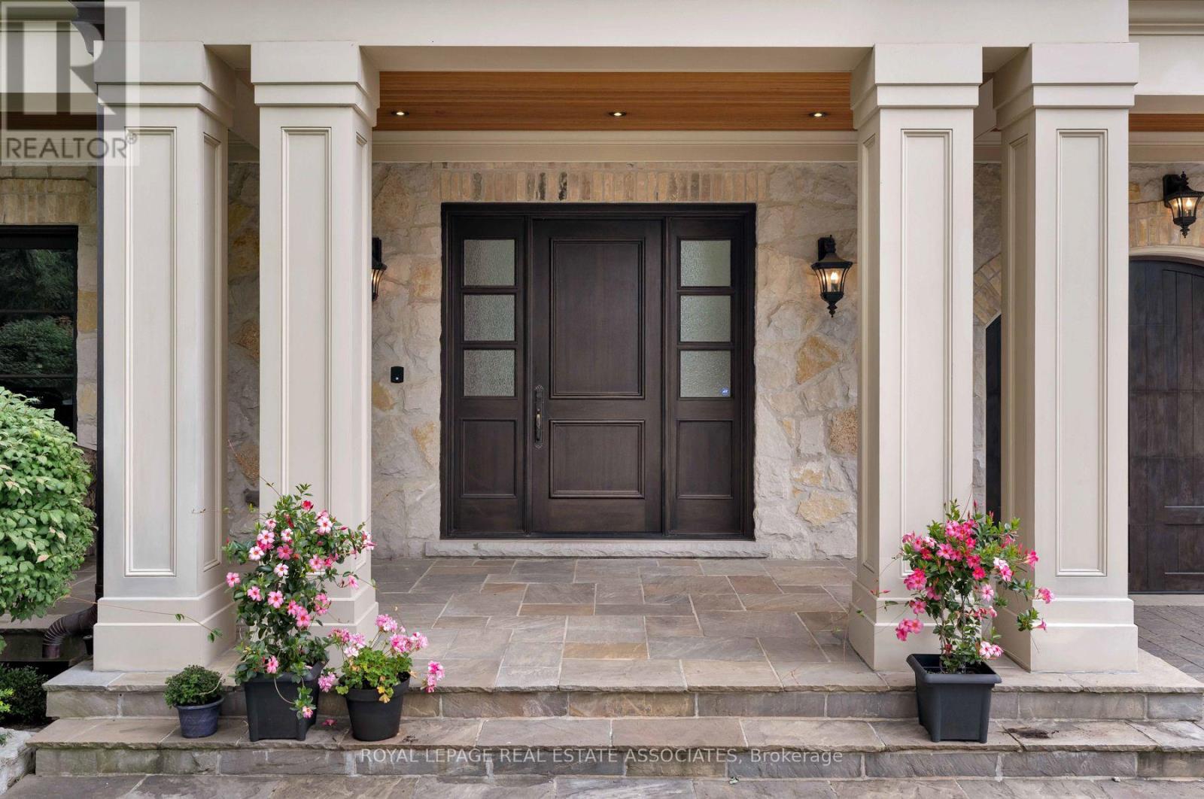
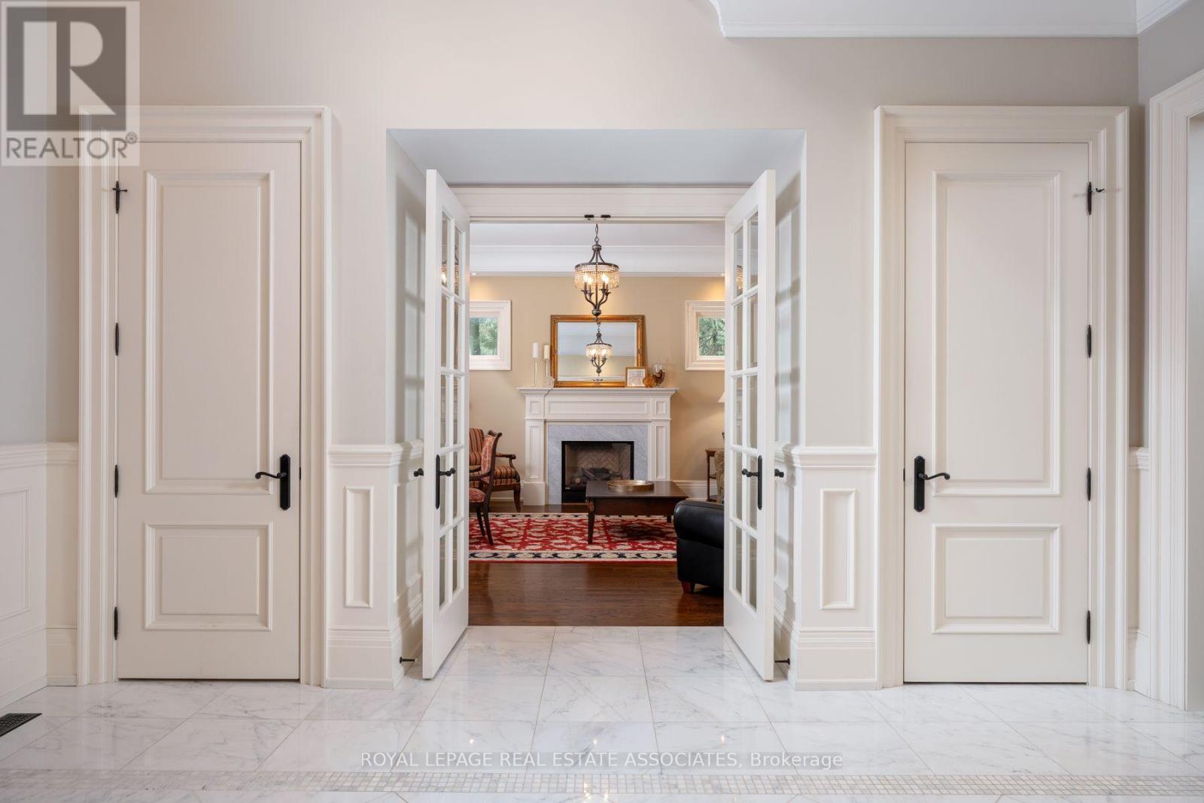
A Statement of Timeless Luxury. This custom-built Lorne Park residence pairs distinctive architecture with rich millwork, coffered ceilings, and beautifully proportioned rooms. Approx. 7,827 sq. ft. total, it offers 4+1 bedrooms and 8 bathrooms. The kitchen combines Sub-Zero and Wolf appliances with a separate servery, Miele coffee station, and walk-in pantry. A private primary retreat features a fireplace, balcony, two dressing rooms, and a luxurious ensuite. Entertain downstairs in the bright walkout lower level with a bar and wine cellar, or recharge in the gym and cedar sauna. Outside, a deep, treed setting reveals a saltwater pool, cabana, covered hot tub and outdoor kitchen. A three-car garage completes a home made for grand occasions and exceptional everyday living. (id:67524)
Show all description
Building Details
- ParkingTotal: 15
- Heating: Forced air
- Sewer: Sanitary sewer
Amenities & Features
- Waterfront available: No
- OpenParkingYN: No
- AttachedGarageYN: Yes
- GarageYN: Yes
- CarportYN: No
- PoolYN: Yes
- CoolingYN: Yes
- Cooling: Central air conditioning
- Total Fireplaces: 0