
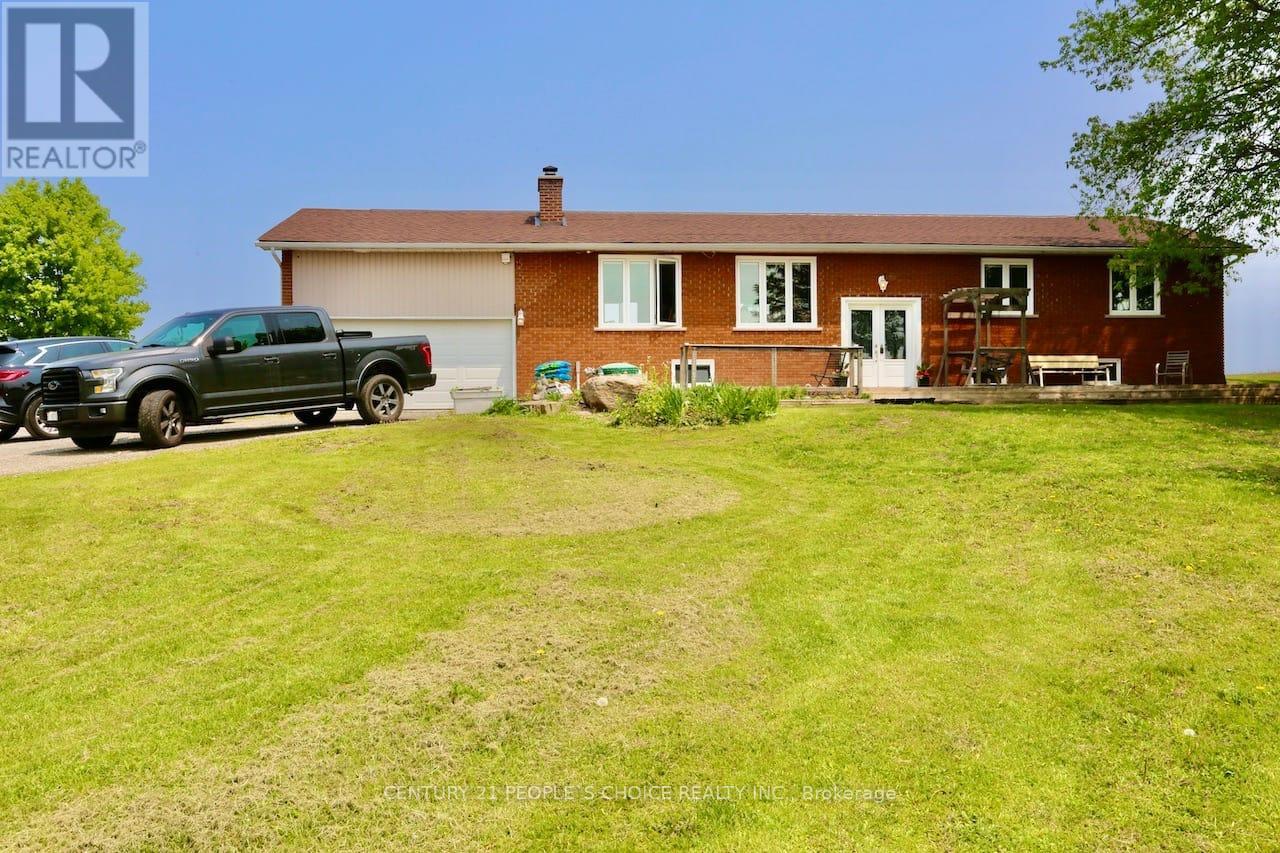
14751 Highway 12 Road, Scugog (Port Perry), Ontario, Canada, L9A1B5
14751 Highway 12 Road, Scugog (Port Perry), Ontario, Canada, L9A1B5
$1,399,999
Request info
Rooms & Units Descr
- RoomType1: Bedroom 4
- RoomLevel1: Basement
- RoomLength1: 4.14
- RoomWidth1: 3.66
- RoomDimensions1: 4.14 m X 3.66 m
- RoomType2: Bathroom
- RoomLevel2: Basement
- RoomLength2: 2.13
- RoomWidth2: 1.83
- RoomDimensions2: 2.13 m X 1.83 m
- RoomType3: Den
- RoomLevel3: Basement
- RoomLength3: 3.96
- RoomWidth3: 2.13
- RoomDimensions3: 3.96 m X 2.13 m
- RoomType4: Recreational, Games room
- RoomLevel4: Basement
- RoomLength4: 4.88
- RoomWidth4: 3.68
- RoomDimensions4: 4.88 m X 3.68 m
- RoomType5: Kitchen
- RoomLevel5: Basement
- RoomLength5: 8.23
- RoomWidth5: 3.91
- RoomDimensions5: 8.23 m X 3.91 m
- RoomType6: Living room
- RoomLevel6: Main level
- RoomLength6: 5.94
- RoomWidth6: 4.18
- RoomDimensions6: 5.94 m X 4.18 m
- RoomType7: Dining room
- RoomLevel7: Main level
- RoomLength7: 3.96
- RoomWidth7: 3.92
- RoomDimensions7: 3.96 m X 3.92 m
- RoomType8: Kitchen
- RoomLevel8: Main level
- RoomLength8: 4.51
- RoomWidth8: 4.02
- RoomDimensions8: 4.51 m X 4.02 m
- RoomType9: Primary Bedroom
- RoomLevel9: Main level
- RoomLength9: 4.87
- RoomWidth9: 3.08
- RoomDimensions9: 4.87 m X 3.08 m
- RoomType10: Bedroom 2
- RoomLevel10: Main level
- RoomLength10: 4.11
- RoomWidth10: 3.26
- RoomDimensions10: 4.11 m X 3.26 m
- RoomType11: Bedroom 3
- RoomLevel11: Main level
- RoomLength11: 3.96
- RoomWidth11: 2.13
- RoomDimensions11: 3.96 m X 2.13 m
- RoomType12: Bathroom
- RoomLevel12: Main level
- RoomLength12: 3.96
- RoomWidth12: 2.13
- RoomDimensions12: 3.96 m X 2.13 m
Location Details
- City: Scugog (Port Perry)
- Province: Ontario
Property Details
- SubdivisionName: Port Perry
- ArchitecturalStyle: Raised bungalow
- Levels: 1
- FrontageLength: 420 ft
Property Features
- CommunityFeatures: Community Centre
- Flooring: Laminate,Tile
- Heating: Forced air
- HeatingFuel: Natural gas
- CoolingYN: True
- Cooling: Central air conditioning
- ParkingTotal: 22
- OpenParkingYN: False
- GarageYN: True
- AttachedGarageYN: True
- CarportYN: False
- FireplacesTotal: 0
- PoolYN: False
- ViewYN: False
- WaterfrontYN: False
- Sewer: Septic System
Basics
- Date added: Added 3 weeks ago
- Category: Single Family
- Type: Single Family
- Bedrooms: 5
- Bathrooms: 2
- Floors: Laminate,Tile
- Area: 1500 - 2000 sq ft
- Lot size: 0 sq ft
- SubdivisionName: Port Perry
- ListOfficeName: CENTURY 21 PEOPLE'S CHOICE REALTY INC.
- MLS ID: E13134086
Courtesy of
- OfficeName: CENTURY 21 PEOPLE'S CHOICE REALTY INC.
- ListAOR: Toronto Regional Real Estate Board
Description
-
Description:
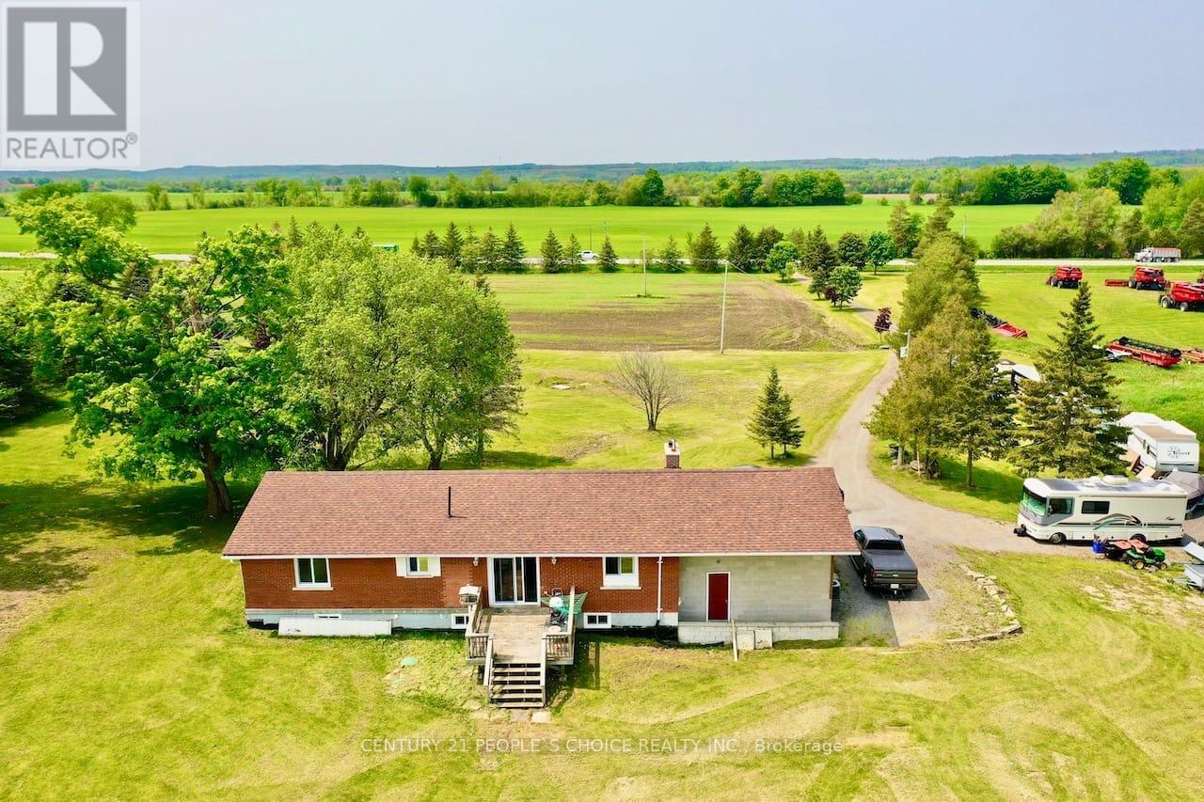
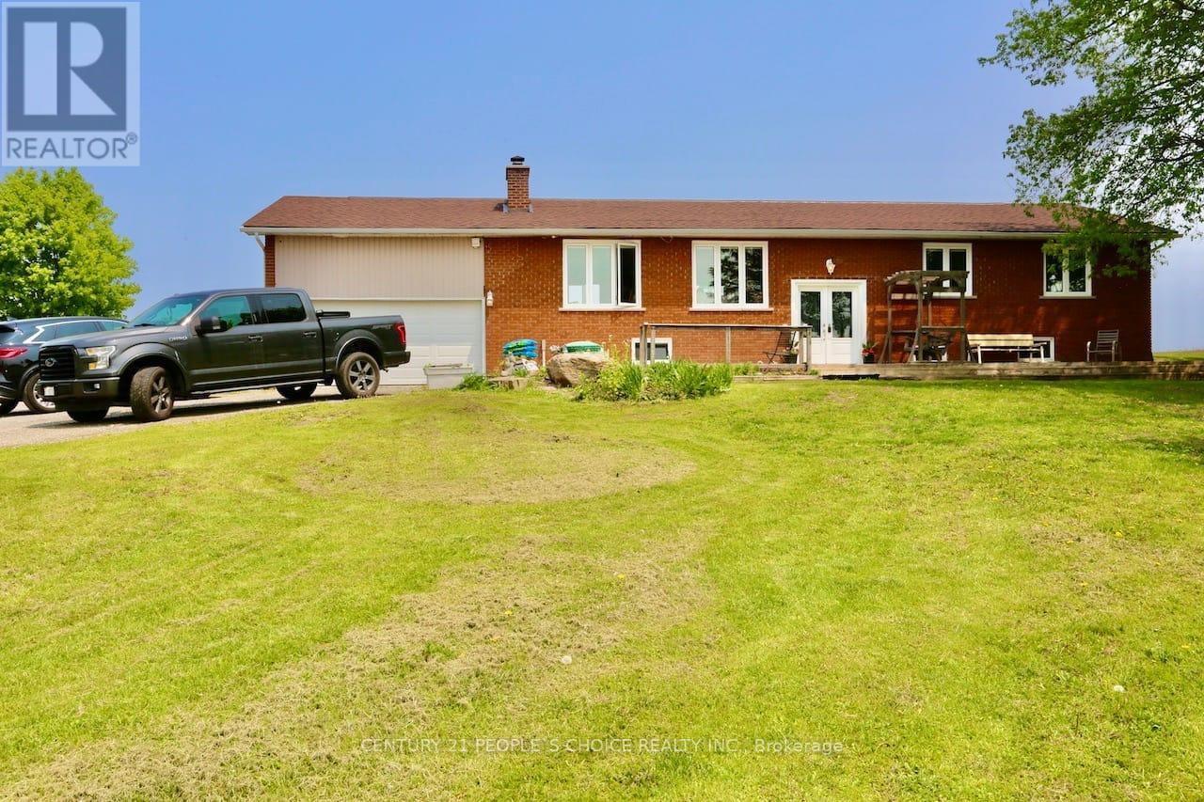
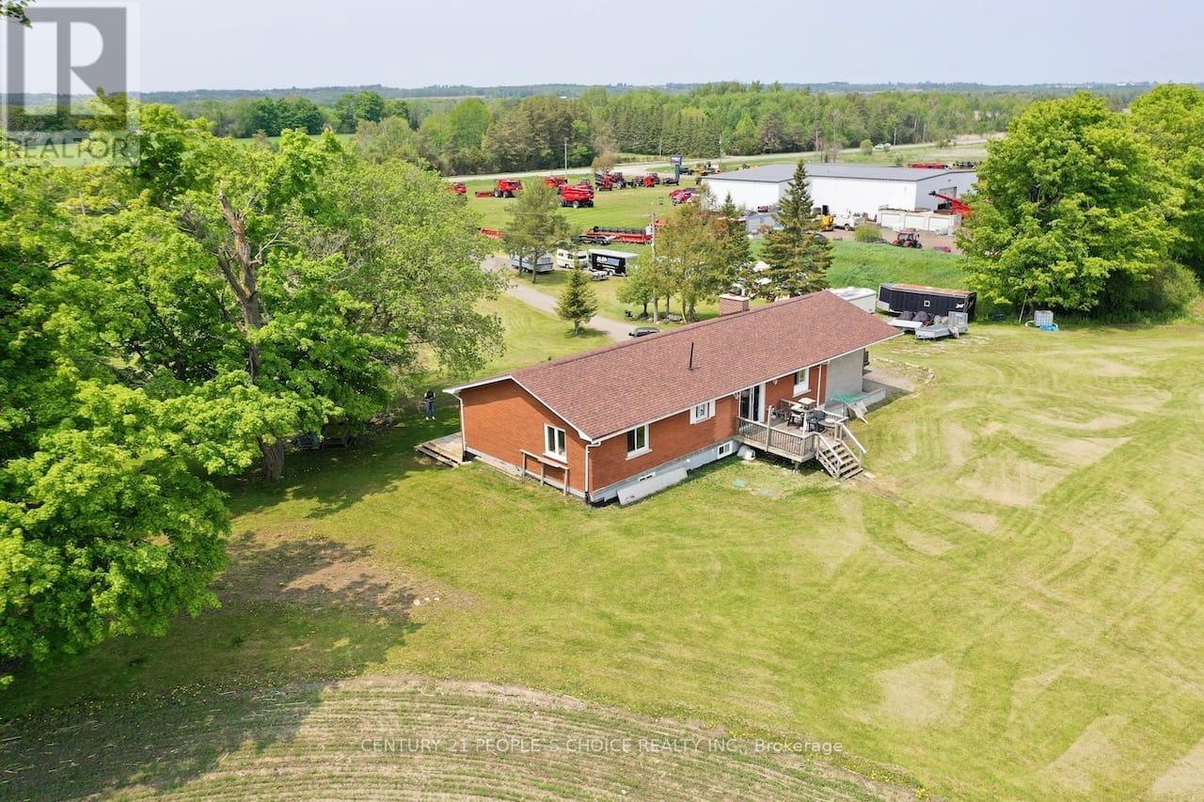
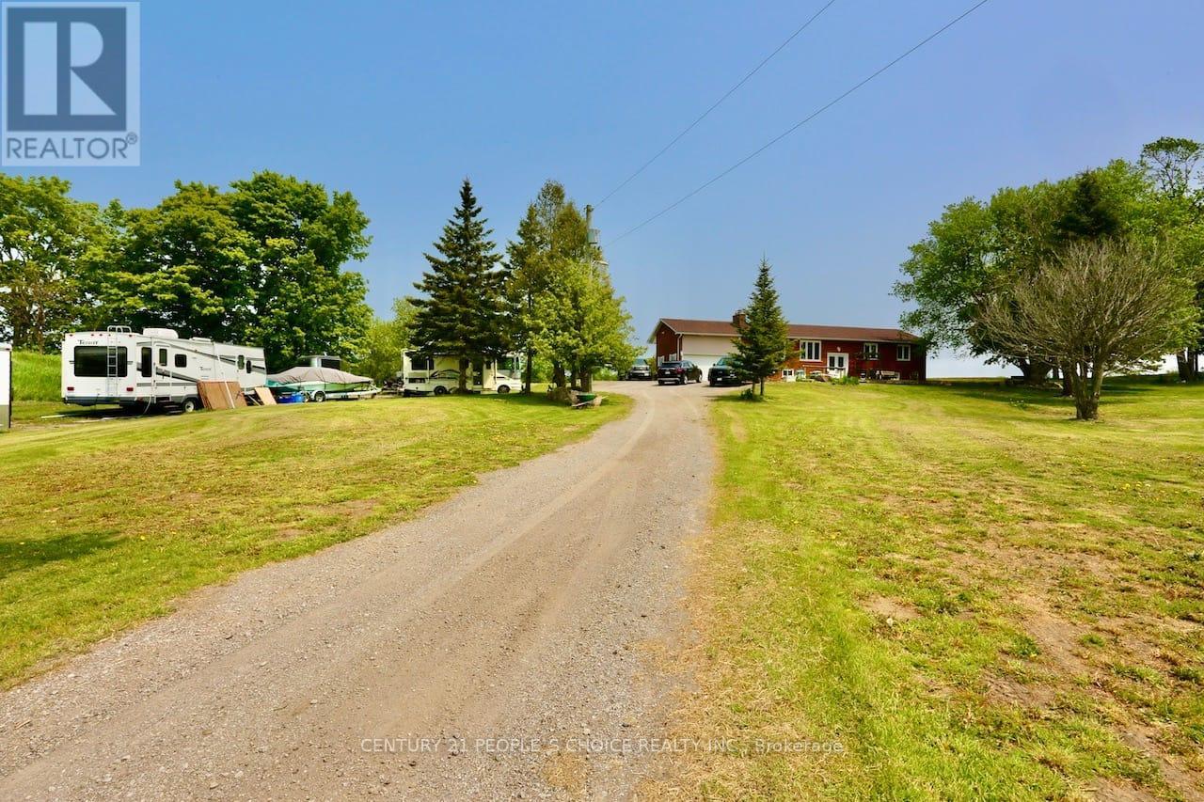
Welcome To this Stunning 3 + 2 Bedroom Raised Bungalow with 9.23 Acres Agricultural land features With The Potential For Farming Or Other Uses Typical Of A Rural Highway Commercial Exposure. An In built 2-Car Garage, Centre Island With A Granite Counter, Natural Gas Cooktop, Hardwood Floors, Fireplace, Pot lights and much more..... Walk out to deck, separate Walk-Up Staircase From Basement. Roof Shingles Replace in 2022, Window in 2022, Garage door in 2022. Newly Painted, Professional Finished Basement..... HURRY UP!! THIS ONE WON'T LAST LONG!!!! (id:67524)
Show all description
Building Details
- ParkingTotal: 22
- ArchitecturalStyle: Raised bungalow
- Heating: Forced air
- Sewer: Septic System
Amenities & Features
- Waterfront available: No
- OpenParkingYN: No
- AttachedGarageYN: Yes
- GarageYN: Yes
- CarportYN: No
- PoolYN: No
- CoolingYN: Yes
- CommunityFeatures: Community Centre
- Cooling: Central air conditioning
- Total Fireplaces: 0