
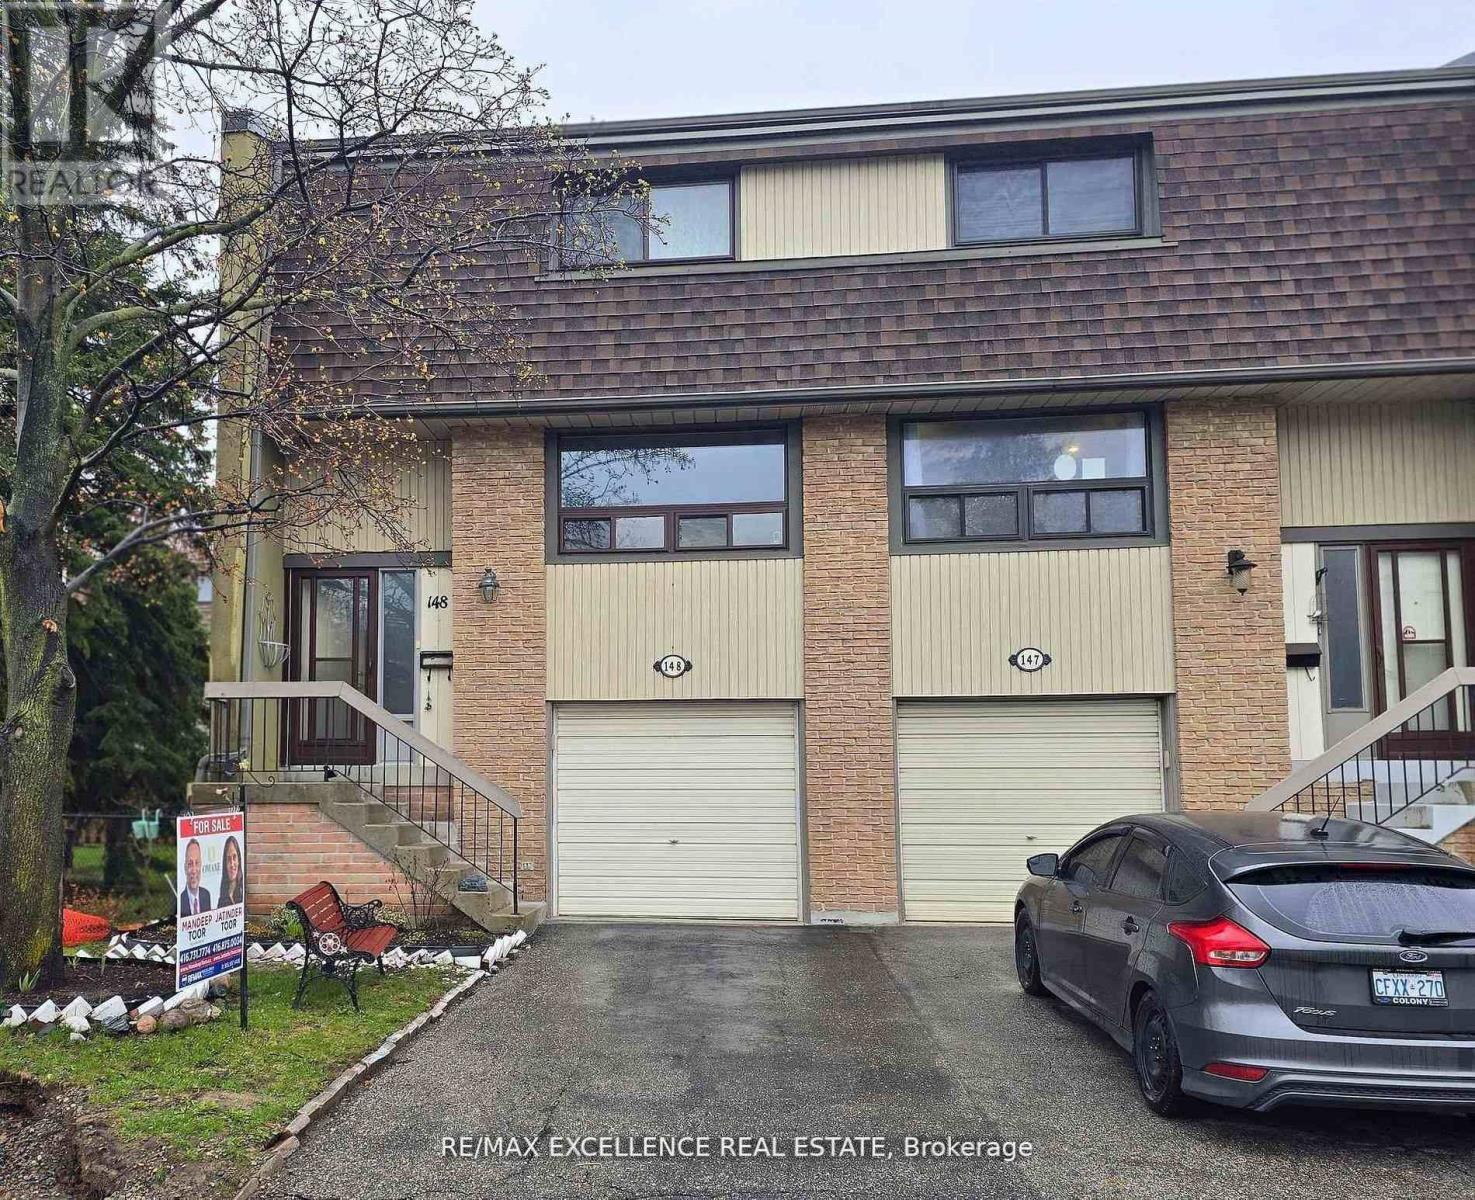
148 Ashton Crescent, Brampton (Central Park), Ontario, Canada, L6S3J9
148 Ashton Crescent, Brampton (Central Park), Ontario, Canada, L6S3J9Rooms & Units Descr
- RoomType1: Bedroom
- RoomLevel1: Lower level
- RoomLength1: 4.55
- RoomWidth1: 3.05
- RoomDimensions1: 4.55 m X 3.05 m
- RoomType2: Living room
- RoomLevel2: Main level
- RoomLength2: 5.18
- RoomWidth2: 3.65
- RoomDimensions2: 5.18 m X 3.65 m
- RoomType3: Dining room
- RoomLevel3: Main level
- RoomLength3: 4.05
- RoomWidth3: 3.1
- RoomDimensions3: 4.05 m X 3.1 m
- RoomType4: Kitchen
- RoomLevel4: Main level
- RoomLength4: 4.23
- RoomWidth4: 2.77
- RoomDimensions4: 4.23 m X 2.77 m
- RoomType5: Eating area
- RoomLevel5: Main level
- RoomLength5: 4.05
- RoomWidth5: 3.1
- RoomDimensions5: 4.05 m X 3.1 m
- RoomType6: Primary Bedroom
- RoomLevel6: Main level
- RoomLength6: 4.43
- RoomWidth6: 3.5
- RoomDimensions6: 4.43 m X 3.5 m
- RoomType7: Bedroom 2
- RoomLevel7: Main level
- RoomLength7: 4.06
- RoomWidth7: 2.38
- RoomDimensions7: 4.06 m X 2.38 m
- RoomType8: Bedroom 3
- RoomLevel8: Main level
- RoomLength8: 3.19
- RoomWidth8: 2.93
- RoomDimensions8: 3.19 m X 2.93 m
Location Details
- City: Brampton (Central Park)
- Province: Ontario
Property Details
- SubdivisionName: Central Park
- Levels: 3
Property Features
- CommunityFeatures: Pets Allowed With Restrictions
- Flooring: Laminate,Ceramic
- Heating: Forced air
- HeatingFuel: Natural gas
- CoolingYN: True
- Cooling: Central air conditioning
- ParkingTotal: 2
- OpenParkingYN: False
- GarageYN: True
- AttachedGarageYN: False
- CarportYN: False
- FireplacesTotal: 0
- PoolYN: False
- ViewYN: False
- WaterfrontYN: False
Basics
- BathroomsHalf: 1
- Date added: Added 1 hour ago
- Category: Single Family
- Type: Single Family
- Bedrooms: 4
- Bathrooms: 2
- Half baths: 1
- Floors: Laminate,Ceramic
- Area: 1200 - 1399 sq ft
- Lot size: 0 sq ft
- SubdivisionName: Central Park
- ListOfficeName: RE/MAX EXCELLENCE REAL ESTATE
- MLS ID: W13508670
Miscellaneous
- AssociationFeeFrequency: Monthly
Courtesy of
- OfficeName: RE/MAX EXCELLENCE REAL ESTATE
- ListAOR: Toronto Regional Real Estate Board
Description
-
Description:
Welcome to 148 Ashton Crescent, Brampton - a bright end-unit townhome that feels just like a semi, located in the desirable and family-friendly "M" section. This move-in-ready home offers an open-concept living and dining area with large windows, filling the space with natural light. The upgraded kitchen features high-end cabinetry, spice rack, soft-close drawers, stylish backsplash, and a convenient eat-in area. Upstairs you'll find three spacious bedrooms and an upgraded bathroom, while the lower level includes a versatile den or bedroom. Step out to a beautiful patio with a huge backyard and side yard - perfect for children, entertaining, and outdoor enjoyment. The complex offers excellent amenities including a recreation area, outdoor pool, party room, and more. Included appliances: fridge, stove, dishwasher, freezer, washer, dryer, built-in microwave, and range hood. Recent upgrades include new windows throughout, a new screen door, and a new air conditioner. Enjoy the lowest maintenance fees in the area, covering snow removal, lawn care, roof, water, and building insurance - exceptional value and worry-free living! (id:67524)
Show all description
Building Details
- ParkingTotal: 2
- Heating: Forced air
Amenities & Features
- Waterfront available: No
- OpenParkingYN: No
- AttachedGarageYN: No
- GarageYN: Yes
- CarportYN: No
- PoolYN: No
- CoolingYN: Yes
- CommunityFeatures: Pets Allowed With Restrictions
- Cooling: Central air conditioning
- Total Fireplaces: 0