

148 Haddon Ave S, Hamilton, ON L8S 1X8, Canada
148 Haddon Ave S, Hamilton, ON L8S 1X8, Canada
$849,000
Request info
Rooms & Units Descr
- RoomType1: Bedroom
- RoomLevel1: Second level
- RoomLength1: 3.4
- RoomWidth1: 2.5
- RoomDimensions1: 3.4 m X 2.5 m
- RoomType2: Bedroom
- RoomLevel2: Second level
- RoomLength2: 3.6
- RoomWidth2: 3.25
- RoomDimensions2: 3.6 m X 3.25 m
- RoomType3: Bedroom
- RoomLevel3: Second level
- RoomLength3: 3.4
- RoomWidth3: 2.84
- RoomDimensions3: 3.4 m X 2.84 m
- RoomType4: Living room
- RoomLevel4: Basement
- RoomLength4: 3.33
- RoomWidth4: 2.98
- RoomDimensions4: 3.33 m X 2.98 m
- RoomType5: Kitchen
- RoomLevel5: Basement
- RoomLength5: 4.9
- RoomWidth5: 2.4
- RoomDimensions5: 4.9 m X 2.4 m
- RoomType6: Bedroom
- RoomLevel6: Basement
- RoomLength6: 3.4
- RoomWidth6: 2.35
- RoomDimensions6: 3.4 m X 2.35 m
- RoomType7: Bedroom
- RoomLevel7: Basement
- RoomLength7: 6
- RoomWidth7: 3.25
- RoomDimensions7: 6 m X 3.25 m
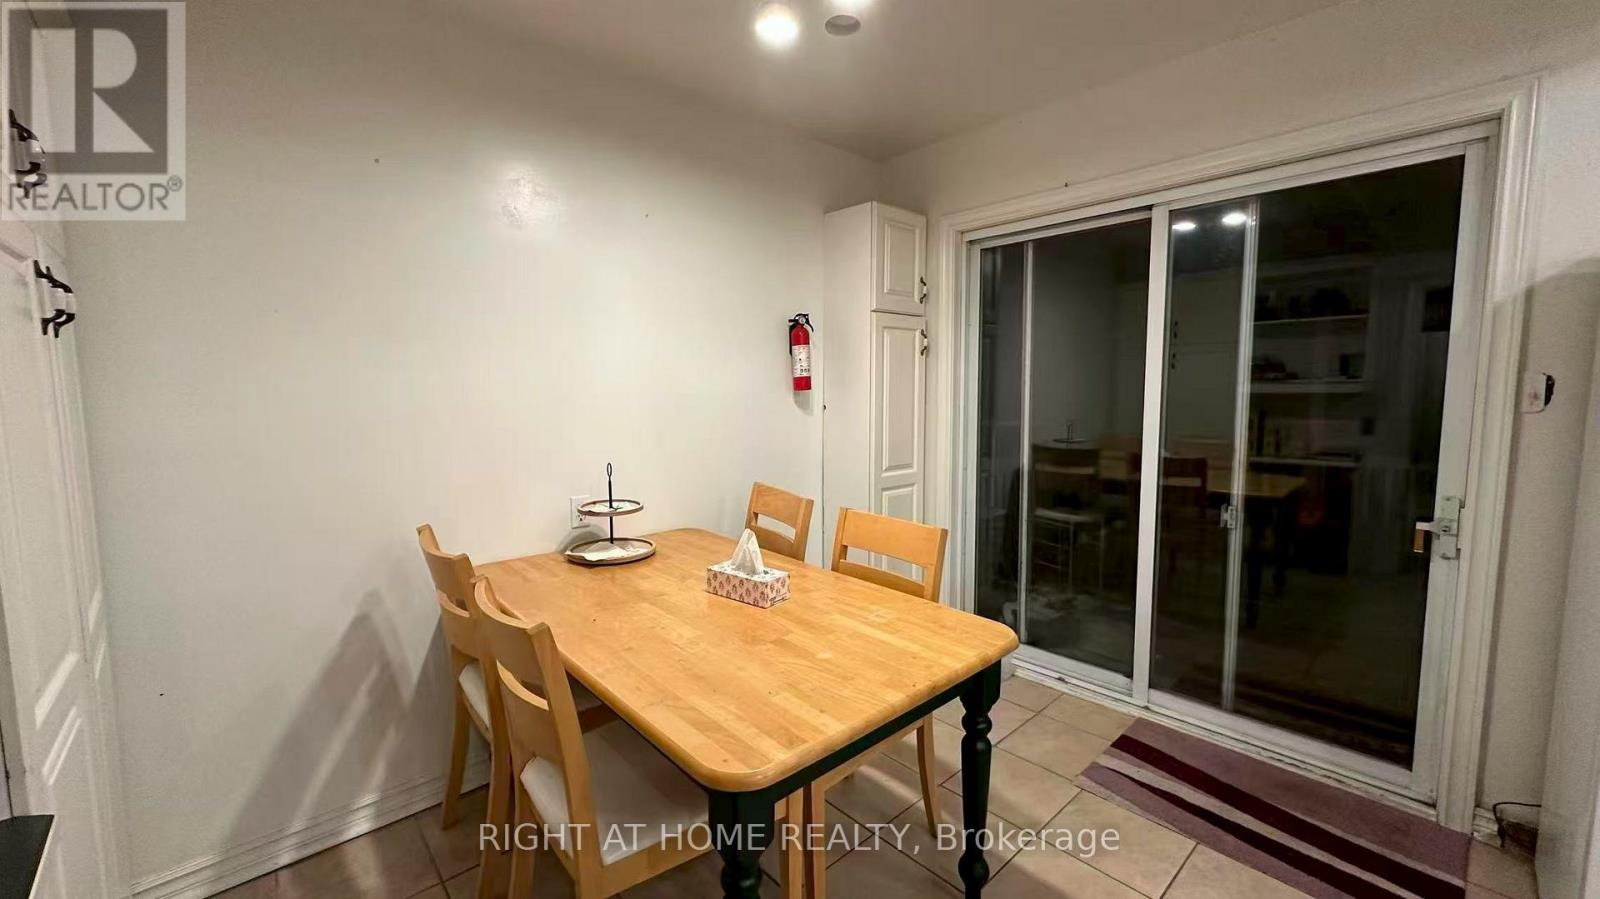
- RoomType8: Dining room
- RoomLevel8: Main level
- RoomLength8: 6.1
- RoomWidth8: 3.48
- RoomDimensions8: 6.1 m X 3.48 m
- RoomType9: Kitchen
- RoomLevel9: Main level
- RoomLength9: 6.1
- RoomWidth9: 3.48
- RoomDimensions9: 6.1 m X 3.48 m
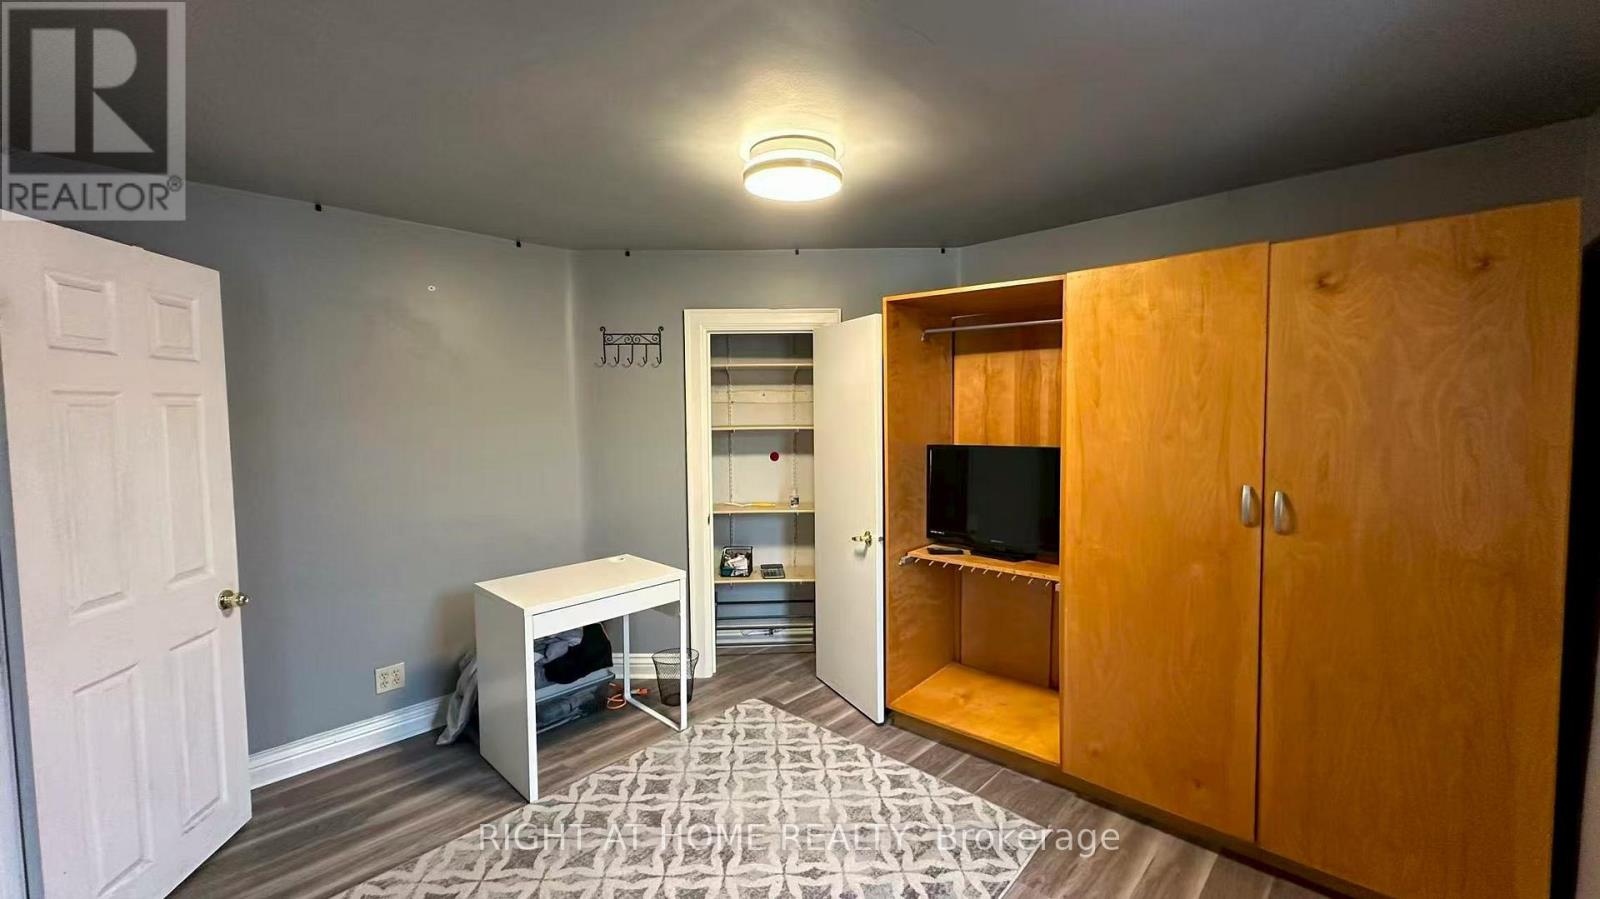
- RoomType10: Bedroom
- RoomLevel10: Main level
- RoomLength10: 4.8
- RoomWidth10: 3.6
- RoomDimensions10: 4.8 m X 3.6 m
- RoomType11: Bedroom
- RoomLevel11: Main level
- RoomLength11: 3.25
- RoomWidth11: 2.9
- RoomDimensions11: 3.25 m X 2.9 m
- RoomType12: Laundry room
- RoomLevel12: Main level
- RoomLength12: 3.32
- RoomWidth12: 2.36
- RoomDimensions12: 3.32 m X 2.36 m
Location Details
- City: Hamilton (Ainslie Wood)
- Province: Ontario
Property Details
- SubdivisionName: Ainslie Wood
- Levels: 1.5
- FrontageLength: 35 ft
Property Features
- Heating: Forced air
- HeatingFuel: Natural gas
- CoolingYN: True
- Cooling: Central air conditioning
- ParkingTotal: 3
- OpenParkingYN: False
- GarageYN: False
- AttachedGarageYN: False
- CarportYN: False
- FireplacesTotal: 0
- PoolYN: False
- ViewYN: False
- WaterfrontYN: False
- Sewer: Sanitary sewer
Basics
- Date added: Added 2 hours ago
- Category: Single Family
- Type: Single Family
- Bedrooms: 7
- Bathrooms: 3
- Area: 1100 - 1500 sq ft
- Lot size: 0 sq ft
- SubdivisionName: Ainslie Wood
- ListOfficeName: RIGHT AT HOME REALTY
- MLS ID: X13079958
Courtesy of
- OfficeName: RIGHT AT HOME REALTY
- ListAOR: Toronto Regional Real Estate Board
Description
-
Description:
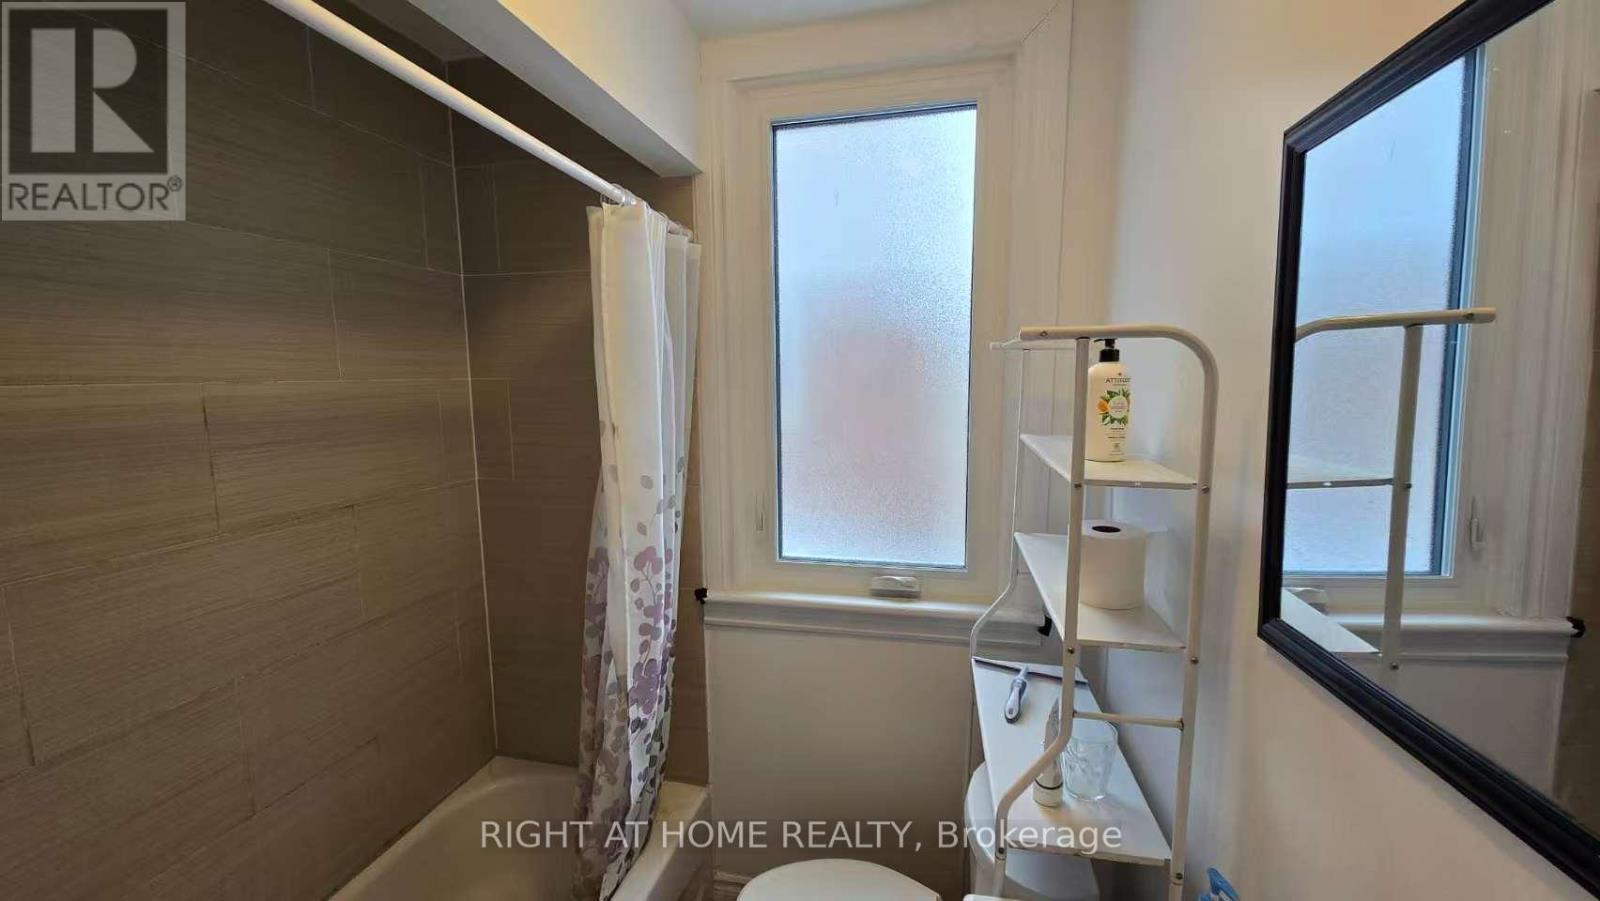
Excellent investment opportunity. This fully renovated detached home features a functional 5+2 bedroom layout and three full bathrooms. Recent high-value upgrades include newer windows ($20,000), AC ($3300), modernized washrooms ($25,000), and updated flooring and stairs. Ideally located within walking distance of McMaster University and Hospital, the home offers a large eat-in kitchen with a center island and a new laundry pair ($2500). A separate entrance to the lower level adds versatility to the seven well-proportioned bedrooms, designed for both comfort and maximum rental potential. (id:59398)
Show all description
Location
Building Details
- ParkingTotal: 3
- Heating: Forced air
- Sewer: Sanitary sewer
Amenities & Features
- Waterfront available: No
- OpenParkingYN: No
- AttachedGarageYN: No
- GarageYN: No
- CarportYN: No
- PoolYN: No
- CoolingYN: Yes
- Cooling: Central air conditioning
- Total Fireplaces: 0