
148 Milby Crescent, Bradford West Gwillimbury (Bradford), Ontario, Canada, L3Z0X8
148 Milby Crescent, Bradford West Gwillimbury (Bradford), Ontario, Canada, L3Z0X8
$1,189,000
Request info
Rooms & Units Descr
- RoomType1: Bedroom 3
- RoomLevel1: Second level
- RoomLength1: 3.69
- RoomWidth1: 3.19
- RoomDimensions1: 3.69 m X 3.19 m
- RoomType2: Bedroom 3
- RoomLevel2: Second level
- RoomLength2: 6.69
- RoomWidth2: 5.55
- RoomDimensions2: 6.69 m X 5.55 m
- RoomType3: Bedroom 4
- RoomLevel3: Second level
- RoomLength3: 4.81
- RoomWidth3: 3.3
- RoomDimensions3: 4.81 m X 3.3 m
- RoomType4: Primary Bedroom
- RoomLevel4: Second level
- RoomLength4: 4.75
- RoomWidth4: 5.67
- RoomDimensions4: 4.75 m X 5.67 m
- RoomType5: Bedroom 2
- RoomLevel5: Second level
- RoomLength5: 3.18
- RoomWidth5: 3.58
- RoomDimensions5: 3.18 m X 3.58 m
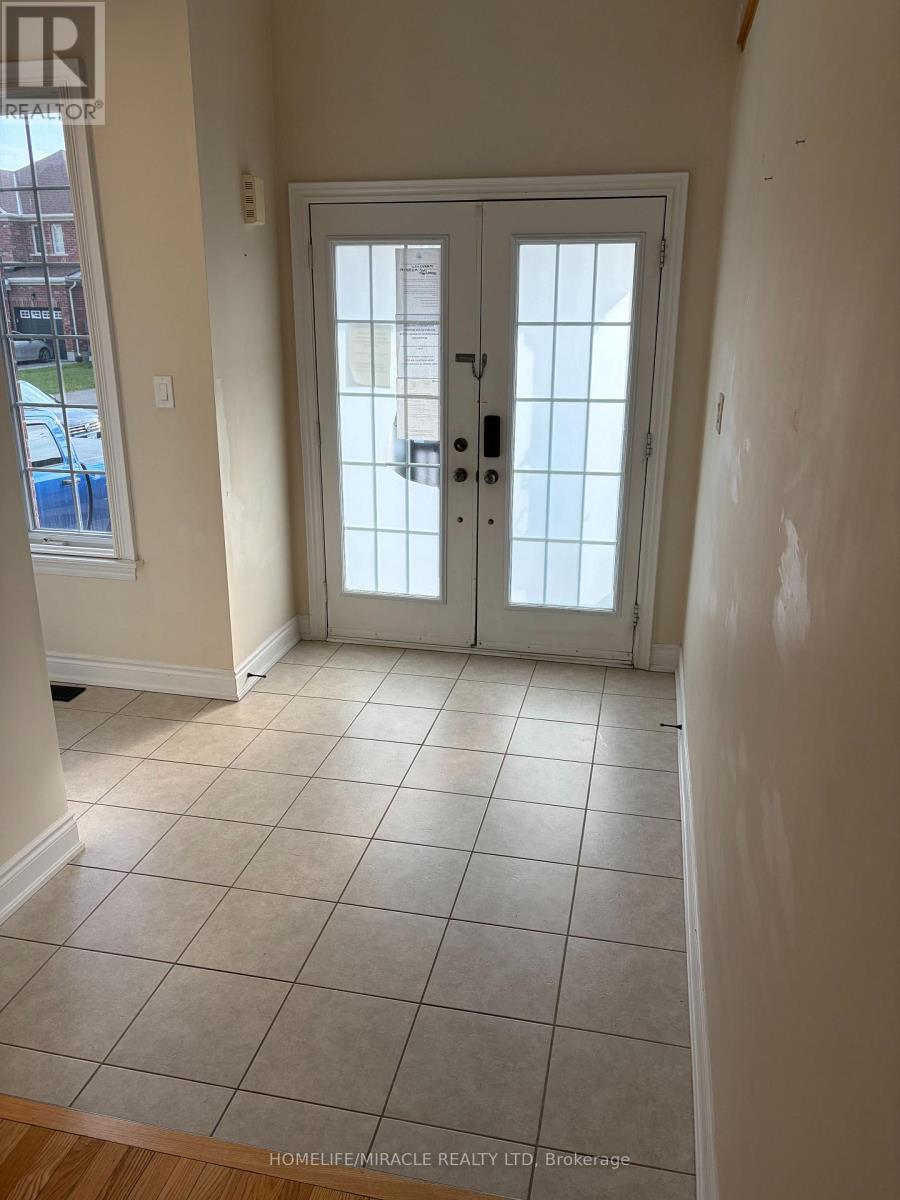
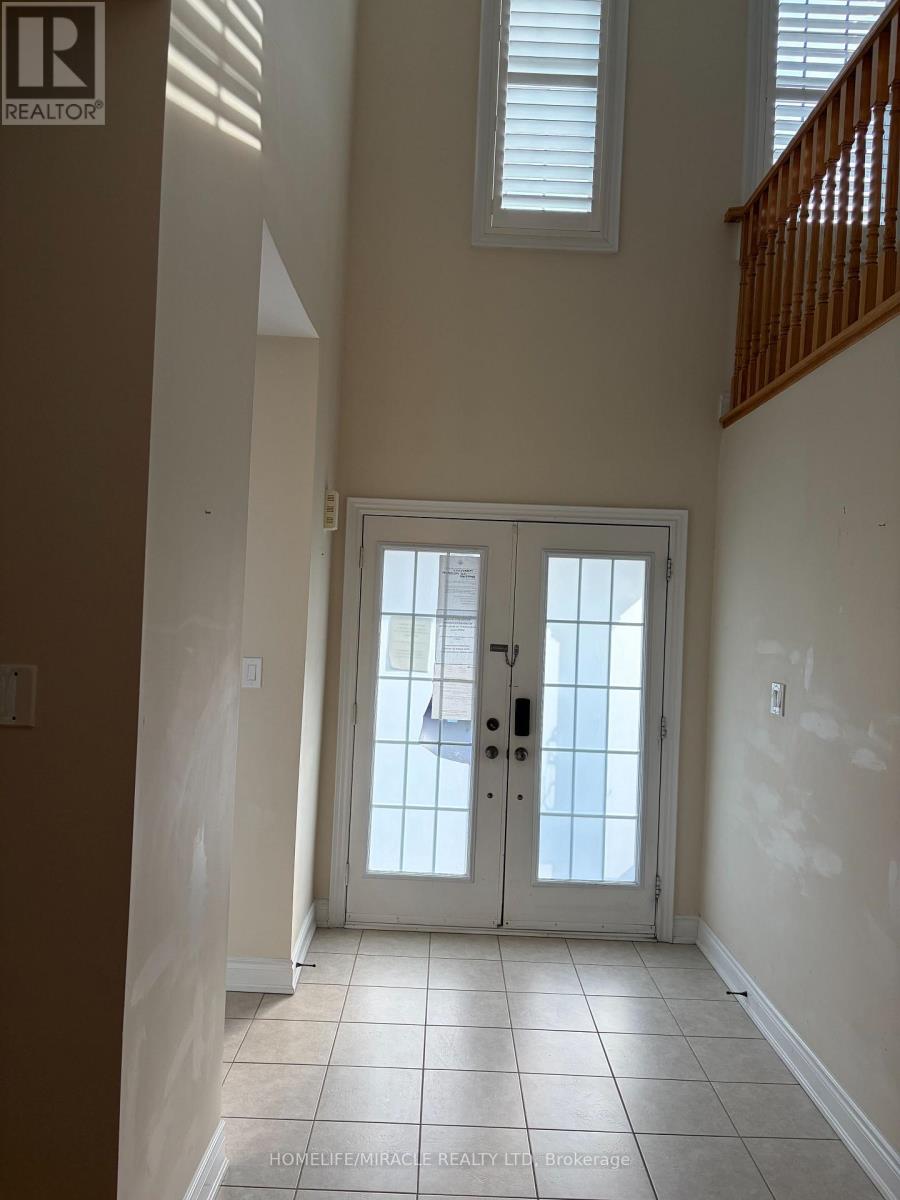
- RoomType6: Foyer
- RoomLevel6: Main level
- RoomLength6: 3.26
- RoomWidth6: 2.76
- RoomDimensions6: 3.26 m X 2.76 m
- RoomType7: Living room
- RoomLevel7: Main level
- RoomLength7: 3.26
- RoomWidth7: 6.52
- RoomDimensions7: 3.26 m X 6.52 m
- RoomType8: Laundry room
- RoomLevel8: Main level
- RoomLength8: 1.8
- RoomWidth8: 3.15
- RoomDimensions8: 1.8 m X 3.15 m
- RoomType9: Partial bathroom
- RoomLevel9: Main level
- RoomLength9: 1.49
- RoomWidth9: 1.69
- RoomDimensions9: 1.49 m X 1.69 m
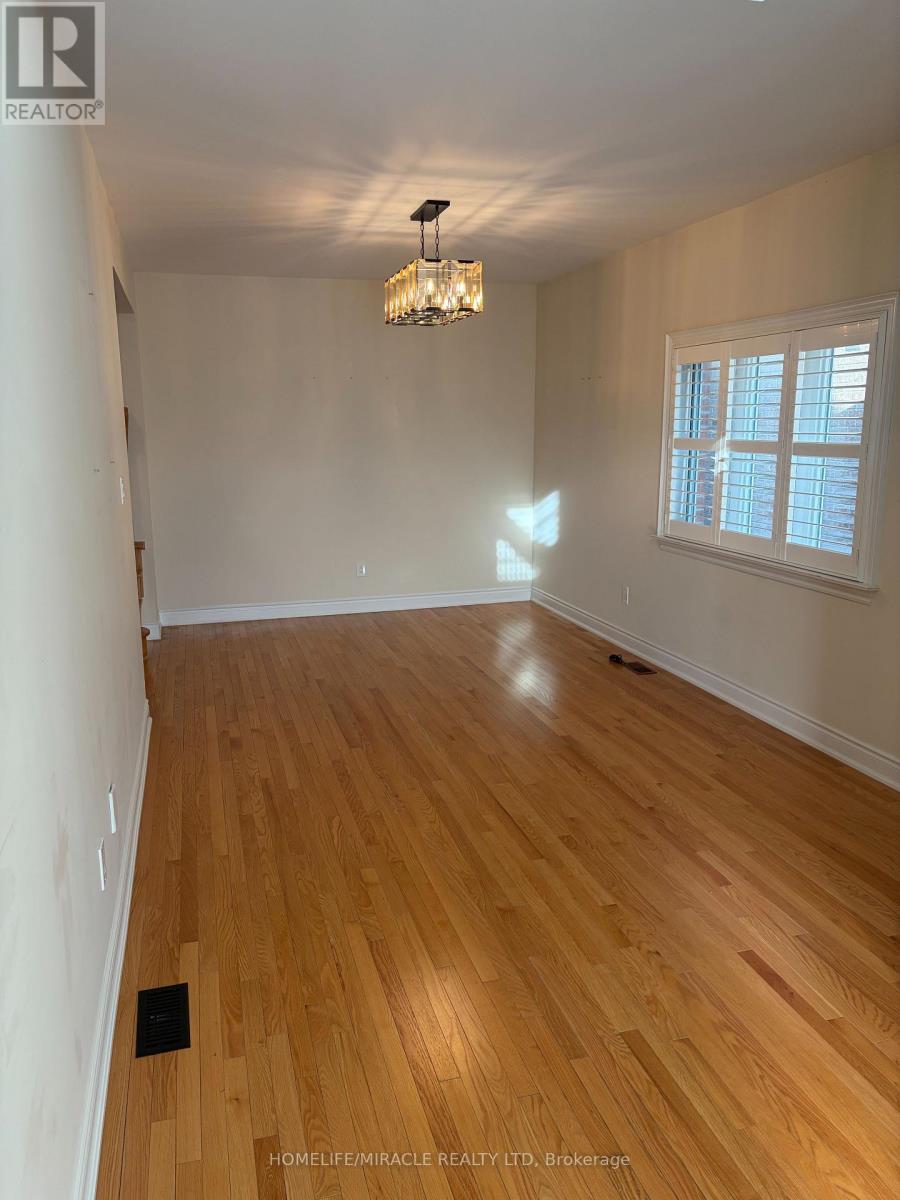
- RoomType10: Dining room
- RoomLevel10: Main level
- RoomLength10: 3.15
- RoomWidth10: 3.58
- RoomDimensions10: 3.15 m X 3.58 m
- RoomType11: Kitchen
- RoomLevel11: Main level
- RoomLength11: 5.47
- RoomWidth11: 5.57
- RoomDimensions11: 5.47 m X 5.57 m
- RoomType12: Family room
- RoomLevel12: Main level
- RoomLength12: 5.46
- RoomWidth12: 3.5
- RoomDimensions12: 5.46 m X 3.5 m
- RoomType13: Office
- RoomLevel13: Main level
- RoomLength13: 3.34
- RoomWidth13: 3.25
- RoomDimensions13: 3.34 m X 3.25 m
Location Details
- City: Bradford West Gwillimbury (Bradford)
- Province: Ontario
Property Details
- SubdivisionName: Bradford
- Levels: 2
- FrontageLength: 39 ft
Property Features
- Fencing: Fully Fenced
- Flooring: Tile,Carpeted,Hardwood
- Heating: Forced air
- HeatingFuel: Natural gas
- CoolingYN: True
- Cooling: Central air conditioning
- ParkingTotal: 4
- OpenParkingYN: False
- GarageYN: True
- AttachedGarageYN: False
- CarportYN: False
- FireplacesTotal: 0
- PoolYN: False
- ViewYN: False
- WaterfrontYN: False
- Sewer: Sanitary sewer
Basics
- BathroomsHalf: 1
- Date added: Added 3 weeks ago
- Category: Single Family
- Type: Single Family
- Bedrooms: 4
- Bathrooms: 4
- Half baths: 1
- Floors: Tile,Carpeted,Hardwood
- Area: 3000 - 3500 sq ft
- Lot size: 0 sq ft
- SubdivisionName: Bradford
- ListOfficeName: HOMELIFE/MIRACLE REALTY LTD
- MLS ID: N13439724
Courtesy of
- OfficeName: HOMELIFE/MIRACLE REALTY LTD
- ListAOR: Toronto Regional Real Estate Board
Description
-
Description:
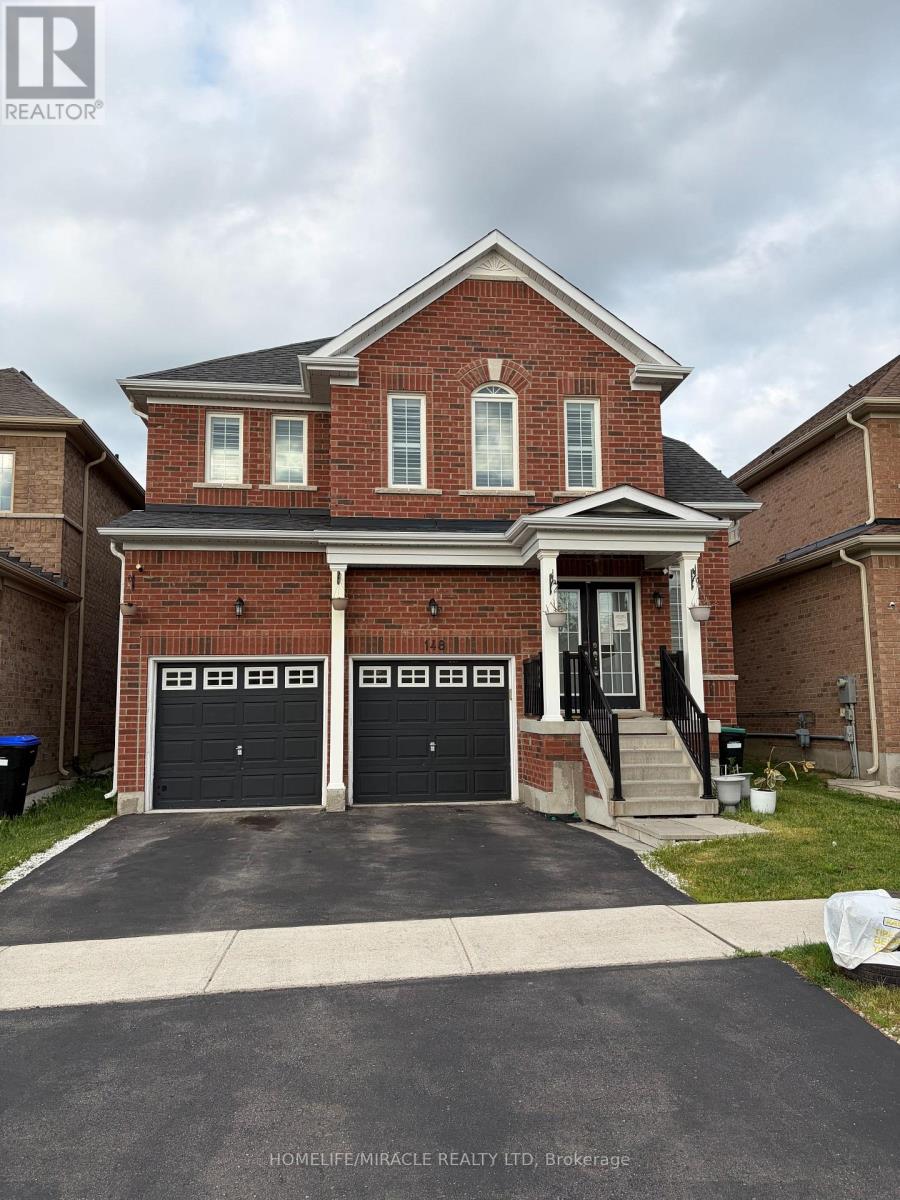
Very Cozy New Home In The Sought-After Community of Bradford! Bright and spacious 4-bedroom home featuring a huge second-floor entertainment room that can easily serve as a 5th bedroom. Excellent layout with 9' ceilings, a large separate den ideal for a home office, granite countertops, and a spacious breakfast area. Conveniently located just steps to Catholic and public schools, shops, restaurants, plazas, supermarkets, the community centre, library, GO Train, with easy access to Hwys 400 & 404. Located in a vibrant, family-friendly neighbourhood with exceptional amenities and so much more! (id:67524)
Show all description
Building Details
- ParkingTotal: 4
- Heating: Forced air
- Sewer: Sanitary sewer
Amenities & Features
- Waterfront available: No
- OpenParkingYN: No
- AttachedGarageYN: No
- GarageYN: Yes
- CarportYN: No
- PoolYN: No
- CoolingYN: Yes
- Cooling: Central air conditioning
- Total Fireplaces: 0