
1491 Maple Avenue, Milton (DE Dempsey), Ontario, Canada, L9T0B8, L9T0B8
1491 Maple Avenue, Milton (DE Dempsey), Ontario, Canada, L9T0B8, L9T0B8Rooms & Units Descr
- UnitNumber: 401
- RoomType1: Living room
- RoomLevel1: Flat
- RoomLength1: 6.1
- RoomWidth1: 3.96
- RoomDimensions1: 6.1 m X 3.96 m
- RoomType2: Dining room
- RoomLevel2: Flat
- RoomLength2: 6.1
- RoomWidth2: 3.96
- RoomDimensions2: 6.1 m X 3.96 m
- RoomType3: Kitchen
- RoomLevel3: Flat
- RoomLength3: 4.35
- RoomWidth3: 2.75
- RoomDimensions3: 4.35 m X 2.75 m
- RoomType4: Primary Bedroom
- RoomLevel4: Flat
- RoomLength4: 4.26
- RoomWidth4: 3.5
- RoomDimensions4: 4.26 m X 3.5 m
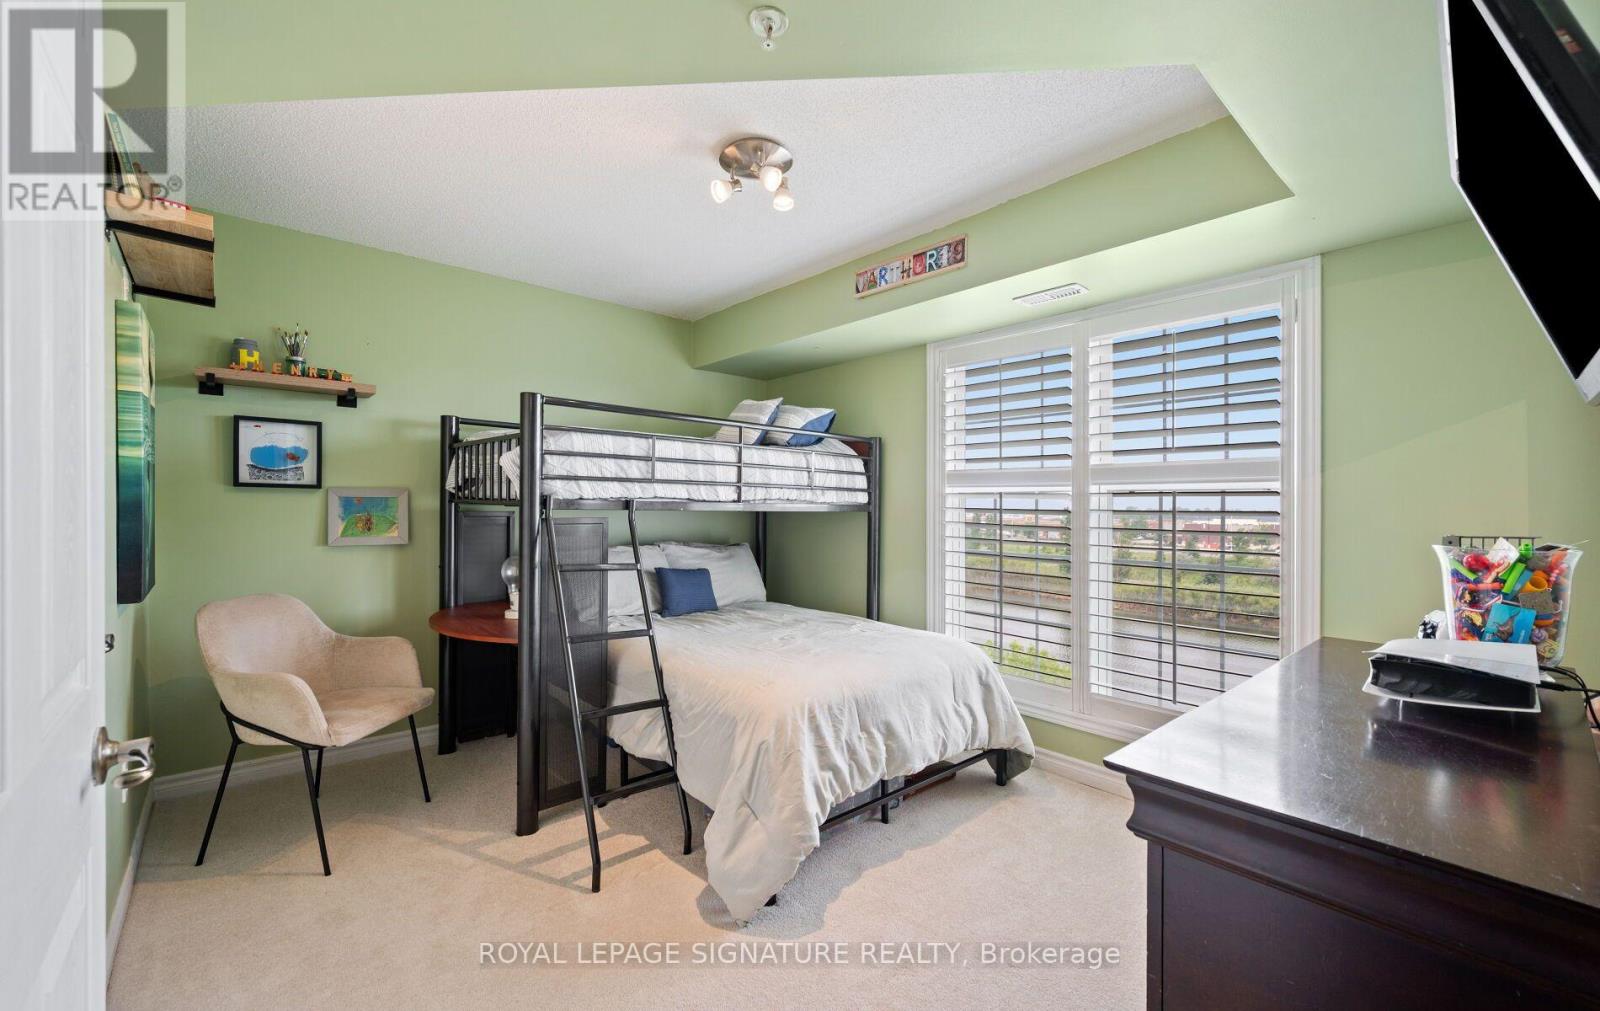
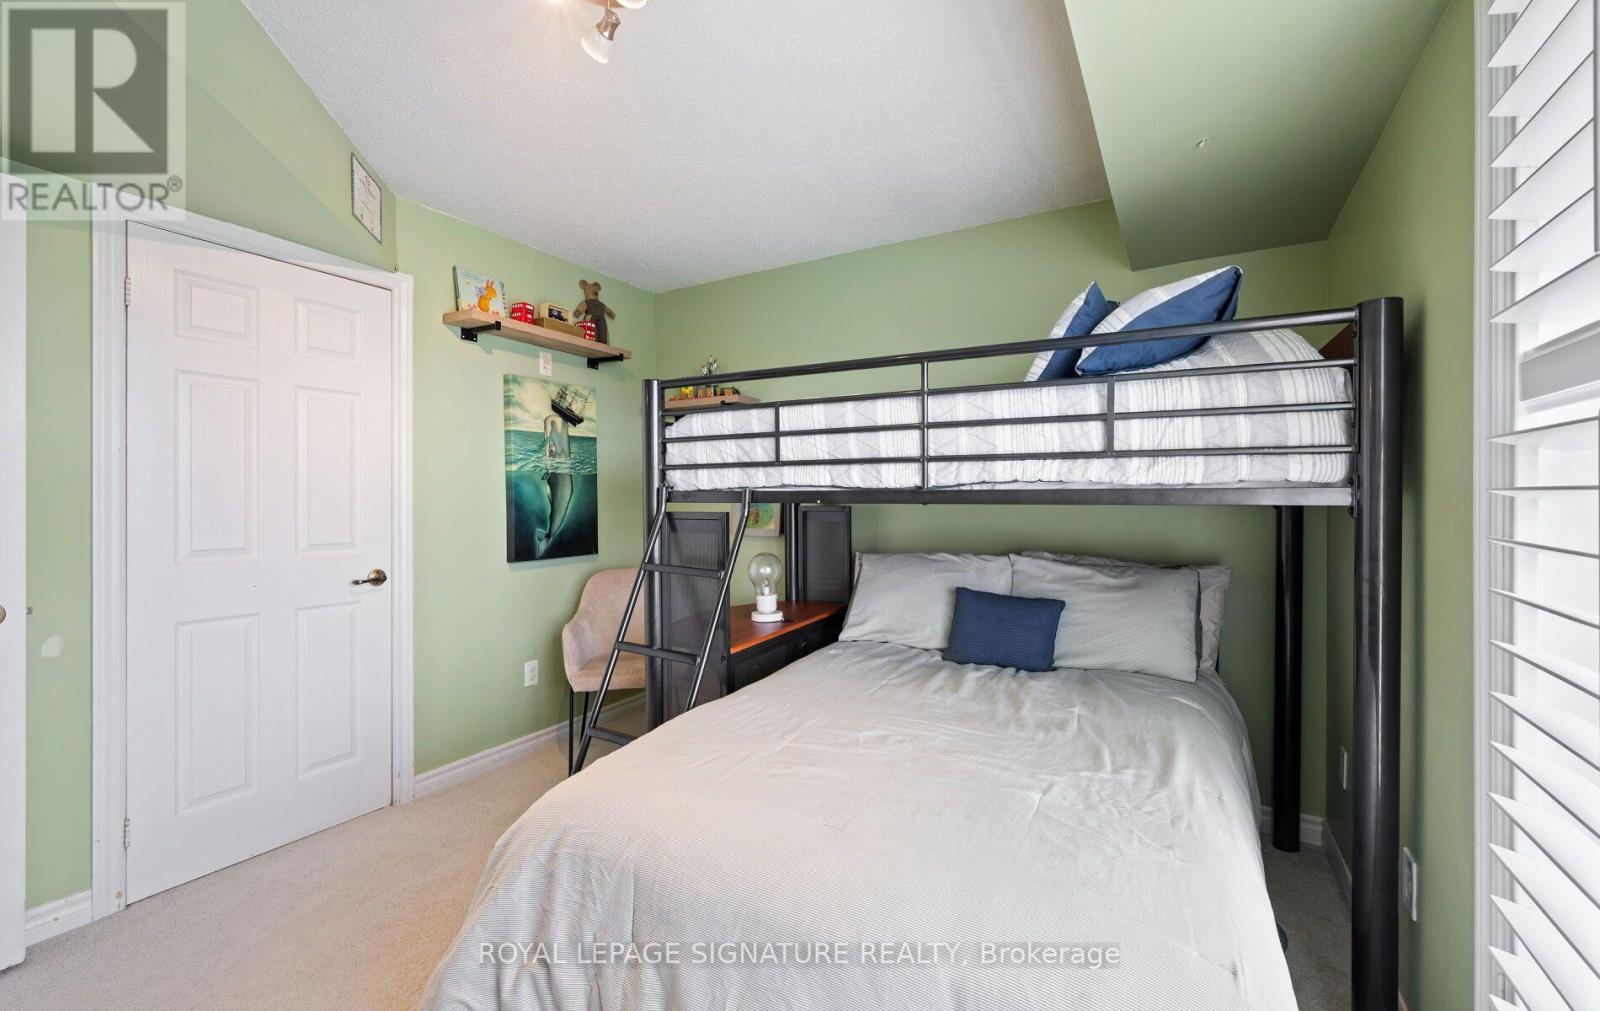
- RoomType5: Bedroom 2
- RoomLevel5: Flat
- RoomLength5: 3.6
- RoomWidth5: 2.96
- RoomDimensions5: 3.6 m X 2.96 m
Location Details
- City: Milton (DE Dempsey), Milton (DE Dempsey)
- Province: Ontario
Property Details
- SubdivisionName: 1029 - DE Dempsey
Property Features
- LotFeatures: Landscaped
- CommunityFeatures: Pets Allowed With Restrictions
- Flooring: Laminate,Carpeted
- Heating: Forced air
- HeatingFuel: Natural gas
- CoolingYN: True
- Cooling: Central air conditioning
- ParkingTotal: 1
- OpenParkingYN: False
- GarageYN: True
- AttachedGarageYN: False
- CarportYN: False
- FireplacesTotal: 0
- PoolYN: False
- ViewYN: False
- WaterfrontYN: False
Basics
- Date added: Added 1 day ago
- Category: Single Family
- Type: Single Family
- Bedrooms: 2
- Bathrooms: 2
- Floors: Laminate,Carpeted
- Area: 1000 - 1199 sq ft
- Lot size: 0 sq ft
- SubdivisionName: 1029 - DE Dempsey
- UnitNumber: 401
- ListOfficeName: ROYAL LEPAGE SIGNATURE REALTY
- MLS ID: W14094342
Miscellaneous
- AssociationFeeFrequency: Monthly
Courtesy of
- OfficeName: ROYAL LEPAGE SIGNATURE REALTY
- ListAOR: Toronto Regional Real Estate Board
Description
-
Description:
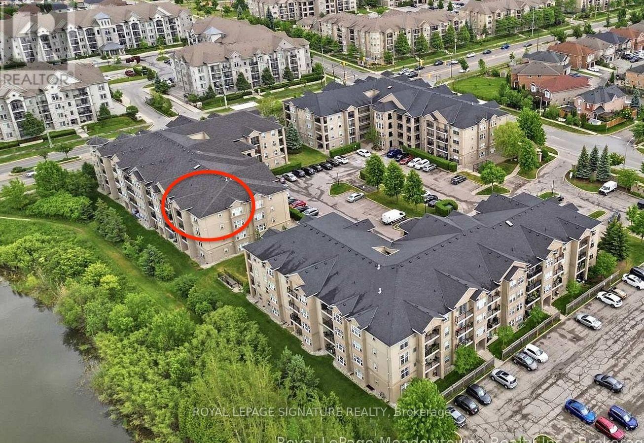
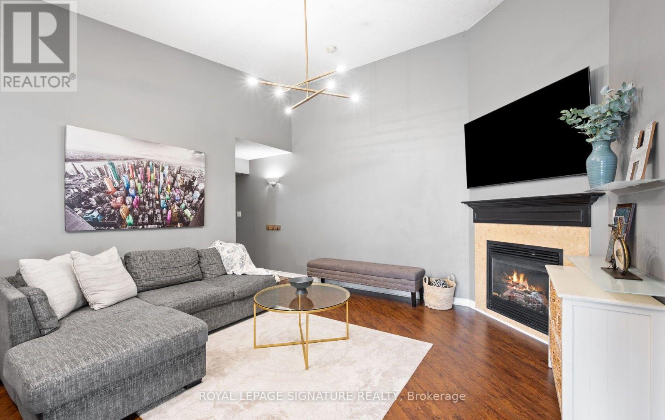
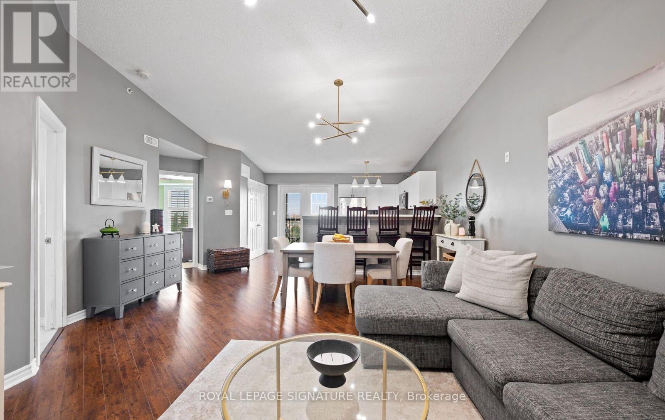
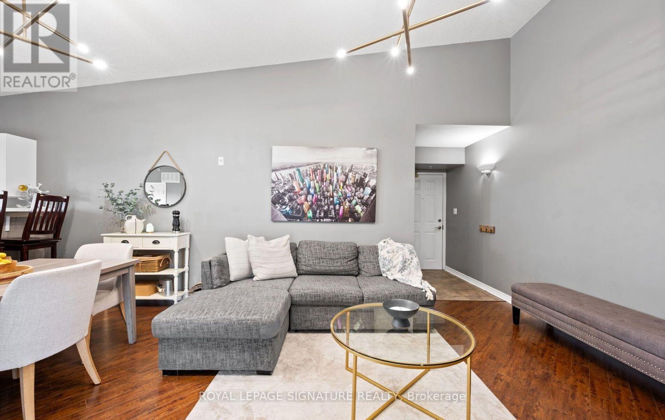
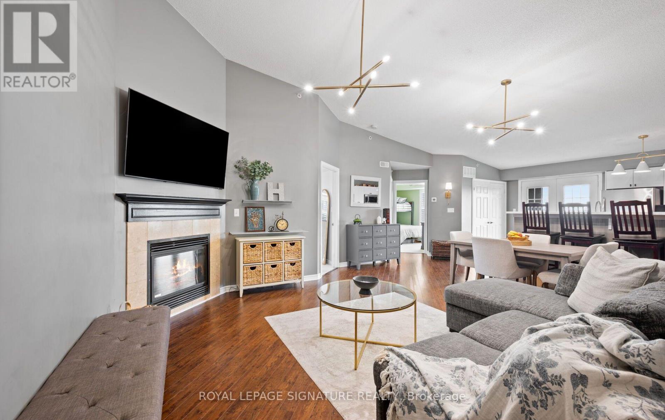
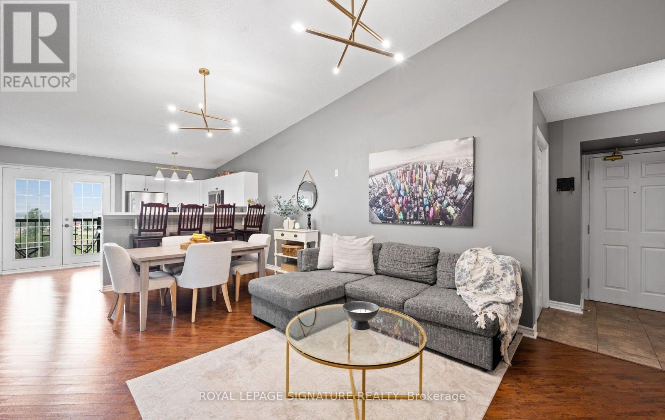
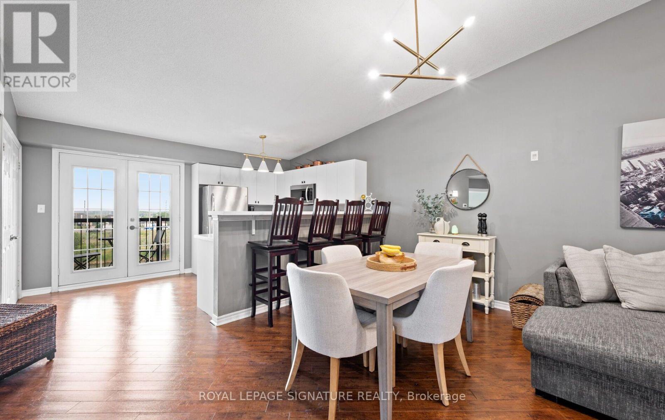
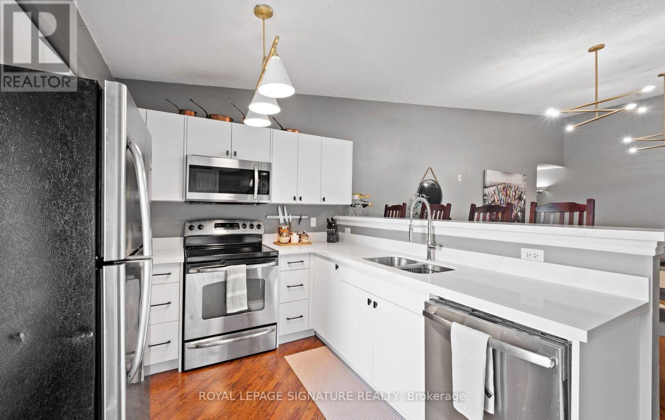
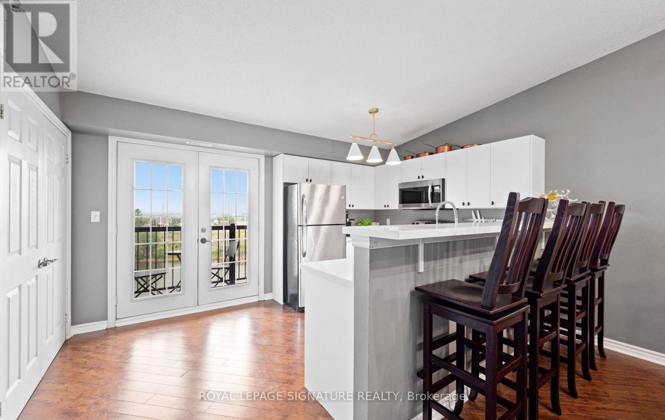
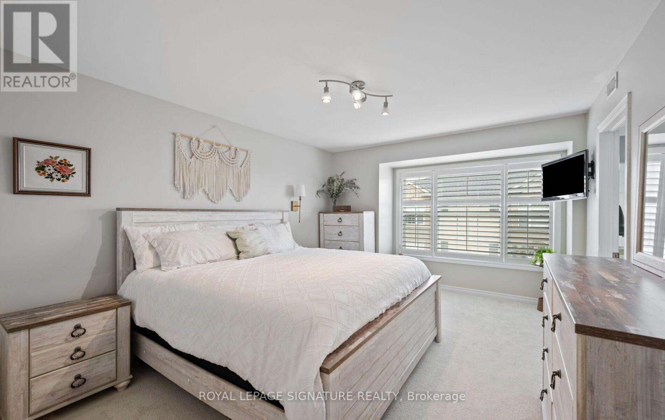
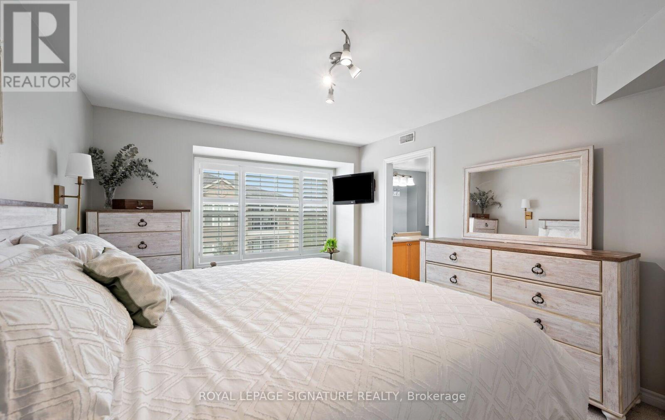
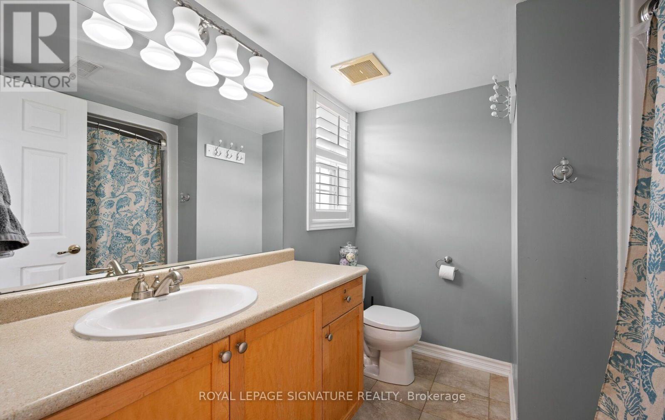
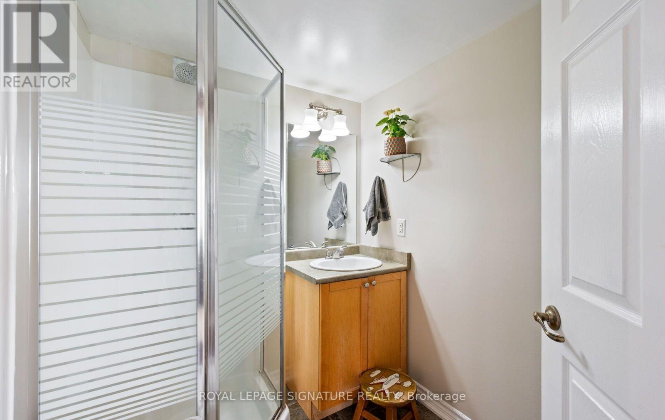
A stunning corner unit with an abundance of light, wonderful view and a vaulted ceiling are what seperates this unit from other condo in Milton! This Windsor model features approximately 1,020 sq ft of beautifully updated living space. This bright 2-bedroom, 2-bathroom 4th-floor unit features soaring 12-ft vaulted ceilings and has a wonderful spacious open concept floor plan and even features a cozy gas fireplace and high-end birch laminate flooring. The newly updated kitchen (2026) has new quartz counters, upgraded cabinetry, stainless steel appliances, and breakfast bar seating for four. Generous bedrooms with California shutters; primary includes a 4-piece ensuite. Additional features: ceramic flooring in entry and baths, upgraded baseboards. BONUS - enjoy peaceful pond views from your private terrace-perfect for morning coffee or evening unwind. This complex is very well-maintained and the building is quiet - amenitities include an exercise room, party room, and ample visitor parking. (id:67524)
Show all description
Building Details
- ParkingTotal: 1
- Heating: Forced air
Amenities & Features
- Waterfront available: No
- OpenParkingYN: No
- AttachedGarageYN: No
- GarageYN: Yes
- CarportYN: No
- PoolYN: No
- CoolingYN: Yes
- CommunityFeatures: Pets Allowed With Restrictions
- Cooling: Central air conditioning
- Total Fireplaces: 0