

15 Case Ootes Dr, North York, ON M4A 0A9, Canada
15 Case Ootes Dr, North York, ON M4A 0A9, CanadaRooms & Units Descr
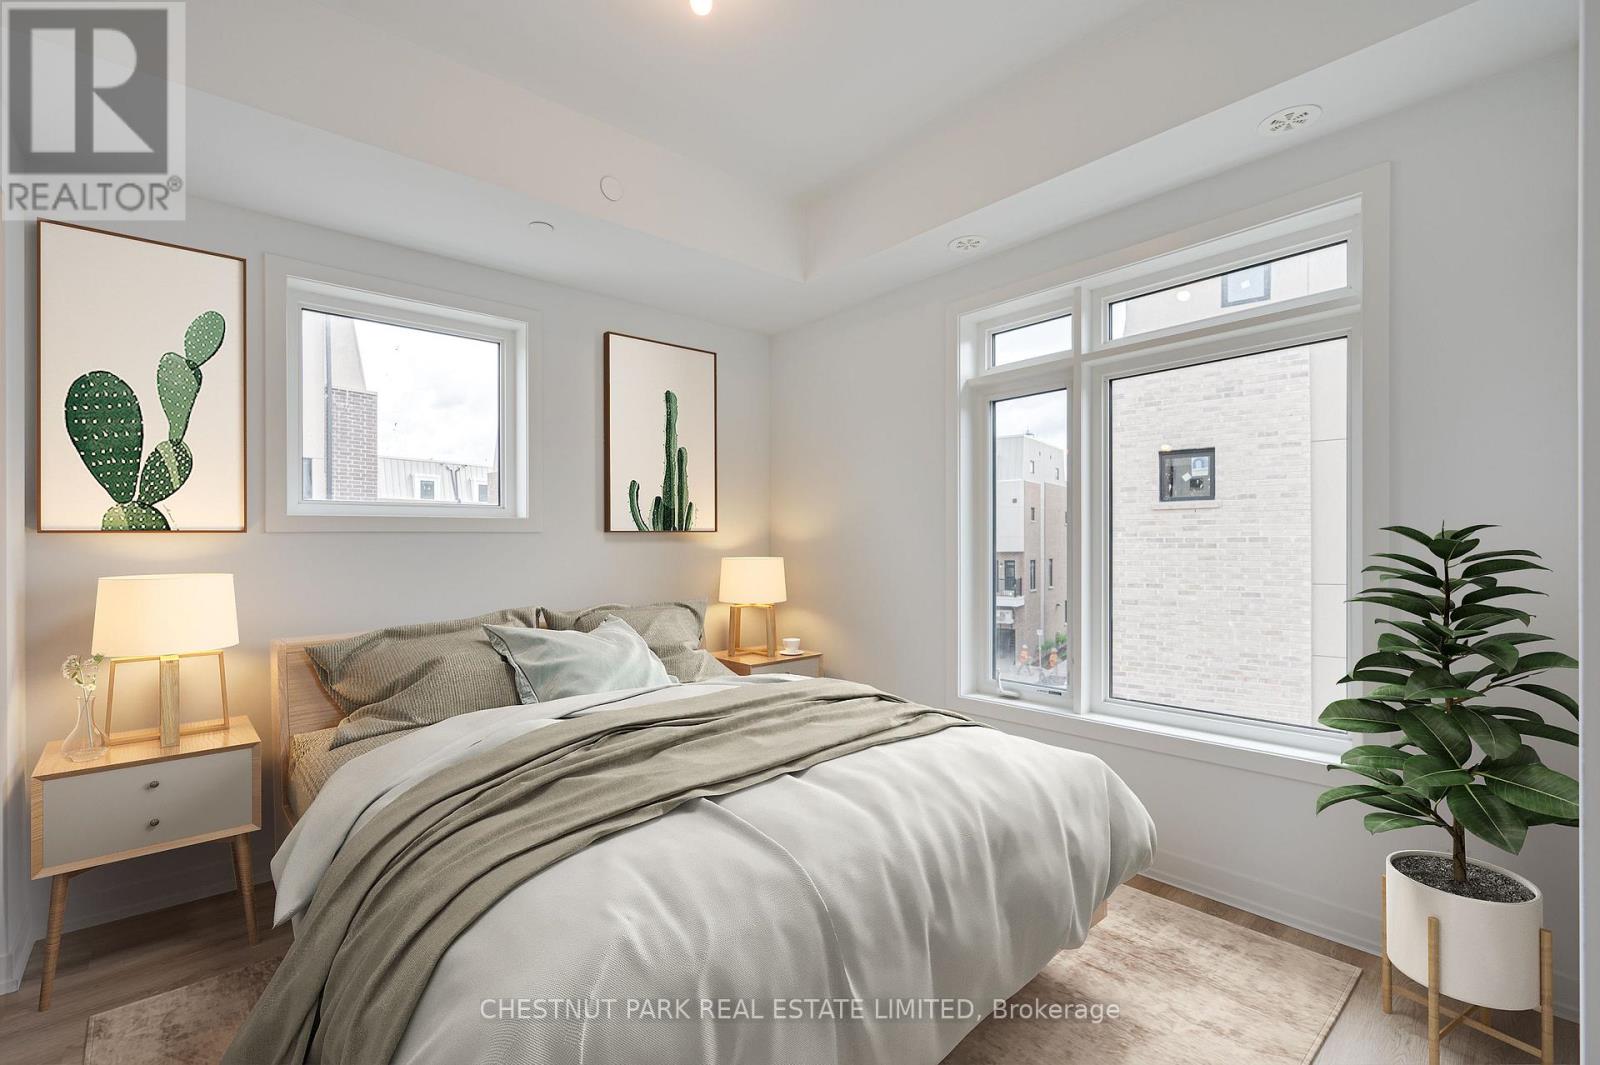
- RoomType1: Primary Bedroom
- RoomLevel1: Second level
- RoomLength1: 3.25
- RoomWidth1: 3.05
- RoomDimensions1: 3.25 m X 3.05 m
- RoomType2: Bedroom 2
- RoomLevel2: Second level
- RoomLength2: 3.94
- RoomWidth2: 2.84
- RoomDimensions2: 3.94 m X 2.84 m
- RoomType3: Bedroom 3
- RoomLevel3: Third level
- RoomLength3: 3.94
- RoomWidth3: 2.92
- RoomDimensions3: 3.94 m X 2.92 m
- RoomType4: Bedroom 4
- RoomLevel4: Third level
- RoomLength4: 3.94
- RoomWidth4: 3.05
- RoomDimensions4: 3.94 m X 3.05 m
- RoomType5: Living room
- RoomLevel5: Main level
- RoomLength5: 3.94
- RoomWidth5: 3.35
- RoomDimensions5: 3.94 m X 3.35 m
- RoomType6: Eating area
- RoomLevel6: Main level
- RoomLength6: 2.44
- RoomWidth6: 2.64
- RoomDimensions6: 2.44 m X 2.64 m
- RoomType7: Kitchen
- RoomLevel7: Main level
- RoomLength7: 2.97
- RoomWidth7: 3.86
- RoomDimensions7: 2.97 m X 3.86 m
- RoomType8: Den
- RoomLevel8: Ground level
- RoomLength8: 1.85
- RoomWidth8: 3.05
- RoomDimensions8: 1.85 m X 3.05 m
Location Details
- City: Toronto (Victoria Village)
- Province: Ontario
Property Details
- SubdivisionName: Victoria Village
- Lease: 3400.00
- LeaseFrequency: Monthly
- LeaseTerm: Monthly
Property Features
- Heating: Forced air
- HeatingFuel: Natural gas
- CoolingYN: True
- Cooling: Central air conditioning
- ParkingTotal: 1
- OpenParkingYN: False
- GarageYN: True
- AttachedGarageYN: False
- CarportYN: False
- FireplacesTotal: 0
- PoolYN: False
- ViewYN: False
- WaterfrontYN: False
- Sewer: Sanitary sewer
Basics
- BathroomsHalf: 1
- Date added: Added 11 hours ago
- Category: Single Family
- Type: Single Family
- Bedrooms: 5
- Bathrooms: 3
- Half baths: 1
- Area: 1100 - 1500 sq ft
- Lot size: 0 sq ft
- SubdivisionName: Victoria Village
- ListOfficeName: CHESTNUT PARK REAL ESTATE LIMITED
- MLS ID: C12993140
Courtesy of
- OfficeName: CHESTNUT PARK REAL ESTATE LIMITED
- ListAOR: Toronto Regional Real Estate Board
Description
-
Description:
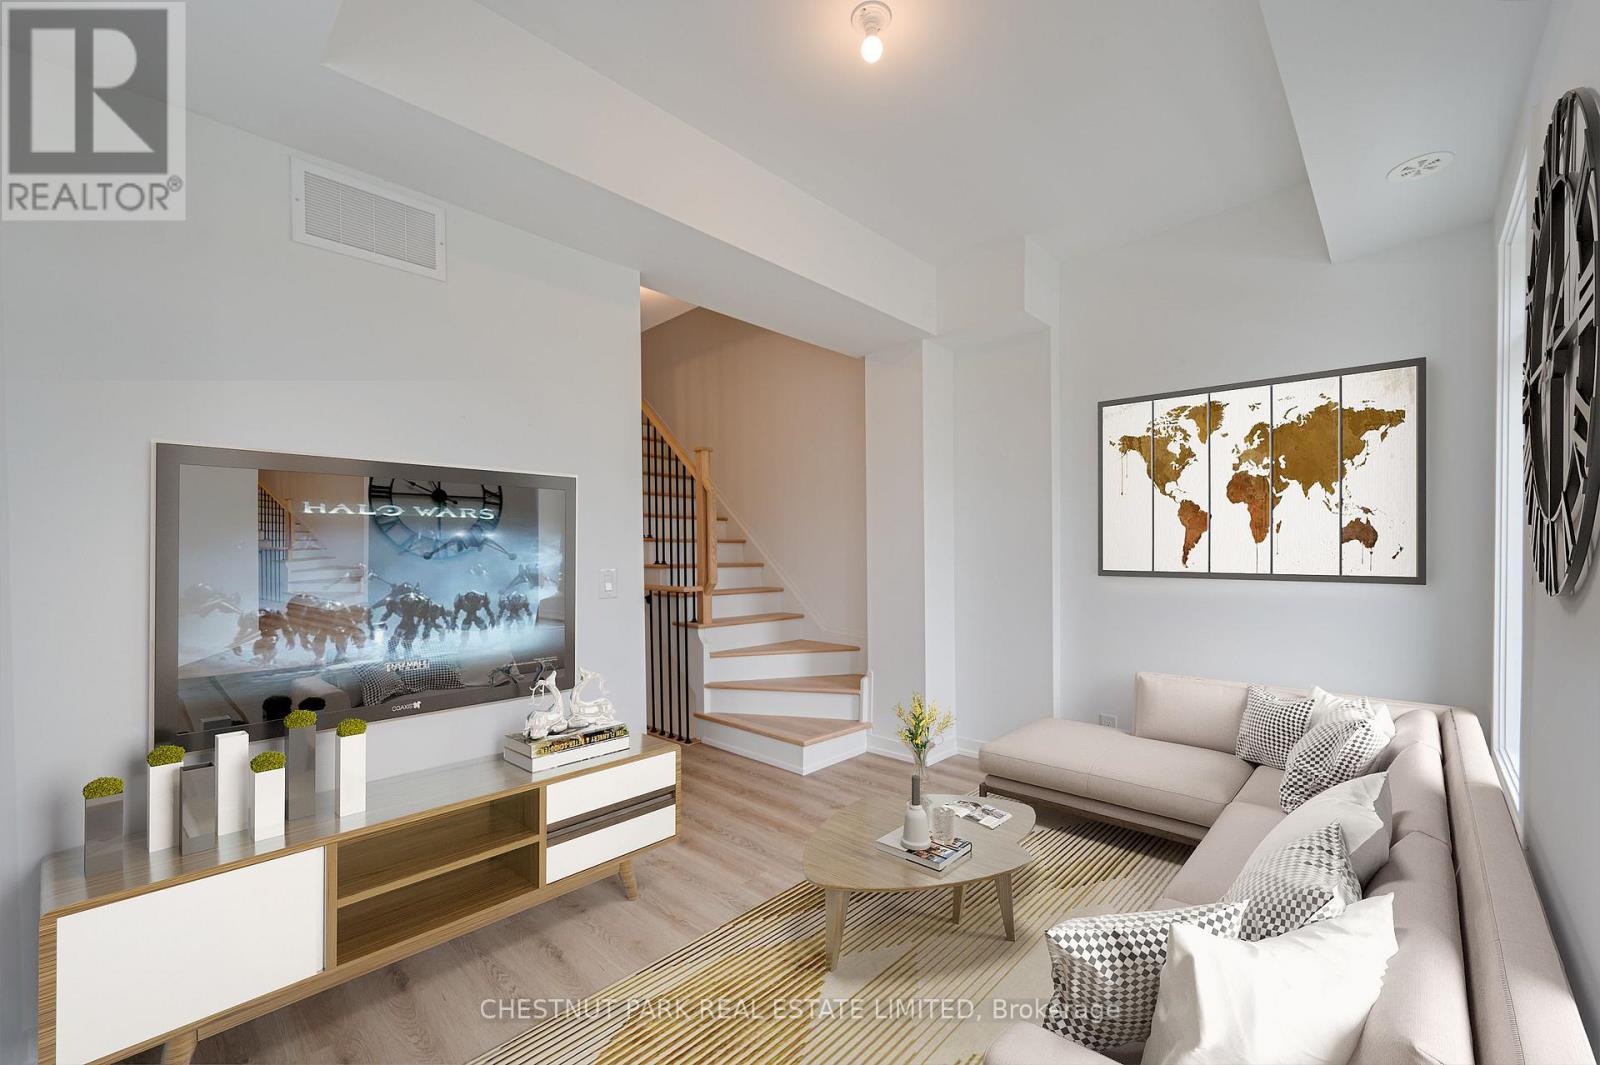
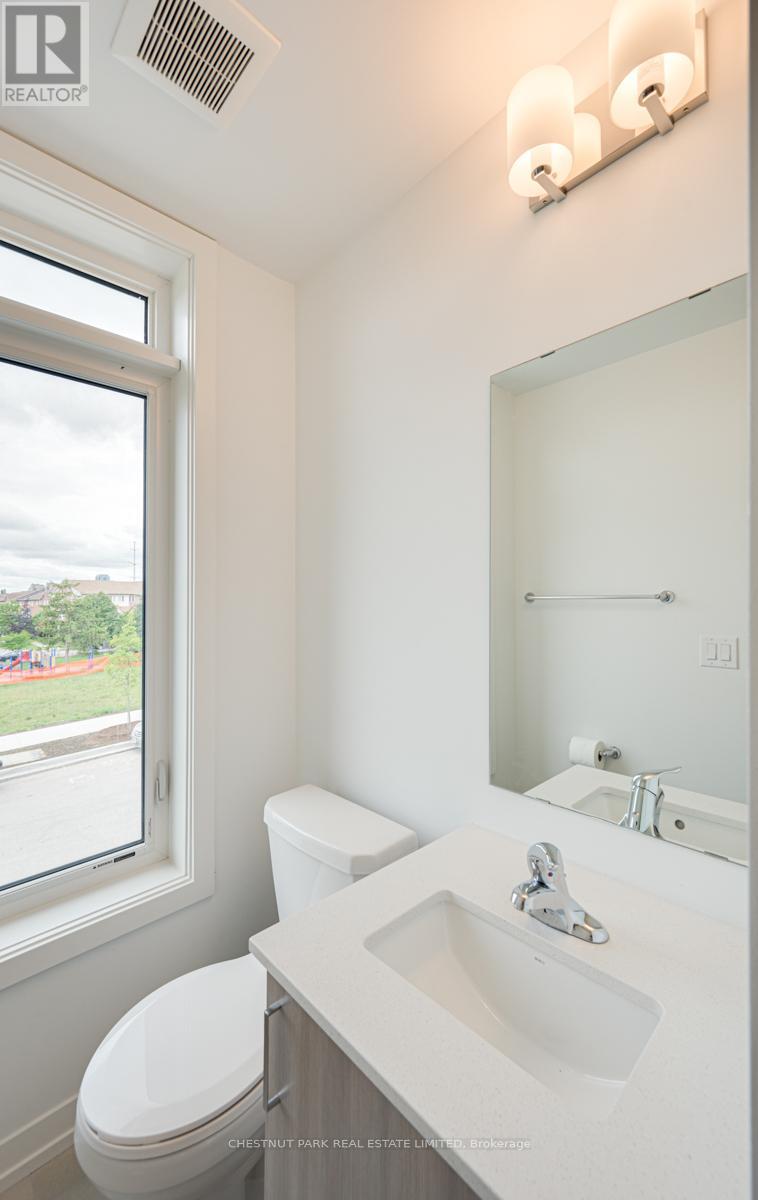
Bright end-unit townhome at Bartley Towns with windows on three sides and 1492 sq ft of well-designed living space. Open-concept main floor with walkout to a private patio. 3 bedrooms plus a spacious second-floor family room that can easily function as a 4th bedroom, playroom, or additional living space. Ground-level den/office-perfect for working from home or a quiet study area.The primary suite includes a full ensuite and multiple closets for excellent storage. Bedrooms 2 and 3 feature vaulted ceilings and access to a private balcony overlooking Bartley Park.Private attached garage with direct access into the home, plus additional storage space. Functional layout offers flexibility for families, professionals, or those needing extra workspace.Located directly across from Bartley Park, currently undergoing a full renovation this summer, and just a 5-minute walk to the Eglinton Crosstown LRT for easy access across the city.Surrounded by everyday conveniences including Costco, Eglinton Square, groceries, restaurants, gyms, and a movie theatre-all just minutes away.A fantastic rental opportunity in a growing, transit-connected neighbourhood offering space, flexibility, and convenience. Some photos have been virtually staged to show furniture placement. (id:59398)
Show all description
Location
Building Details
- ParkingTotal: 1
- Heating: Forced air
- Sewer: Sanitary sewer
Amenities & Features
- Waterfront available: No
- OpenParkingYN: No
- AttachedGarageYN: No
- GarageYN: Yes
- CarportYN: No
- PoolYN: No
- CoolingYN: Yes
- Cooling: Central air conditioning
- Total Fireplaces: 0