
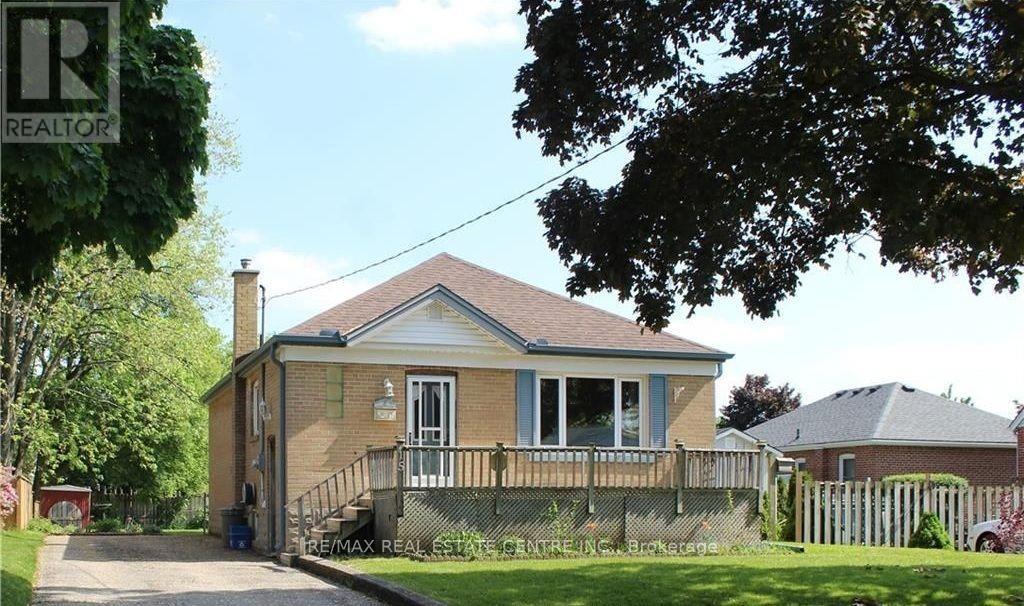
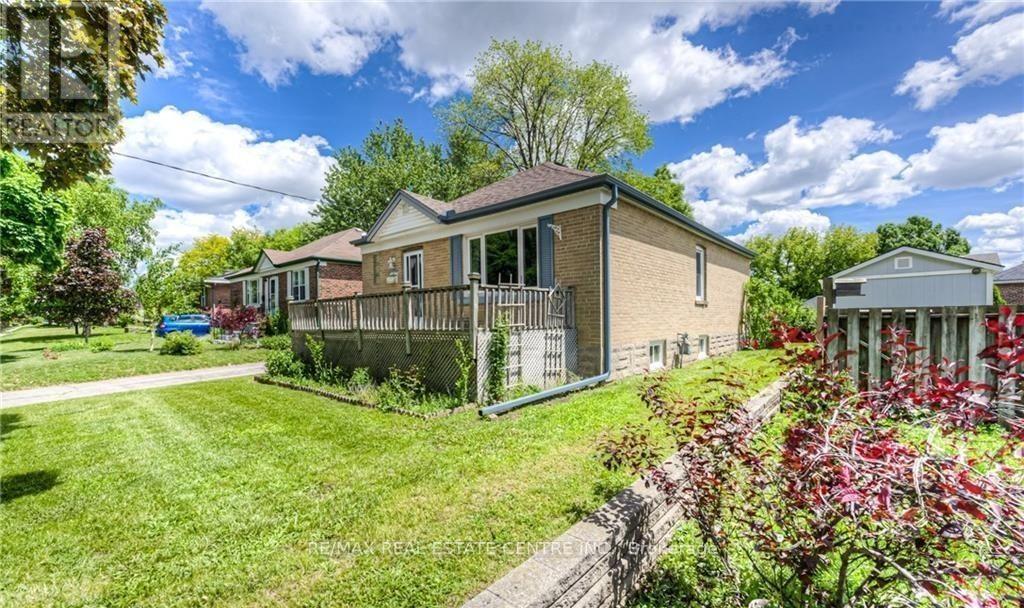
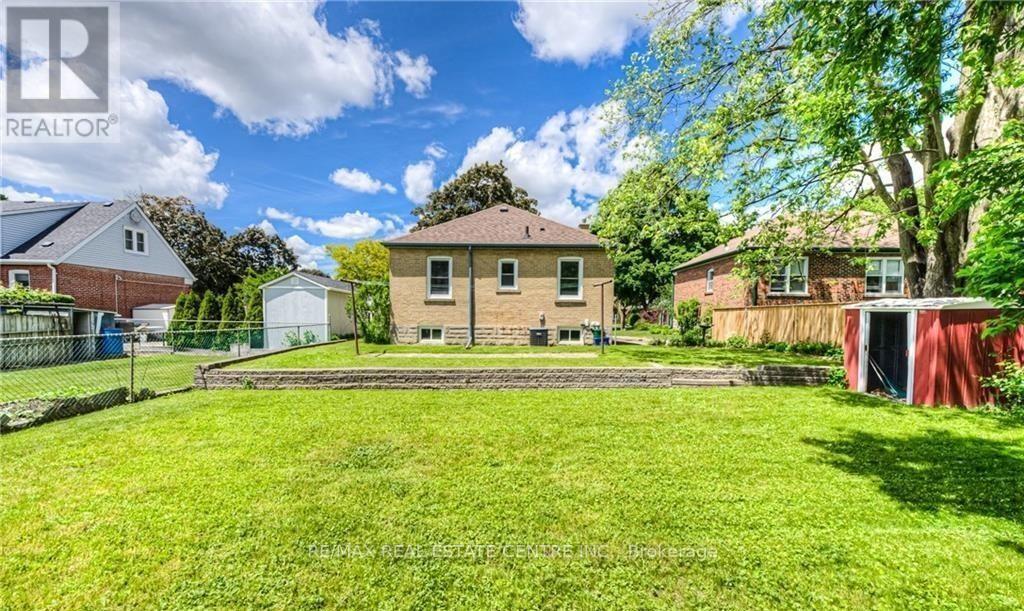
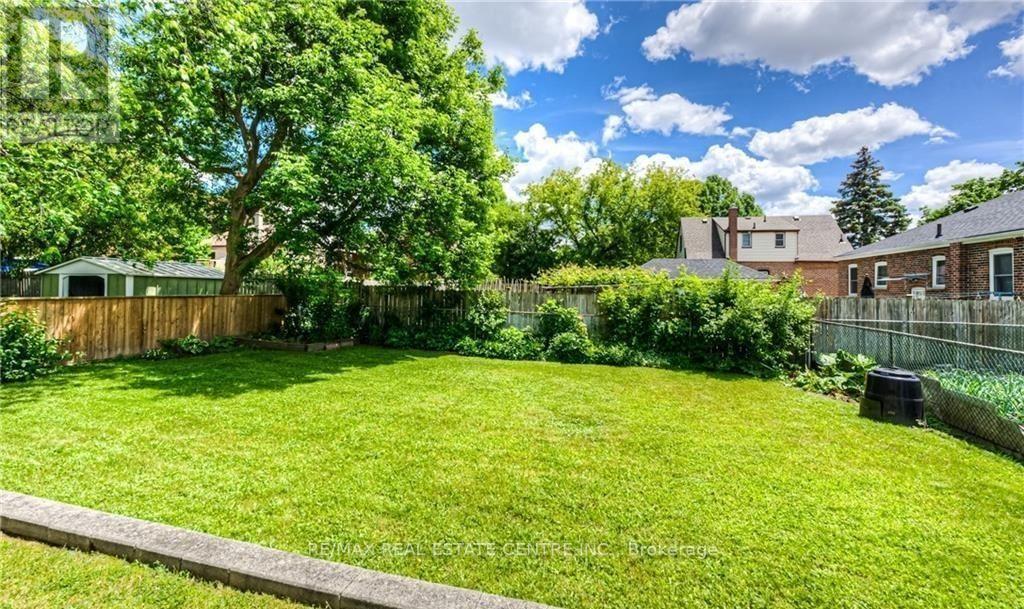
15 CHELSEA Road, Kitchener, Ontario, Canada, N2B1H7
15 CHELSEA Road, Kitchener, Ontario, Canada, N2B1H7Rooms & Units Descr
- UnitNumber: Upper
- RoomType1: Kitchen
- RoomLevel1: Main level
- RoomLength1: 2.74
- RoomWidth1: 3.05
- RoomDimensions1: 2.74 m X 3.05 m
- RoomType2: Other
- RoomLevel2: Main level
- RoomLength2: 2.74
- RoomWidth2: 2.74
- RoomDimensions2: 2.74 m X 2.74 m
- RoomType3: Living room
- RoomLevel3: Main level
- RoomLength3: 4.47
- RoomWidth3: 3.84
- RoomDimensions3: 4.47 m X 3.84 m
- RoomType4: Bedroom
- RoomLevel4: Main level
- RoomLength4: 3.35
- RoomWidth4: 3
- RoomDimensions4: 3.35 m X 3 m
- RoomType5: Bedroom
- RoomLevel5: Main level
- RoomLength5: 3.4
- RoomWidth5: 3.2
- RoomDimensions5: 3.4 m X 3.2 m
- RoomType6: Bedroom
- RoomLevel6: Main level
- RoomLength6: 2.72
- RoomWidth6: 3.2
- RoomDimensions6: 2.72 m X 3.2 m
Location Details
- City: Kitchener
- Province: Ontario
Property Details
- ArchitecturalStyle: Bungalow
- Levels: 1
- FrontageLength: 49 ft
- Lease: 2400.00
- LeaseFrequency: Monthly
- LeaseTerm: Monthly
Property Features
- Heating: Forced air
- HeatingFuel: Natural gas
- CoolingYN: True
- Cooling: Central air conditioning
- ParkingTotal: 2
- OpenParkingYN: False
- GarageYN: False
- AttachedGarageYN: False
- CarportYN: False
- FireplacesTotal: 0
- PoolYN: False
- ViewYN: False
- WaterfrontYN: False
- Sewer: Sanitary sewer
Basics
- Date added: Added 7 days ago
- Category: Single Family
- Type: Single Family
- Bedrooms: 3
- Bathrooms: 2
- Area: 700 - 1100 sq ft
- Lot size: 0 sq ft
- UnitNumber: Upper
- ListOfficeName: RE/MAX REAL ESTATE CENTRE INC.
- MLS ID: X13752244
Courtesy of
- OfficeName: RE/MAX REAL ESTATE CENTRE INC.
- ListAOR: Toronto Regional Real Estate Board
Description
-
Description:
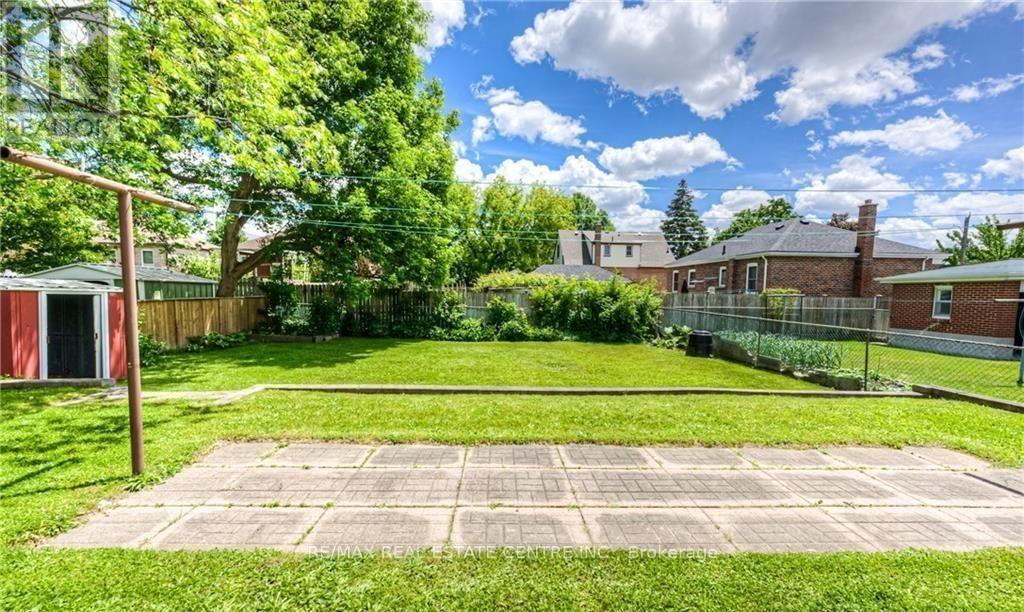
Rare opportunity to own a detached bungalow in a beautiful, mature, tree-lined neighbourhood. Ideally located close to schools, conservation areas, parks, and everyday amenities, this charming 3-bedroom home.The main floor features a spacious eat-in kitchen, a bright and inviting living room, three well-sized bedrooms, and a 4-piece bathroom. Hardwood flooring runs throughout the main level, including beneath the existing carpet.Step outside to a generous lot surrounded by established perennial gardens, with plenty of space for children to play, entertaining, or creating your dream garden.A wonderful opportunity for families in an established neighbourhood. A must-see! (id:67524)
Show all description
Building Details
- ParkingTotal: 2
- ArchitecturalStyle: Bungalow
- Heating: Forced air
- Sewer: Sanitary sewer
Amenities & Features
- Waterfront available: No
- OpenParkingYN: No
- AttachedGarageYN: No
- GarageYN: No
- CarportYN: No
- PoolYN: No
- CoolingYN: Yes
- Cooling: Central air conditioning
- Total Fireplaces: 0