
15 Heron Park Place, Toronto (West Hill), Ontario, Canada, M1E0B8
15 Heron Park Place, Toronto (West Hill), Ontario, Canada, M1E0B8
$629,000
Request info
Rooms & Units Descr
- UnitNumber: 17
- RoomType1: Primary Bedroom
- RoomLevel1: Second level
- RoomLength1: 4.2
- RoomWidth1: 3.6
- RoomDimensions1: 4.2 m X 3.6 m
- RoomType2: Bedroom 3
- RoomLevel2: Second level
- RoomLength2: 2.78
- RoomWidth2: 5.63
- RoomDimensions2: 2.78 m X 5.63 m
- RoomType3: Bedroom 3
- RoomLevel3: Third level
- RoomLength3: 2.47
- RoomWidth3: 2.74
- RoomDimensions3: 2.47 m X 2.74 m
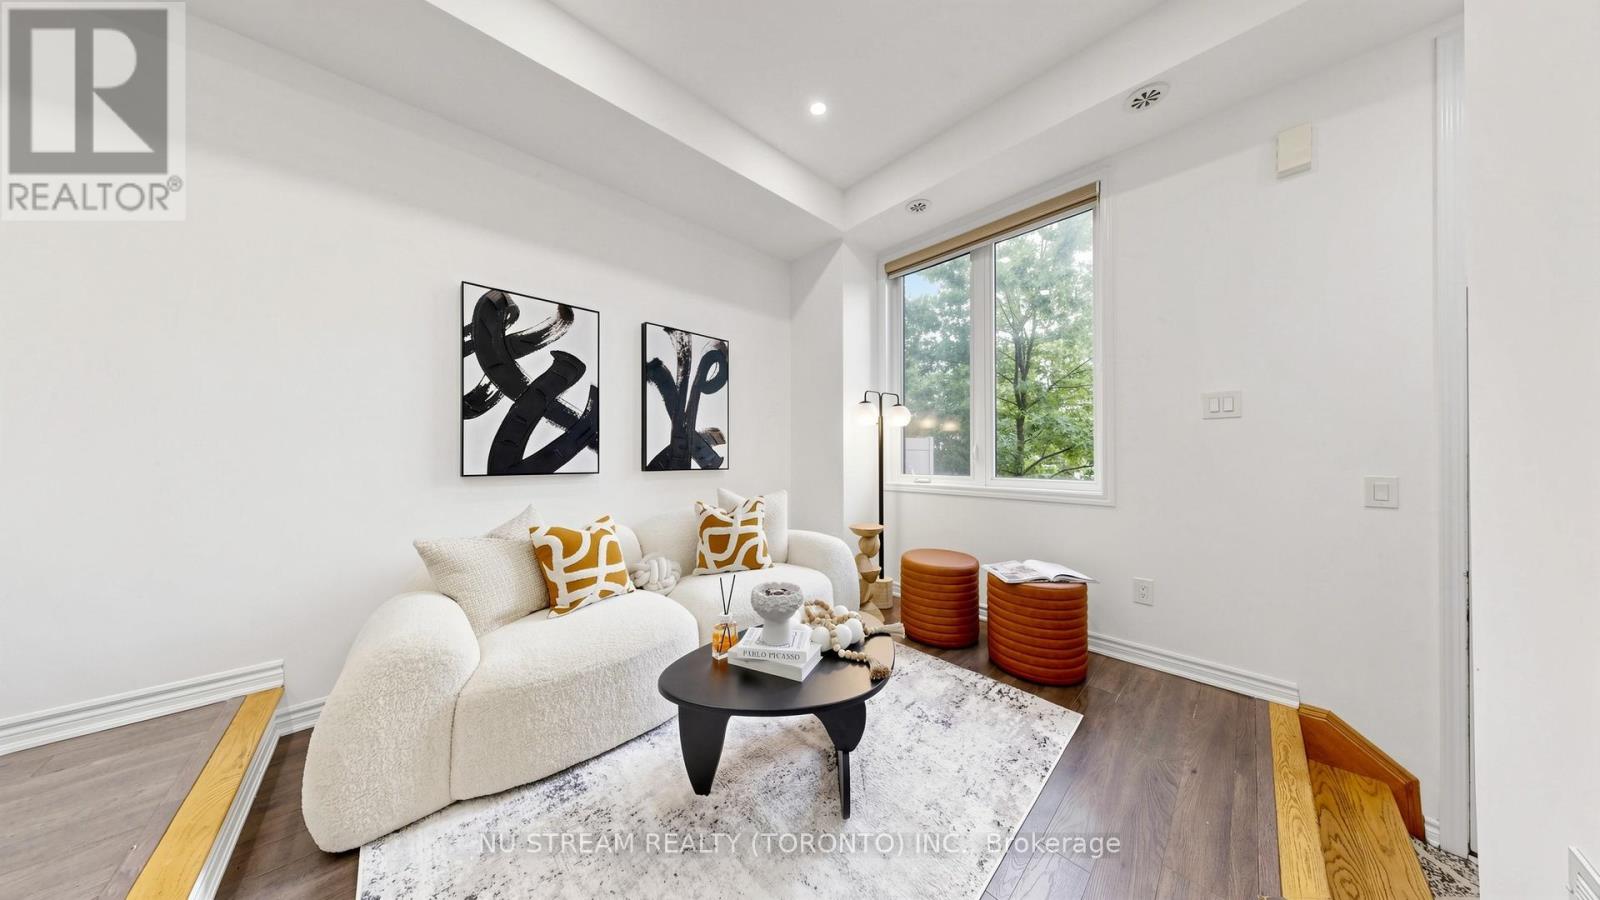
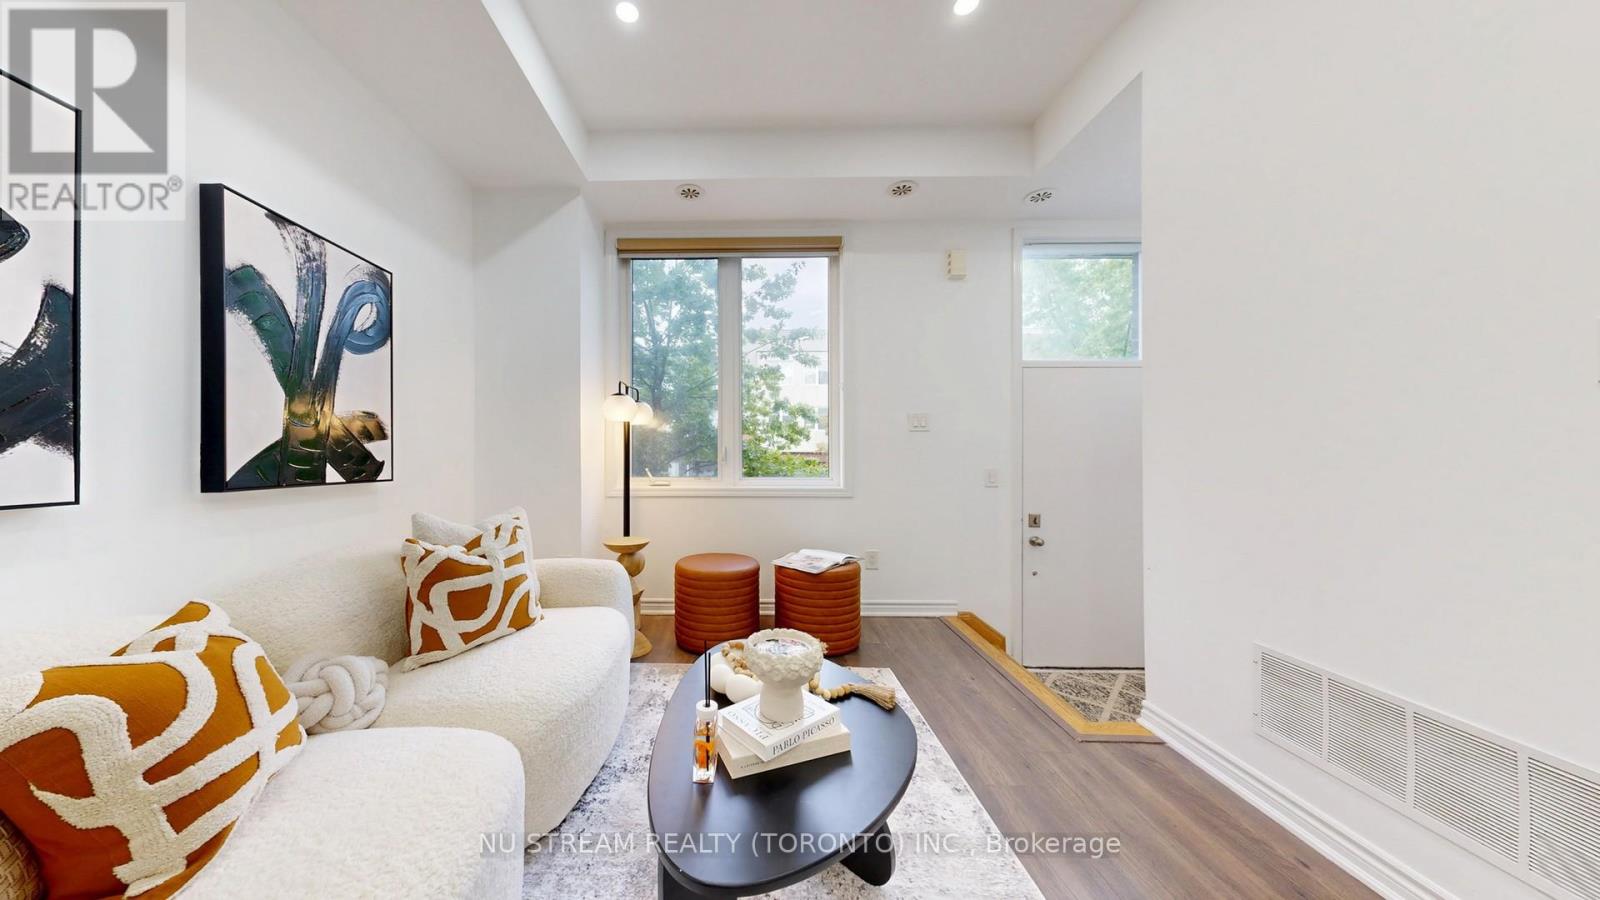
- RoomType4: Living room
- RoomLevel4: Main level
- RoomLength4: 2.63
- RoomWidth4: 3.16
- RoomDimensions4: 2.63 m X 3.16 m
- RoomType5: Dining room
- RoomLevel5: Main level
- RoomLength5: 3.04
- RoomWidth5: 3.3
- RoomDimensions5: 3.04 m X 3.3 m
- RoomType6: Kitchen
- RoomLevel6: Main level
- RoomLength6: 3.04
- RoomWidth6: 2.74
- RoomDimensions6: 3.04 m X 2.74 m
Location Details
- City: Toronto (West Hill)
- Province: Ontario
Property Details
- SubdivisionName: West Hill
- Levels: 3
Property Features
- CommunityFeatures: Pets Allowed With Restrictions
- Flooring: Laminate,Carpeted
- Heating: Forced air
- HeatingFuel: Natural gas
- CoolingYN: True
- Cooling: Central air conditioning
- ParkingTotal: 1
- OpenParkingYN: False
- GarageYN: True
- AttachedGarageYN: False
- CarportYN: False
- FireplacesTotal: 0
- PoolYN: False
- ViewYN: False
- WaterfrontYN: False
Basics
- BathroomsHalf: 1
- Date added: Added 1 day ago
- Category: Single Family
- Type: Single Family
- Bedrooms: 3
- Bathrooms: 3
- Half baths: 1
- Floors: Laminate,Carpeted
- Area: 1200 - 1399 sq ft
- Lot size: 0 sq ft
- SubdivisionName: West Hill
- UnitNumber: 17
- ListOfficeName: NU STREAM REALTY (TORONTO) INC.
- MLS ID: E13522206
Miscellaneous
- AssociationFeeFrequency: Monthly
Courtesy of
- OfficeName: NU STREAM REALTY (TORONTO) INC.
- ListAOR: Toronto Regional Real Estate Board
Description
-
Description:
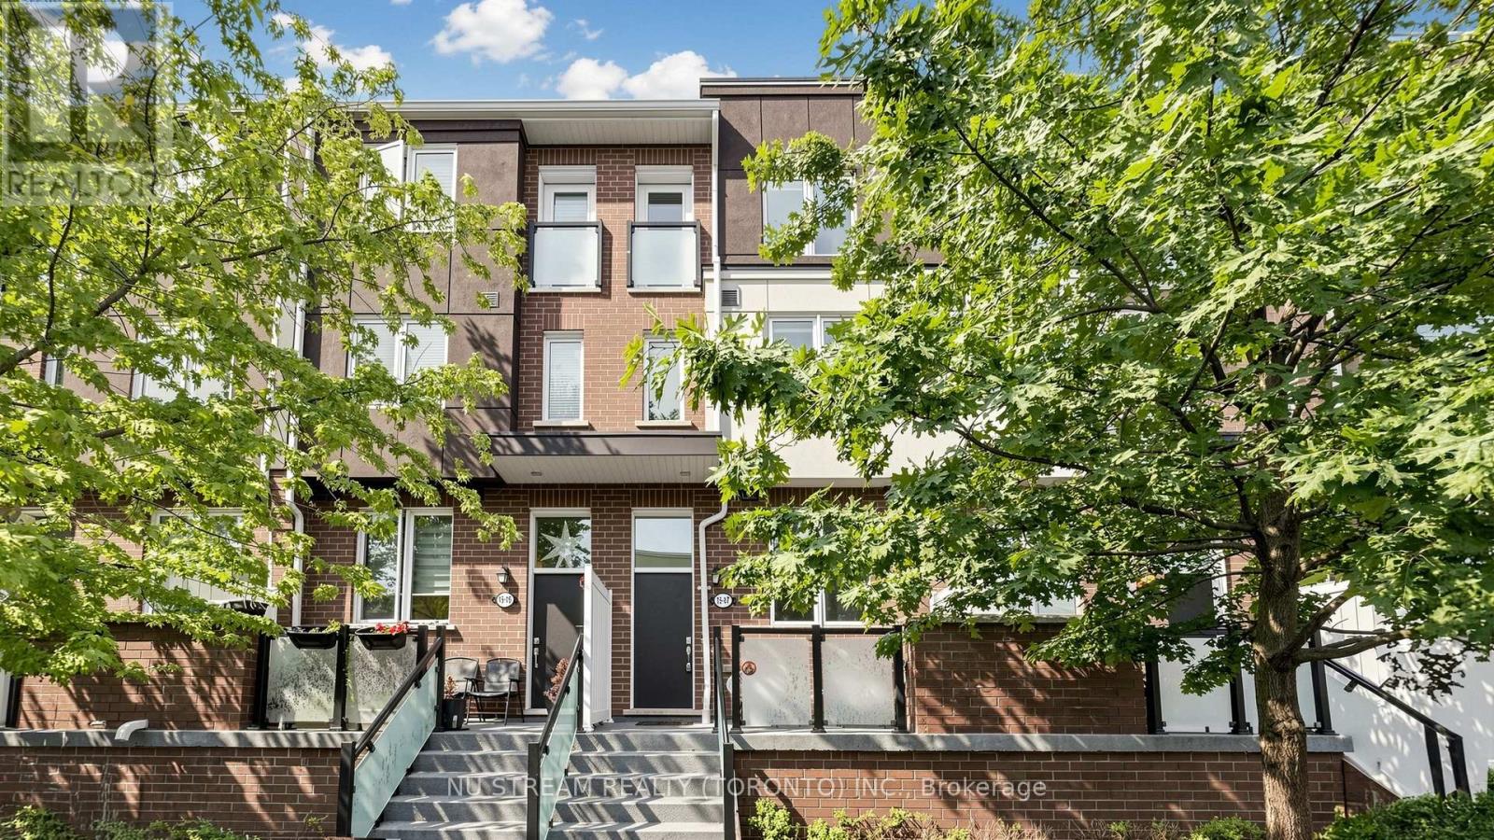
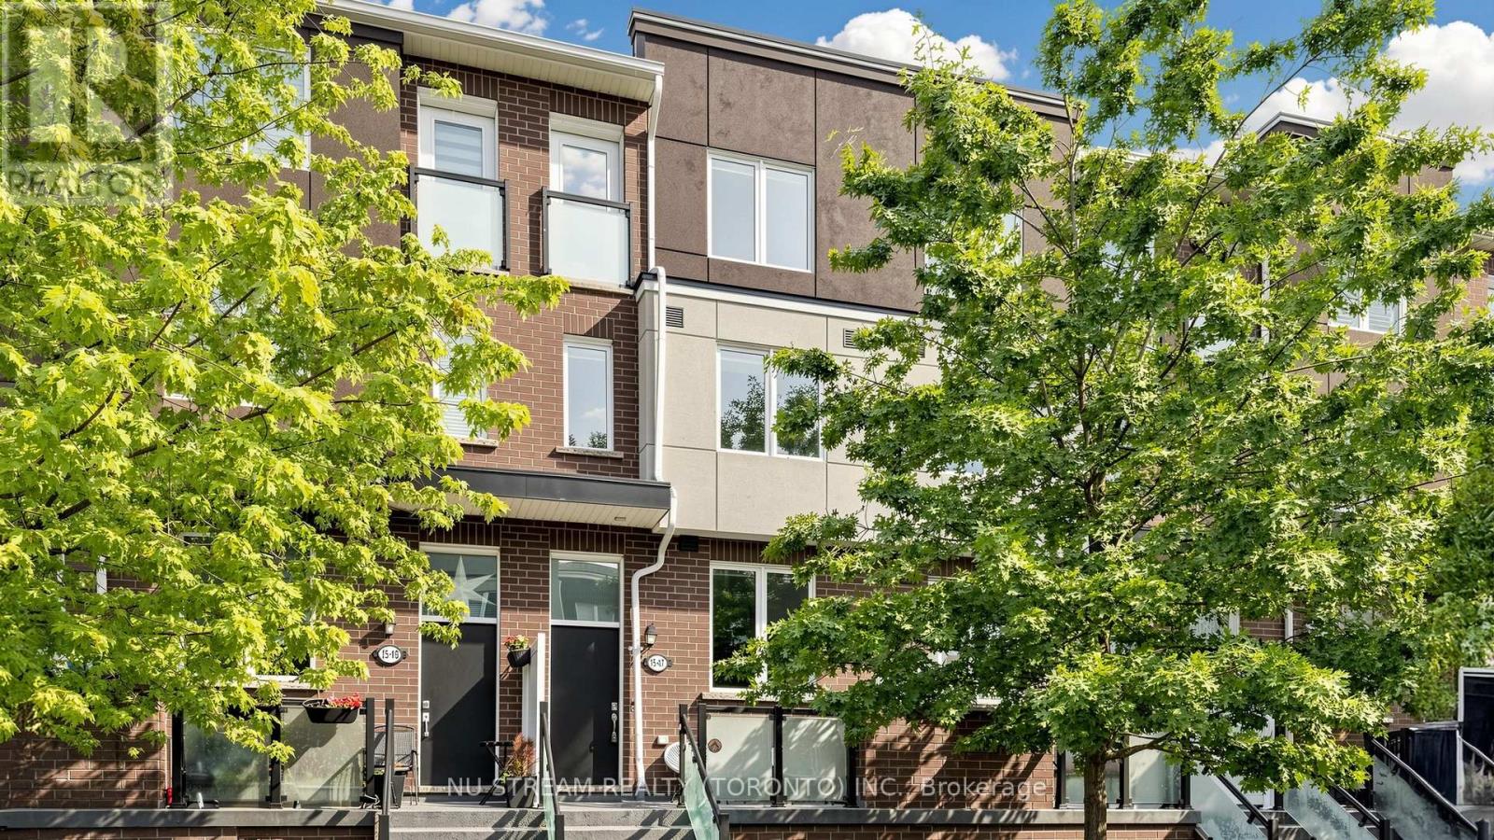
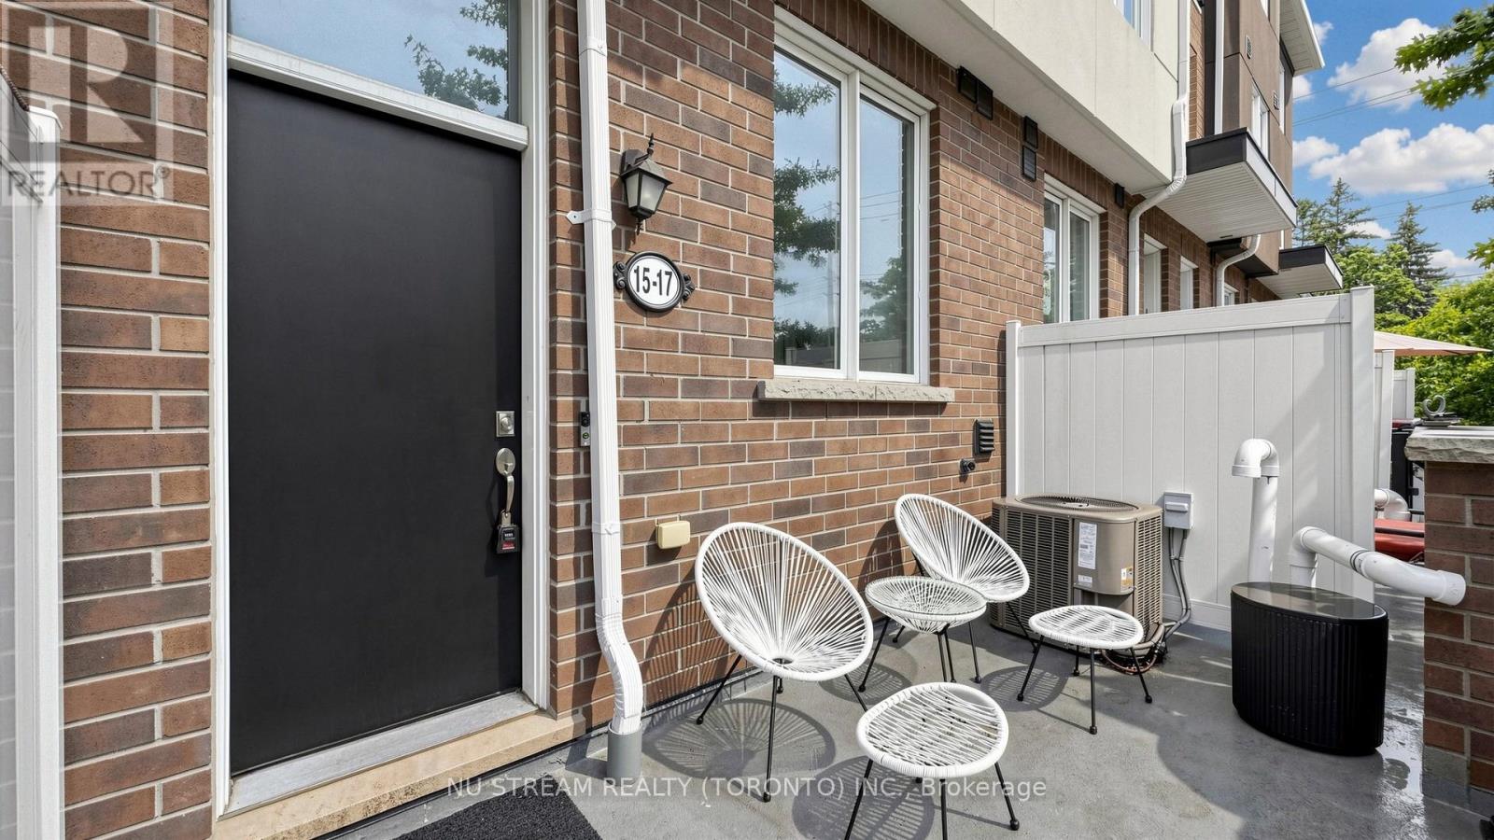
Beautiful 3- Level Townhouse Built By Mattamy Homes Is Perfectly Situated In A Sought After Family Oriented Pocket Of West Hill. Lovely, Open Concept Floor Plan * Powder Room On Main Floor* Very Bright With High Ceilings. Second Level Features A Huge Master Retreat With Walk-In Closet & 3 Pc Ensuite. Bonus Upper Level Laundry! The Third Level is Spacious With 2 Large Bedrooms, Ample Closet Space, Juliette Balcony & 4 Pc Bath Finished With Marble Vanity. > (id:67524)
Show all description
Building Details
- ParkingTotal: 1
- Heating: Forced air
Amenities & Features
- Waterfront available: No
- OpenParkingYN: No
- AttachedGarageYN: No
- GarageYN: Yes
- CarportYN: No
- PoolYN: No
- CoolingYN: Yes
- CommunityFeatures: Pets Allowed With Restrictions
- Cooling: Central air conditioning
- Total Fireplaces: 0