
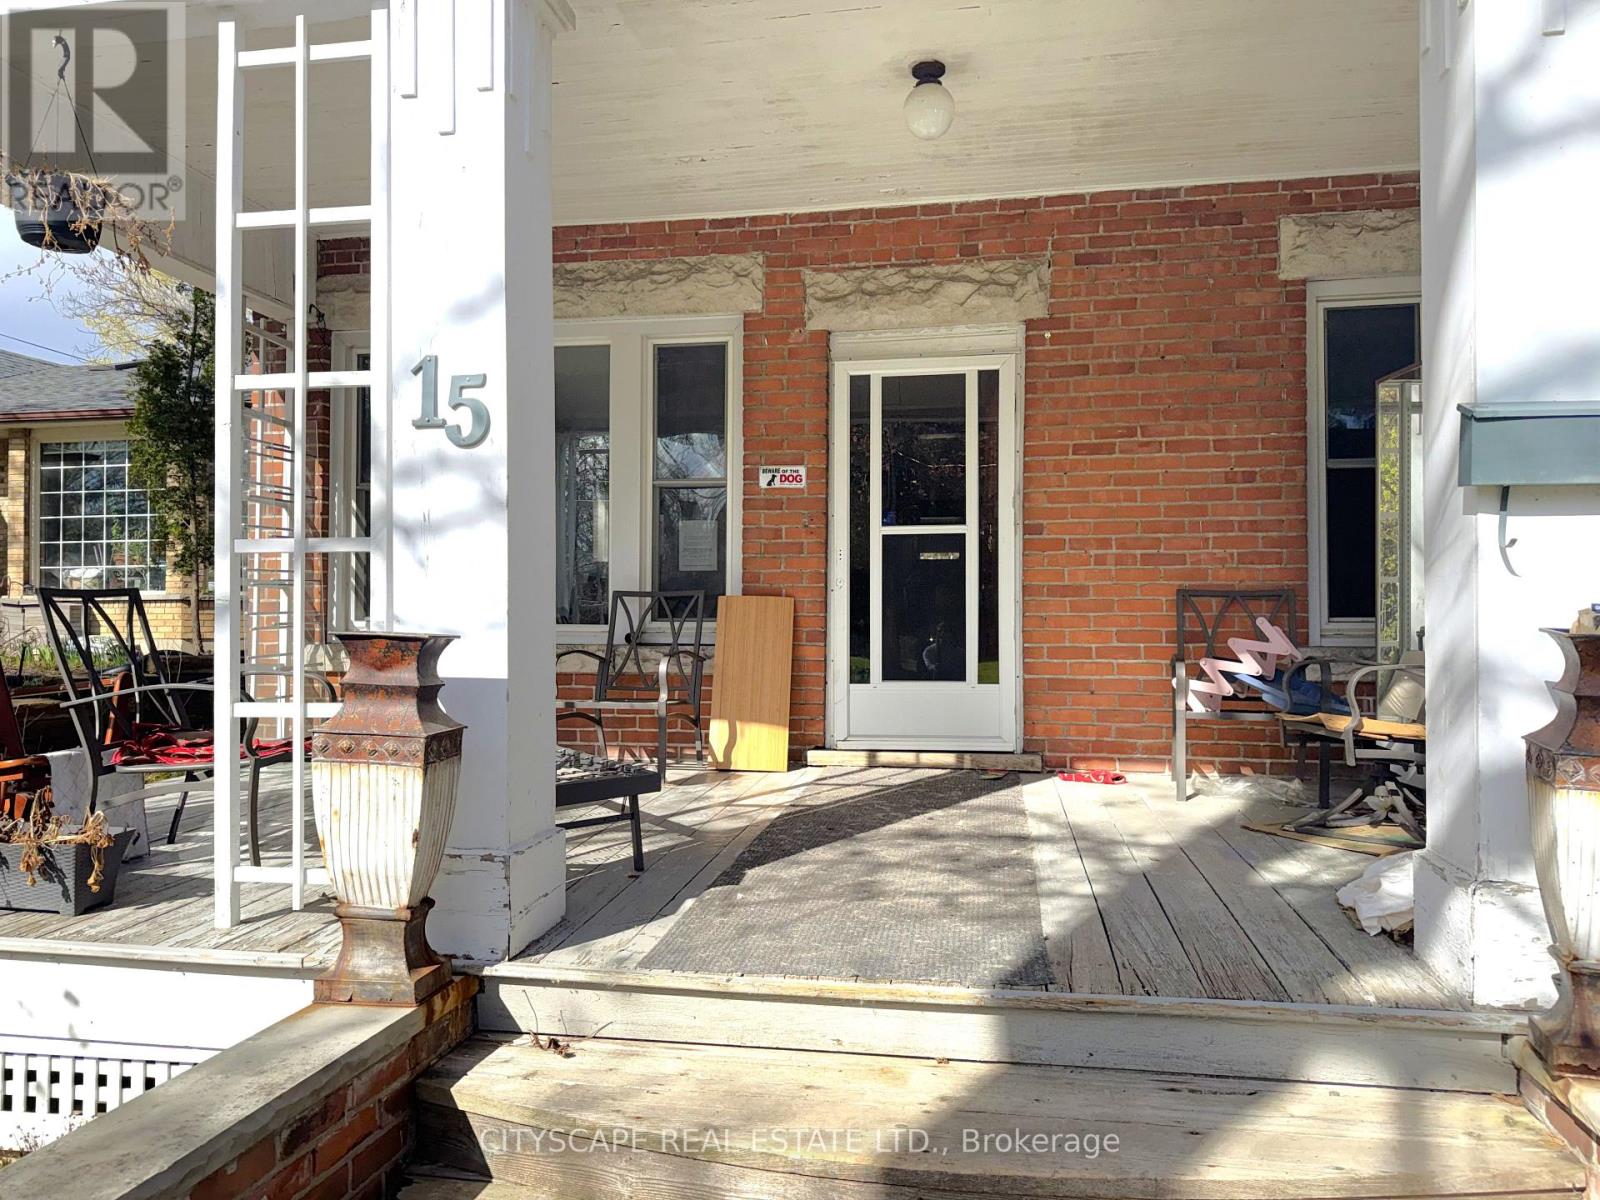
15 Humberstone Avenue, Brantford, Ontario, Canada, N3S7A4
15 Humberstone Avenue, Brantford, Ontario, Canada, N3S7A4Rooms & Units Descr
- RoomType1: Primary Bedroom
- RoomLevel1: Second level
- RoomLength1: 5.328
- RoomWidth1: 3.508
- RoomDimensions1: 5.328 m X 3.508 m
- RoomType2: Bedroom 2
- RoomLevel2: Second level
- RoomLength2: 5.478
- RoomWidth2: 3.237
- RoomDimensions2: 5.478 m X 3.237 m
- RoomType3: Bedroom 3
- RoomLevel3: Second level
- RoomLength3: 4.279
- RoomWidth3: 4.269
- RoomDimensions3: 4.279 m X 4.269 m
- RoomType4: Partial bathroom
- RoomLevel4: Second level
- RoomLength4: 1.097
- RoomWidth4: 1.067
- RoomDimensions4: 1.097 m X 1.067 m
- RoomType5: Laundry room
- RoomLevel5: Basement
- RoomLength5: 0
- RoomWidth5: 0
- RoomDimensions5: Measurements not available
- RoomType6: Living room
- RoomLevel6: Ground level
- RoomLength6: 4.169
- RoomWidth6: 3.496
- RoomDimensions6: 4.169 m X 3.496 m
- RoomType7: Office
- RoomLevel7: Ground level
- RoomLength7: 3.53
- RoomWidth7: 3.35
- RoomDimensions7: 3.53 m X 3.35 m
- RoomType8: Family room
- RoomLevel8: Ground level
- RoomLength8: 4.704
- RoomWidth8: 4.17
- RoomDimensions8: 4.704 m X 4.17 m
- RoomType9: Kitchen
- RoomLevel9: Ground level
- RoomLength9: 5.171
- RoomWidth9: 4.267
- RoomDimensions9: 5.171 m X 4.267 m
- RoomType10: Dining room
- RoomLevel10: Ground level
- RoomLength10: 3.539
- RoomWidth10: 3.378
- RoomDimensions10: 3.539 m X 3.378 m
- RoomType11: Bathroom
- RoomLevel11: Ground level
- RoomLength11: 2.584
- RoomWidth11: 2.377
- RoomDimensions11: 2.584 m X 2.377 m
Location Details
- City: Brantford
- Province: Ontario
Property Details
- Levels: 1.5
- FrontageLength: 60 ft
Property Features
- CommunityFeatures: Community Centre
- Flooring: Hardwood,Linoleum,Ceramic
- Heating: Forced air
- HeatingFuel: Natural gas
- CoolingYN: True
- Cooling: Central air conditioning
- ParkingTotal: 4
- OpenParkingYN: False
- GarageYN: False
- AttachedGarageYN: False
- CarportYN: False
- FireplacesTotal: 0
- PoolYN: False
- ViewYN: False
- WaterfrontYN: False
- Sewer: Sanitary sewer
Basics
- BathroomsHalf: 1
- Date added: Added 3 weeks ago
- Category: Single Family
- Type: Single Family
- Bedrooms: 3
- Bathrooms: 2
- Half baths: 1
- Floors: Hardwood,Linoleum,Ceramic
- Area: 1500 - 2000 sq ft
- Lot size: 0 sq ft
- ListOfficeName: CITYSCAPE REAL ESTATE LTD.
- MLS ID: X13814282
Courtesy of
- OfficeName: CITYSCAPE REAL ESTATE LTD.
- ListAOR: Toronto Regional Real Estate Board
Description
-
Description:
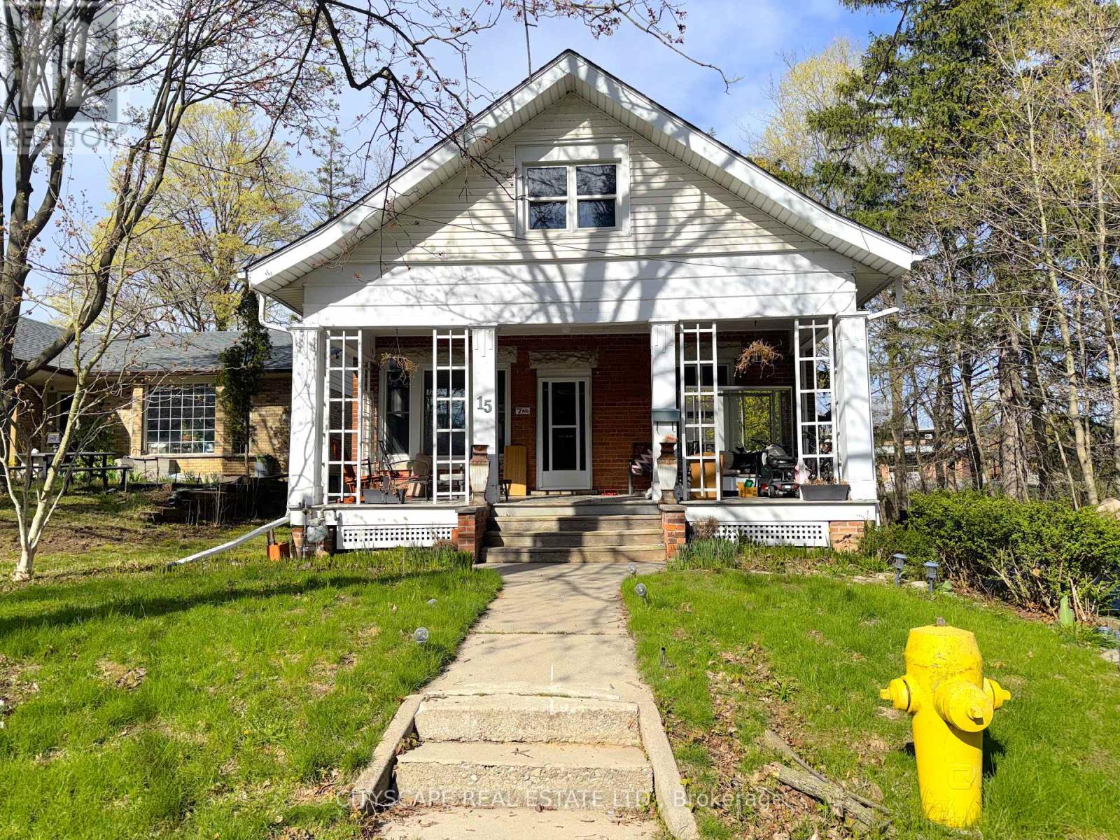
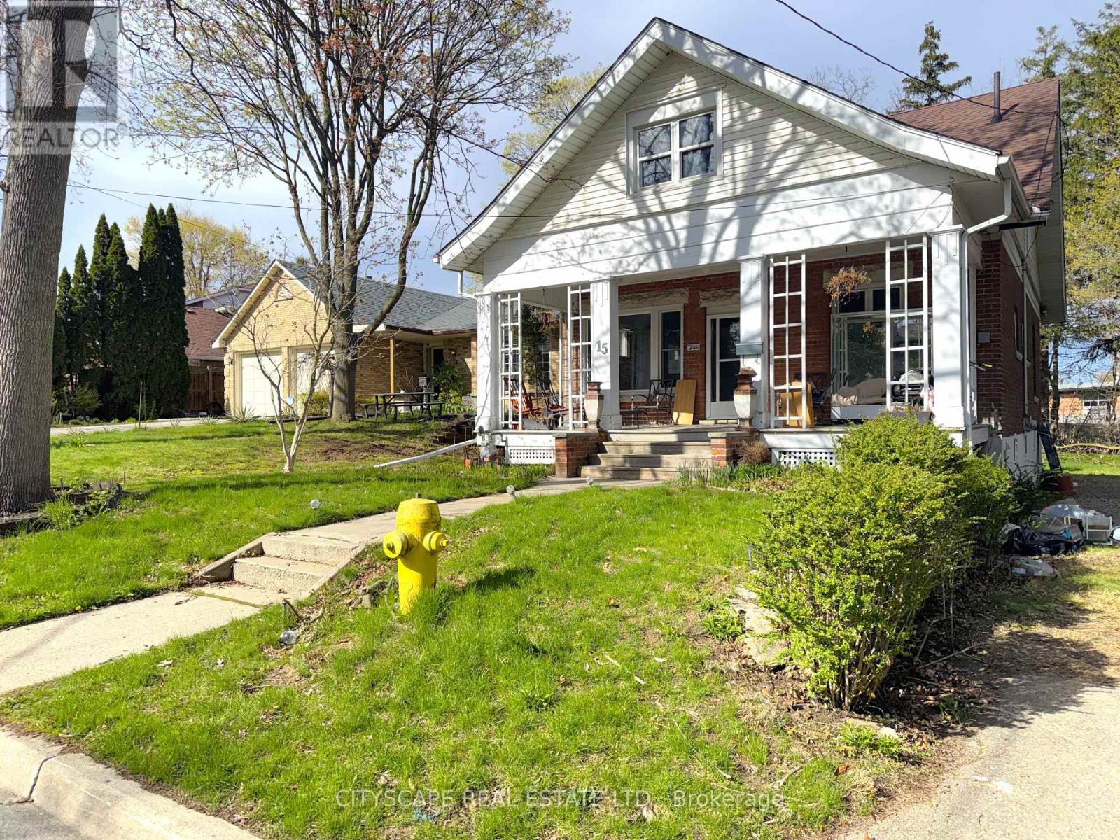
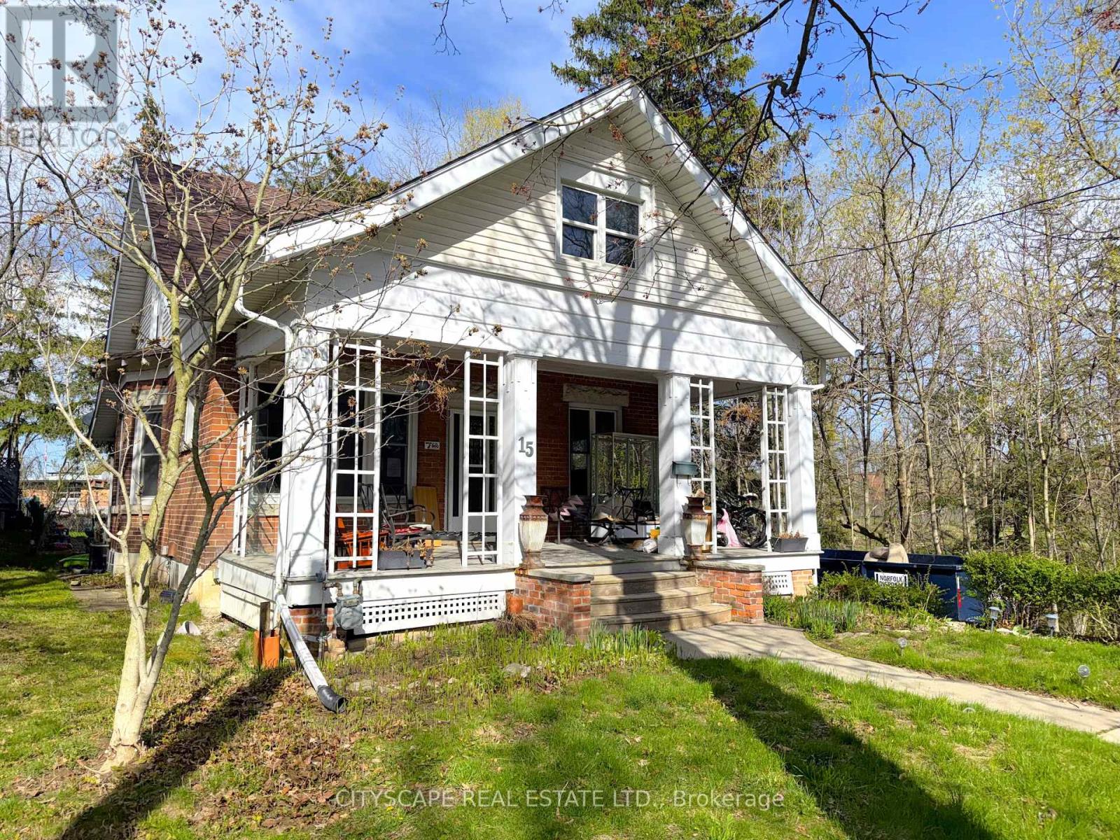
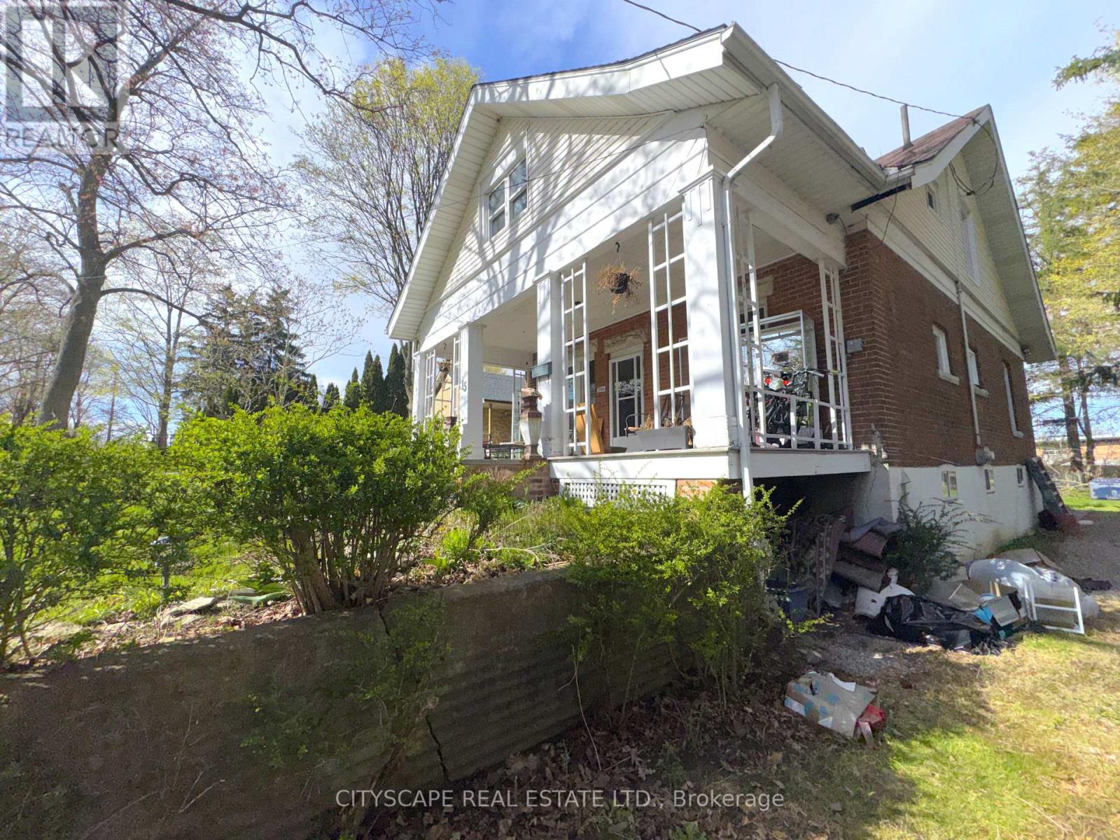
(STEP INSIDE) Pull into the cul-de-sac and the first thing you notice is the land - 5.95 acres inside Brantford's city limits, wrapped around a century home with a huge front porch. Original hardwood & trim run through the main level. This is a property for someone who wants space, character & a real project - families, investors, contractors & renovators will all see the potential here. (MAIN LEVEL) The living room has hardwood flooring & antique woodworking details. The family room is built for the cold months, with a gas fireplace, hardwood floors & a ceiling fan - the kind of room that earns its keep on a winter evening. The kitchen is a real eat-in space, with a ceiling fan, fridge, stove & double sink, plus a walk-out to the backyard for easy summer dinners. The dining room has hardwood flooring & a bay window overlooking the backyard. A 4pc bathroom with sheet vinyl flooring completes the main level. (UPPER LEVEL) The primary bedroom has hardwood flooring, a sink & a walk-in closet. A 1pc powder room sits on this level. Bedroom two has hardwood flooring & cathedral ceilings, giving it an unexpected sense of height. Bedroom three has a walk-in closet & a double mirror closet - plenty of storage for a growing family. (LOWER LEVEL) The basement is large & unfinished, divided into three sections with a sump pump, utility area & laundry area. A separate access to the backyard means it could become its own space down the line - a workshop, storage or a future finished area. (LOCATION) Quiet cul-de-sac setting inside Brantford, close to schools with both the Grand Erie District School Board & Brant Haldimand Norfolk Catholic District School Board serving the city. The Hamilton-Brantford Rail Trail, the Grand River & Mohawk Lake are all close by for walking, cycling & time outdoors. Brantford sits directly on Highway 403, keeping Hamilton & the GTA within easy reach. (id:67524)
Show all description
Building Details
- ParkingTotal: 4
- Heating: Forced air
- Sewer: Sanitary sewer
Amenities & Features
- Waterfront available: No
- OpenParkingYN: No
- AttachedGarageYN: No
- GarageYN: No
- CarportYN: No
- PoolYN: No
- CoolingYN: Yes
- CommunityFeatures: Community Centre
- Cooling: Central air conditioning
- Total Fireplaces: 0