
15 London Green Court, Toronto (Glenfield-Jane Heights), Ontario, Canada, M3N1K4
15 London Green Court, Toronto (Glenfield-Jane Heights), Ontario, Canada, M3N1K4
$469,900
Request info
Rooms & Units Descr
- UnitNumber: 409
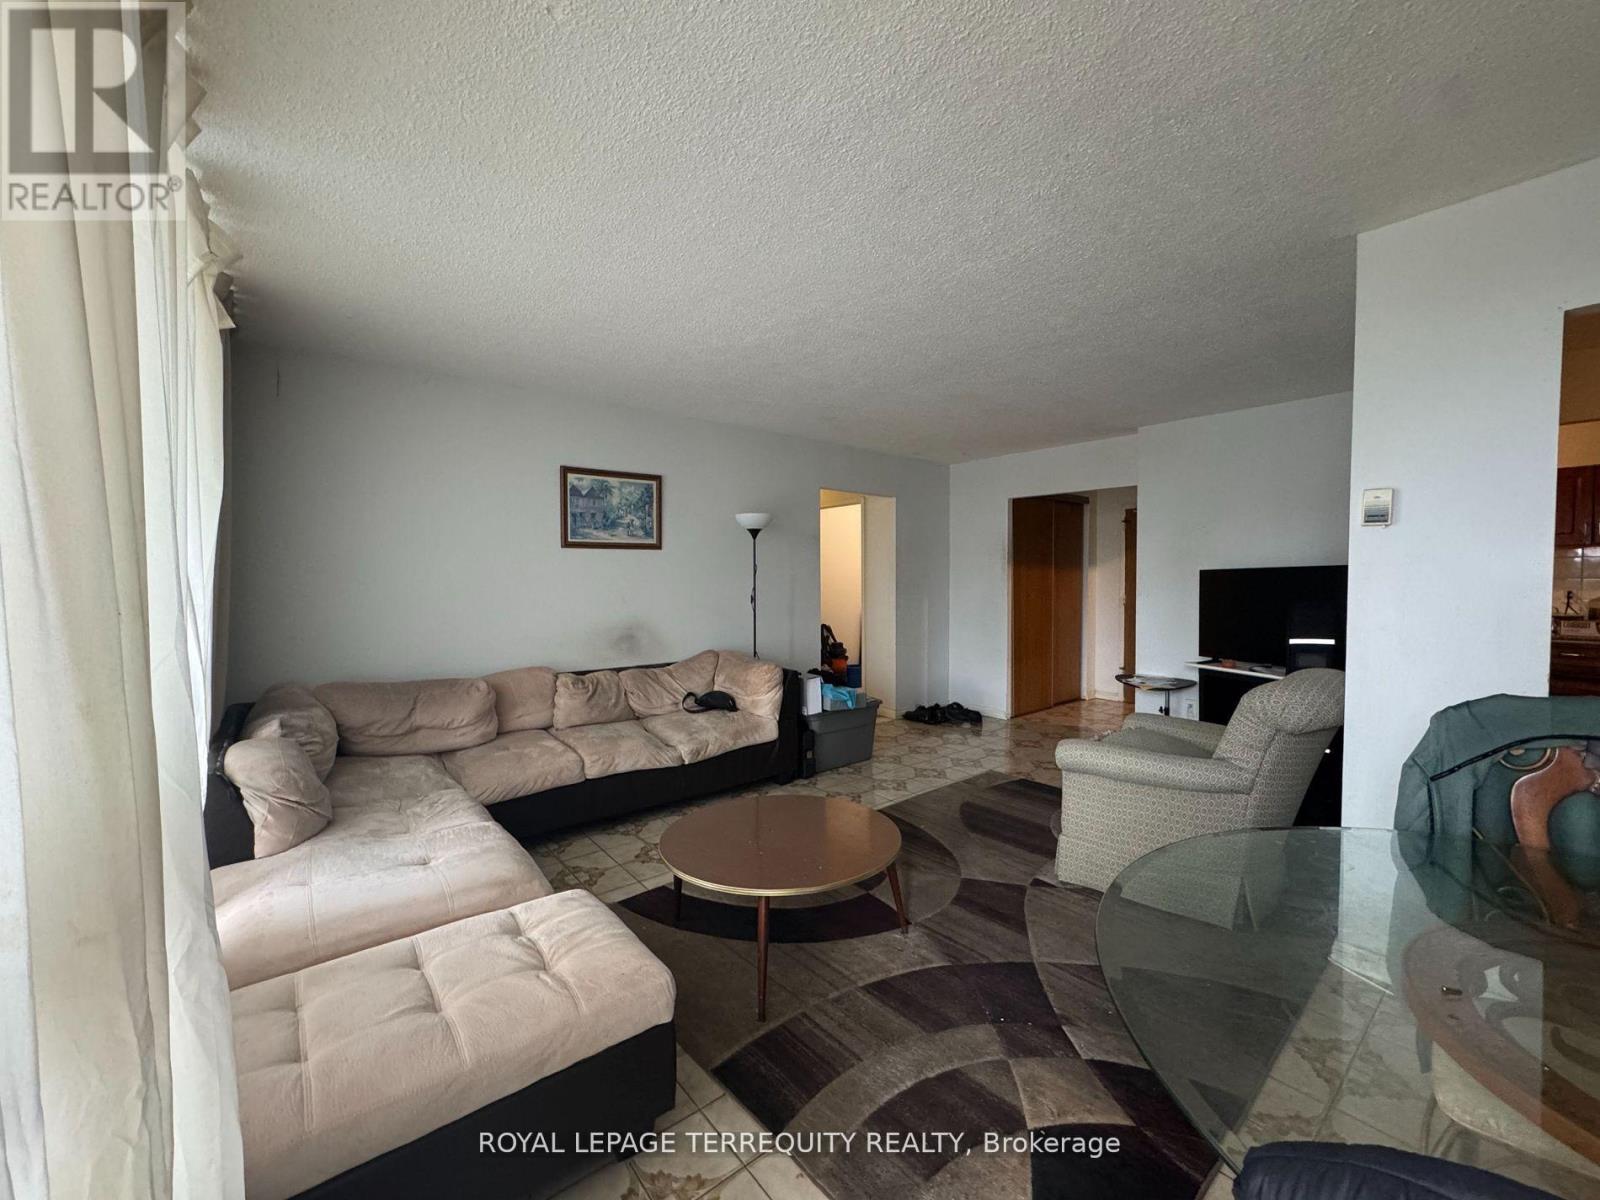
- RoomType1: Living room
- RoomLevel1: Flat
- RoomLength1: 5.44
- RoomWidth1: 3.53
- RoomDimensions1: 5.44 m X 3.53 m
- RoomType2: Dining room
- RoomLevel2: Flat
- RoomLength2: 3.52
- RoomWidth2: 2.25
- RoomDimensions2: 3.52 m X 2.25 m
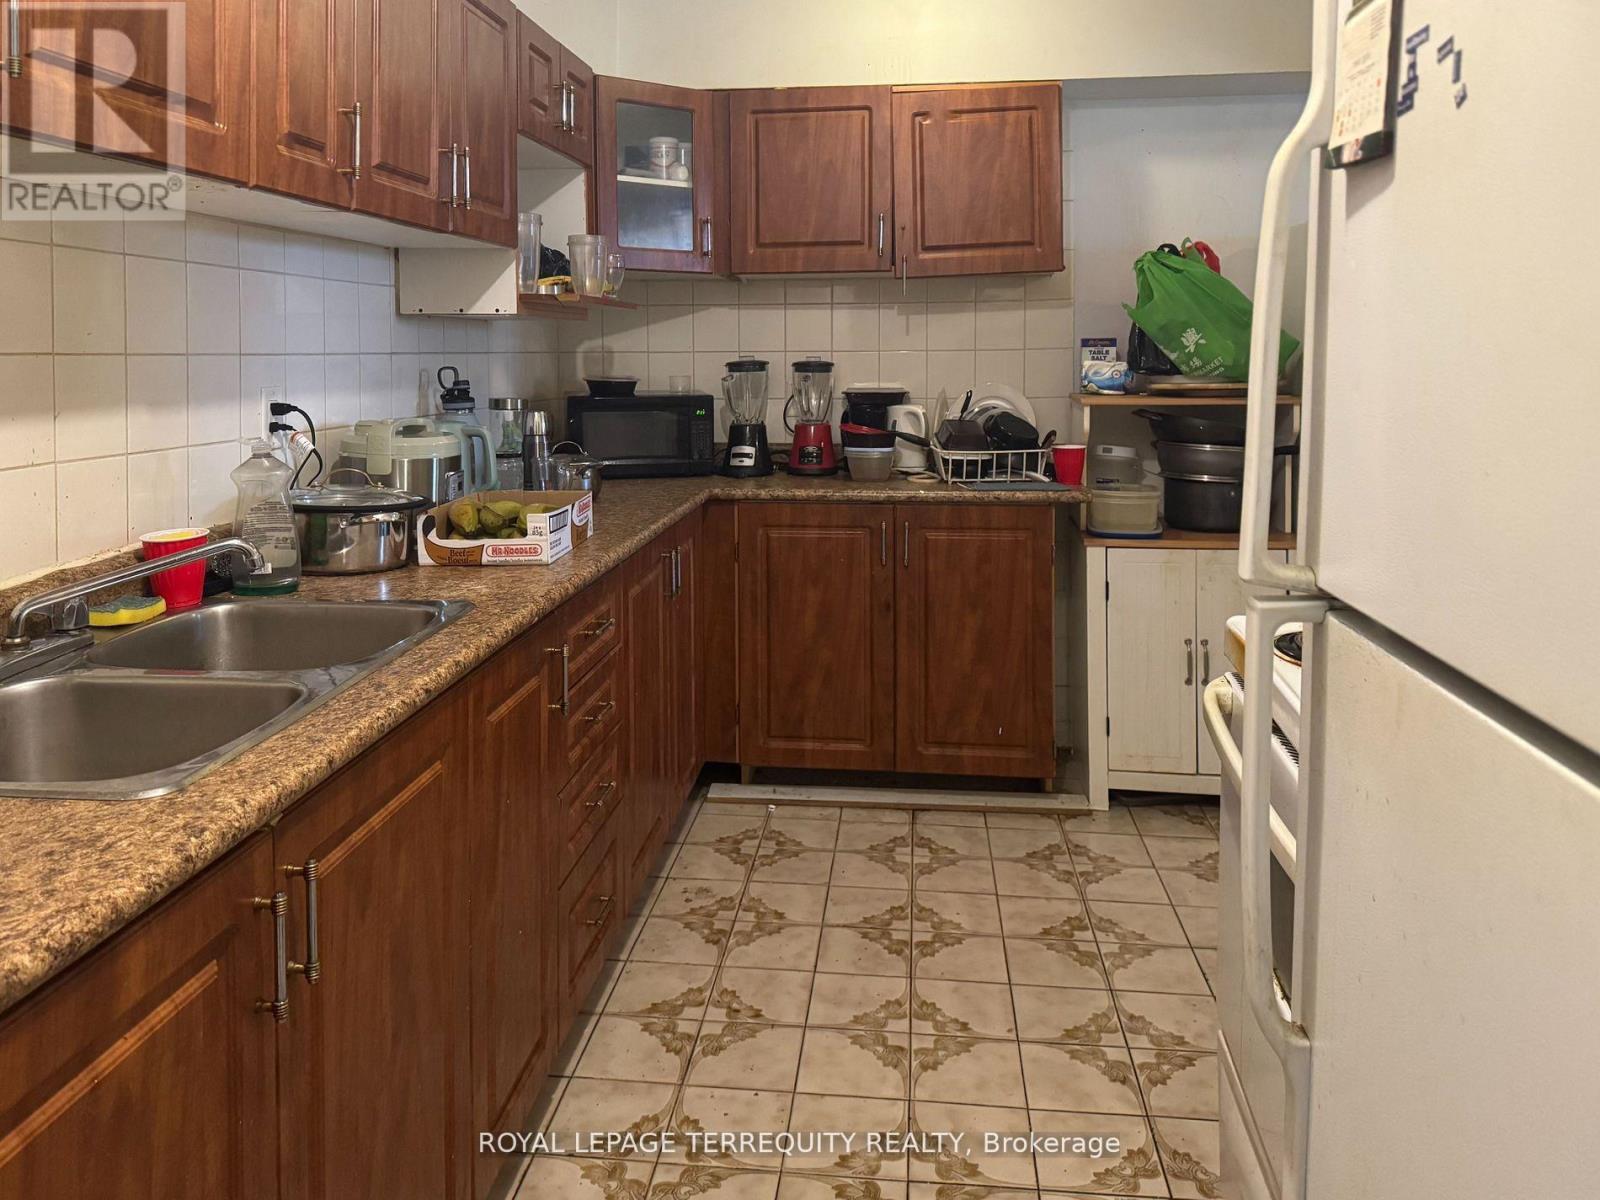
- RoomType3: Kitchen
- RoomLevel3: Flat
- RoomLength3: 3.72
- RoomWidth3: 2.45
- RoomDimensions3: 3.72 m X 2.45 m
- RoomType4: Primary Bedroom
- RoomLevel4: Flat
- RoomLength4: 4.61
- RoomWidth4: 3.24
- RoomDimensions4: 4.61 m X 3.24 m
- RoomType5: Bedroom 2
- RoomLevel5: Flat
- RoomLength5: 3.04
- RoomWidth5: 3.52
- RoomDimensions5: 3.04 m X 3.52 m
- RoomType6: Bedroom 3
- RoomLevel6: Flat
- RoomLength6: 3.04
- RoomWidth6: 3.34
- RoomDimensions6: 3.04 m X 3.34 m
- RoomType7: Laundry room
- RoomLevel7: Flat
- RoomLength7: 5.08
- RoomWidth7: 2.45
- RoomDimensions7: 5.08 m X 2.45 m
Location Details
- City: Toronto (Glenfield-Jane Heights)
- Province: Ontario
Property Details
- SubdivisionName: Glenfield-Jane Heights
Property Features
- CommunityFeatures: Pets Allowed With Restrictions
- Flooring: Ceramic
- Heating: Baseboard heaters
- HeatingFuel: Electric
- CoolingYN: True
- Cooling: Central air conditioning
- ParkingTotal: 1
- OpenParkingYN: False
- GarageYN: True
- AttachedGarageYN: False
- CarportYN: False
- FireplacesTotal: 0
- PoolYN: True
- ViewYN: True
- View: Valley view
- WaterfrontYN: False
Basics
- BathroomsHalf: 1
- Date added: Added 1 day ago
- Category: Single Family
- Type: Single Family
- Bedrooms: 3
- Bathrooms: 2
- Half baths: 1
- Floors: Ceramic
- Area: 1000 - 1199 sq ft
- Lot size: 0 sq ft
- SubdivisionName: Glenfield-Jane Heights
- View: Valley view
- UnitNumber: 409
- ListOfficeName: ROYAL LEPAGE TERREQUITY REALTY
- MLS ID: W13512604
Miscellaneous
- AssociationFeeFrequency: Monthly
Courtesy of
- OfficeName: ROYAL LEPAGE TERREQUITY REALTY
- ListAOR: Toronto Regional Real Estate Board
Description
-
Description:
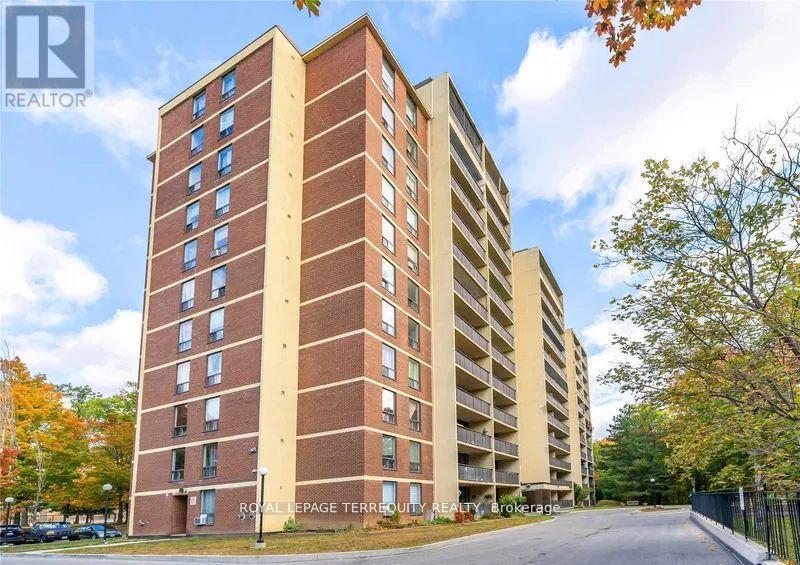
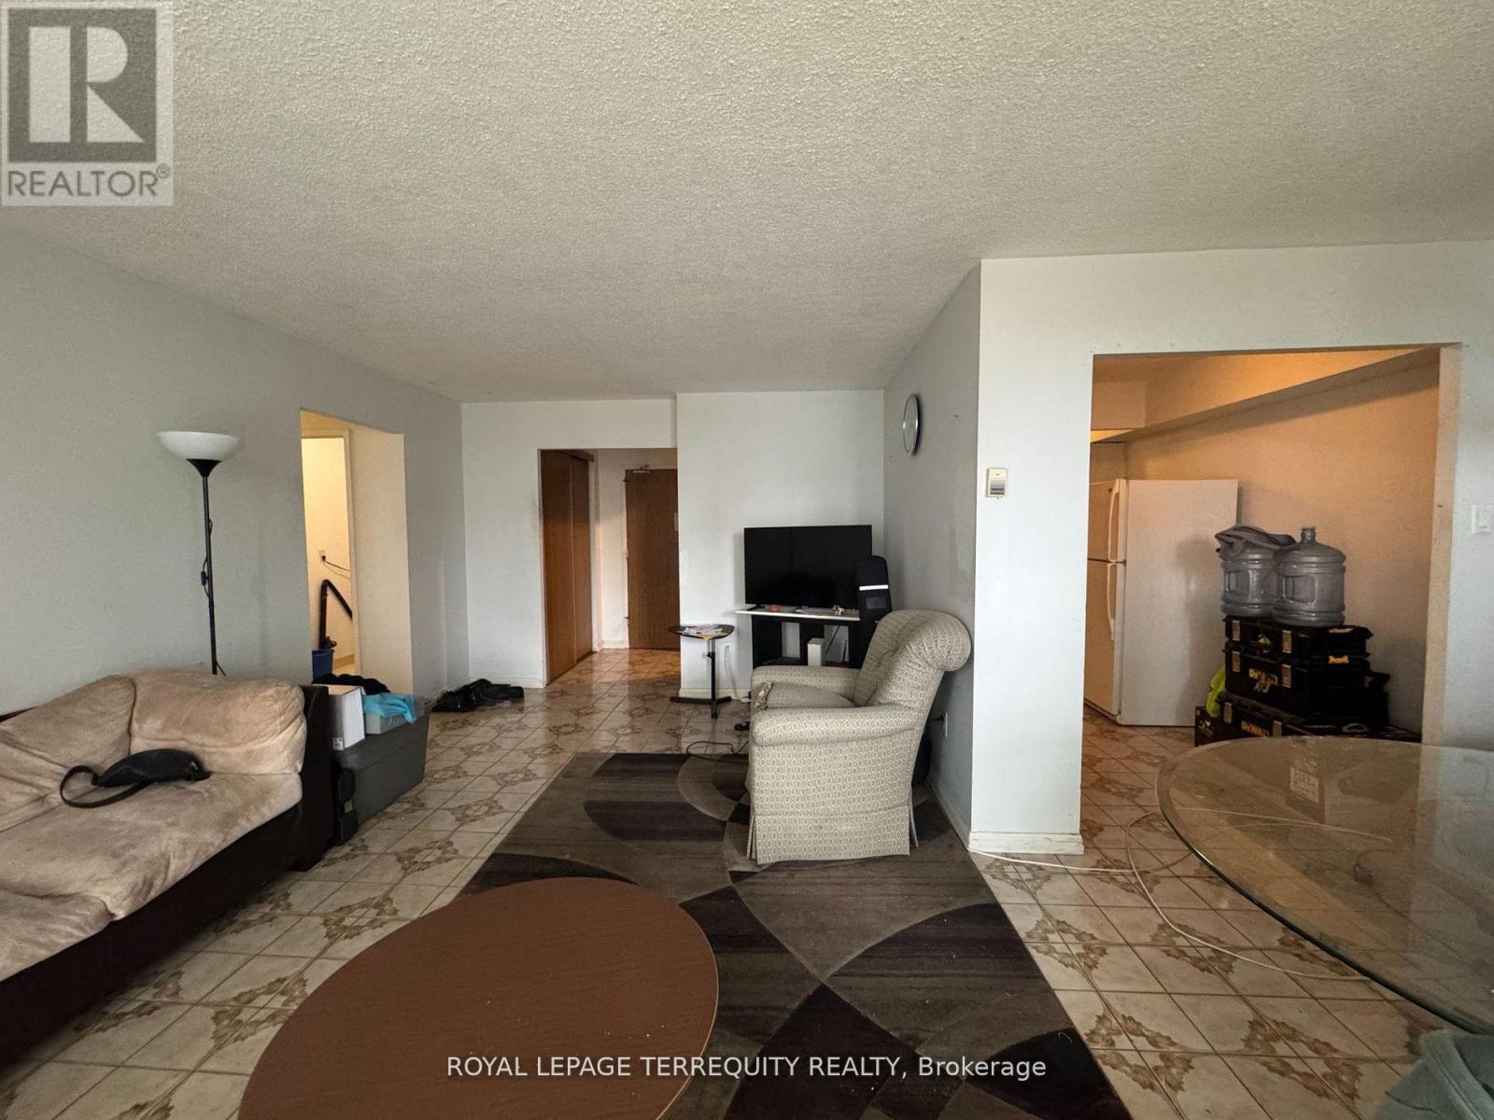
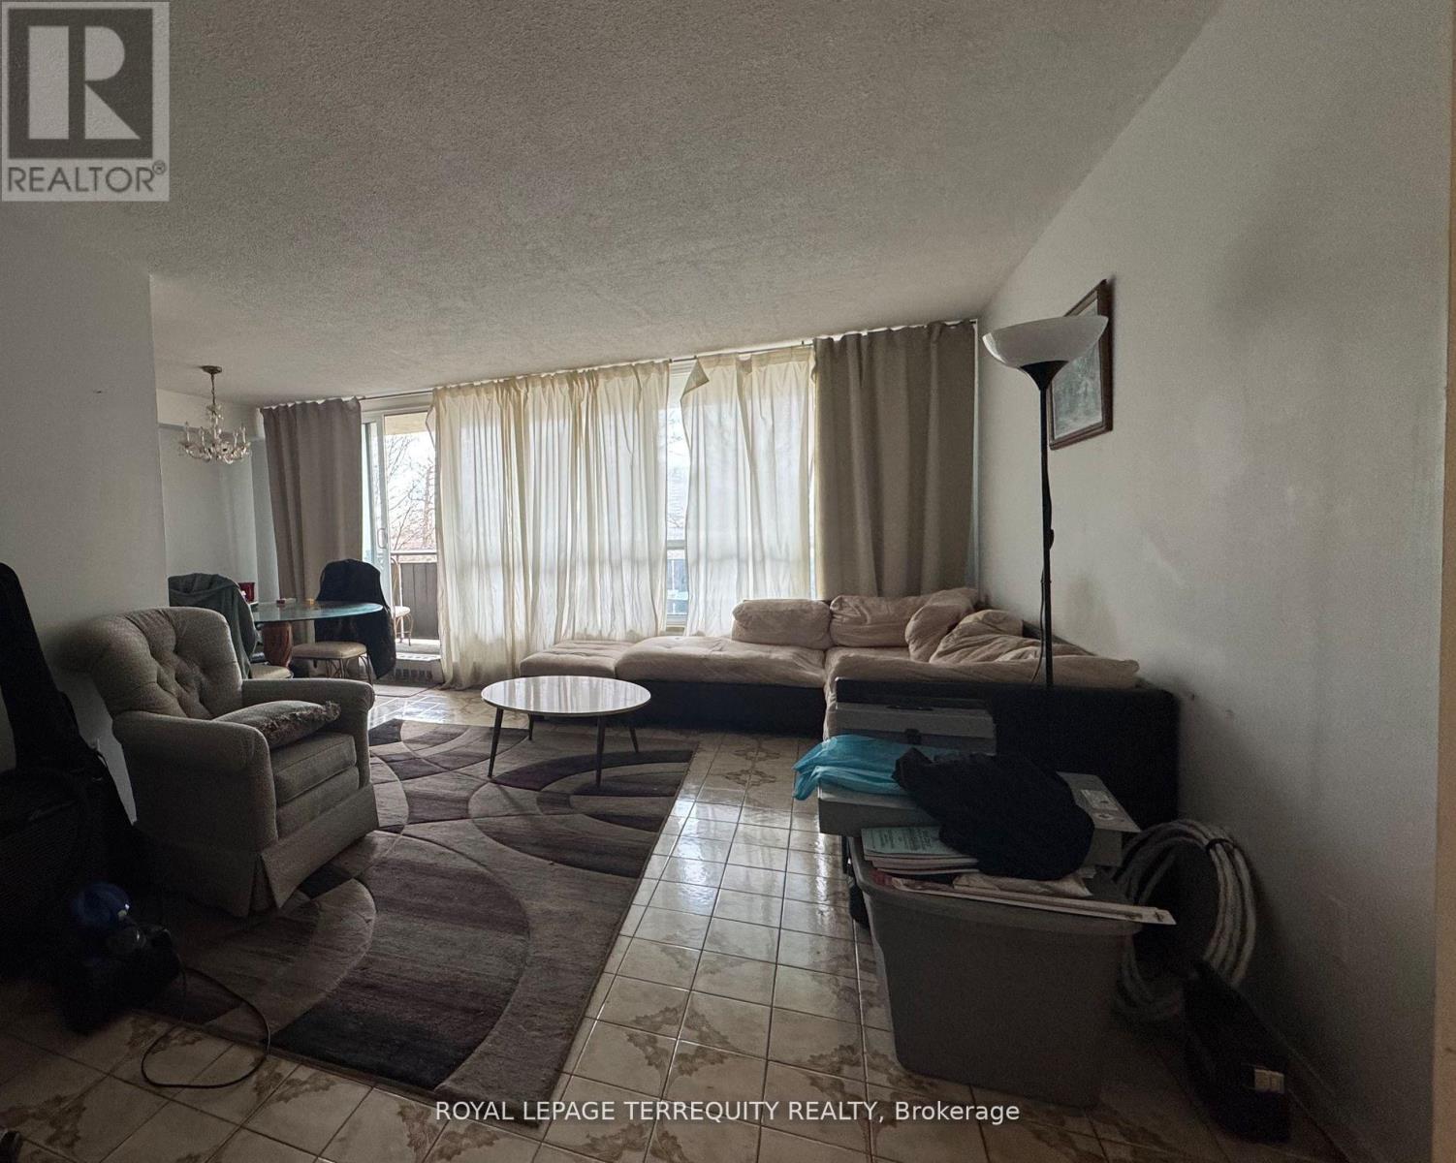
Located on Top of Derrydowns Park and its many scenic trails! This bright and spacious corner unit offers the perfect blend of nature and city living. It features 3 bedrooms, 2 bathrooms, a generous living and dining area with a walkout to balcony, eat-in kitchen and Huge ensuite laundry. The all-inclusive maintenance fee covers premium cable and high-speed internet. Conveniently situated minutes from York University, major highways, subway stations, and shopping- excellent choice of Combination Urban living and Pure Nature! (id:67524)
Show all description
Building Details
- ParkingTotal: 1
- Heating: Baseboard heaters
Amenities & Features
- Waterfront available: No
- OpenParkingYN: No
- AttachedGarageYN: No
- GarageYN: Yes
- CarportYN: No
- PoolYN: Yes
- CoolingYN: Yes
- CommunityFeatures: Pets Allowed With Restrictions
- Cooling: Central air conditioning
- Total Fireplaces: 0