
15 Pine Ridge Lane, Brampton (Brampton East), Ontario, Canada, L6W1G6, L6W1G6
15 Pine Ridge Lane, Brampton (Brampton East), Ontario, Canada, L6W1G6, L6W1G6Rooms & Units Descr
- RoomType1: Primary Bedroom
- RoomLevel1: Second level
- RoomLength1: 6.5
- RoomWidth1: 4.1
- RoomDimensions1: 6.5 m X 4.1 m
- RoomType2: Bedroom 2
- RoomLevel2: Second level
- RoomLength2: 4.04
- RoomWidth2: 3.33
- RoomDimensions2: 4.04 m X 3.33 m
- RoomType3: Bedroom 3
- RoomLevel3: Second level
- RoomLength3: 3.78
- RoomWidth3: 3.22
- RoomDimensions3: 3.78 m X 3.22 m
- RoomType4: Bedroom 4
- RoomLevel4: Second level
- RoomLength4: 3.34
- RoomWidth4: 3.06
- RoomDimensions4: 3.34 m X 3.06 m
- RoomType5: Recreational, Games room
- RoomLevel5: Basement
- RoomLength5: 7.59
- RoomWidth5: 7.78
- RoomDimensions5: 7.59 m X 7.78 m
- RoomType6: Kitchen
- RoomLevel6: Basement
- RoomLength6: 3.18
- RoomWidth6: 4.02
- RoomDimensions6: 3.18 m X 4.02 m
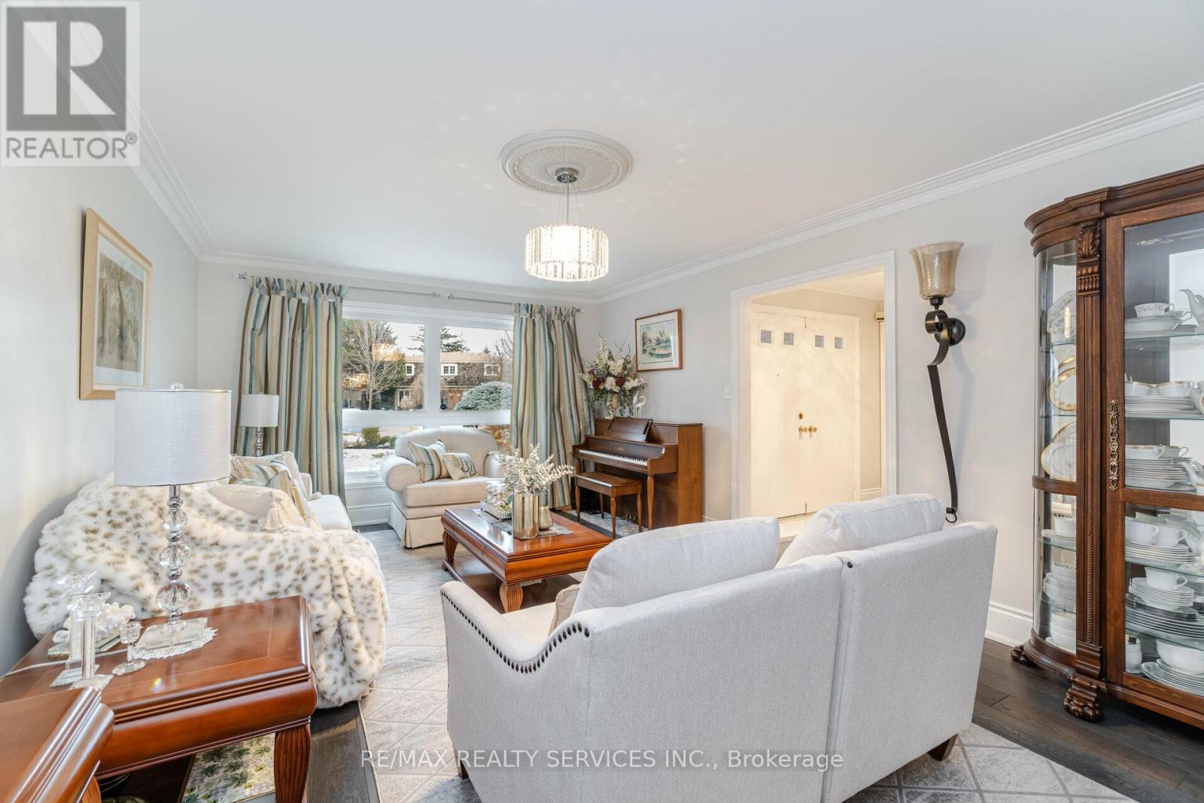
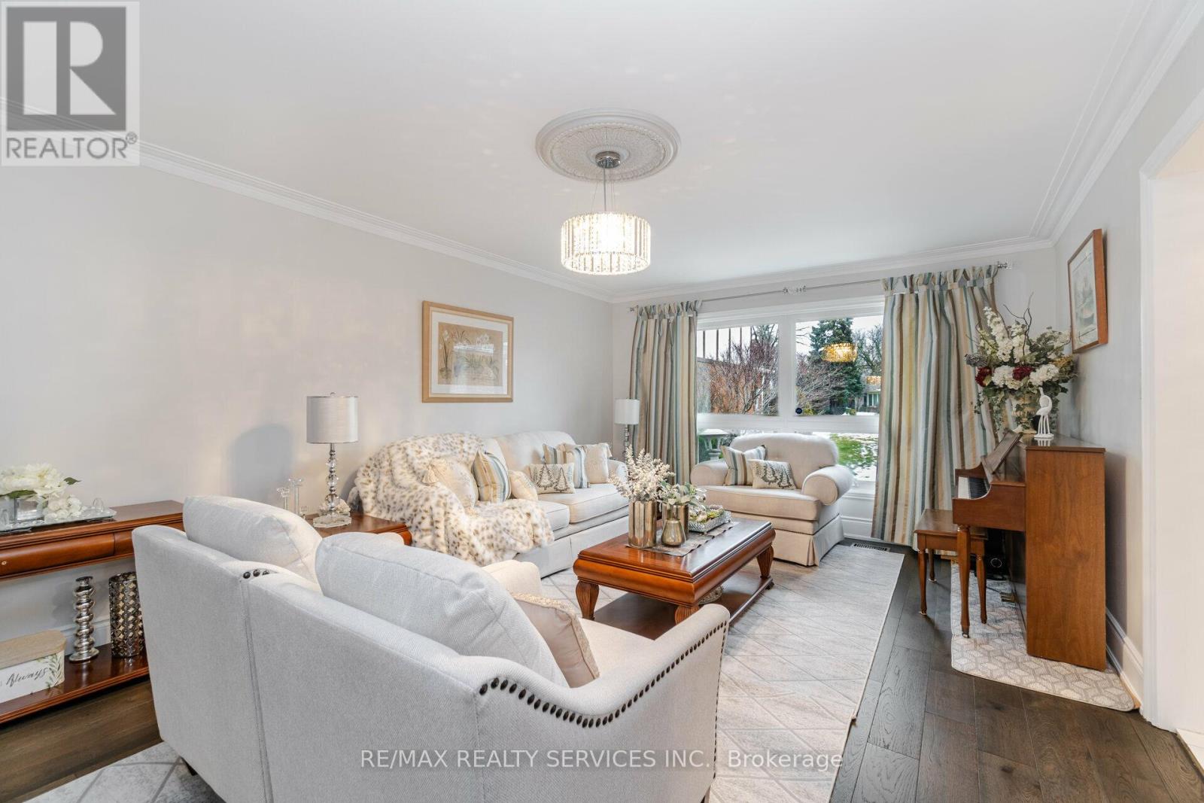
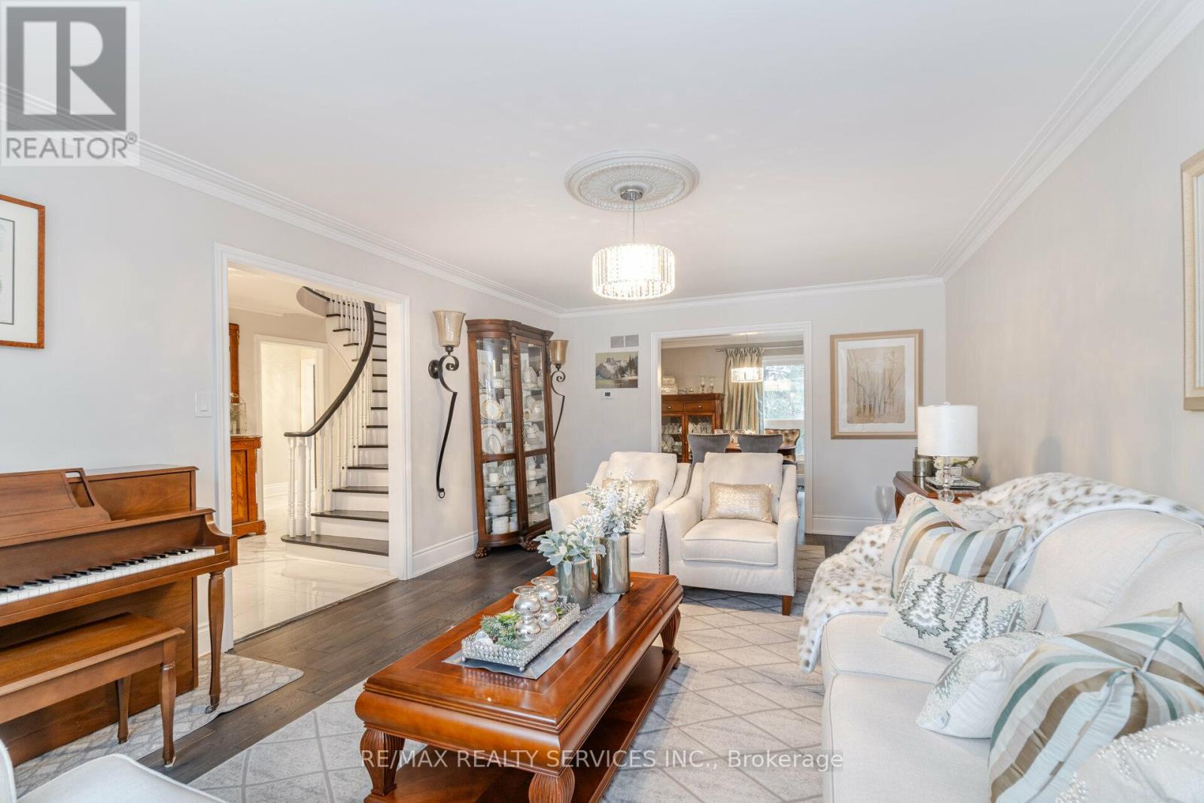
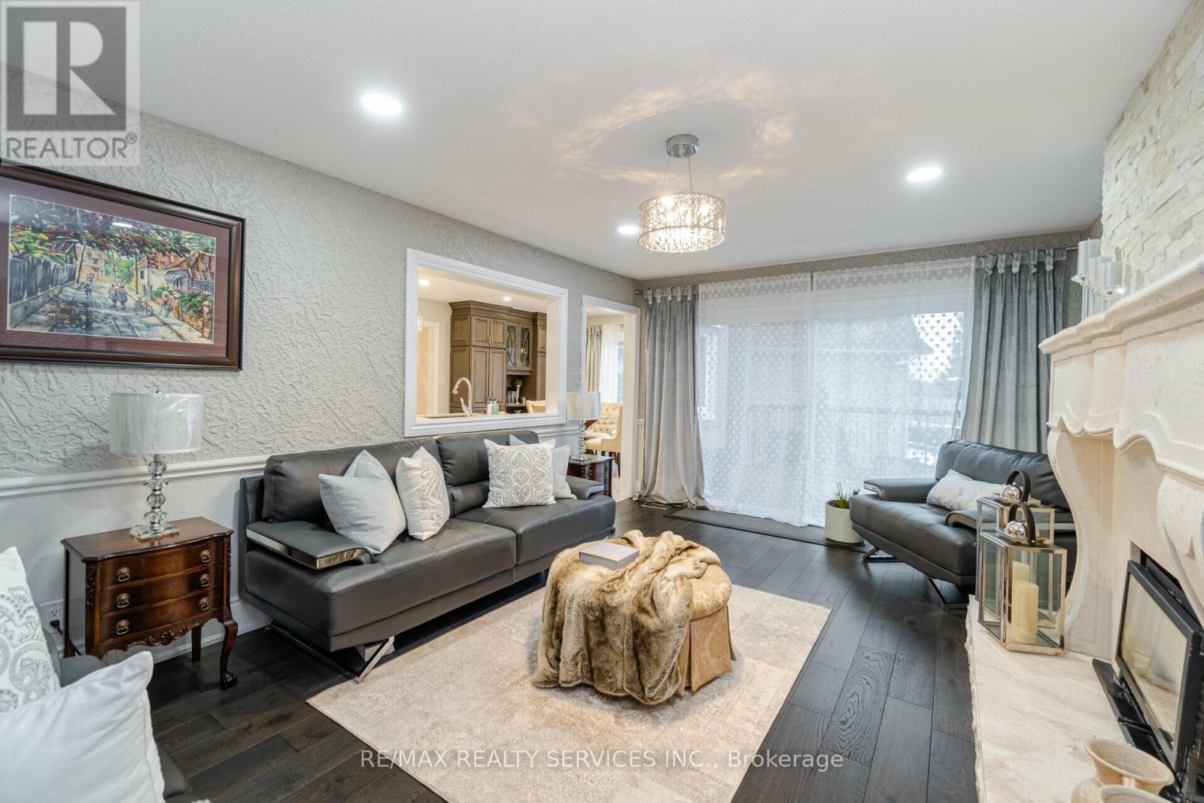
- RoomType7: Living room
- RoomLevel7: Main level
- RoomLength7: 6.16
- RoomWidth7: 3.96
- RoomDimensions7: 6.16 m X 3.96 m
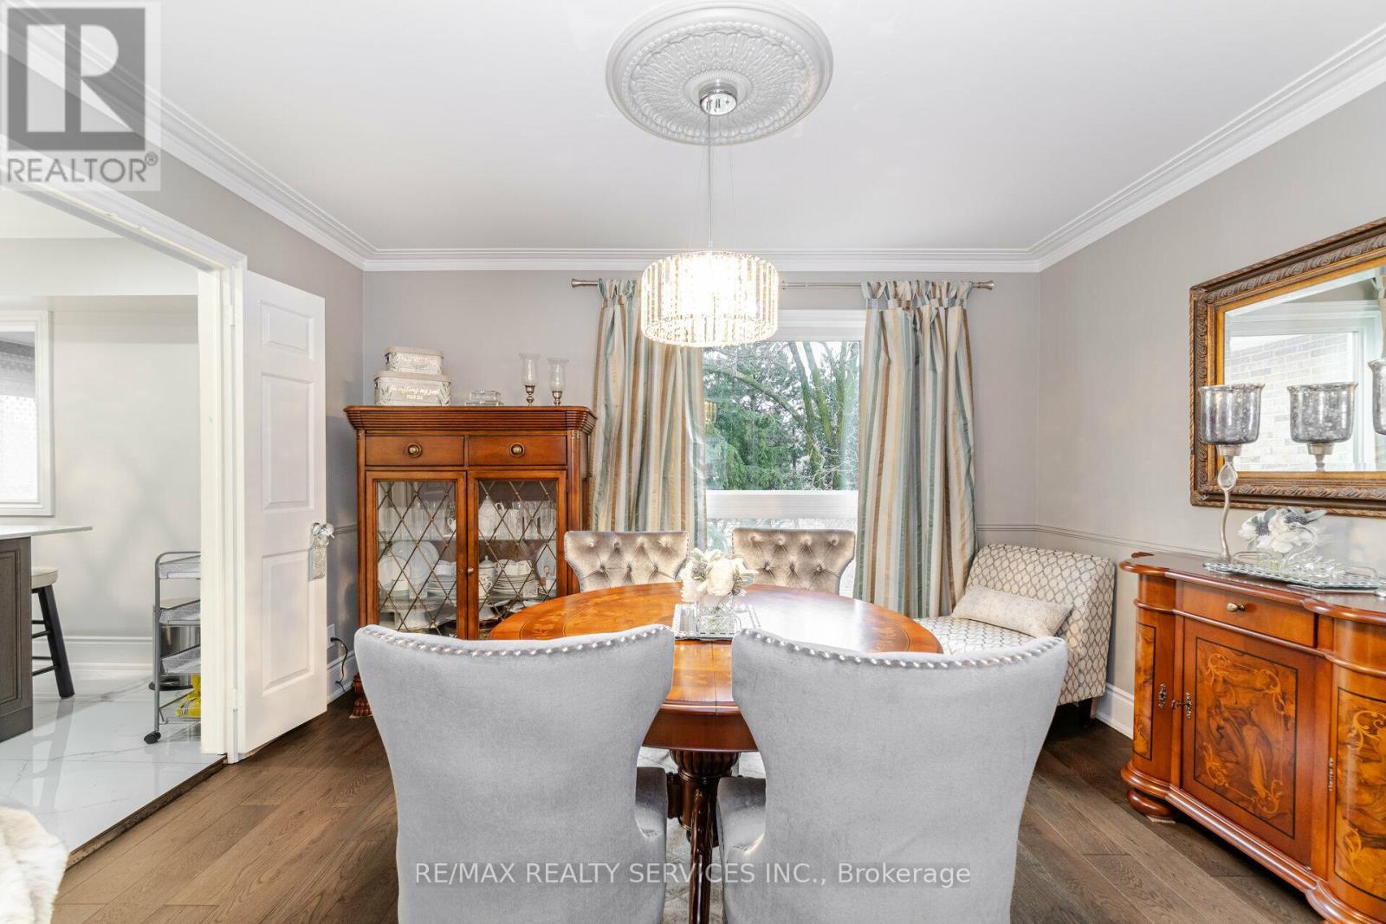
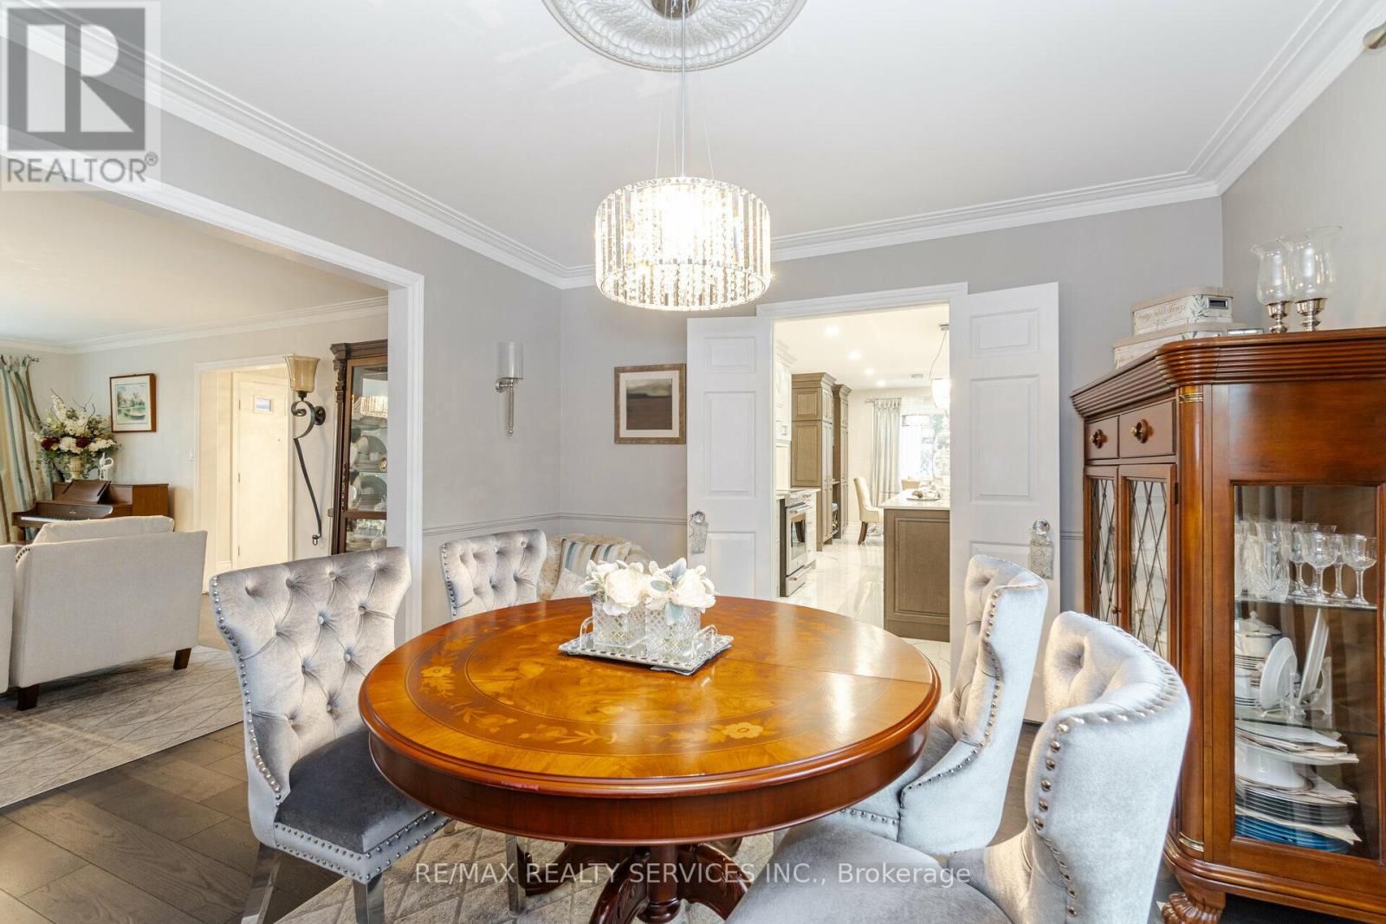
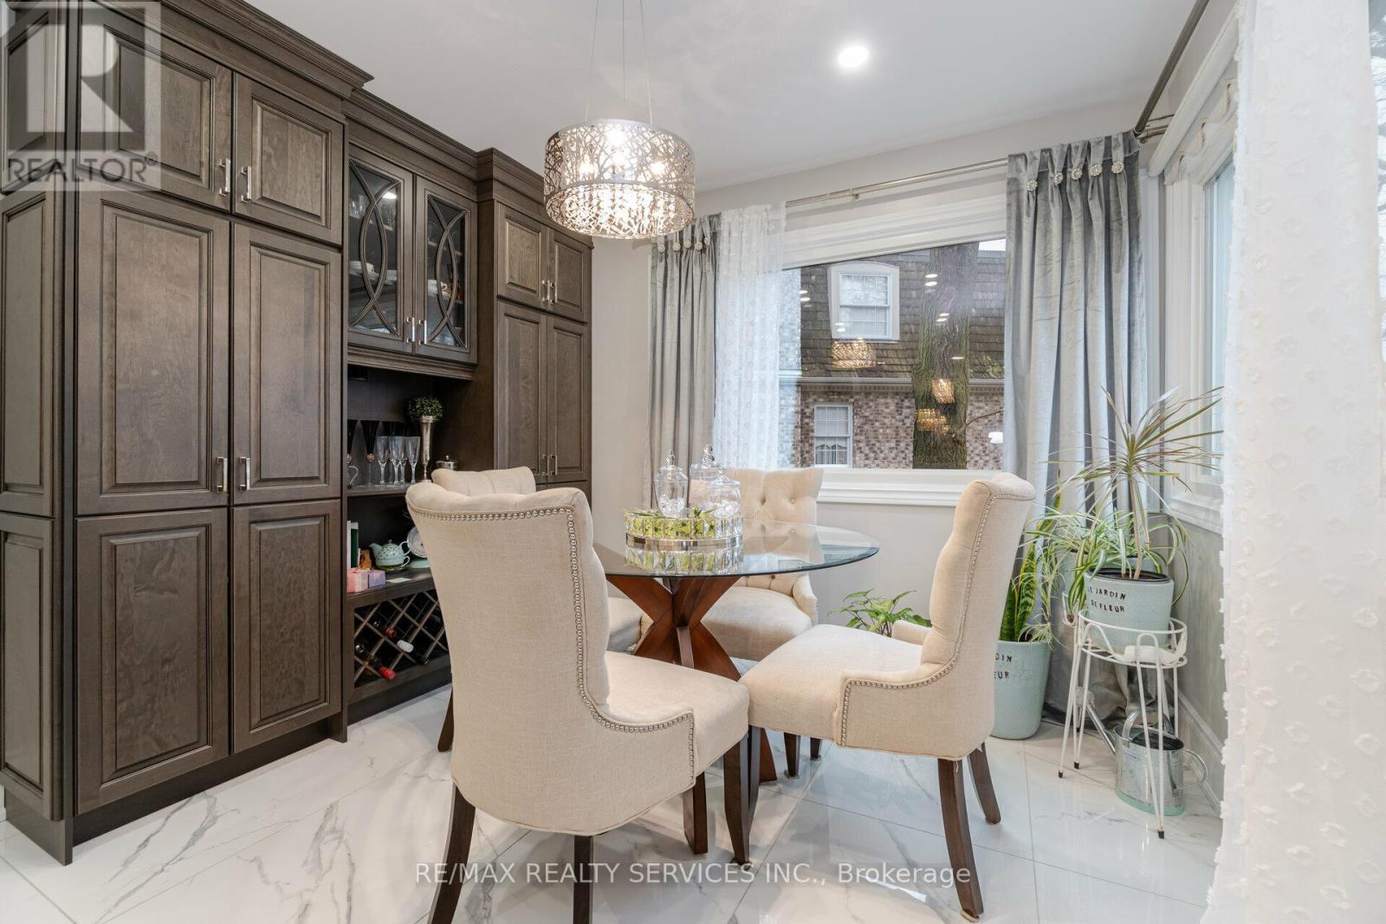
- RoomType8: Dining room
- RoomLevel8: Main level
- RoomLength8: 3.96
- RoomWidth8: 3.38
- RoomDimensions8: 3.96 m X 3.38 m
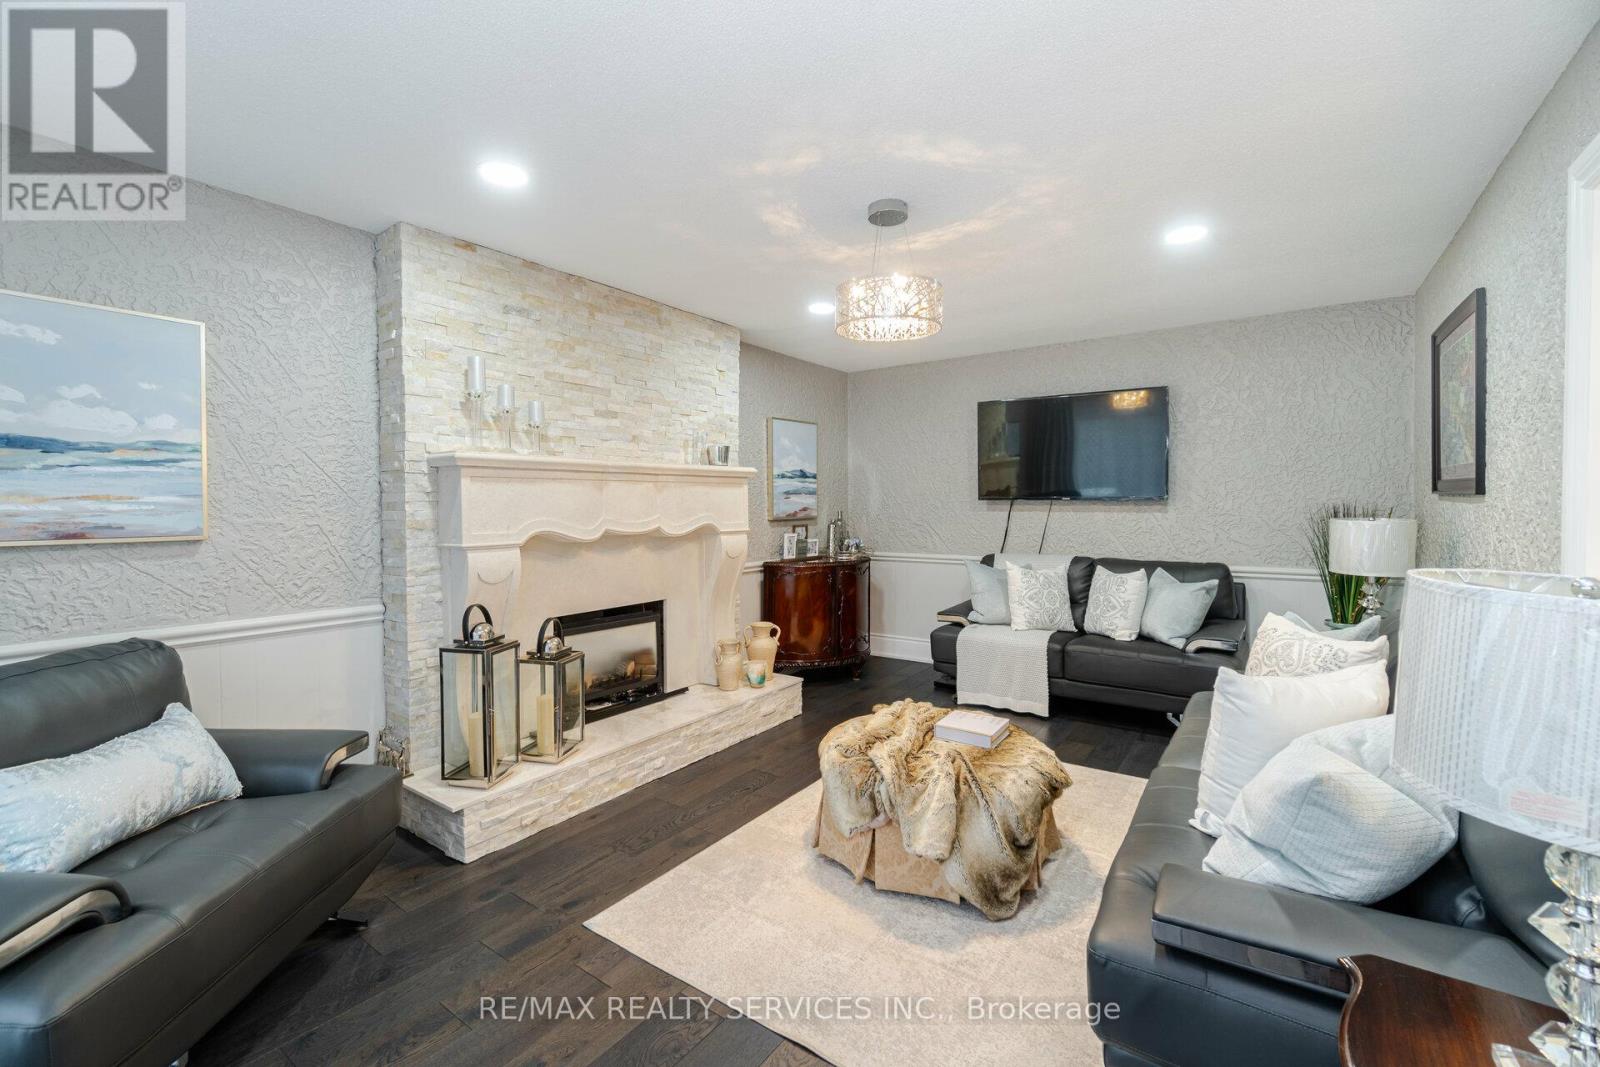
- RoomType9: Family room
- RoomLevel9: Main level
- RoomLength9: 5.63
- RoomWidth9: 3.66
- RoomDimensions9: 5.63 m X 3.66 m
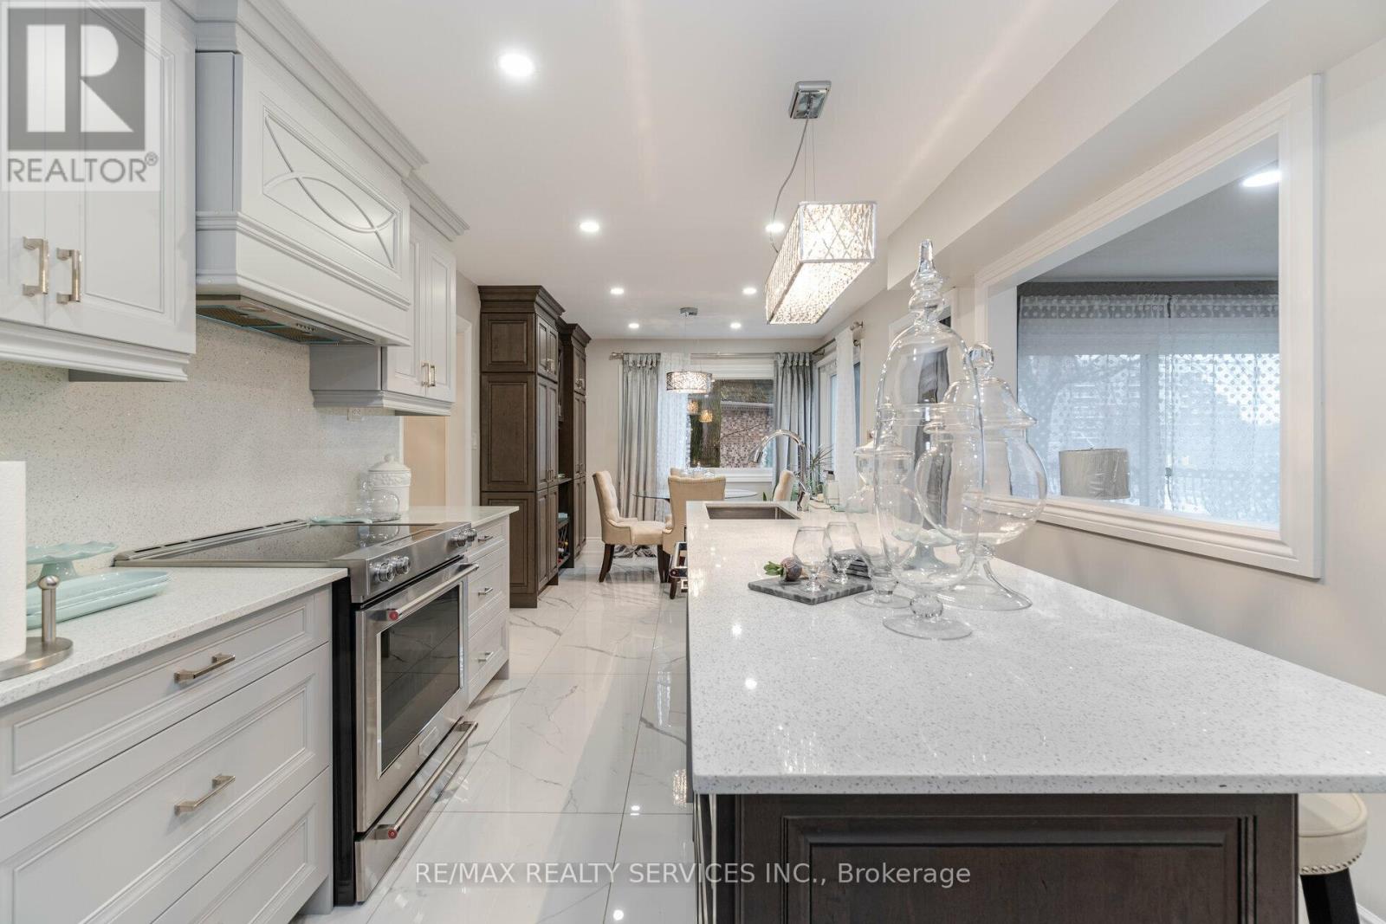
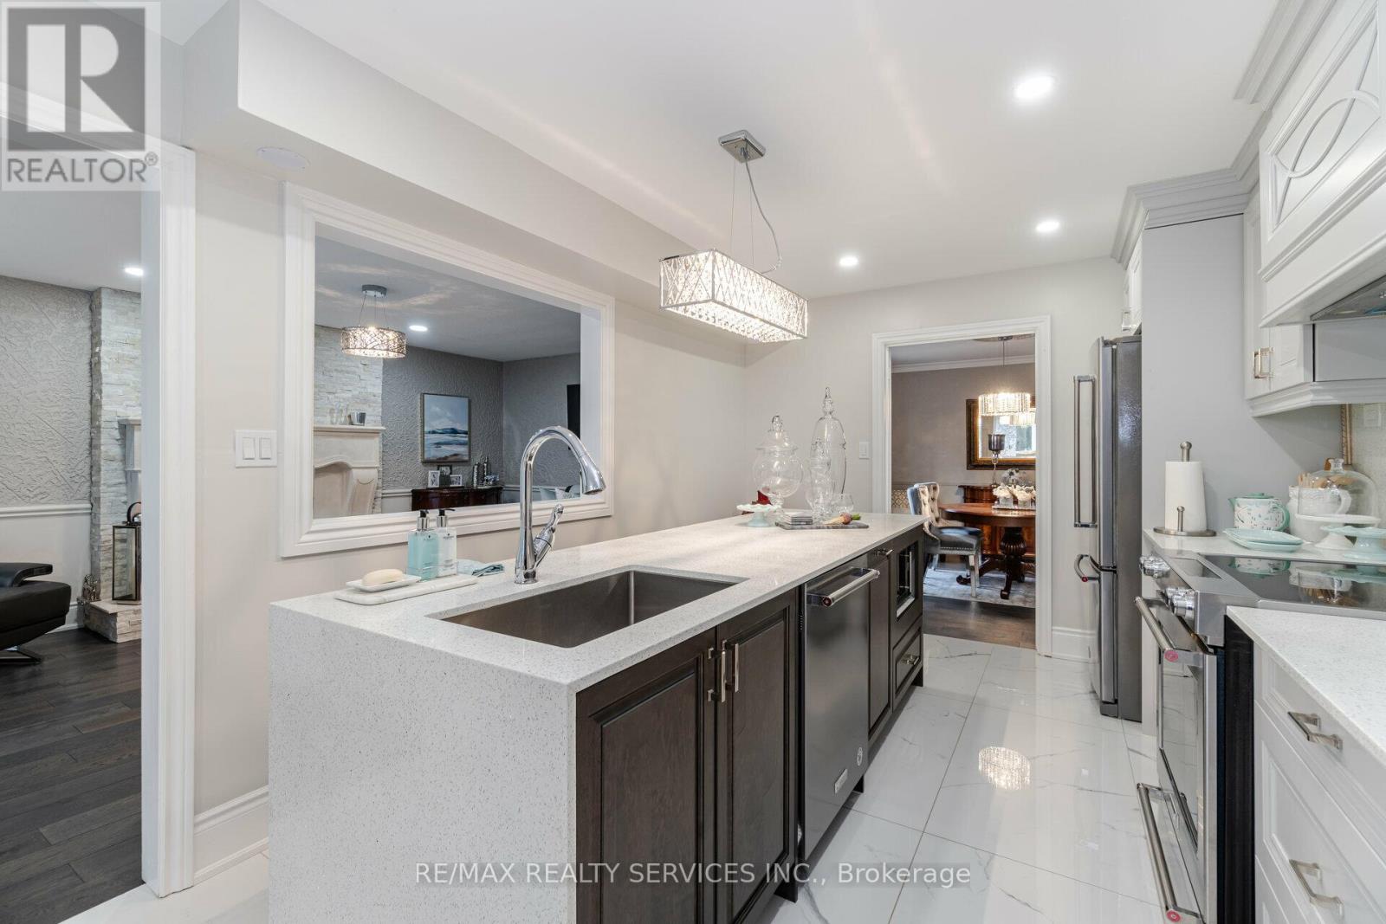
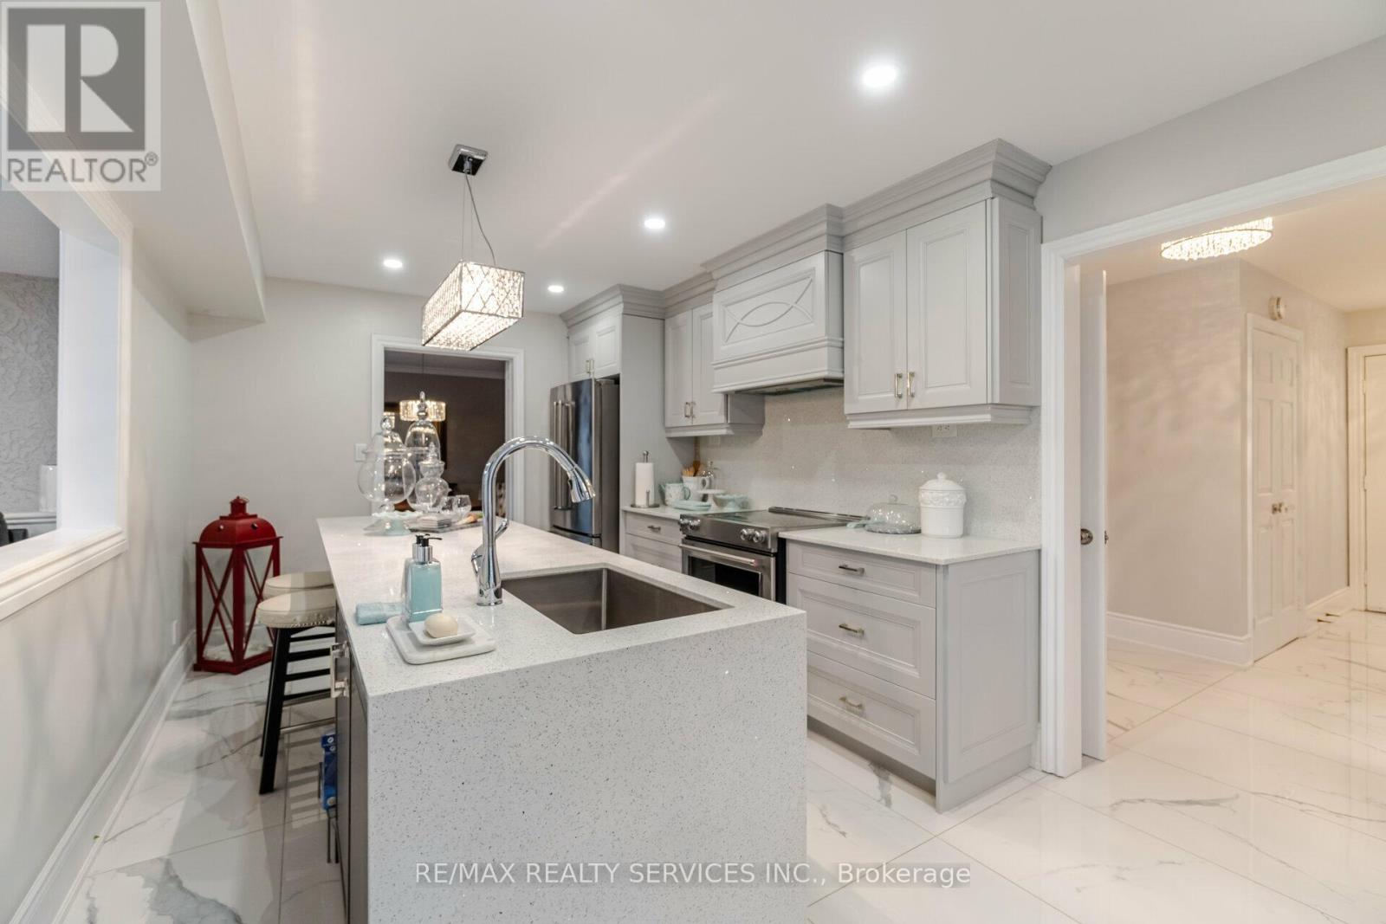
- RoomType10: Kitchen
- RoomLevel10: Main level
- RoomLength10: 7.04
- RoomWidth10: 3.08
- RoomDimensions10: 7.04 m X 3.08 m
- RoomType11: Eating area
- RoomLevel11: Main level
- RoomLength11: 7.04
- RoomWidth11: 3.08
- RoomDimensions11: 7.04 m X 3.08 m
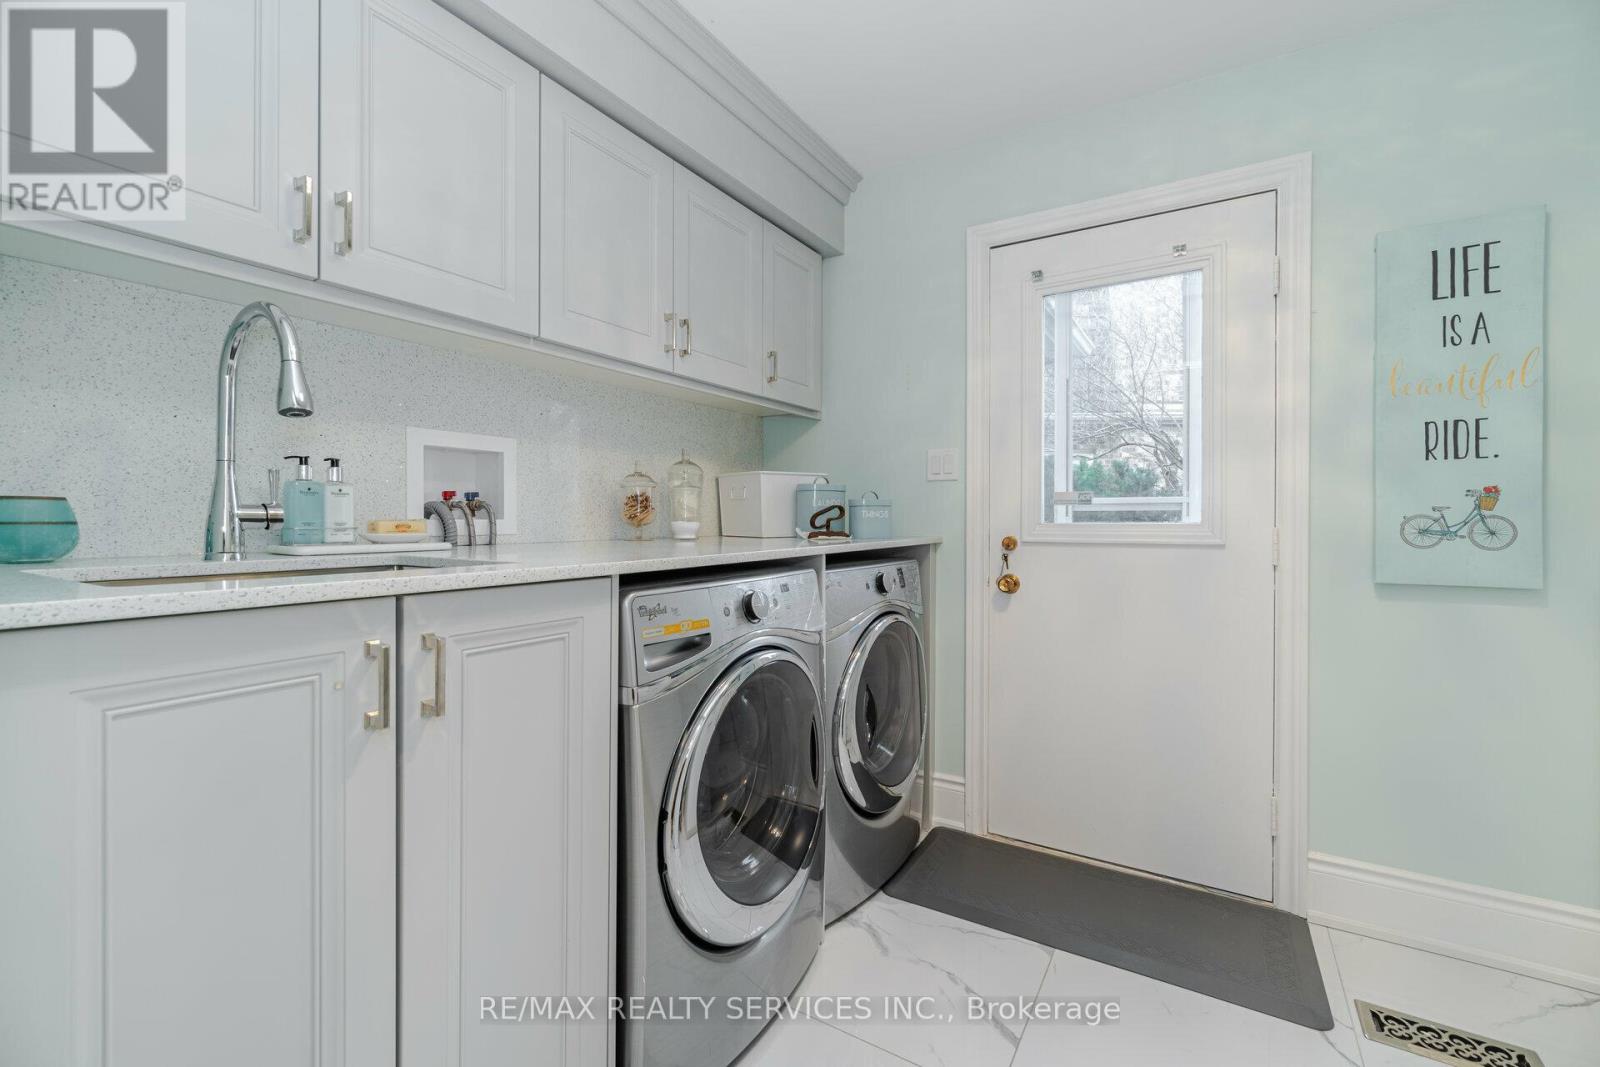
- RoomType12: Laundry room
- RoomLevel12: Main level
- RoomLength12: 2.38
- RoomWidth12: 2.32
- RoomDimensions12: 2.38 m X 2.32 m
Location Details
- City: Brampton (Brampton East), Brampton (Brampton East)
- Province: Ontario
Property Details
- SubdivisionName: Brampton East
- Levels: 2
- FrontageLength: 77 ft
Property Features
- Flooring: Hardwood,Carpeted,Ceramic,Laminate
- Heating: Forced air
- HeatingFuel: Natural gas
- CoolingYN: True
- Cooling: Central air conditioning
- ParkingTotal: 6
- OpenParkingYN: False
- GarageYN: True
- AttachedGarageYN: True
- CarportYN: False
- FireplacesTotal: 0
- PoolYN: True
- ViewYN: False
- WaterfrontYN: False
- Sewer: Sanitary sewer
Basics
- BathroomsHalf: 1
- Date added: Added 8 hours ago
- Category: Single Family
- Type: Single Family
- Bedrooms: 5
- Bathrooms: 4
- Half baths: 1
- Floors: Hardwood,Carpeted,Ceramic,Laminate
- Area: 2000 - 2500 sq ft
- Lot size: 0 sq ft
- SubdivisionName: Brampton East
- ListOfficeName: RE/MAX REALTY SERVICES INC.
- MLS ID: W14115064
Courtesy of
- OfficeName: RE/MAX REALTY SERVICES INC.
- ListAOR: Toronto Regional Real Estate Board
Description
-
Description:
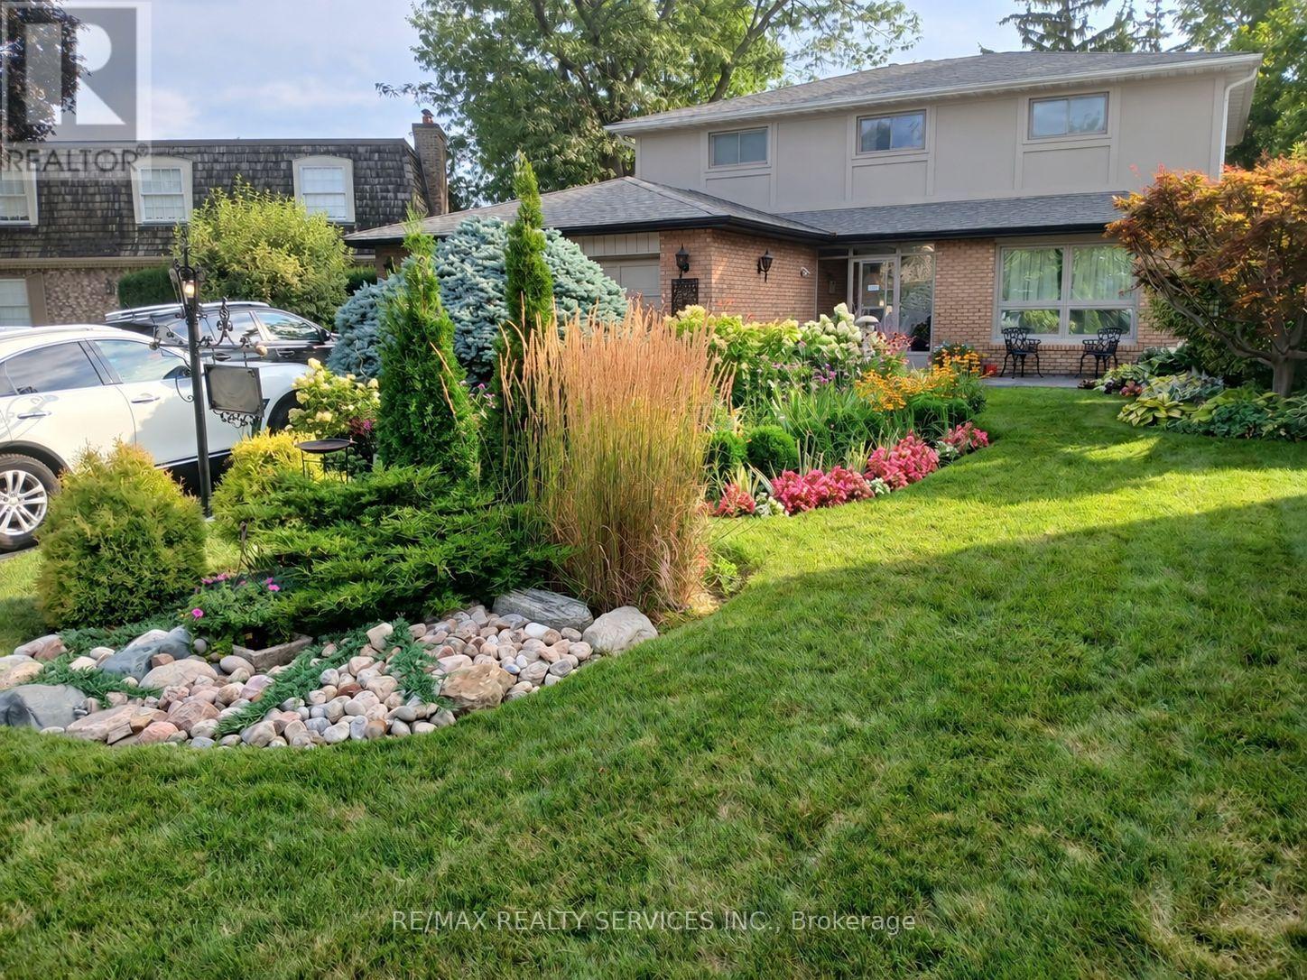
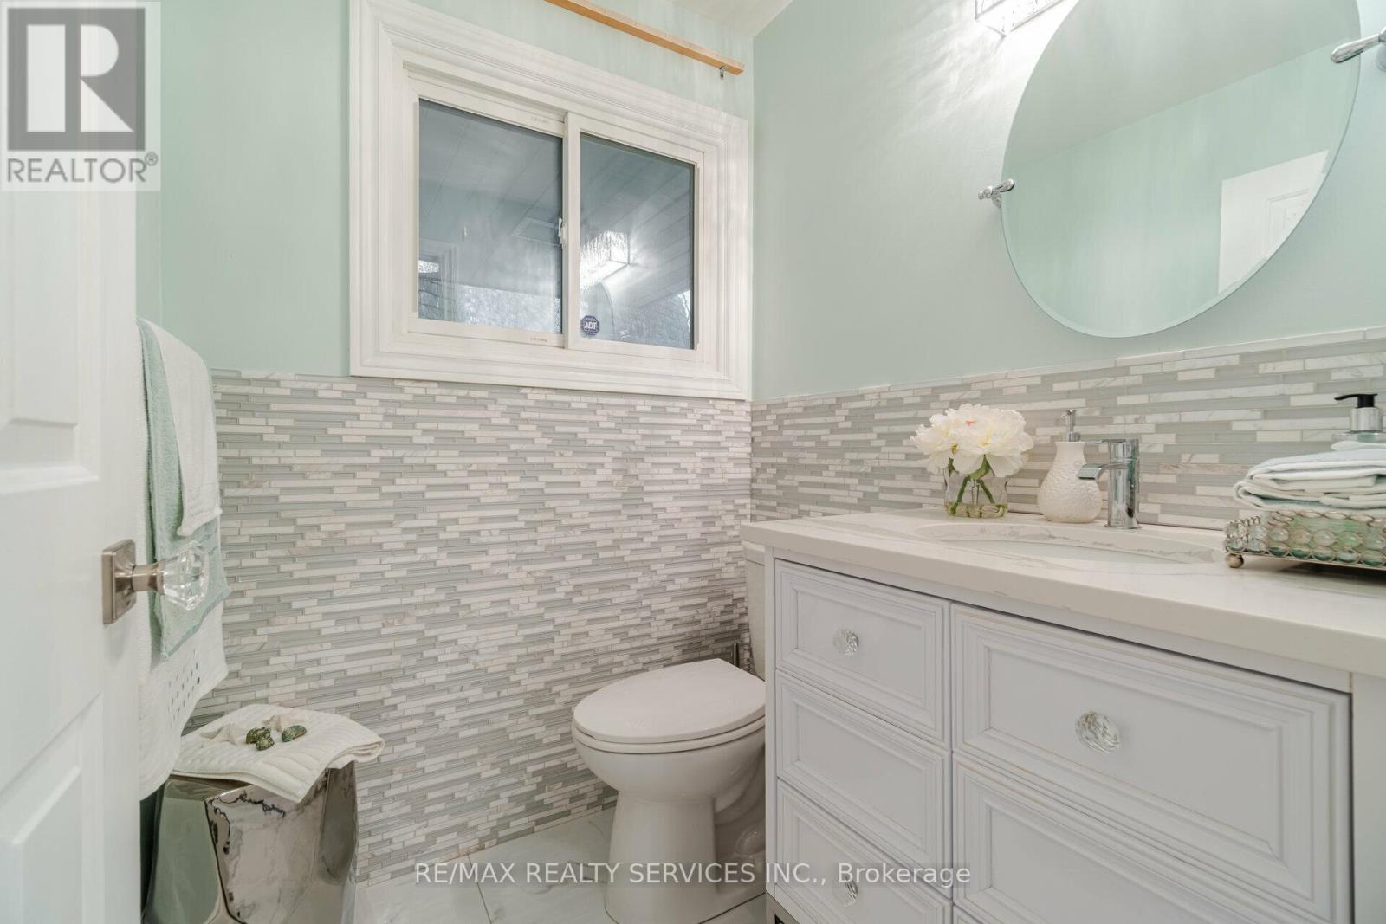
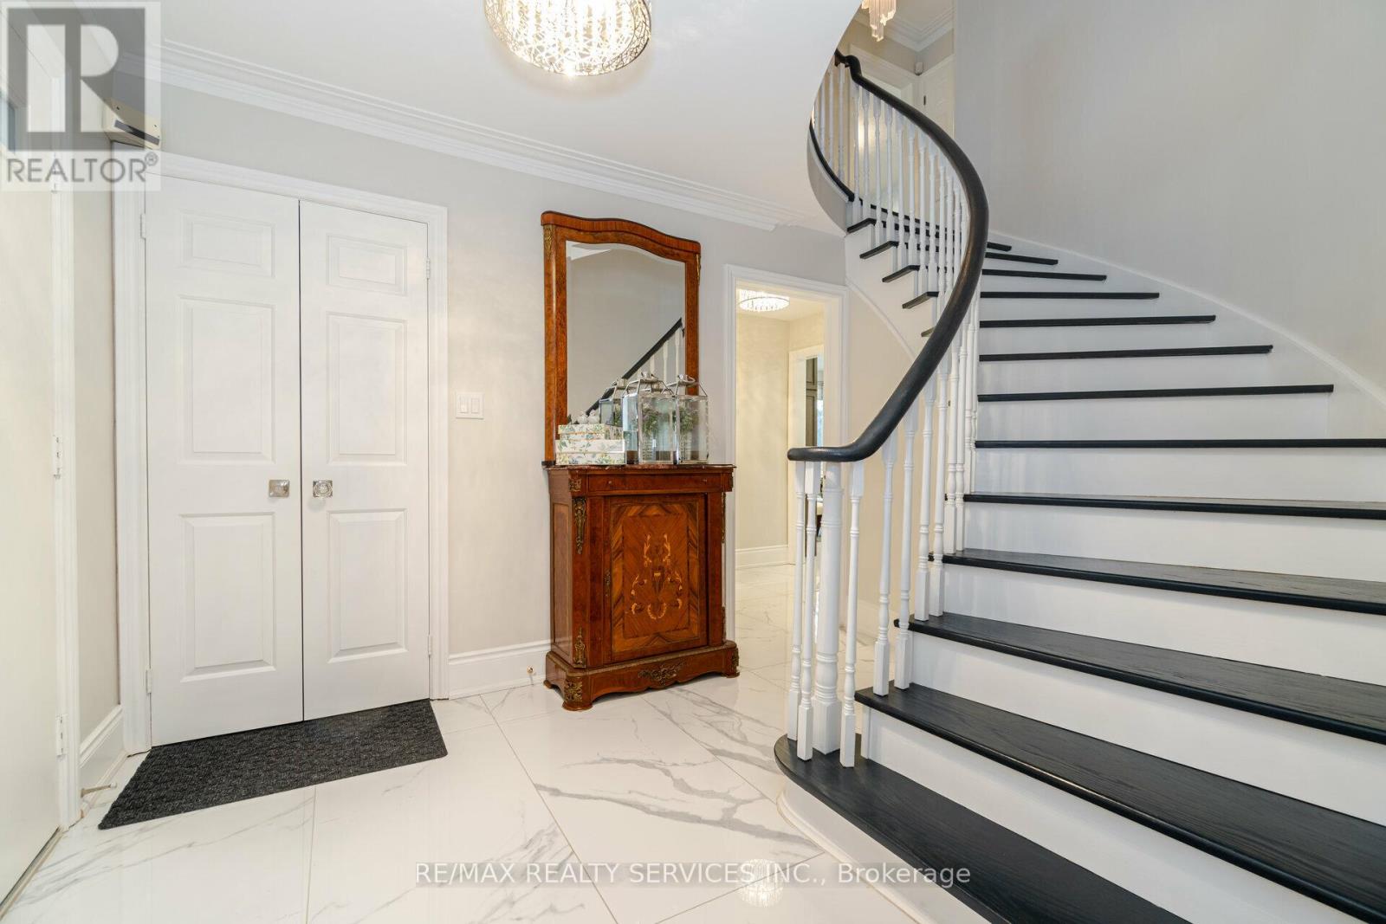
Stunning home located in the sought after Peel Village community. This beautiful 4 bedroom home sits on a large premium court lot with no neighbours behind, offering exceptional privacy and a true backyard retreat with inground pool. Featuring impeccable finishes throughout, the main level showcases elegant ceramic flooring, modern hardwood floors and modern upgrades that reflects true pride of ownership. The custom Selba kitchen is a true highlight with quality craftmanship, stylish cabinetry and premium finishes. The spacious layout offers generous principle rooms and fully finished walk-out basement providing additional living space for extended family, or recreation or in-law suite set up. Step outside to your private oasis complete with stunning inground pool, expansive concrete patio and privacy fencing - perfect for summer gatherings and relaxing evenings. The professionally landscaped grounds enhance the curb appeal and create a beautiful setting both front and back. This home is close to schools, parks, shopping and major commuting routes. Great opportunity in Peel Village. (id:67524)
Show all description
Building Details
- ParkingTotal: 6
- Heating: Forced air
- Sewer: Sanitary sewer
Amenities & Features
- Waterfront available: No
- OpenParkingYN: No
- AttachedGarageYN: Yes
- GarageYN: Yes
- CarportYN: No
- PoolYN: Yes
- CoolingYN: Yes
- Cooling: Central air conditioning
- Total Fireplaces: 0