
15 Ryerson Drive, Vaughan (Kleinburg), Ontario, Canada, L4H4L5
15 Ryerson Drive, Vaughan (Kleinburg), Ontario, Canada, L4H4L5
$1,450,000
Request info
Rooms & Units Descr
- RoomType1: Primary Bedroom
- RoomLevel1: Second level
- RoomLength1: 5.18
- RoomWidth1: 3.35
- RoomDimensions1: 5.18 m X 3.35 m
- RoomType2: Bedroom 2
- RoomLevel2: Second level
- RoomLength2: 3.04
- RoomWidth2: 3.04
- RoomDimensions2: 3.04 m X 3.04 m
- RoomType3: Bedroom 3
- RoomLevel3: Second level
- RoomLength3: 3.96
- RoomWidth3: 3.96
- RoomDimensions3: 3.96 m X 3.96 m
- RoomType4: Bedroom 4
- RoomLevel4: Second level
- RoomLength4: 3.47
- RoomWidth4: 3
- RoomDimensions4: 3.47 m X 3 m
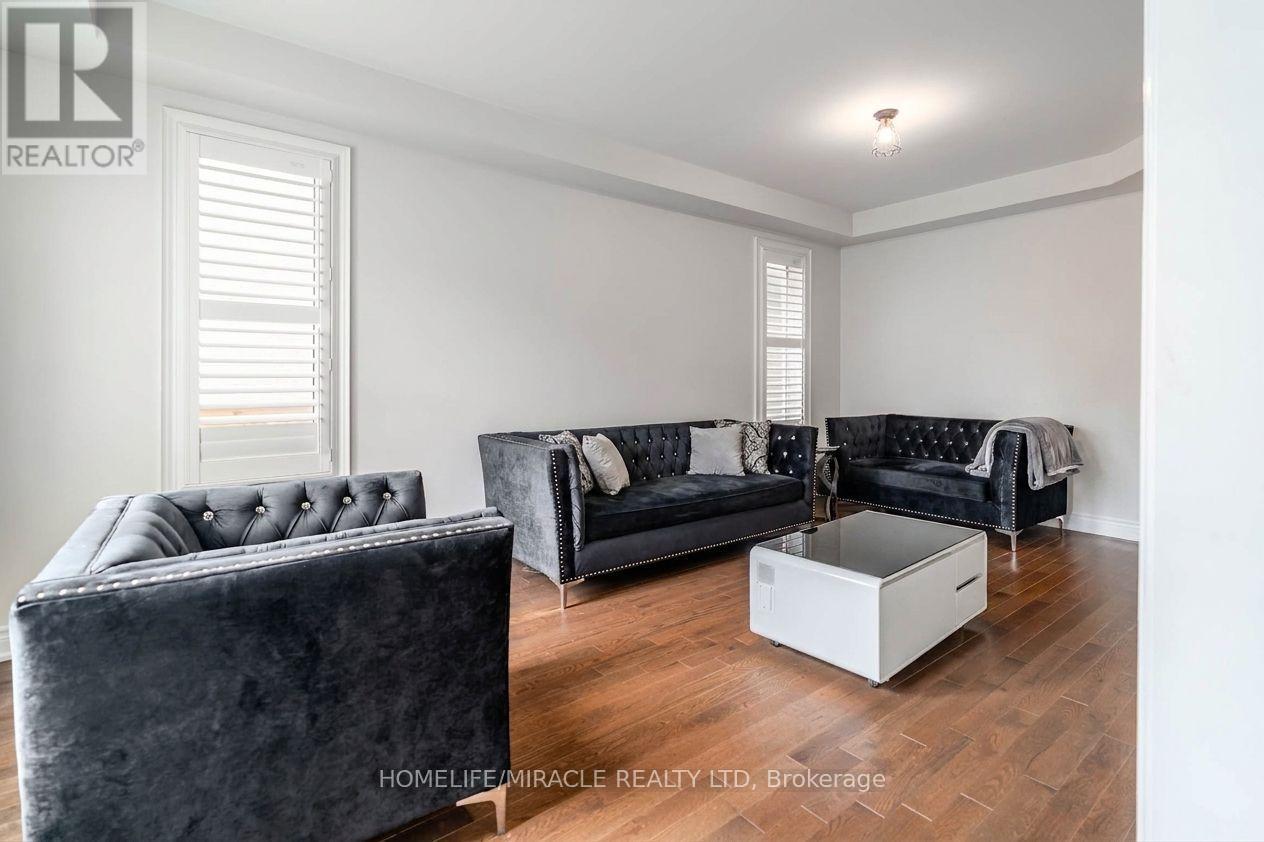
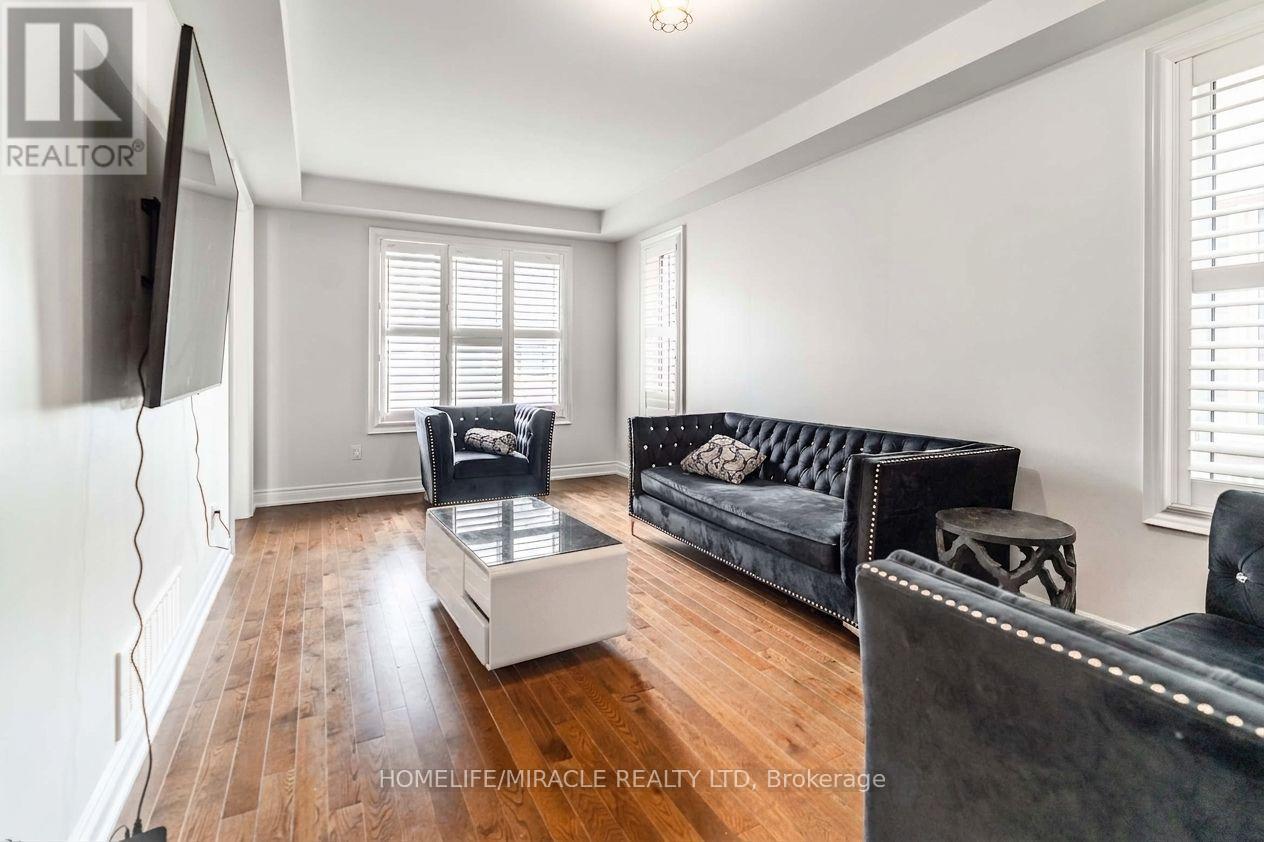
- RoomType5: Living room
- RoomLevel5: Main level
- RoomLength5: 6.1
- RoomWidth5: 3.35
- RoomDimensions5: 6.1 m X 3.35 m
- RoomType6: Dining room
- RoomLevel6: Main level
- RoomLength6: 6.1
- RoomWidth6: 3.35
- RoomDimensions6: 6.1 m X 3.35 m
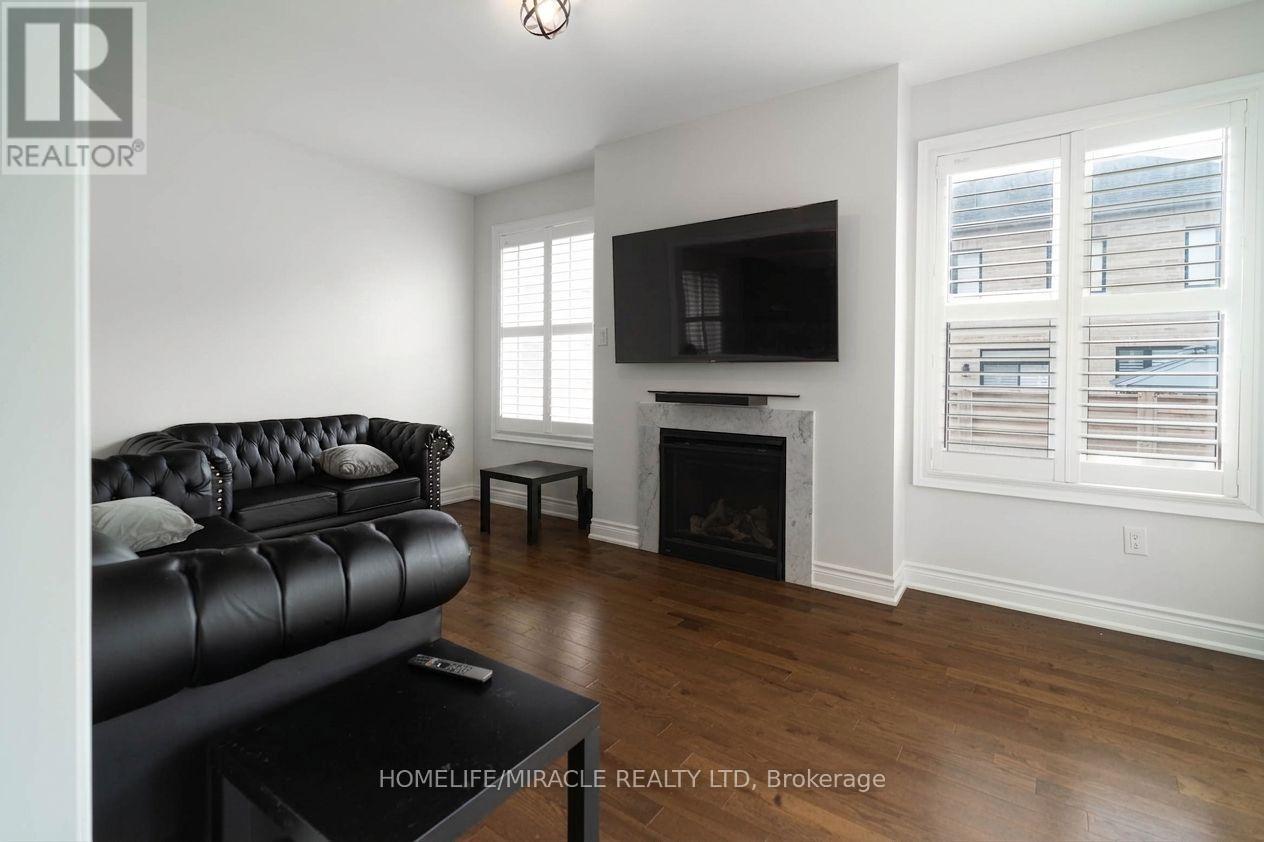
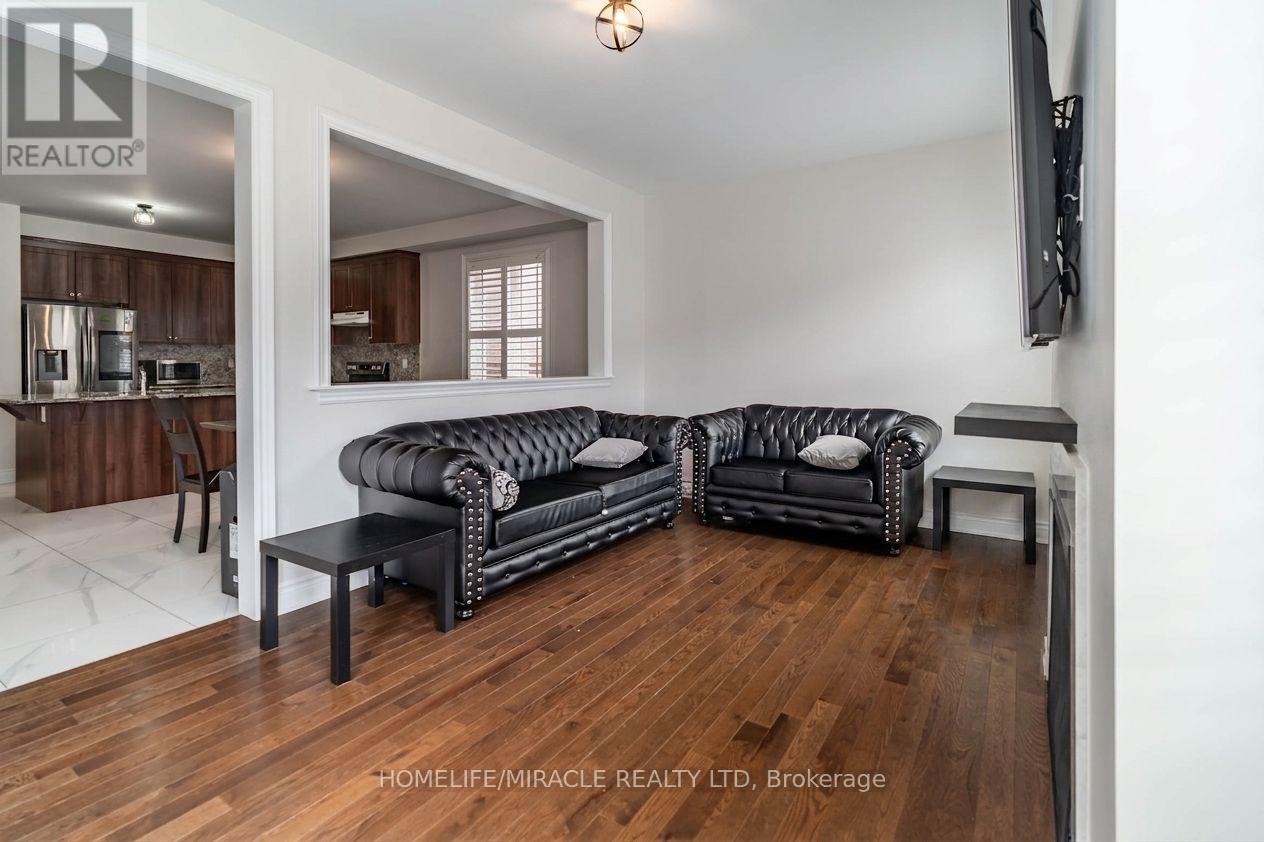
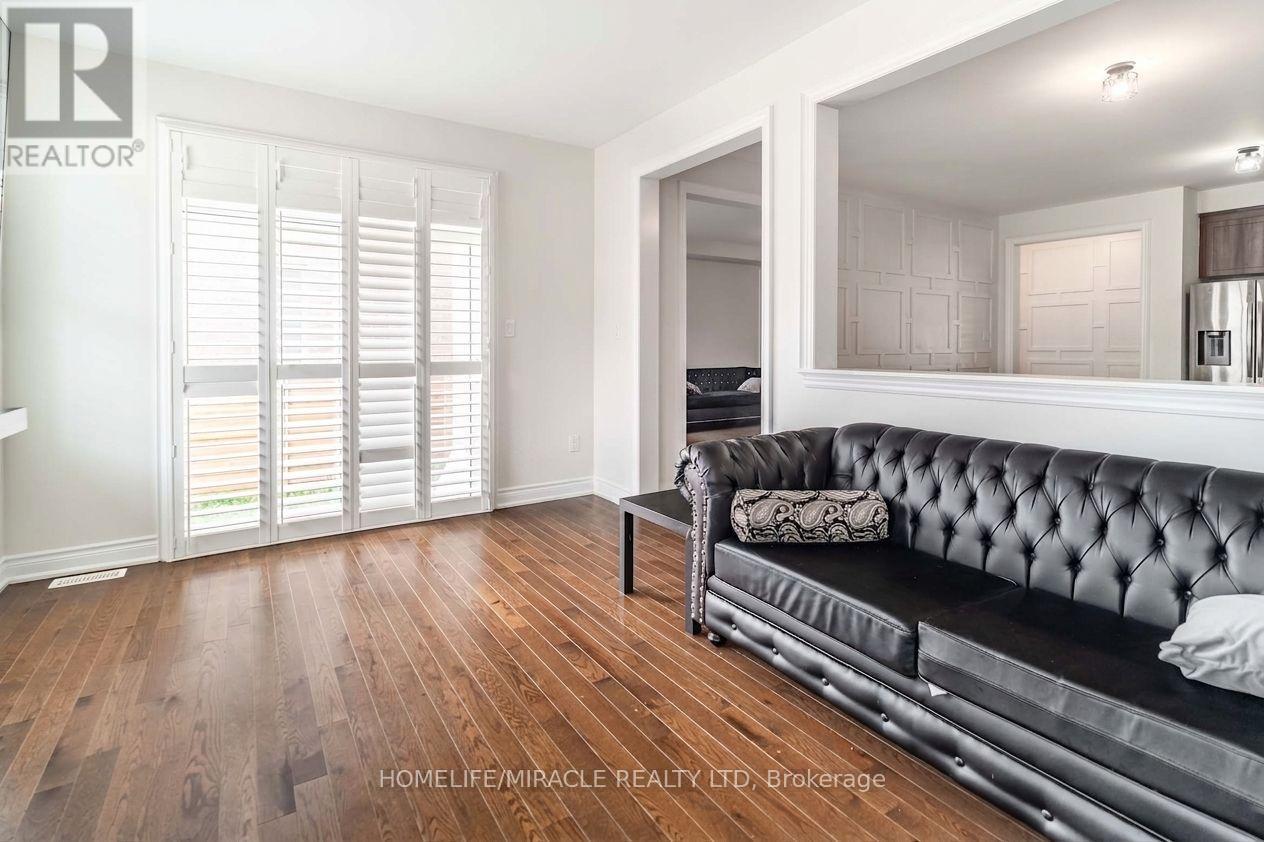
- RoomType7: Family room
- RoomLevel7: Main level
- RoomLength7: 5.18
- RoomWidth7: 3.35
- RoomDimensions7: 5.18 m X 3.35 m
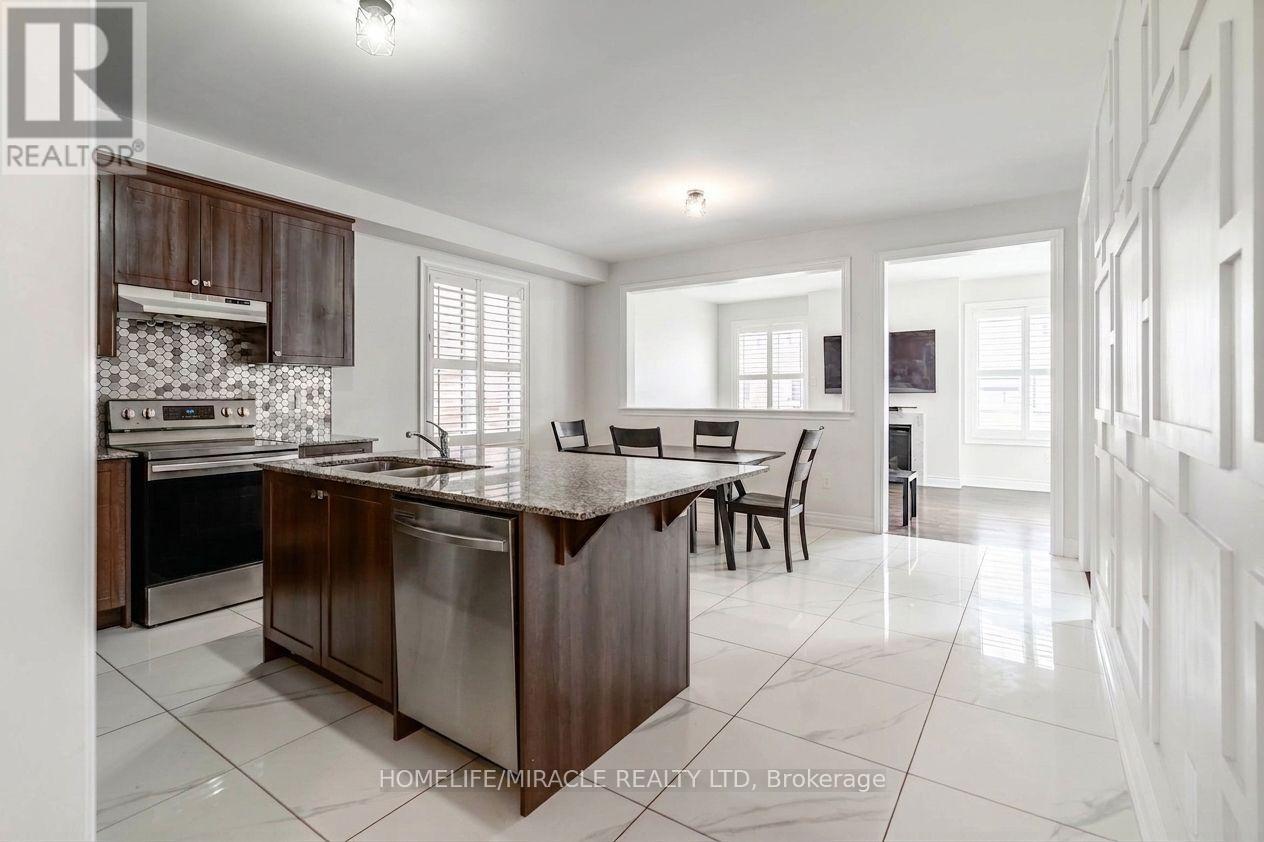
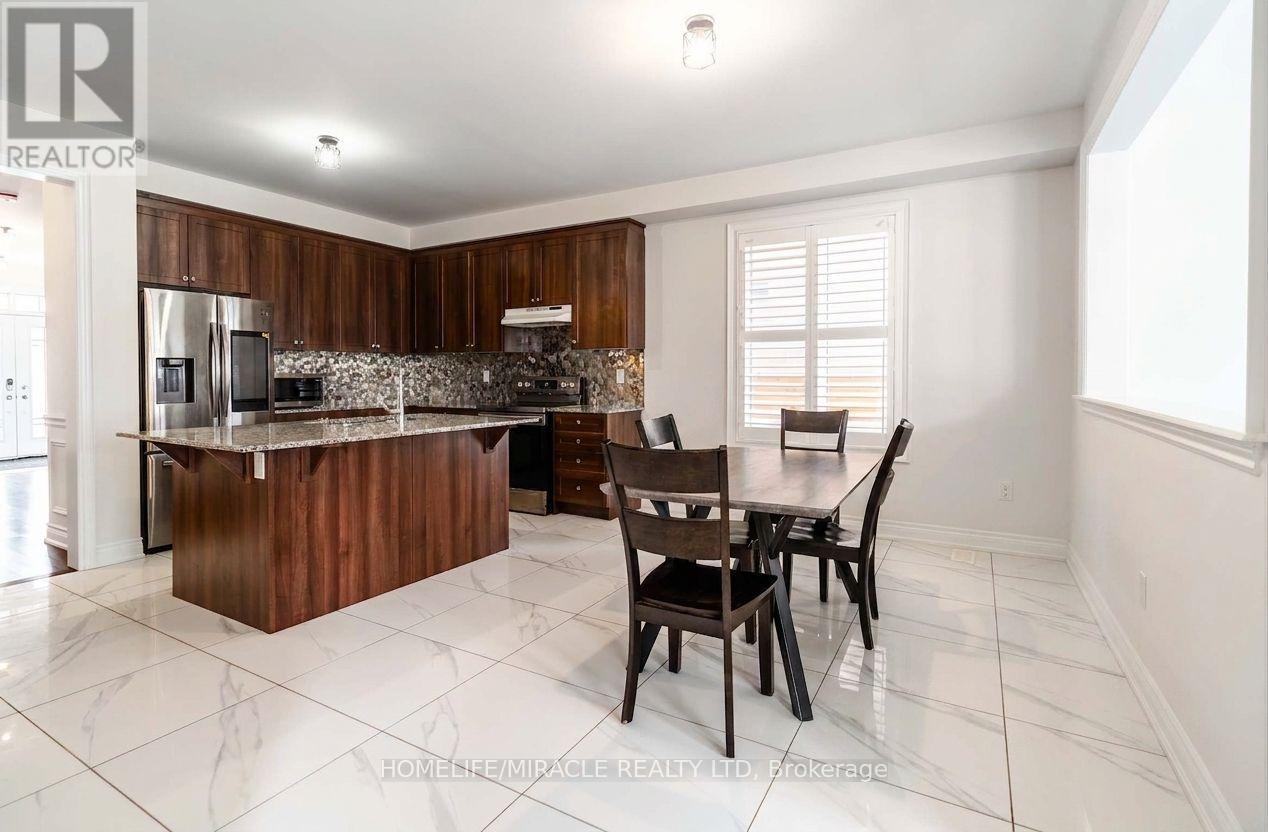
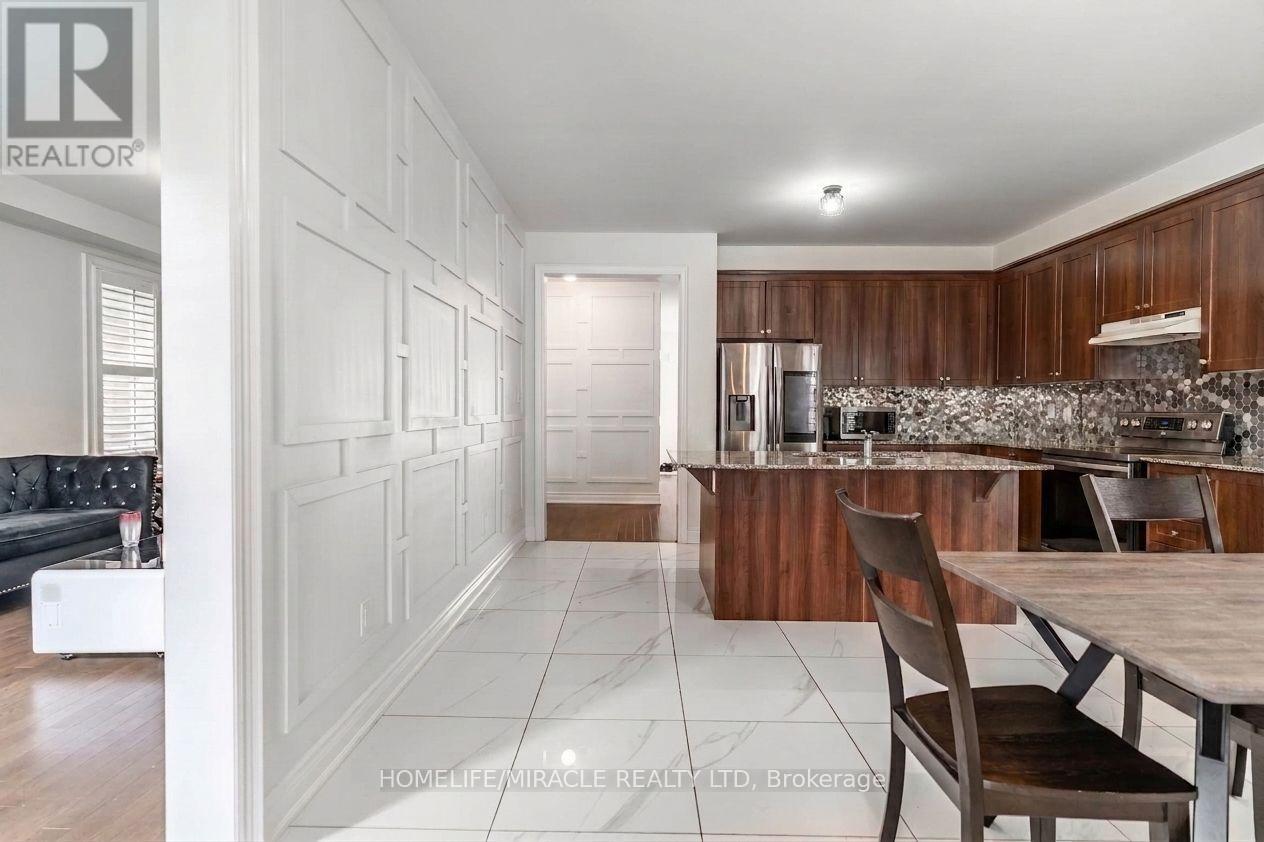
- RoomType8: Kitchen
- RoomLevel8: Main level
- RoomLength8: 3.04
- RoomWidth8: 2.98
- RoomDimensions8: 3.04 m X 2.98 m
- RoomType9: Eating area
- RoomLevel9: Main level
- RoomLength9: 4.75
- RoomWidth9: 3.04
- RoomDimensions9: 4.75 m X 3.04 m
Location Details
- City: Vaughan (Kleinburg)
- Province: Ontario
Property Details
- SubdivisionName: Kleinburg
- Levels: 2
- FrontageLength: 38 ft
Property Features
- Fencing: Fenced yard
- Flooring: Hardwood,Porcelain Tile,Carpeted
- Heating: Forced air
- HeatingFuel: Natural gas
- CoolingYN: True
- Cooling: Central air conditioning
- ParkingTotal: 6
- OpenParkingYN: False
- GarageYN: True
- AttachedGarageYN: False
- CarportYN: False
- FireplacesTotal: 0
- PoolYN: False
- ViewYN: False
- WaterfrontYN: False
- Sewer: Sanitary sewer
Basics
- BathroomsHalf: 1
- Date added: Added 7 days ago
- Category: Single Family
- Type: Single Family
- Bedrooms: 4
- Bathrooms: 4
- Half baths: 1
- Floors: Hardwood,Porcelain Tile,Carpeted
- Area: 2500 - 3000 sq ft
- Lot size: 0 sq ft
- SubdivisionName: Kleinburg
- ListOfficeName: HOMELIFE/MIRACLE REALTY LTD
- MLS ID: N13756308
Courtesy of
- OfficeName: HOMELIFE/MIRACLE REALTY LTD
- ListAOR: Toronto Regional Real Estate Board
Description
-
Description:
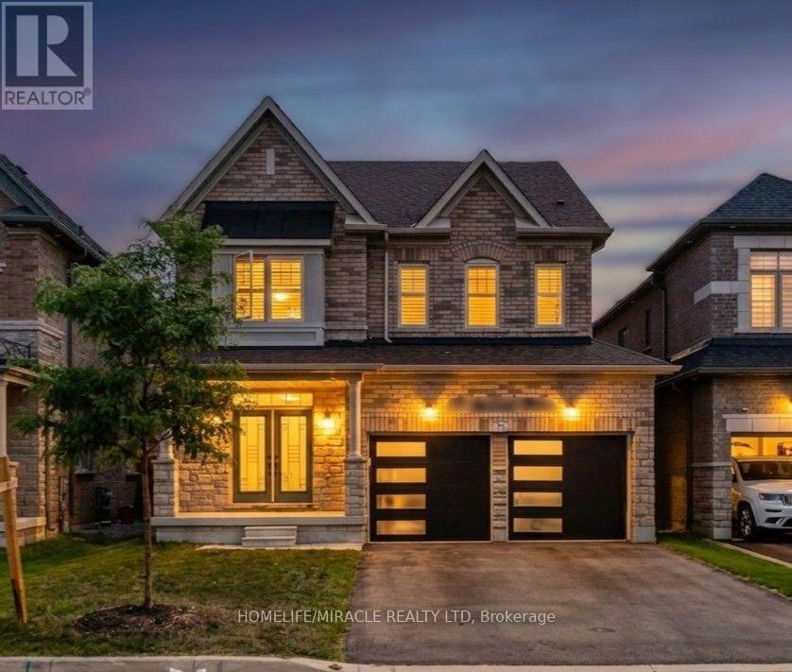
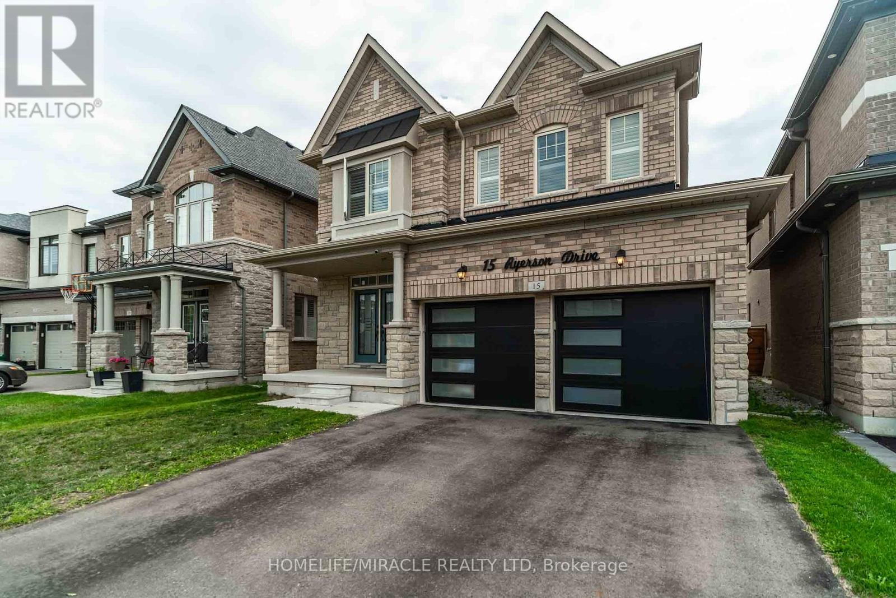
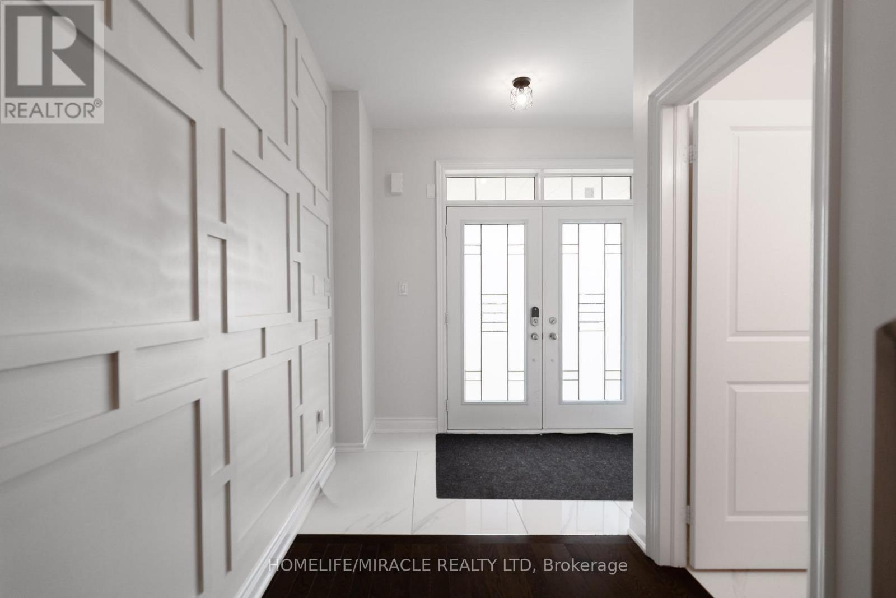
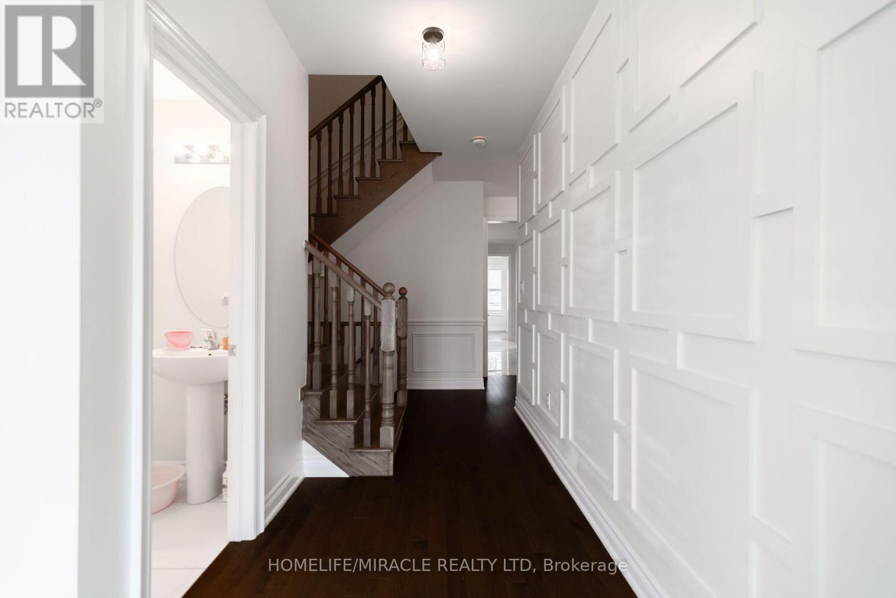
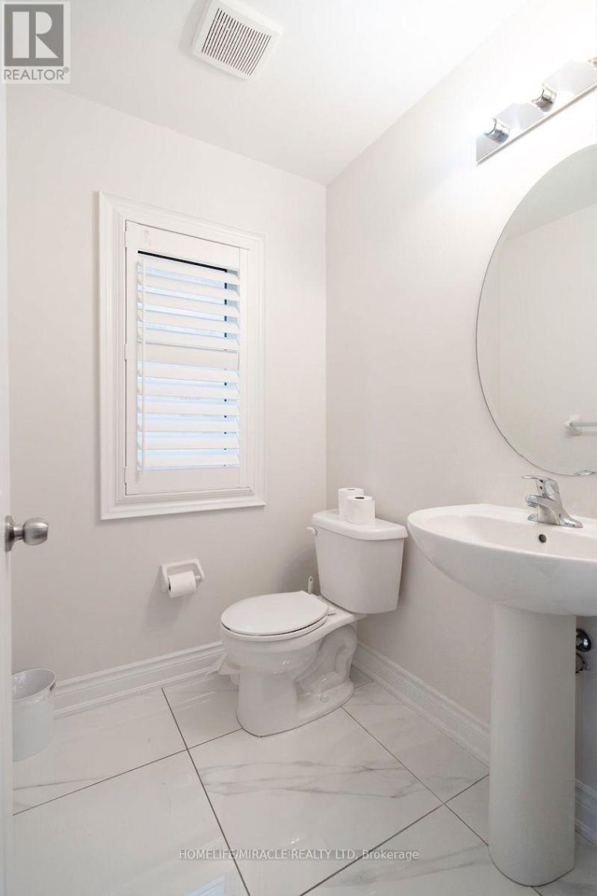
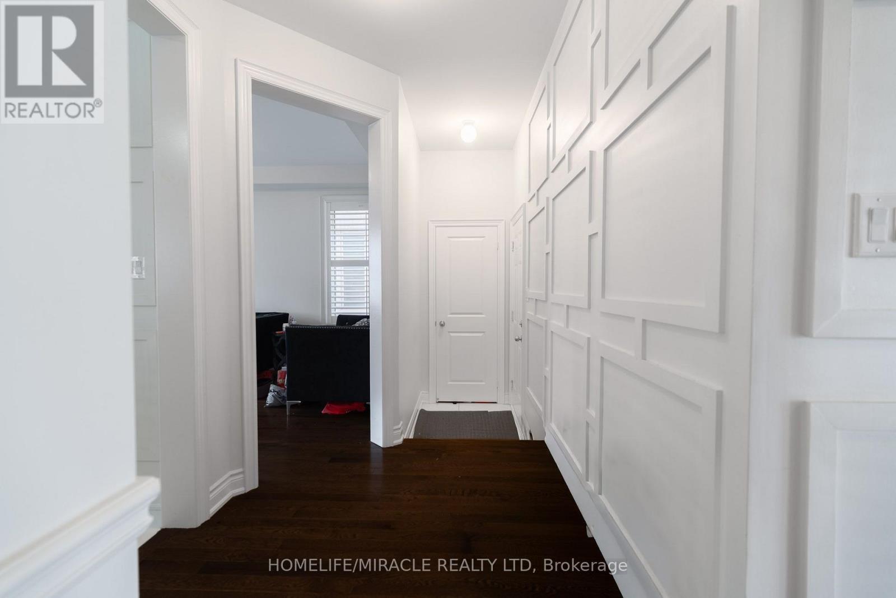
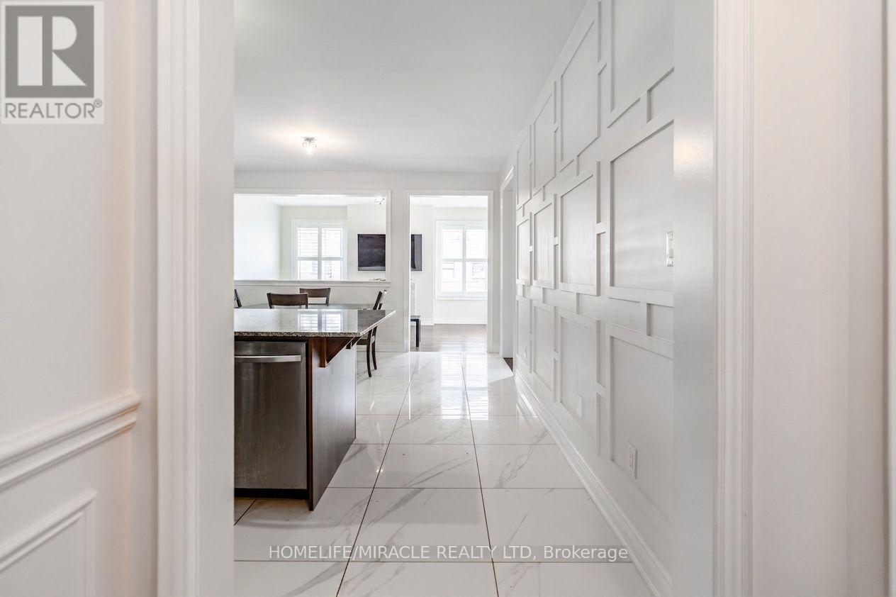
Stunning 4-bed detached home! Features 9'ceilings on main & 2nd floors. Upgraded double-door entry leads to 24x24 porcelain tiles in the foyer, kitchen & breakfast areas. Stained oak staircase & hardwood on main & upper hall. Highlights include a cozy gas fireplace, 2nd -floor laundry, direct garage access, & a gas bbq line. Primary suite boasts a luxurious frameless glass shower! (id:67524)
Show all description
Building Details
- ParkingTotal: 6
- Heating: Forced air
- Sewer: Sanitary sewer
Amenities & Features
- Waterfront available: No
- OpenParkingYN: No
- AttachedGarageYN: No
- GarageYN: Yes
- CarportYN: No
- PoolYN: No
- CoolingYN: Yes
- Cooling: Central air conditioning
- Total Fireplaces: 0