
15 Wilde Pl, Barrie, ON L4N 4W6, Canada
15 Wilde Pl, Barrie, ON L4N 4W6, CanadaRooms & Units Descr
- RoomType1: Office
- RoomLevel1: Basement
- RoomLength1: 3.54
- RoomWidth1: 4.11
- RoomDimensions1: 3.54 m X 4.11 m
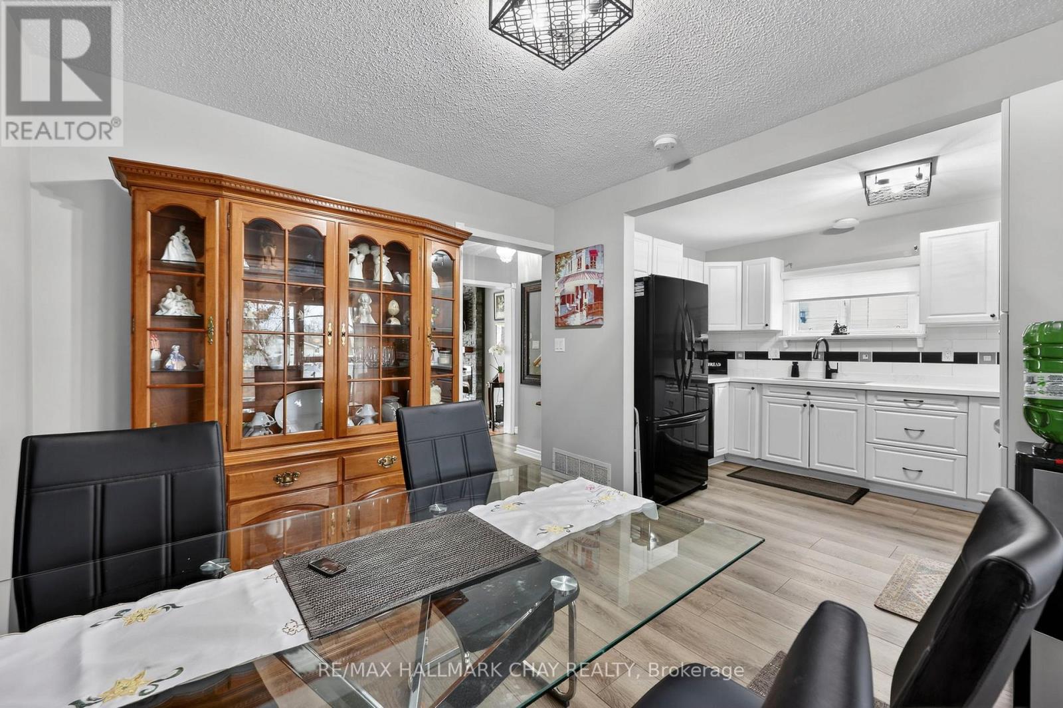
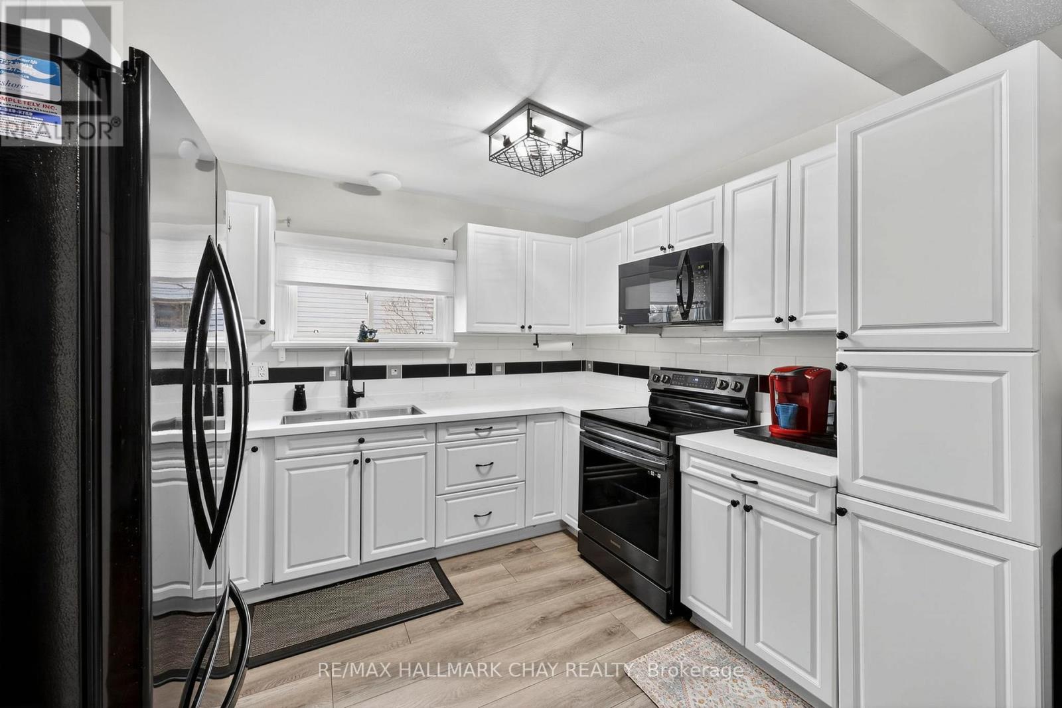
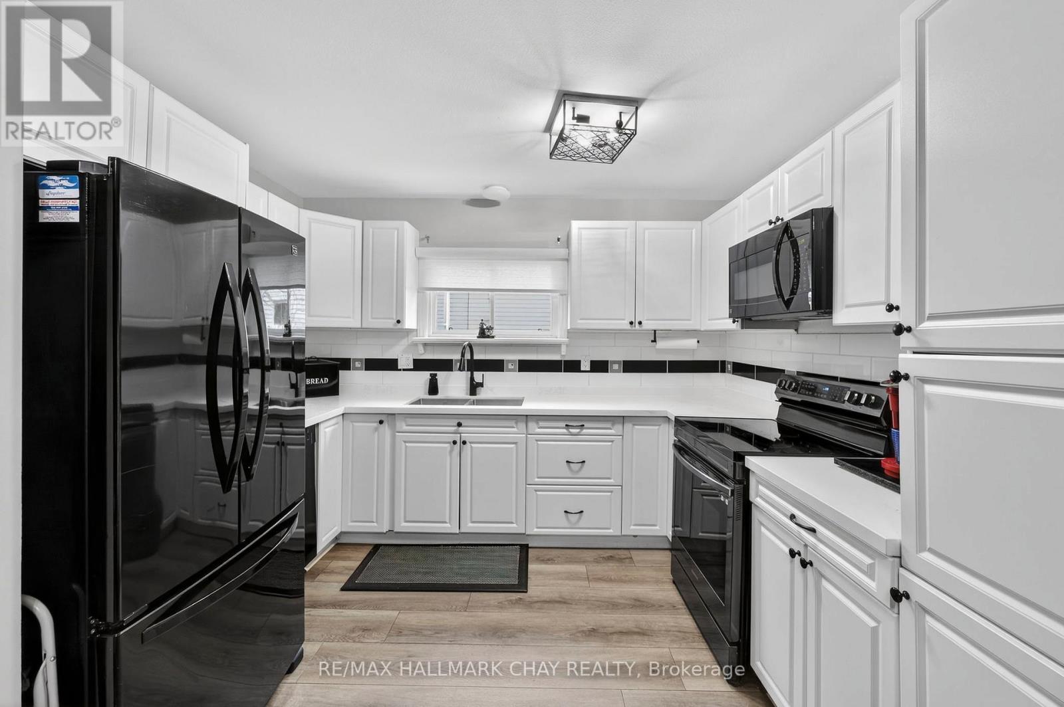
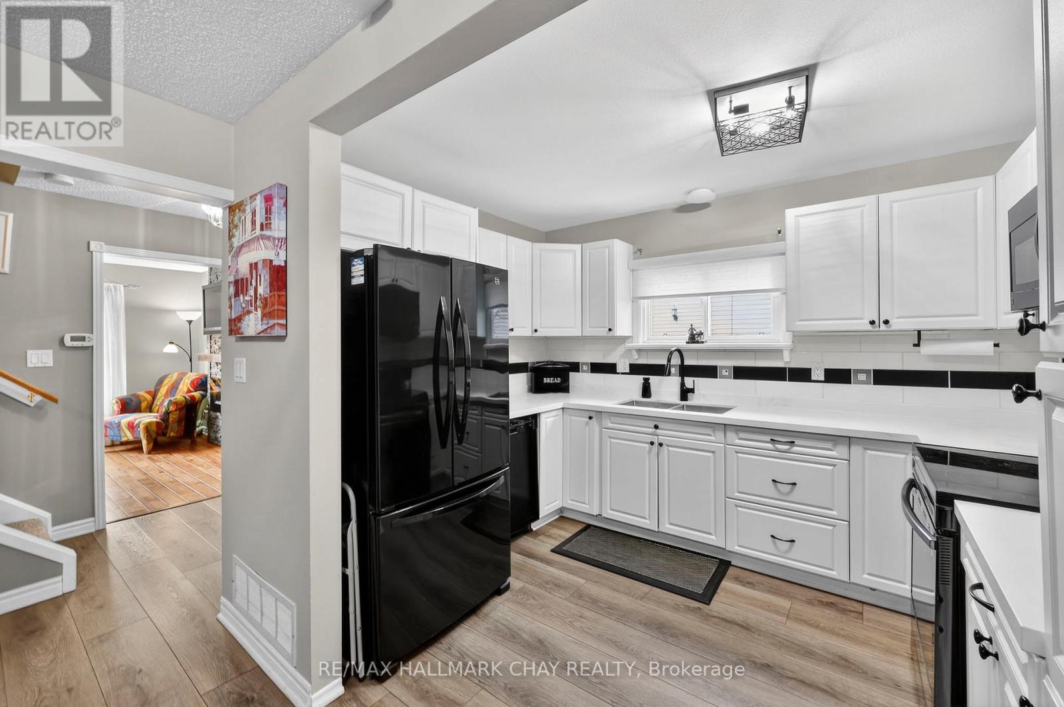
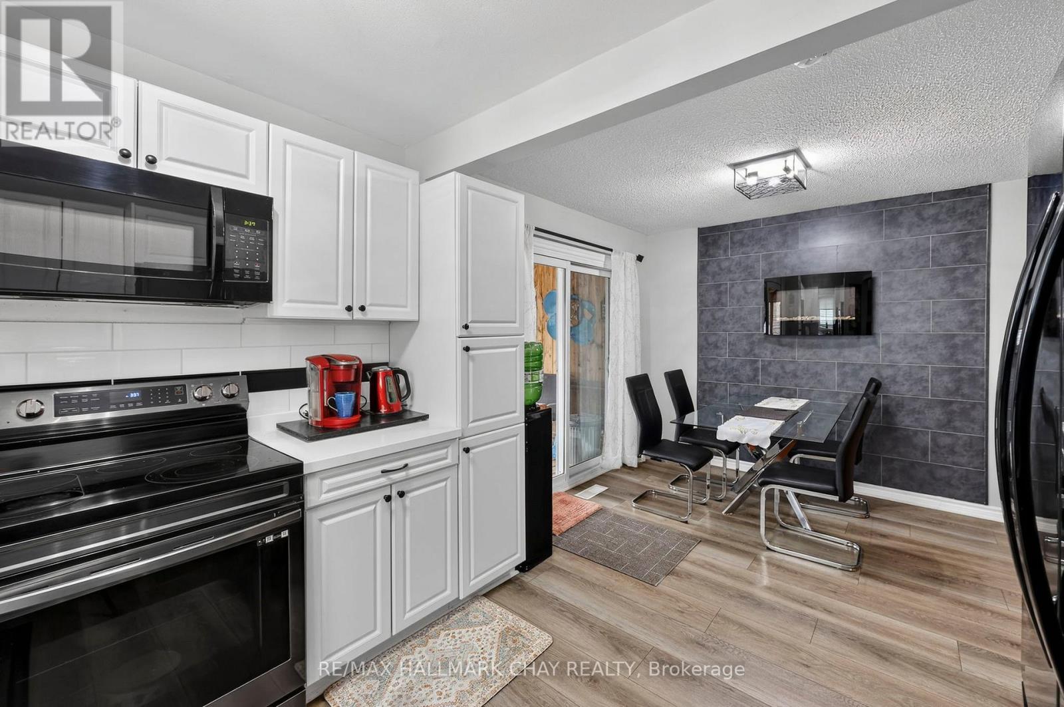
- RoomType2: Kitchen
- RoomLevel2: Main level
- RoomLength2: 3.66
- RoomWidth2: 2.74
- RoomDimensions2: 3.66 m X 2.74 m
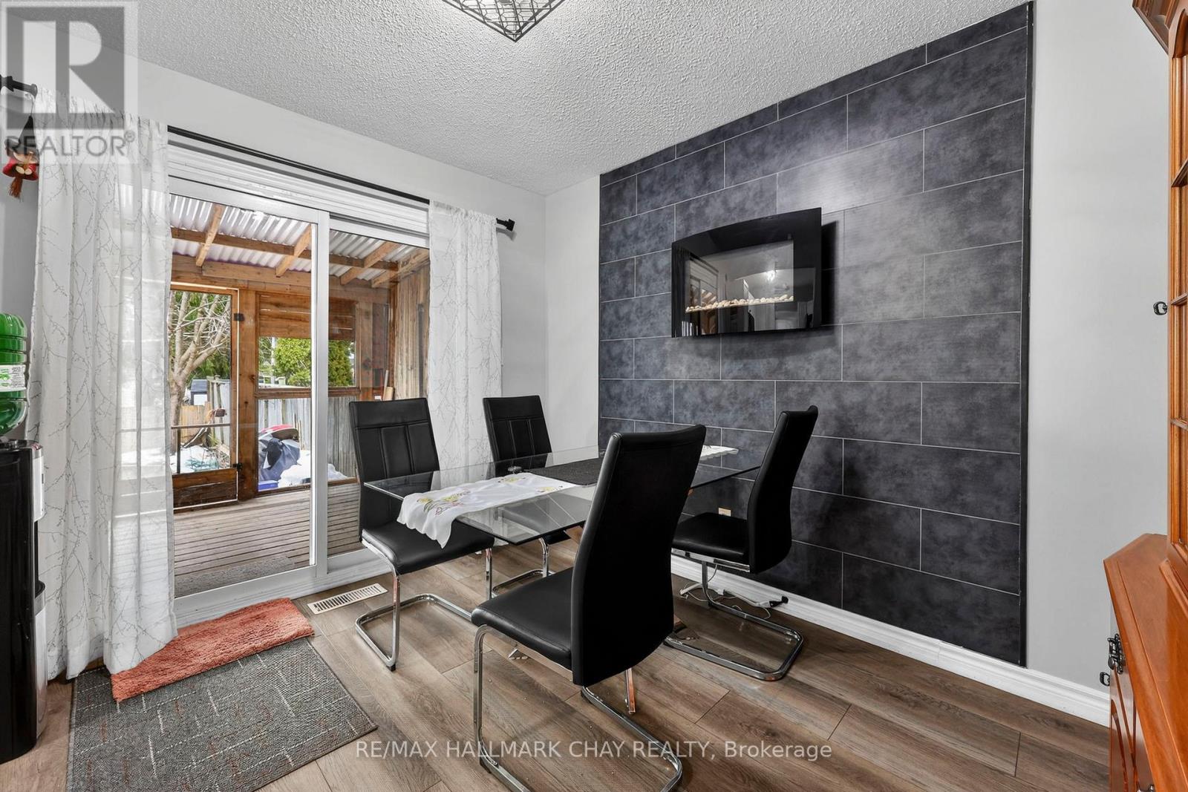
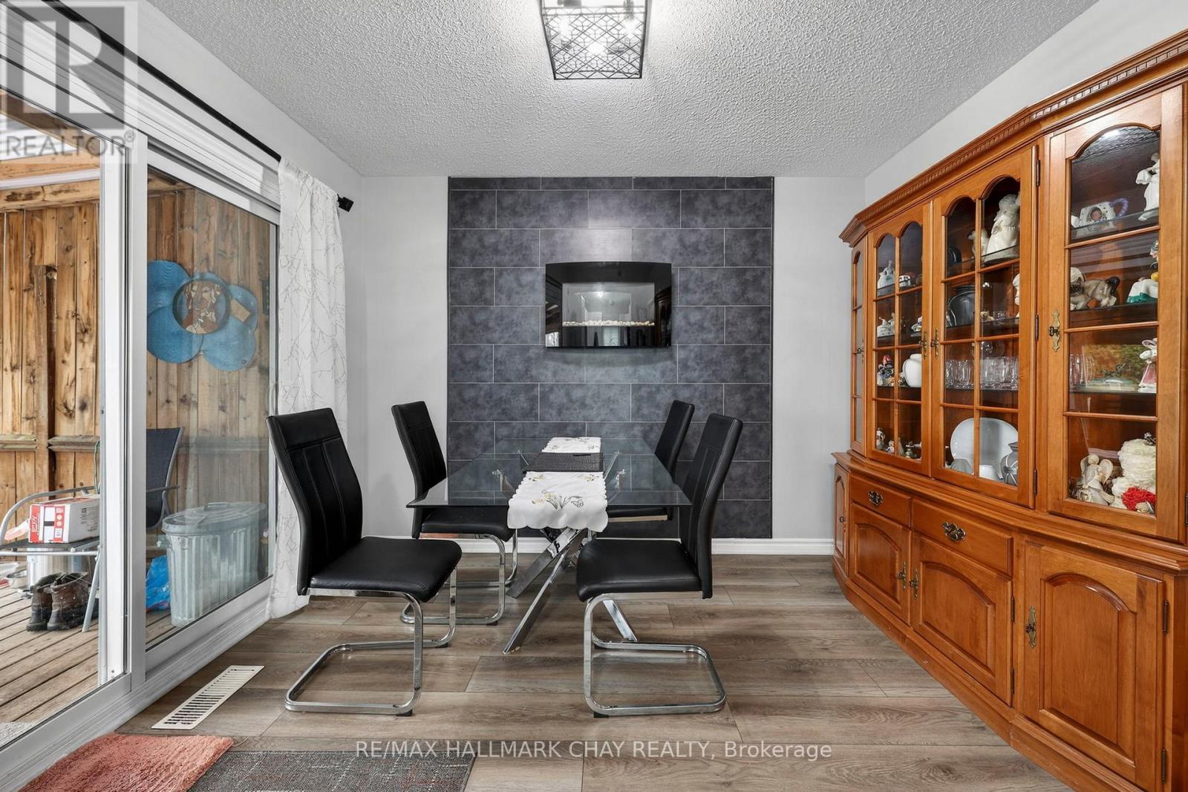
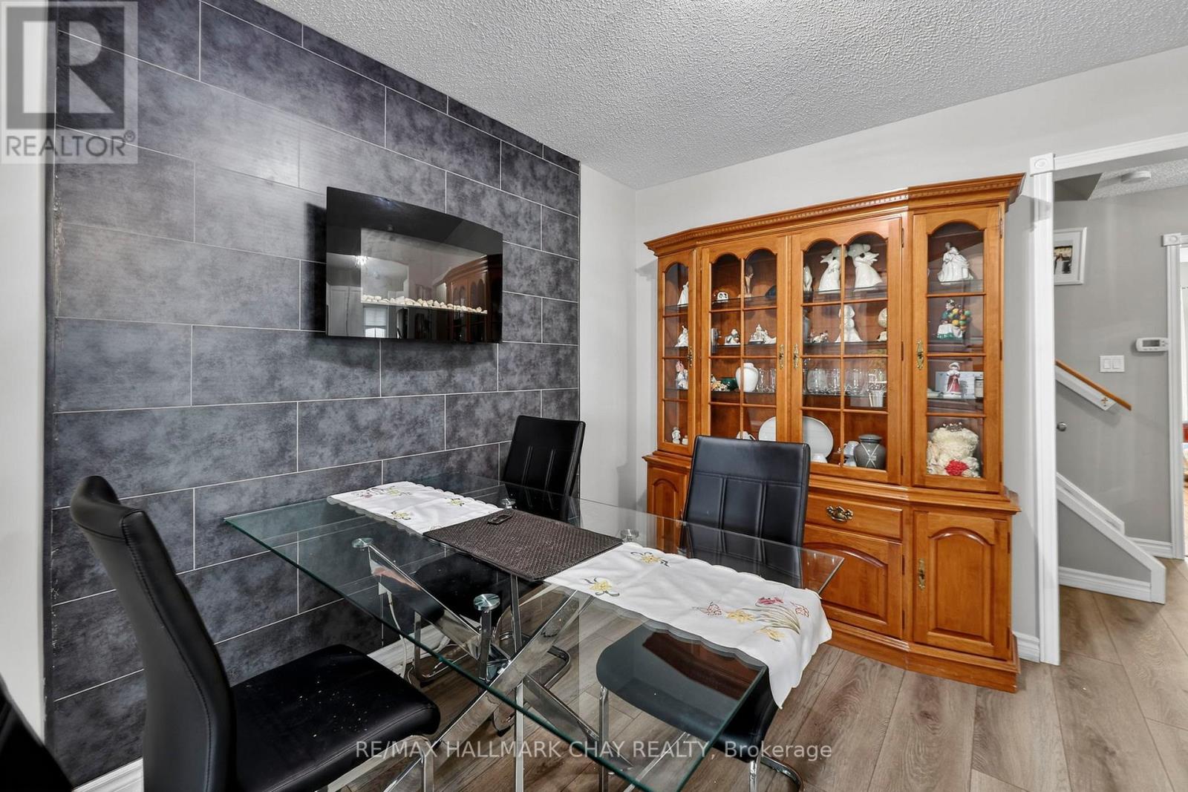
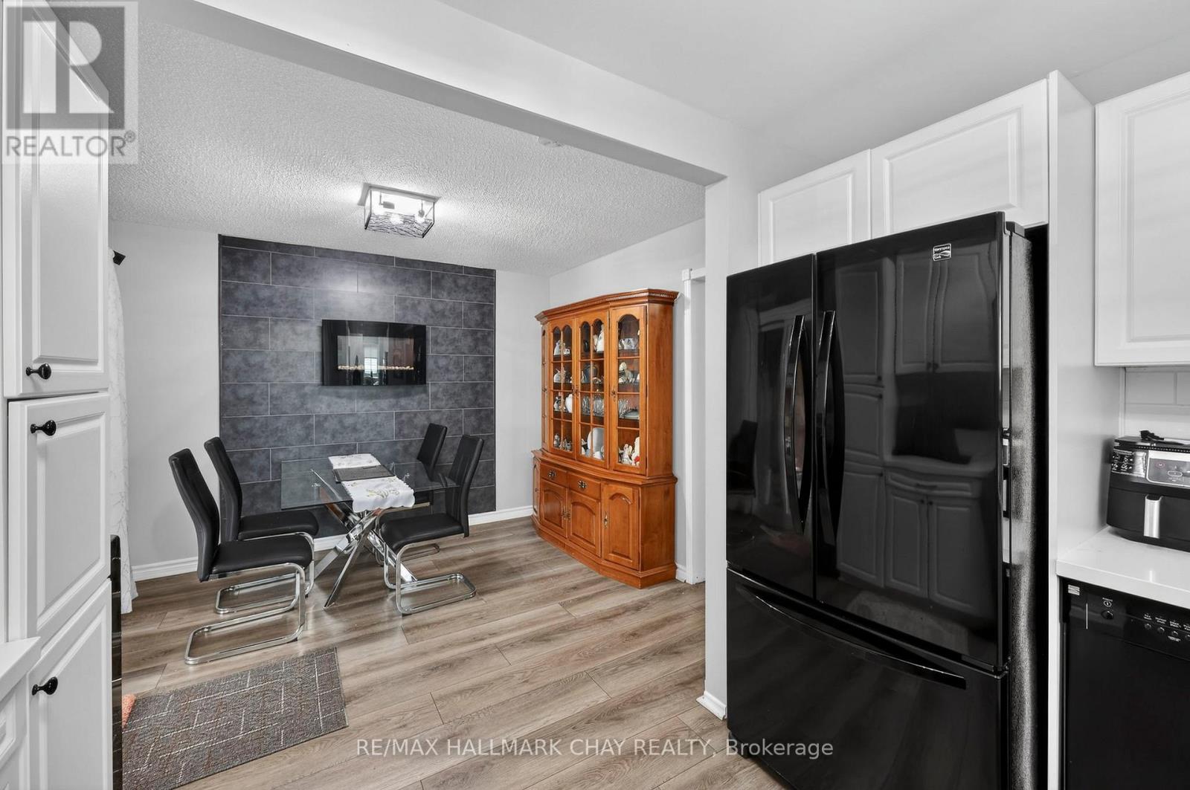
- RoomType3: Dining room
- RoomLevel3: Main level
- RoomLength3: 3.66
- RoomWidth3: 2.74
- RoomDimensions3: 3.66 m X 2.74 m
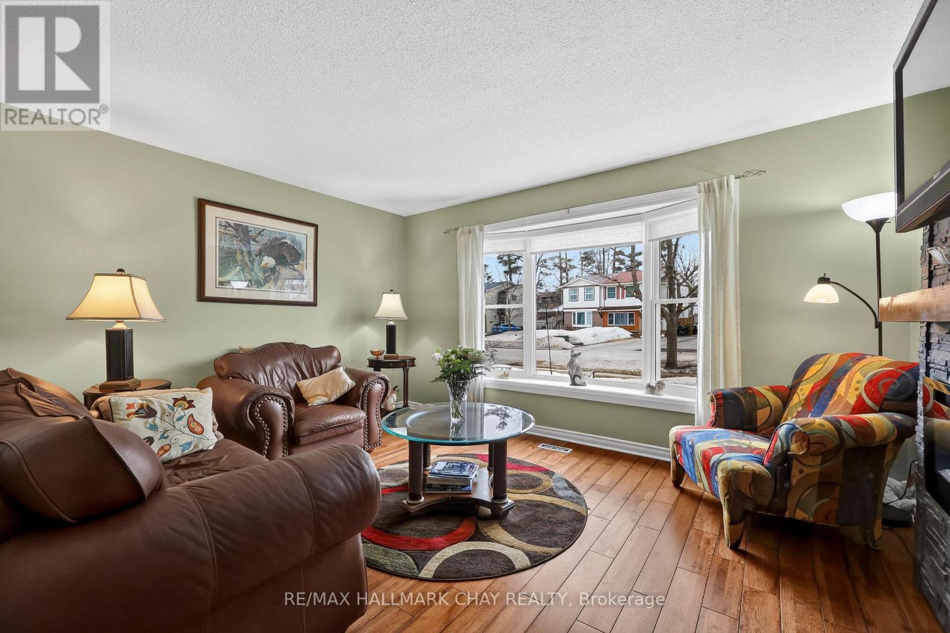
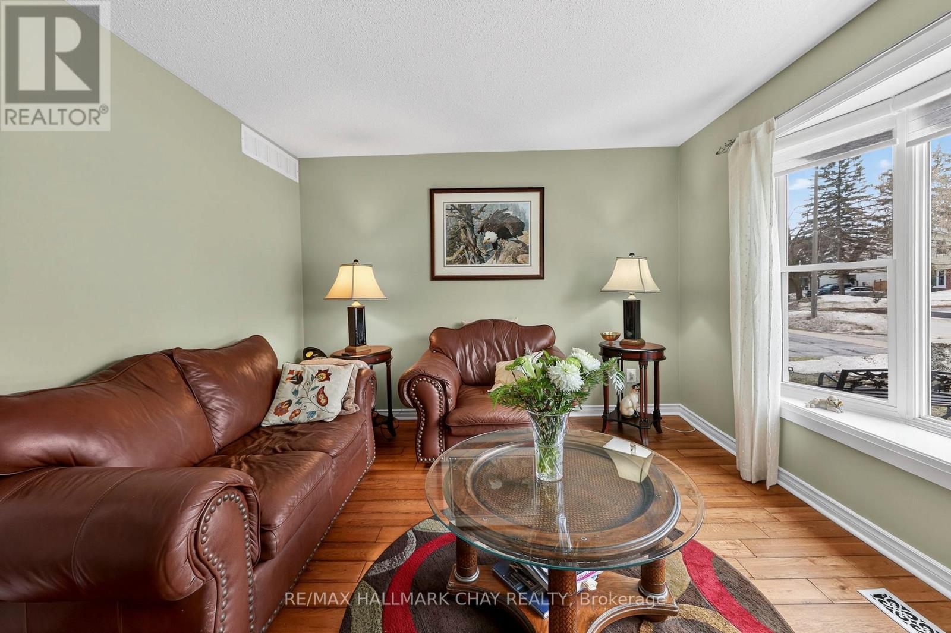
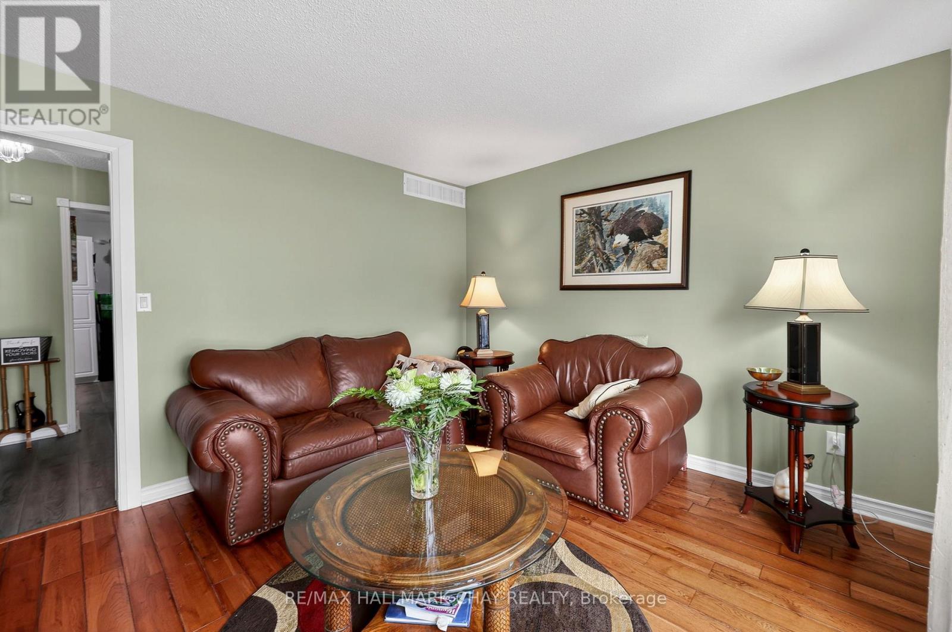
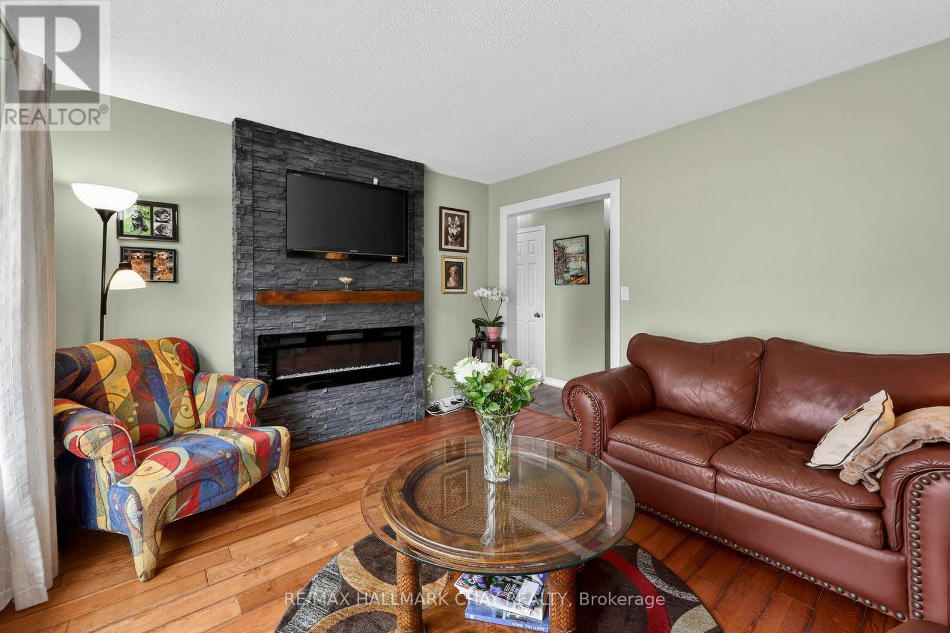
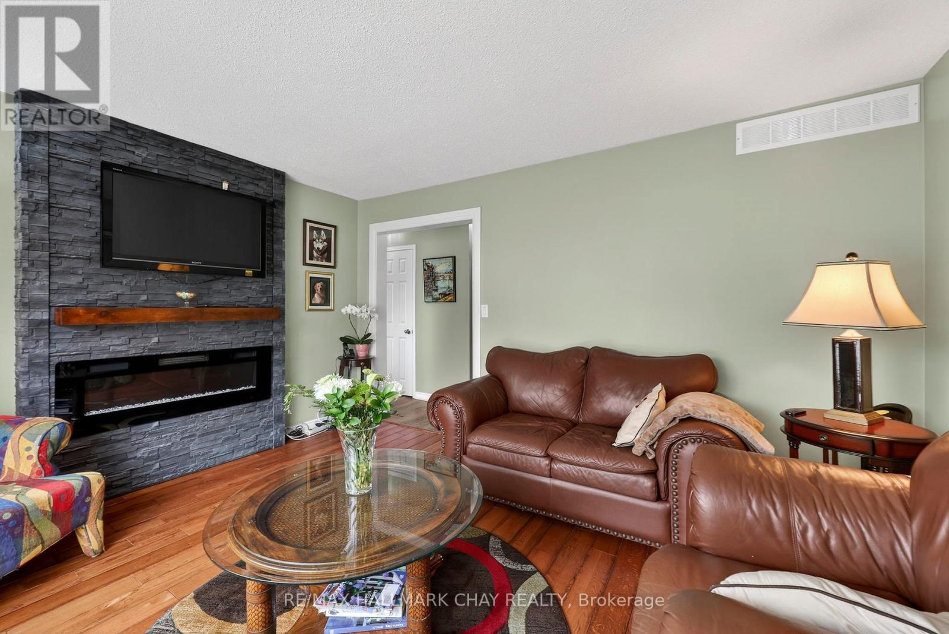
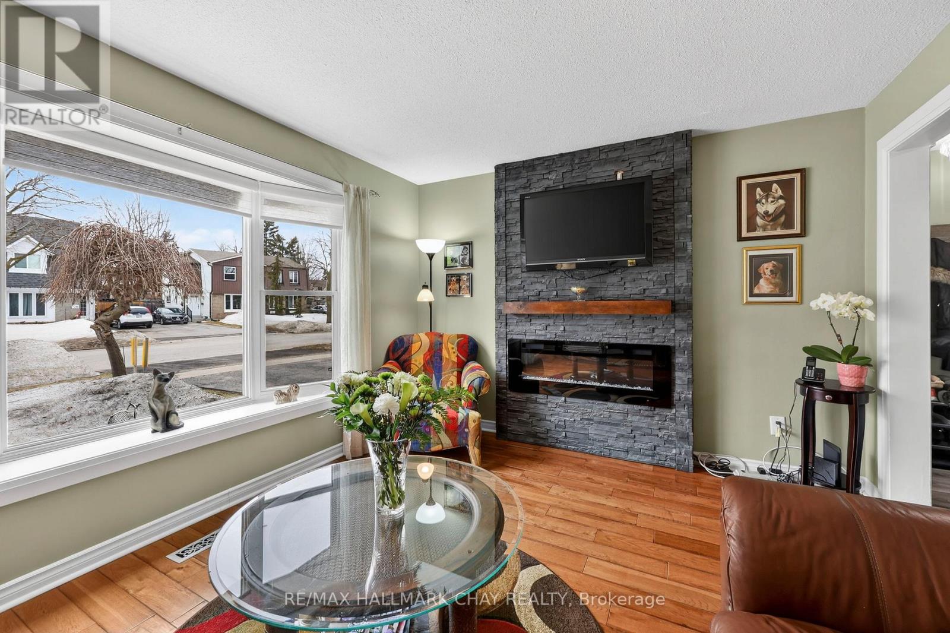
- RoomType4: Living room
- RoomLevel4: Main level
- RoomLength4: 4.36
- RoomWidth4: 3.44
- RoomDimensions4: 4.36 m X 3.44 m
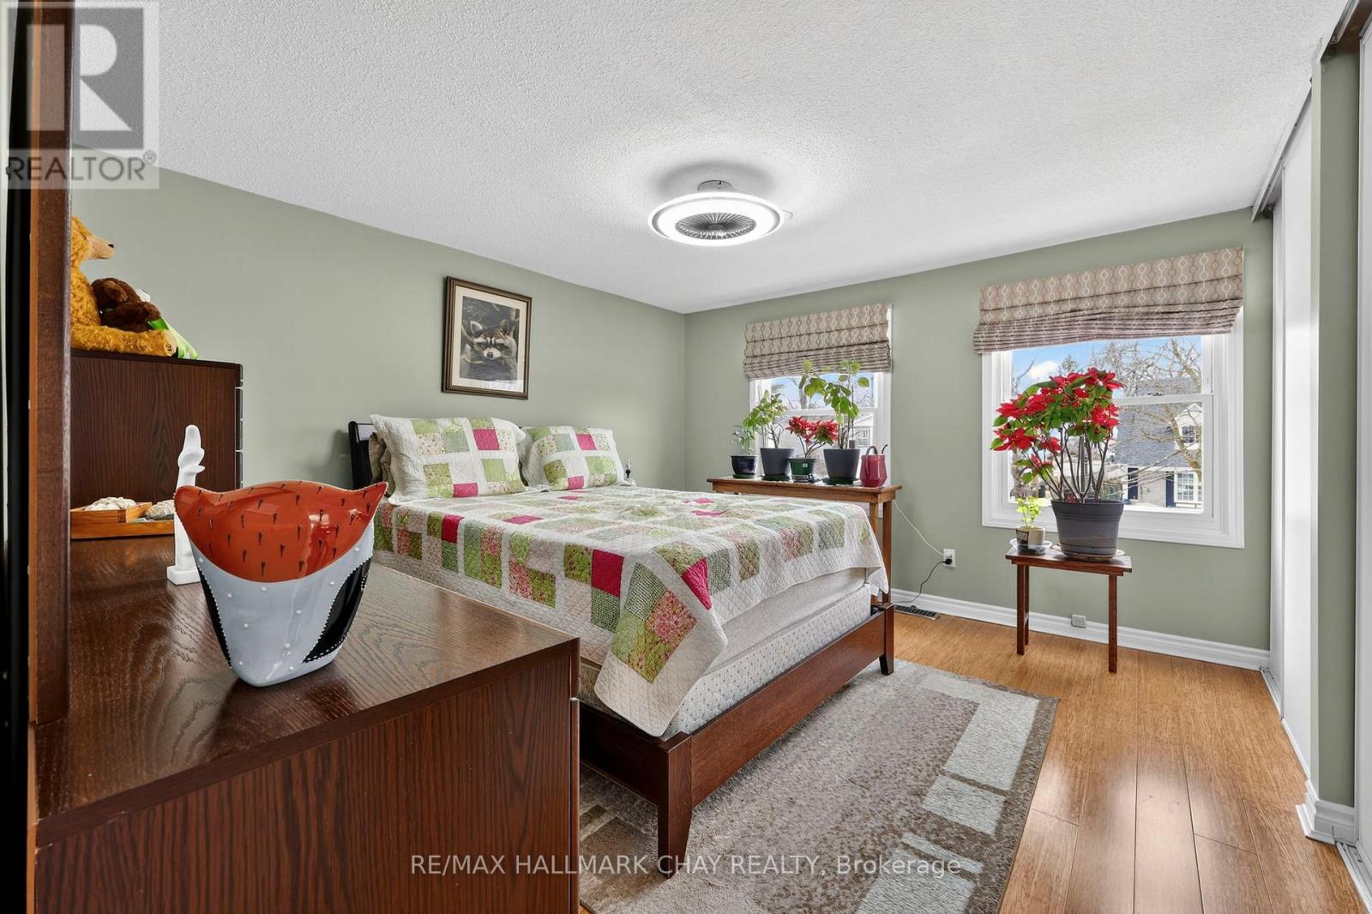
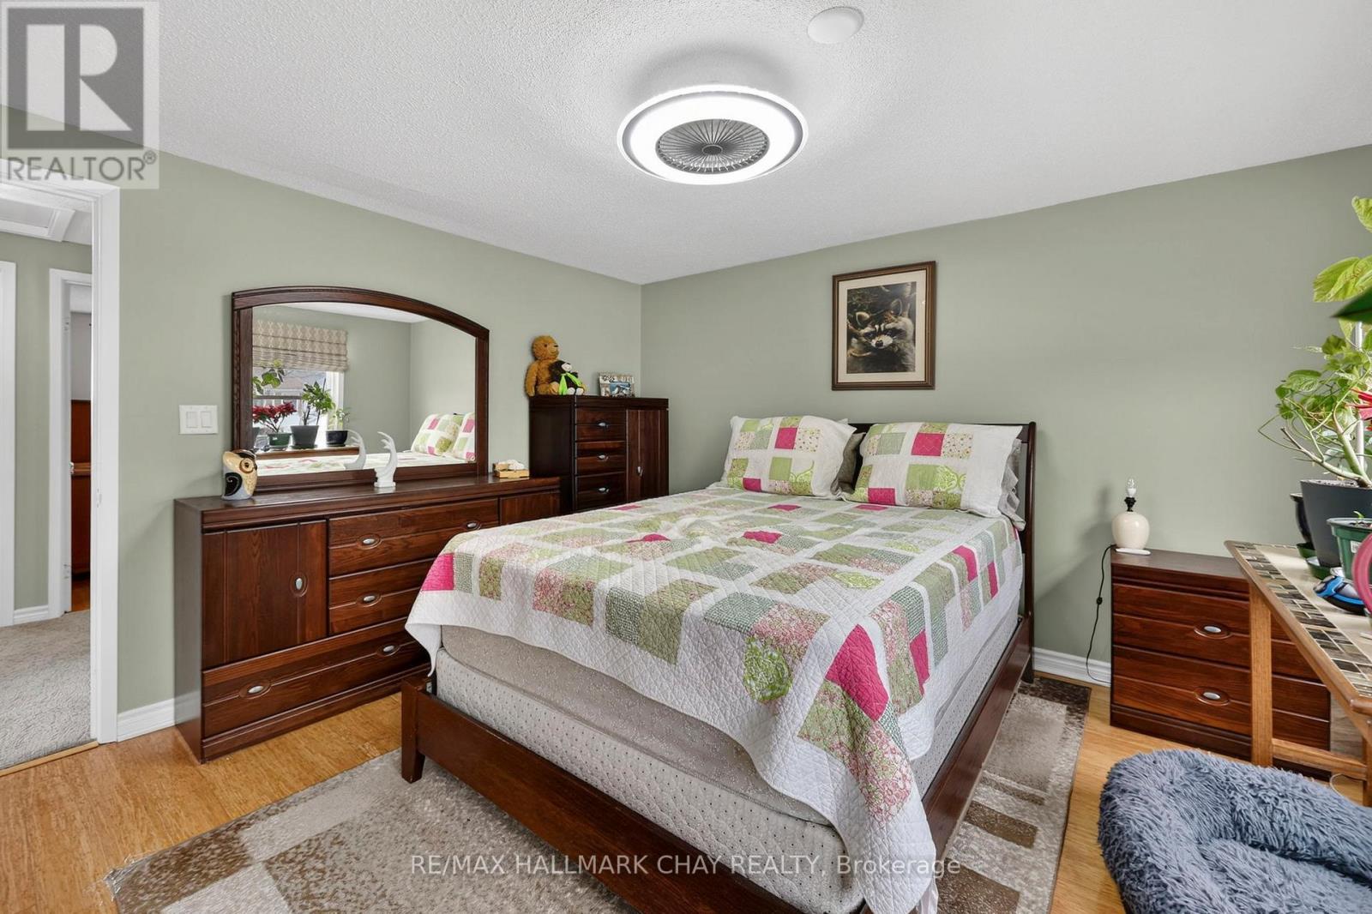
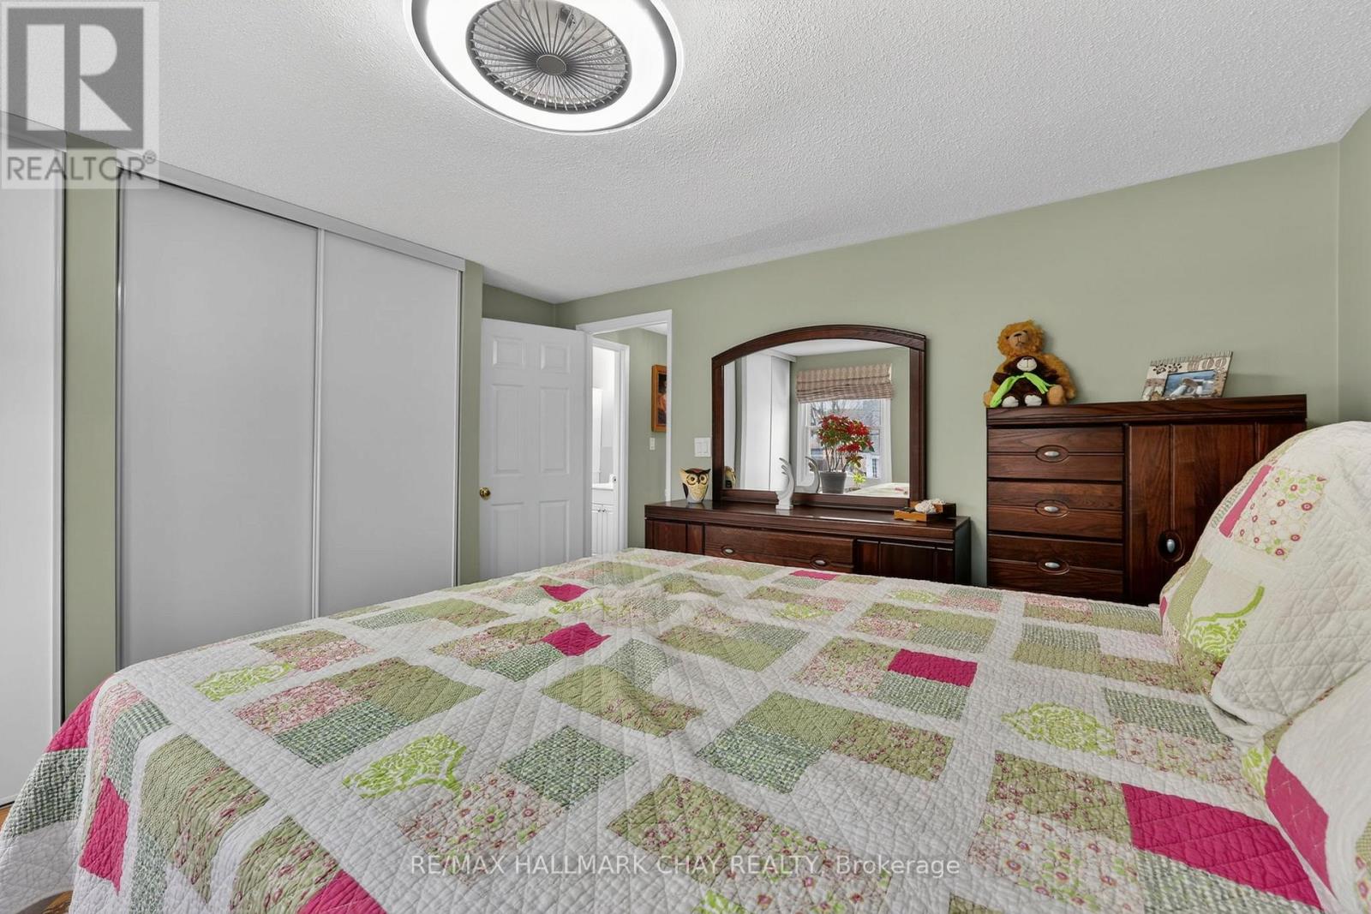
- RoomType5: Primary Bedroom
- RoomLevel5: Upper Level
- RoomLength5: 3.66
- RoomWidth5: 3.81
- RoomDimensions5: 3.66 m X 3.81 m
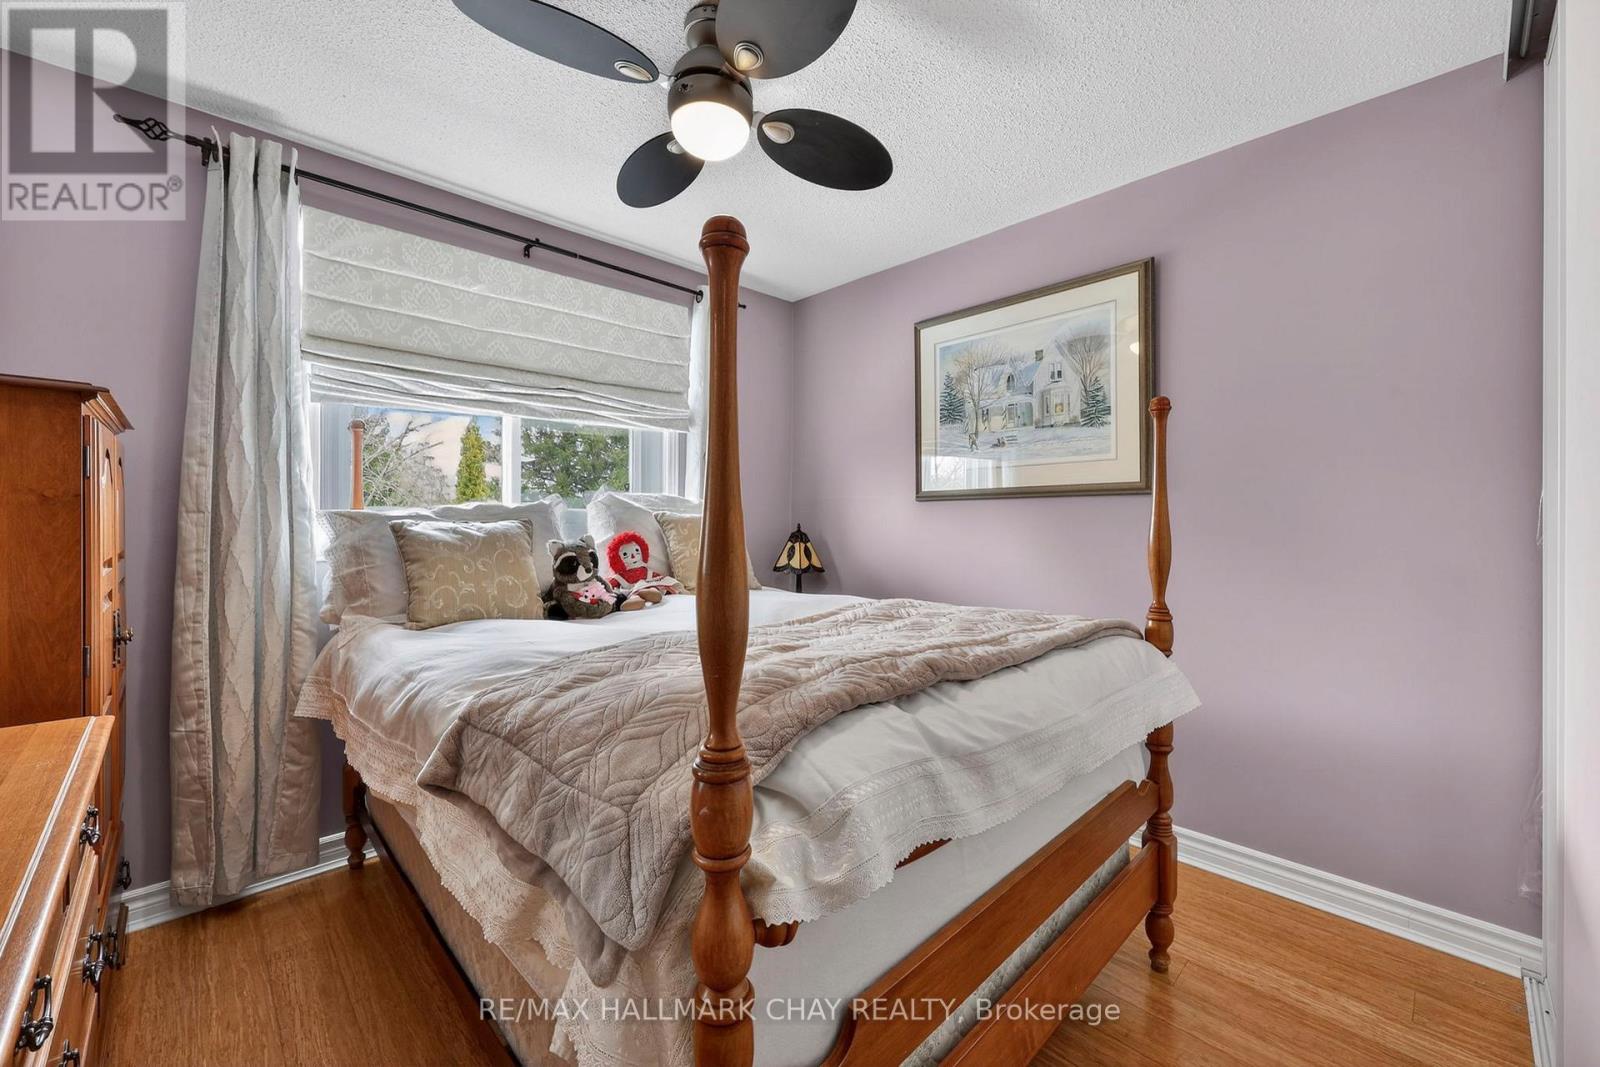
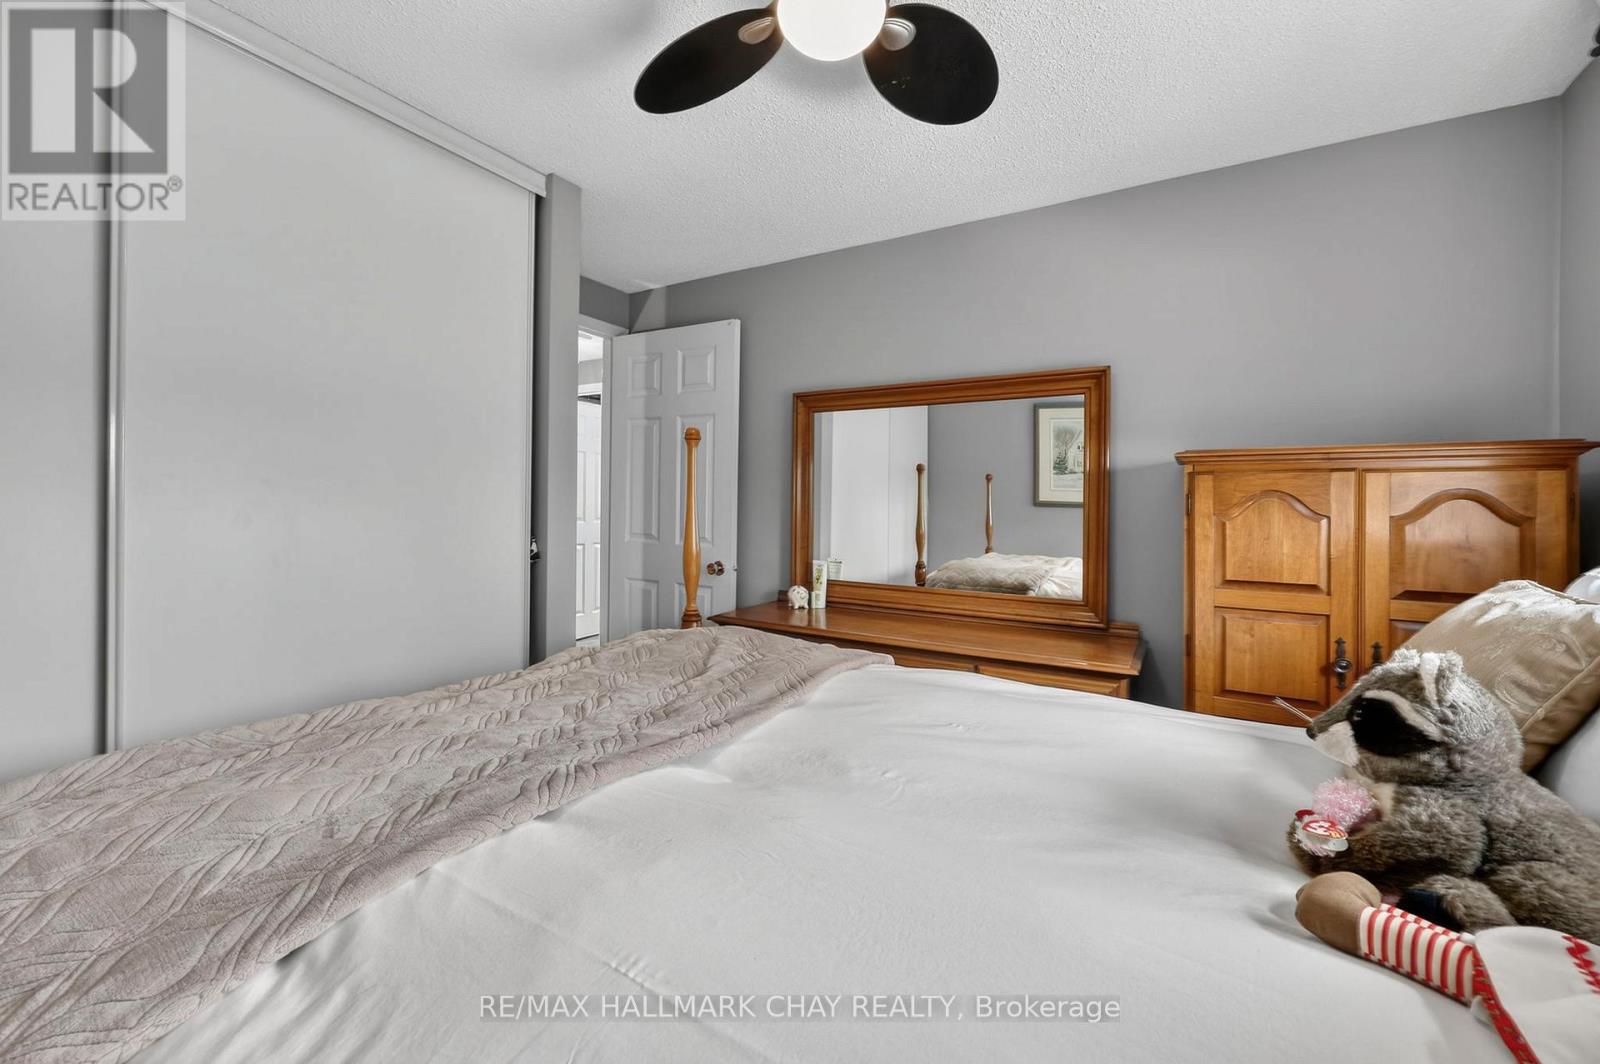
- RoomType6: Bedroom 2
- RoomLevel6: Upper Level
- RoomLength6: 2.44
- RoomWidth6: 3.2
- RoomDimensions6: 2.44 m X 3.2 m
- RoomType7: Bedroom 3
- RoomLevel7: Upper Level
- RoomLength7: 2.53
- RoomWidth7: 2.83
- RoomDimensions7: 2.53 m X 2.83 m
Location Details
- City: Barrie (Letitia Heights)
- Province: Ontario
Property Details
- SubdivisionName: Letitia Heights
- Levels: 2
- FrontageLength: 30 ft ,2 in
Property Features
- Fencing: Fully Fenced,Fenced yard
- Heating: Forced air
- HeatingFuel: Natural gas
- CoolingYN: True
- Cooling: Central air conditioning
- ParkingTotal: 3
- OpenParkingYN: False
- GarageYN: False
- AttachedGarageYN: False
- CarportYN: False
- FireplacesTotal: 1
- PoolYN: False
- ViewYN: False
- WaterfrontYN: False
- Sewer: Sanitary sewer
Basics
- BathroomsHalf: 1
- Date added: Added 4 months ago
- Category: Single Family
- Type: Single Family
- Bedrooms: 3
- Bathrooms: 2
- Half baths: 1
- Area: 1100 - 1500 sq ft
- Lot size: 0 sq ft
- SubdivisionName: Letitia Heights
- ListOfficeName: RE/MAX HALLMARK CHAY REALTY
- MLS ID: S12970802
Courtesy of
- OfficeName: RE/MAX HALLMARK CHAY REALTY
- ListAOR: Toronto Regional Real Estate Board
Description
-
Description:
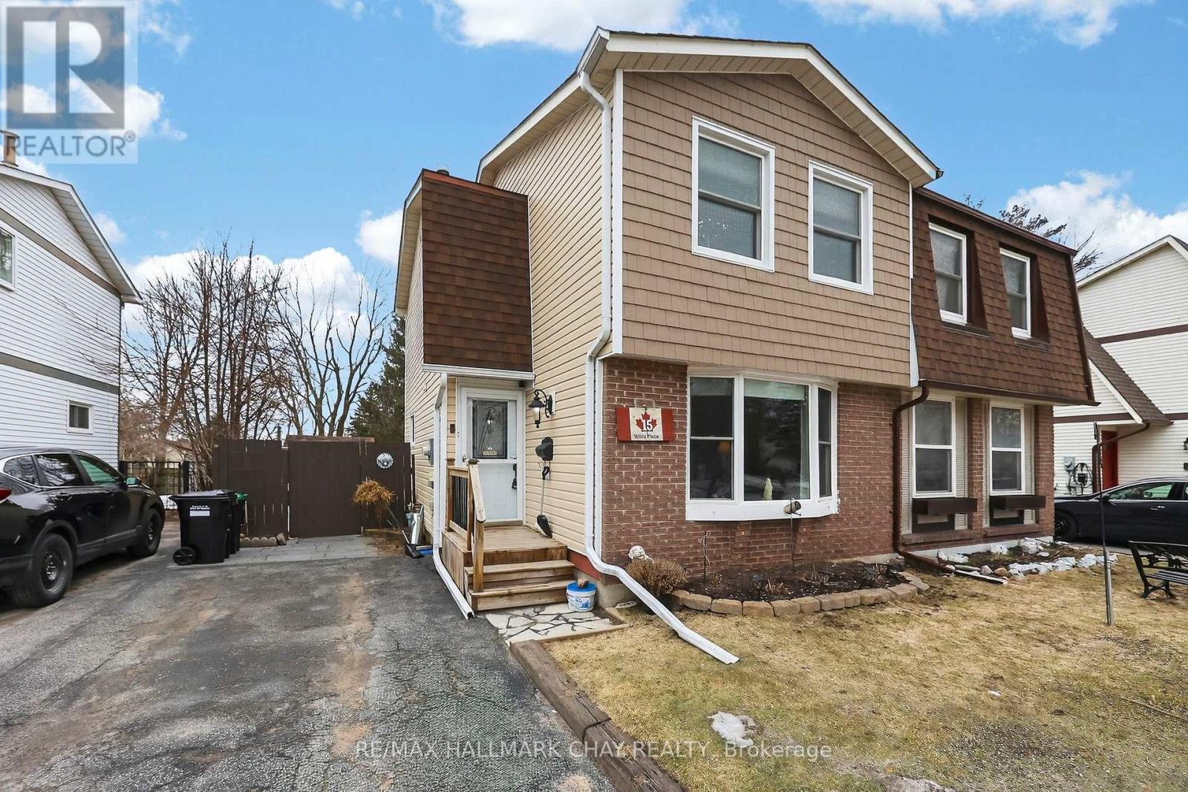
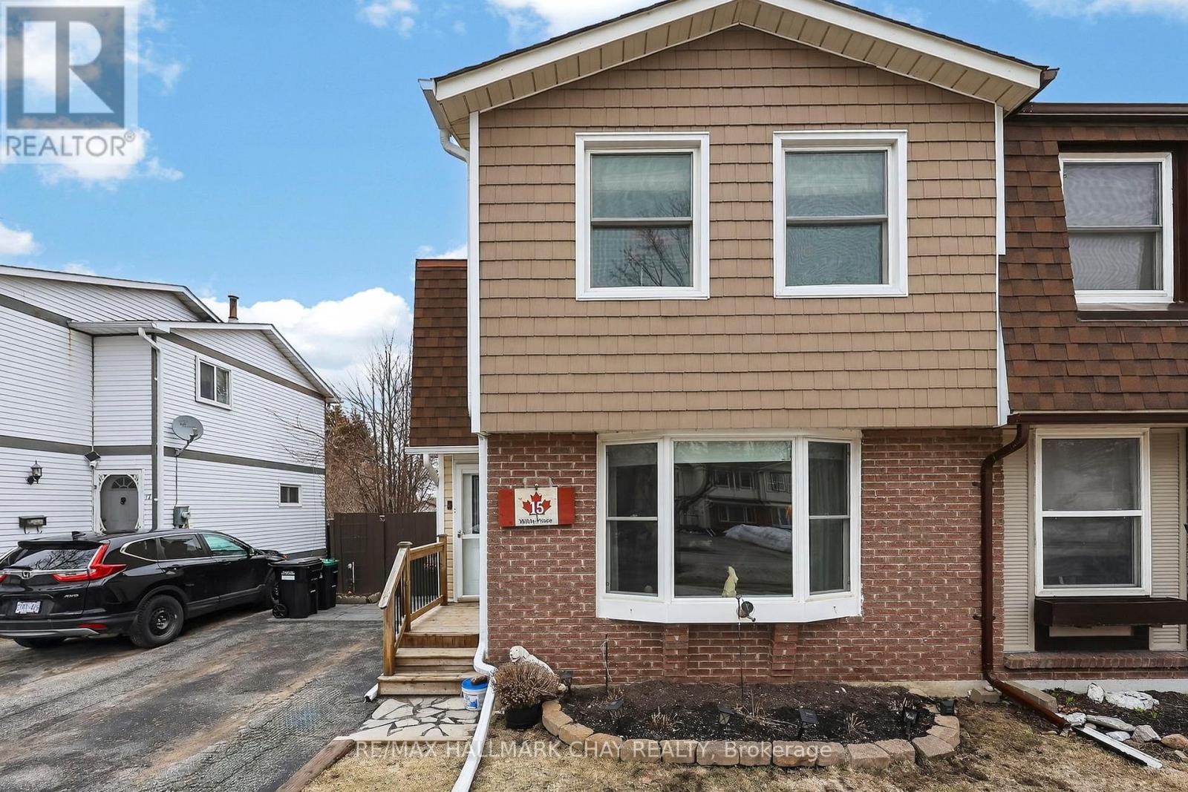
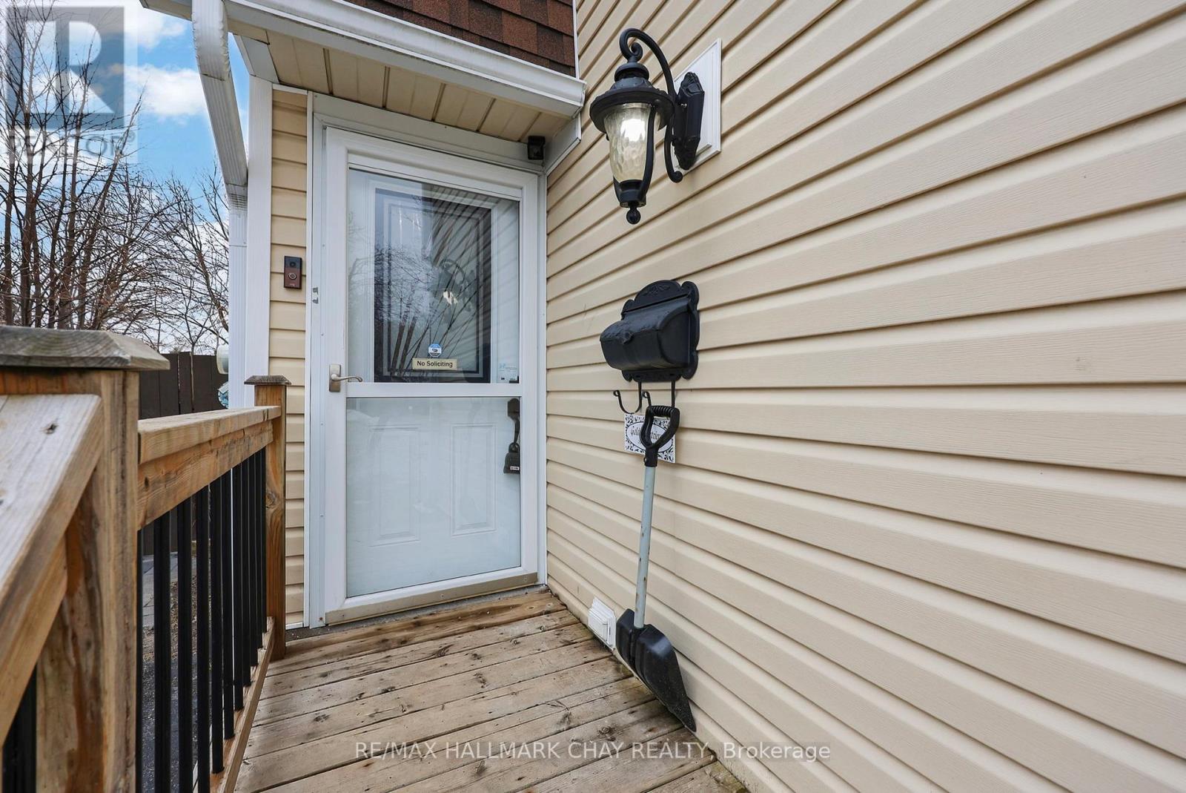
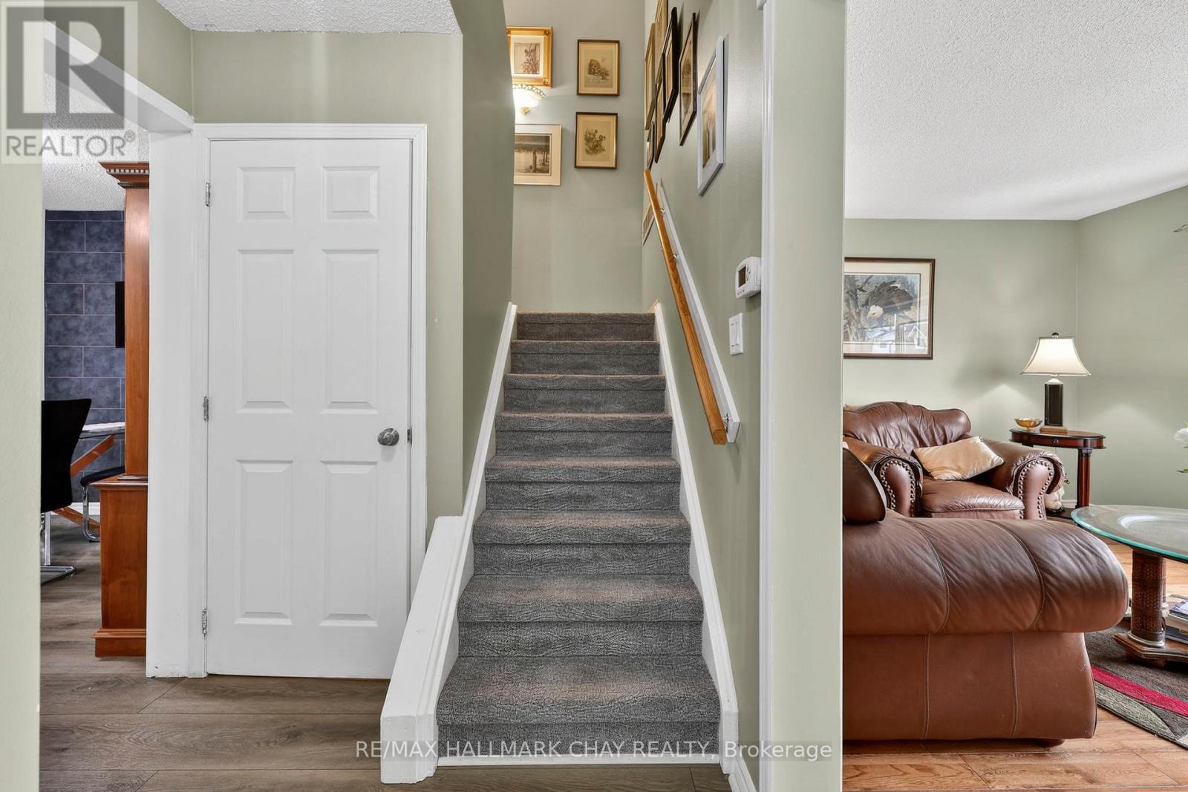
The bright and inviting main floor of this semi-detached home is filled with natural light, creating a warm and welcoming atmosphere throughout. Enjoy peaceful moments in the covered screened porch-an ideal space to unwind, watch the birds, or gather with family for card and board games.The eat-in kitchen is both stylish and functional, featuring a quartz countertop and updated flooring. Upstairs, all bedrooms offer laminate hardwood flooring, providing a clean, carpet-free living environment.The basement adds versatility with ample storage space and a private office, which can easily be converted into a recreation or exercise room to suit your needs.Notable updates include air conditioning (2024), refrigerator (2022), and washer and dryer (2025), offering added comfort and peace of mind. (id:59398)
Show all description
Location
Building Details
- ParkingTotal: 3
- Heating: Forced air
- Sewer: Sanitary sewer
Amenities & Features
- Waterfront available: No
- OpenParkingYN: No
- AttachedGarageYN: No
- GarageYN: No
- CarportYN: No
- PoolYN: No
- CoolingYN: Yes
- Cooling: Central air conditioning
- Total Fireplaces: 1