
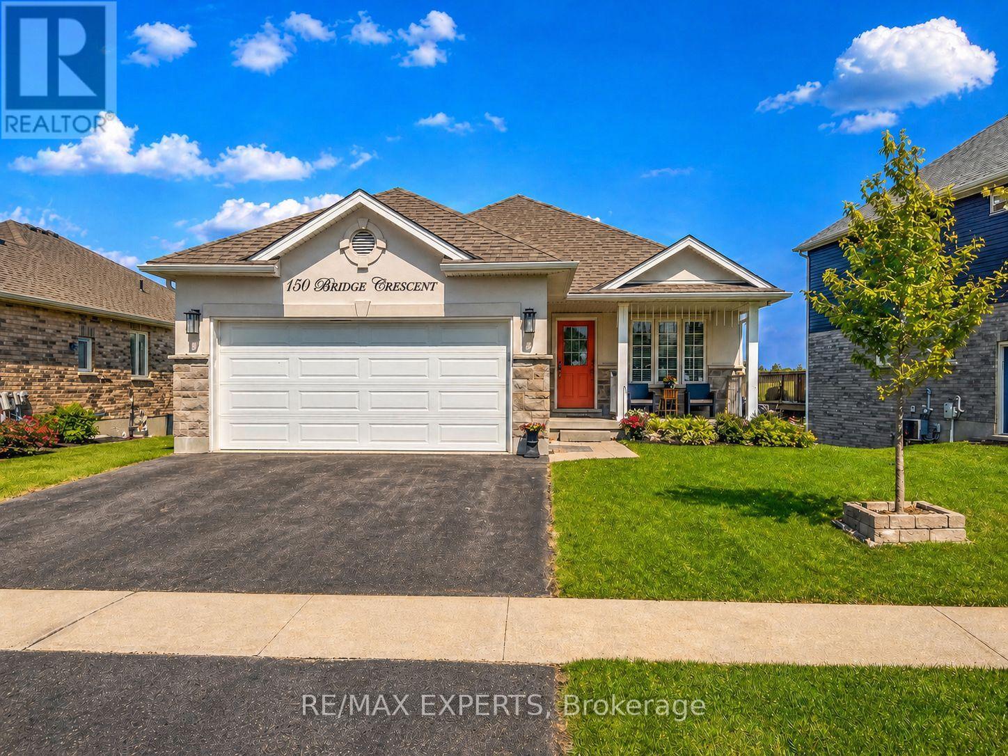
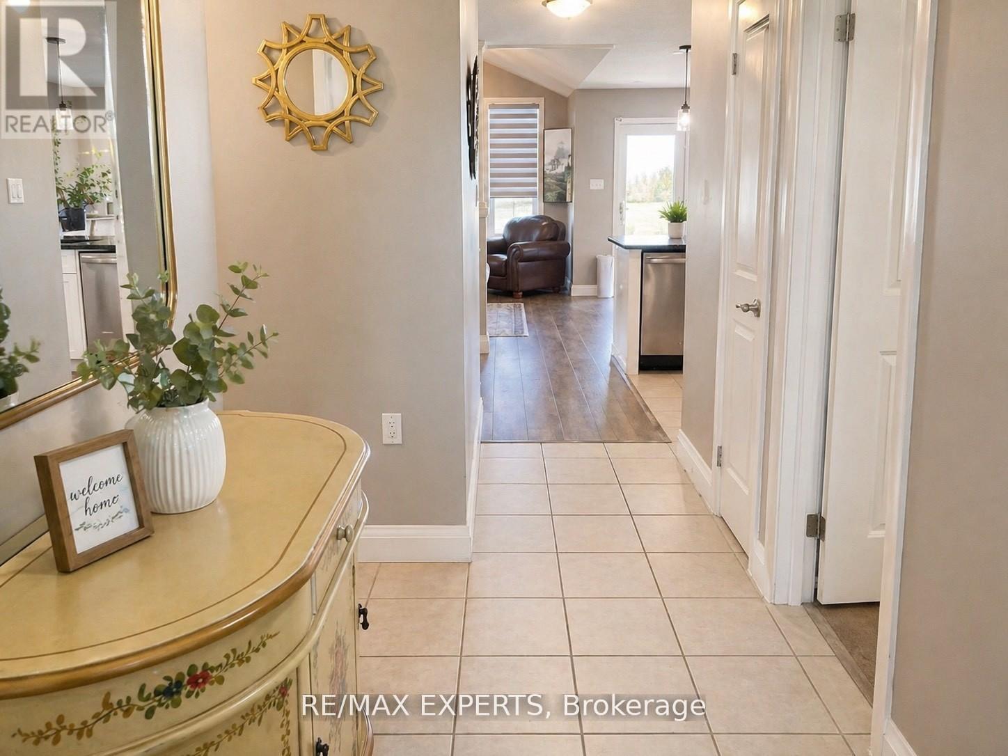
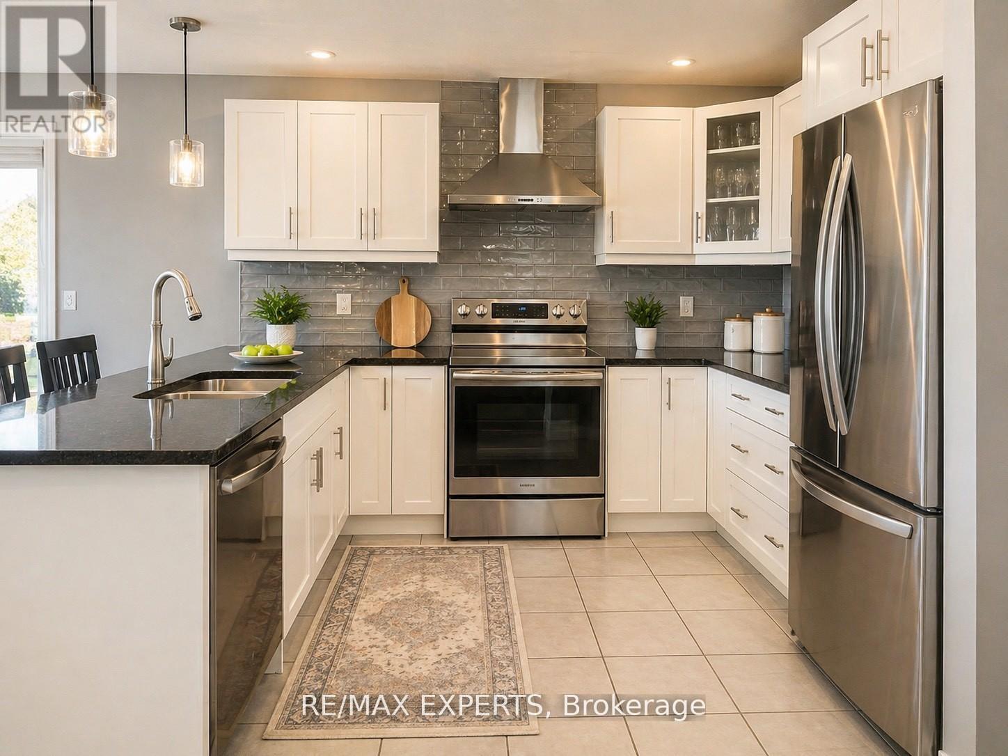
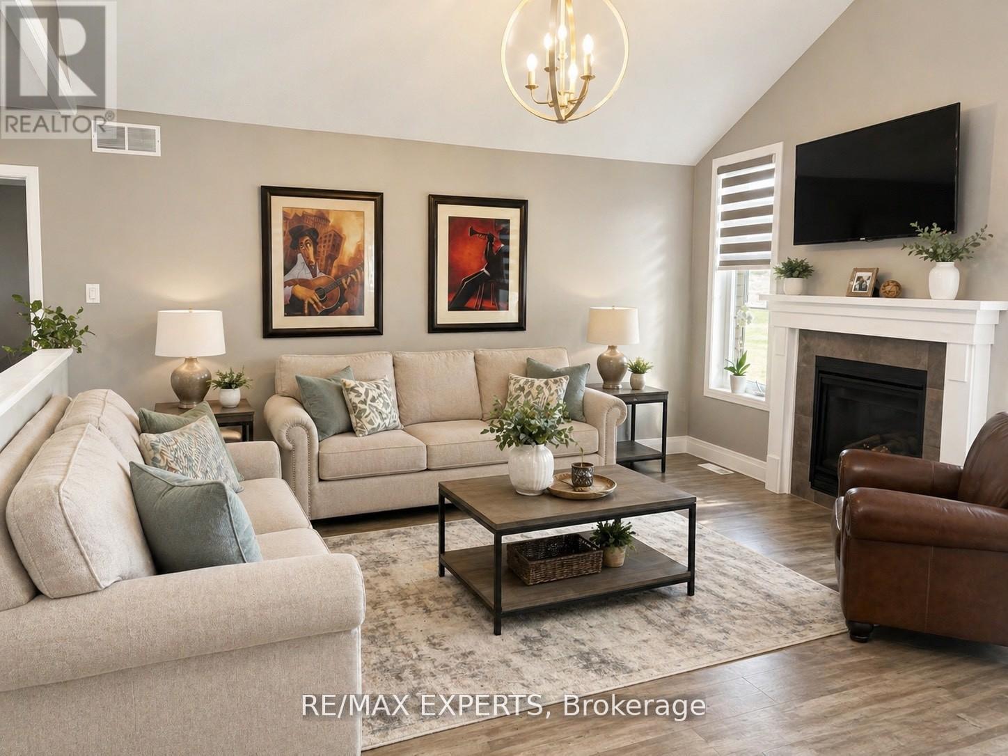
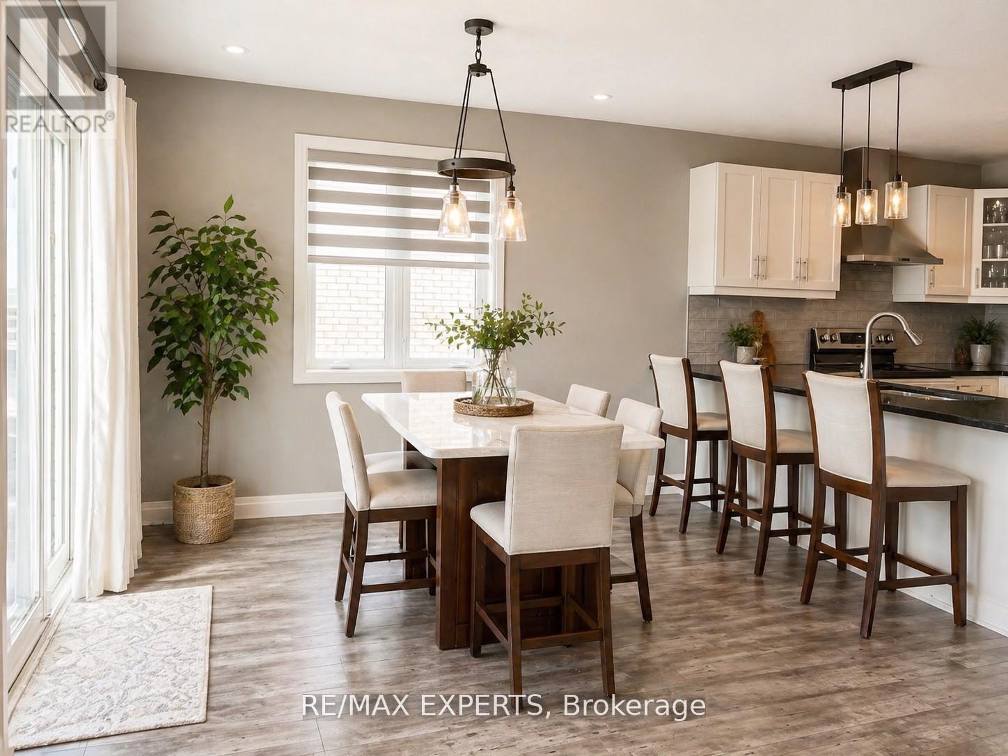
150 Bridge Crescent, Minto, Ontario, Canada, N0G2P0
150 Bridge Crescent, Minto, Ontario, Canada, N0G2P0Rooms & Units Descr
- RoomType1: Bedroom 4
- RoomLevel1: Basement
- RoomLength1: 3.17
- RoomWidth1: 3.04
- RoomDimensions1: 3.17 m X 3.04 m
- RoomType2: Family room
- RoomLevel2: Basement
- RoomLength2: 6.75
- RoomWidth2: 5.58
- RoomDimensions2: 6.75 m X 5.58 m
- RoomType3: Living room
- RoomLevel3: Main level
- RoomLength3: 4.36
- RoomWidth3: 3.83
- RoomDimensions3: 4.36 m X 3.83 m
- RoomType4: Dining room
- RoomLevel4: Main level
- RoomLength4: 3.58
- RoomWidth4: 2.81
- RoomDimensions4: 3.58 m X 2.81 m
- RoomType5: Kitchen
- RoomLevel5: Main level
- RoomLength5: 3.17
- RoomWidth5: 2.81
- RoomDimensions5: 3.17 m X 2.81 m
- RoomType6: Primary Bedroom
- RoomLevel6: Main level
- RoomLength6: 4.26
- RoomWidth6: 3.3
- RoomDimensions6: 4.26 m X 3.3 m
- RoomType7: Bedroom 2
- RoomLevel7: Main level
- RoomLength7: 3.12
- RoomWidth7: 2.64
- RoomDimensions7: 3.12 m X 2.64 m
- RoomType8: Bedroom 3
- RoomLevel8: Main level
- RoomLength8: 3.3
- RoomWidth8: 3.15
- RoomDimensions8: 3.3 m X 3.15 m
Location Details
- City: Minto
- Province: Ontario
Property Details
- SubdivisionName: Minto
- ArchitecturalStyle: Bungalow
- Levels: 1
- FrontageLength: 59 ft
Property Features
- Flooring: Vinyl,Laminate
- Heating: Forced air
- HeatingFuel: Natural gas
- CoolingYN: True
- Cooling: Central air conditioning
- ParkingTotal: 4
- OpenParkingYN: False
- GarageYN: True
- AttachedGarageYN: False
- CarportYN: False
- FireplacesTotal: 0
- PoolYN: False
- ViewYN: False
- WaterfrontYN: False
- Sewer: Sanitary sewer
Basics
- Date added: Added 1 week ago
- Category: Single Family
- Type: Single Family
- Bedrooms: 4
- Bathrooms: 3
- Floors: Vinyl,Laminate
- Area: 1100 - 1500 sq ft
- Lot size: 0 sq ft
- SubdivisionName: Minto
- ListOfficeName: RE/MAX EXPERTS
- MLS ID: X13514878
Courtesy of
- OfficeName: RE/MAX EXPERTS
- ListAOR: Toronto Regional Real Estate Board
Description
-
Description:
Welcome to this exceptional bungalow located on one of Palmerston's most desirable streets. Offering 3+1 bedrooms, 3 full bathrooms, and a fully finished walkout basement, this home delivers outstanding value for families, professionals, or multi-generational living. The bright open-concept layout features a modern kitchen, cozy gas fireplace, spacious principal rooms, and walkout to a private deck overlooking the backyard. The finished lower level offers endless possibilities, including an in-law suite, home office, recreation room, or guest space. Complete with landscaping, appliances, and move-in ready convenience, this home offers more finished living space and functionality than many comparable properties. Ideally located close to schools, parks, and everyday amenities, this is an opportunity you won't want to miss. (id:67524)
Show all description
Building Details
- ParkingTotal: 4
- ArchitecturalStyle: Bungalow
- Heating: Forced air
- Sewer: Sanitary sewer
Amenities & Features
- Waterfront available: No
- OpenParkingYN: No
- AttachedGarageYN: No
- GarageYN: Yes
- CarportYN: No
- PoolYN: No
- CoolingYN: Yes
- Cooling: Central air conditioning
- Total Fireplaces: 0