
150 Dunlop Street, Barrie (City Centre), Ontario, Canada, L4M6H1, L4M6H1
150 Dunlop Street, Barrie (City Centre), Ontario, Canada, L4M6H1, L4M6H1Rooms & Units Descr
- UnitNumber: 710
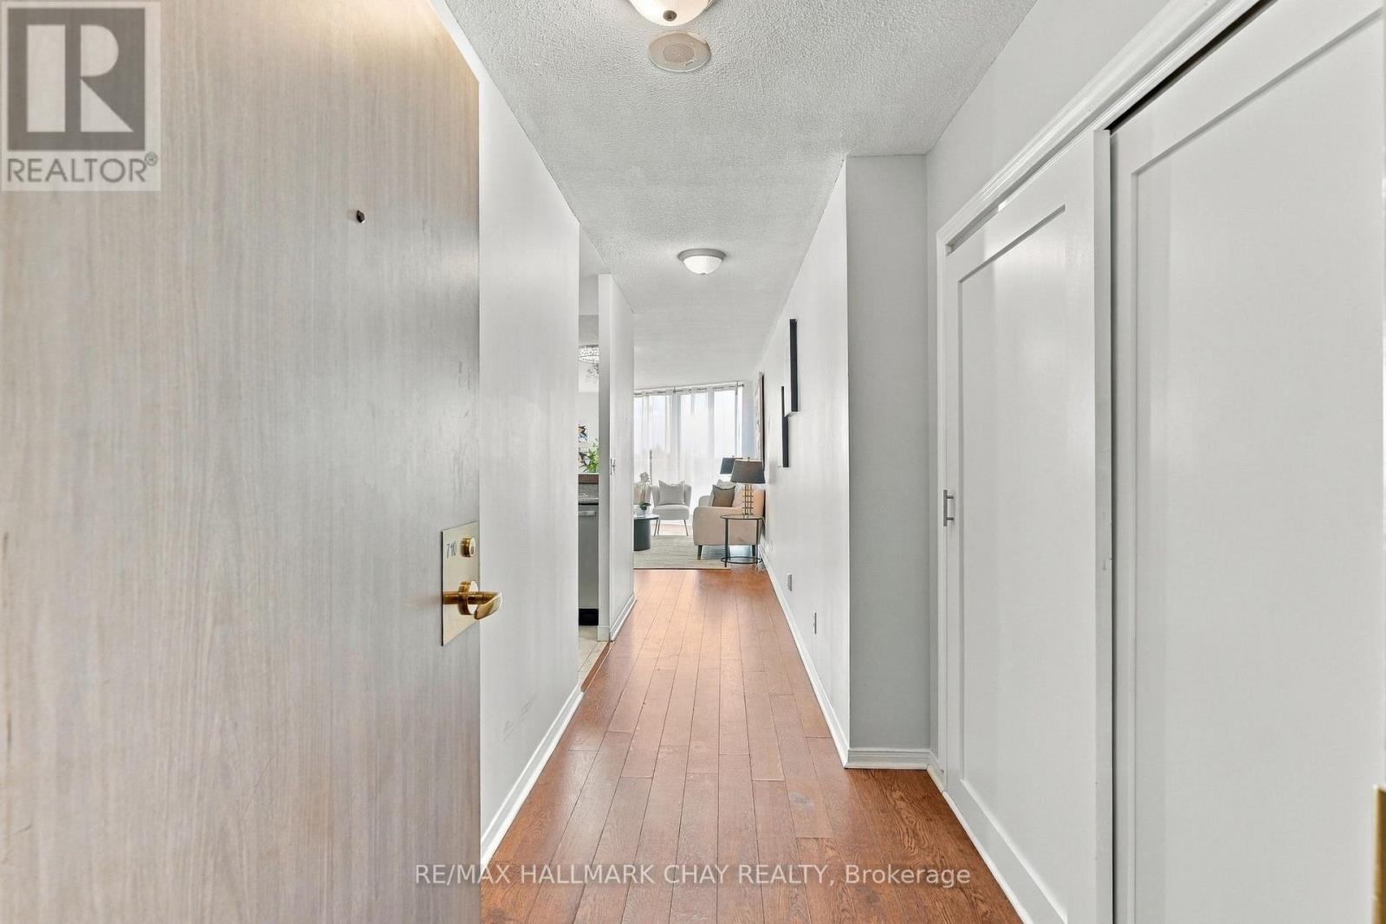
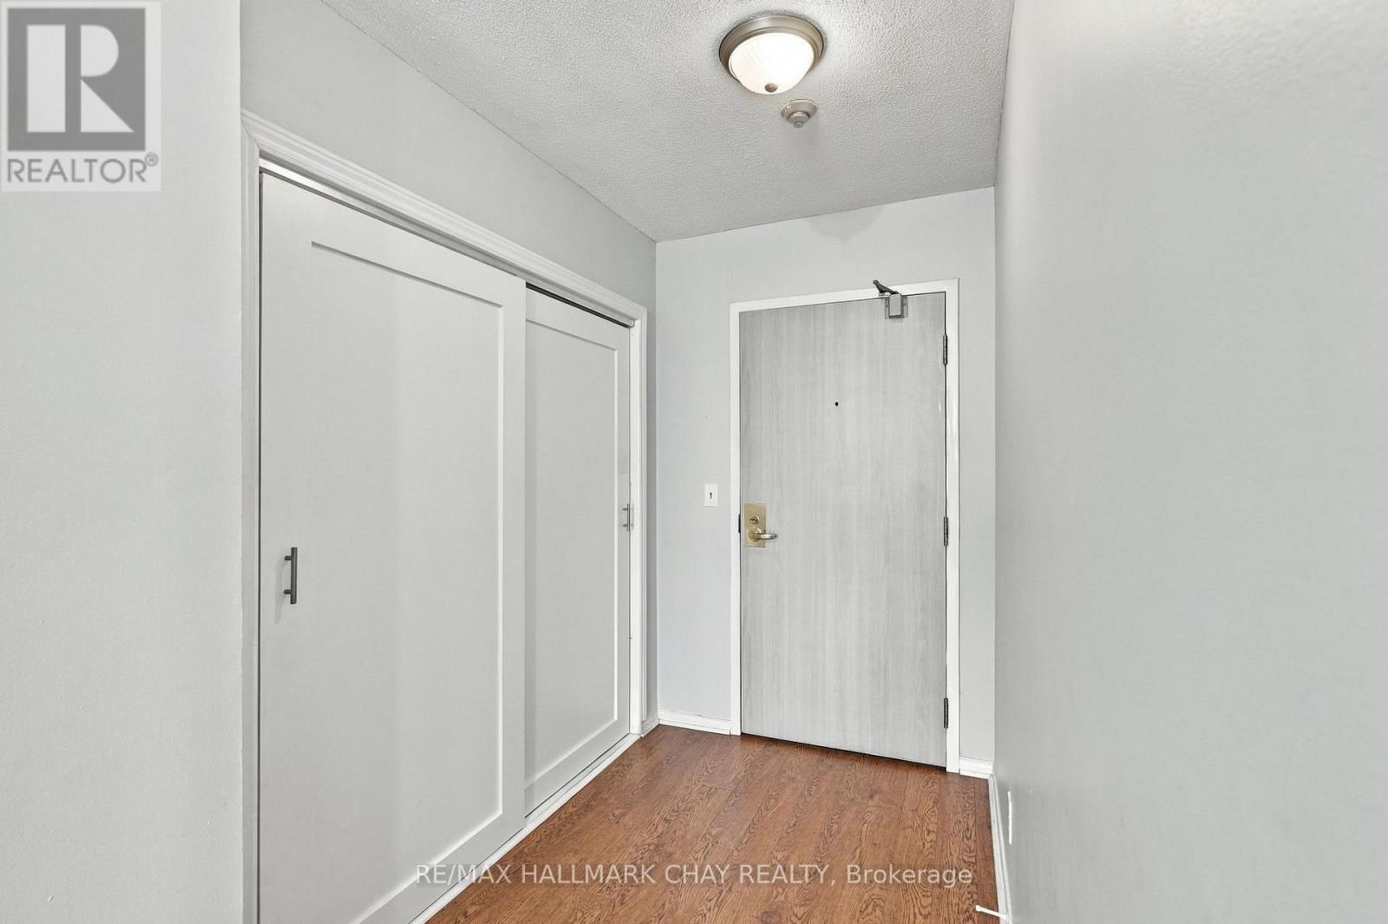
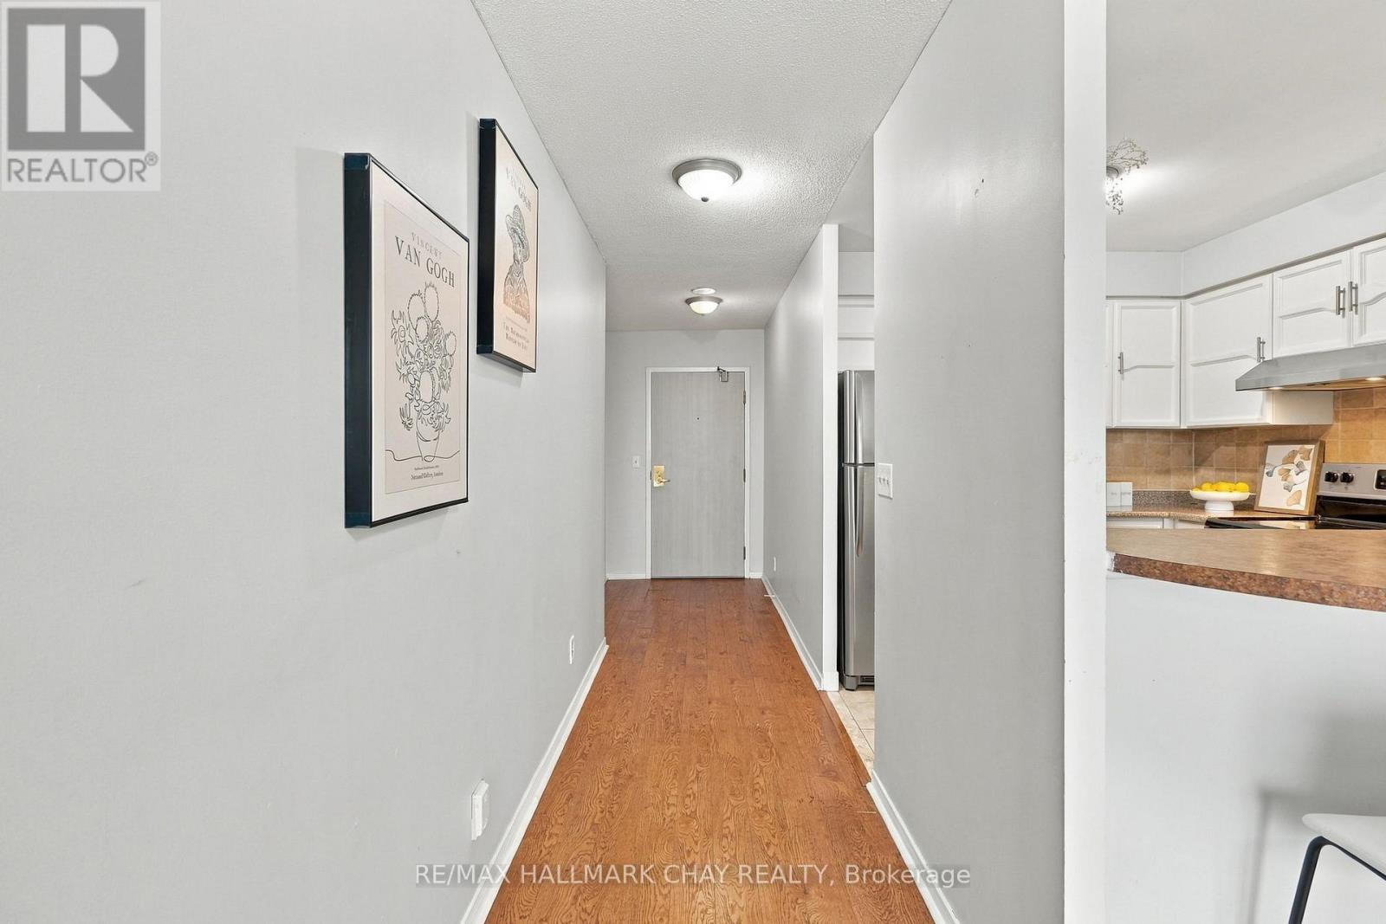
- RoomType1: Foyer
- RoomLevel1: Main level
- RoomLength1: 1.52
- RoomWidth1: 5.82
- RoomDimensions1: 1.52 m X 5.82 m
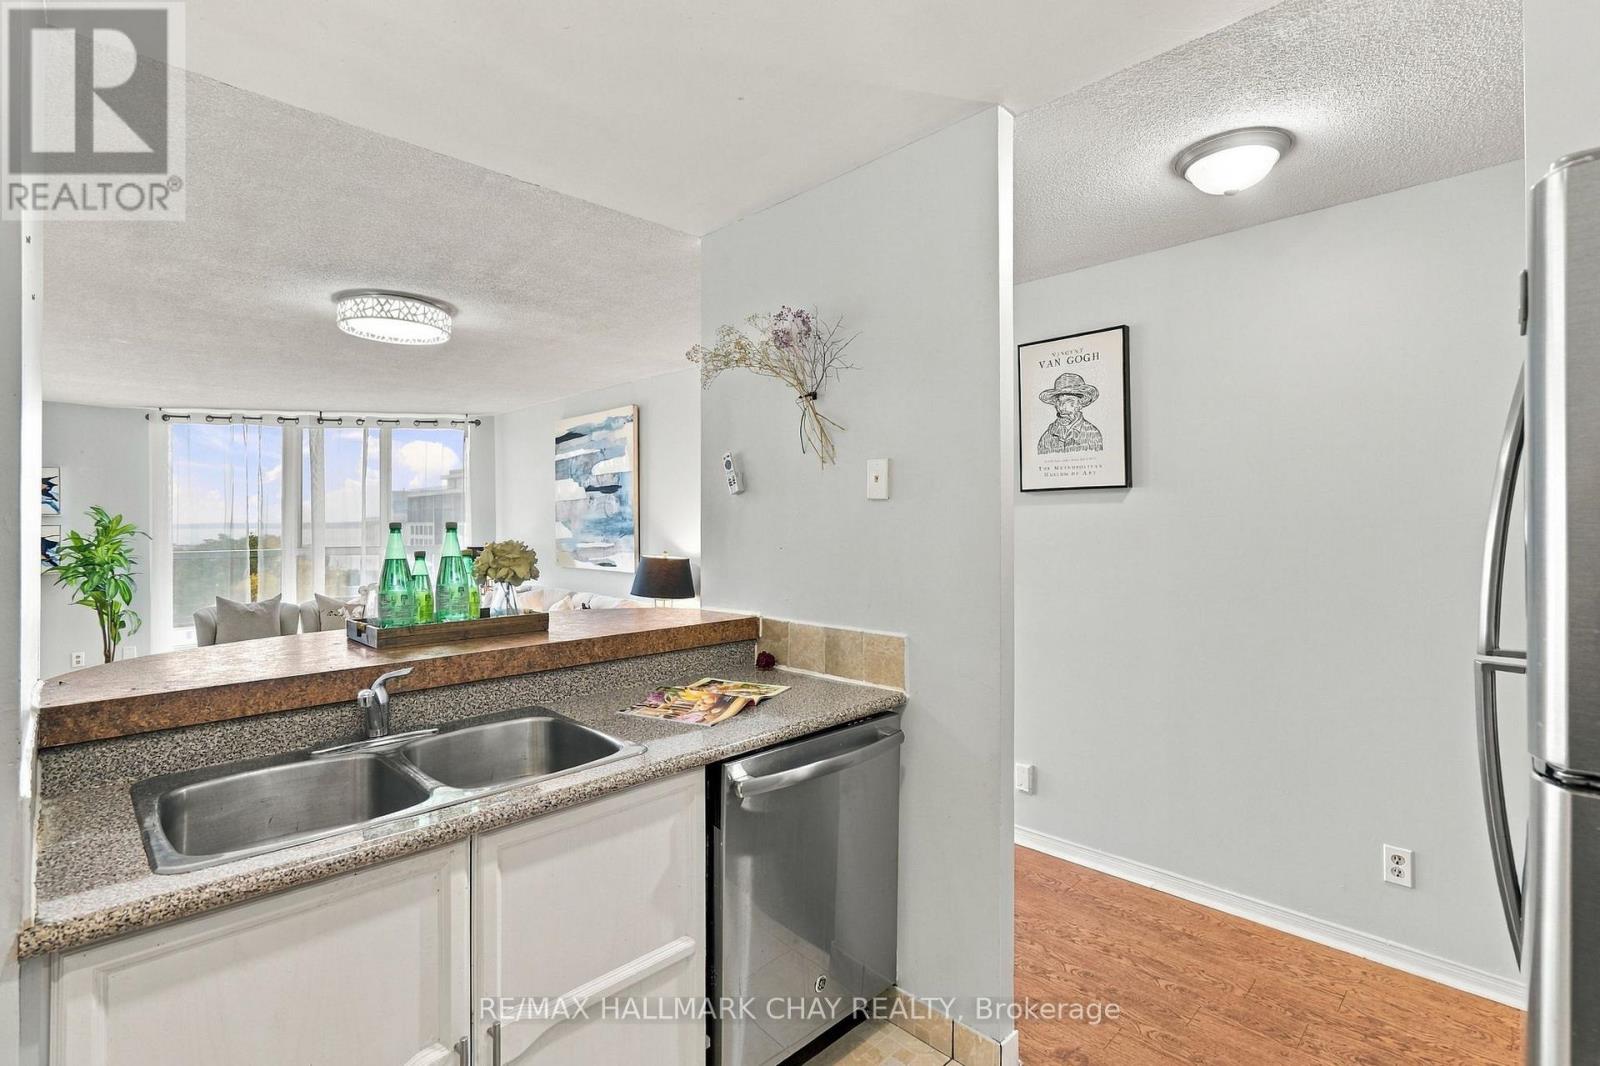
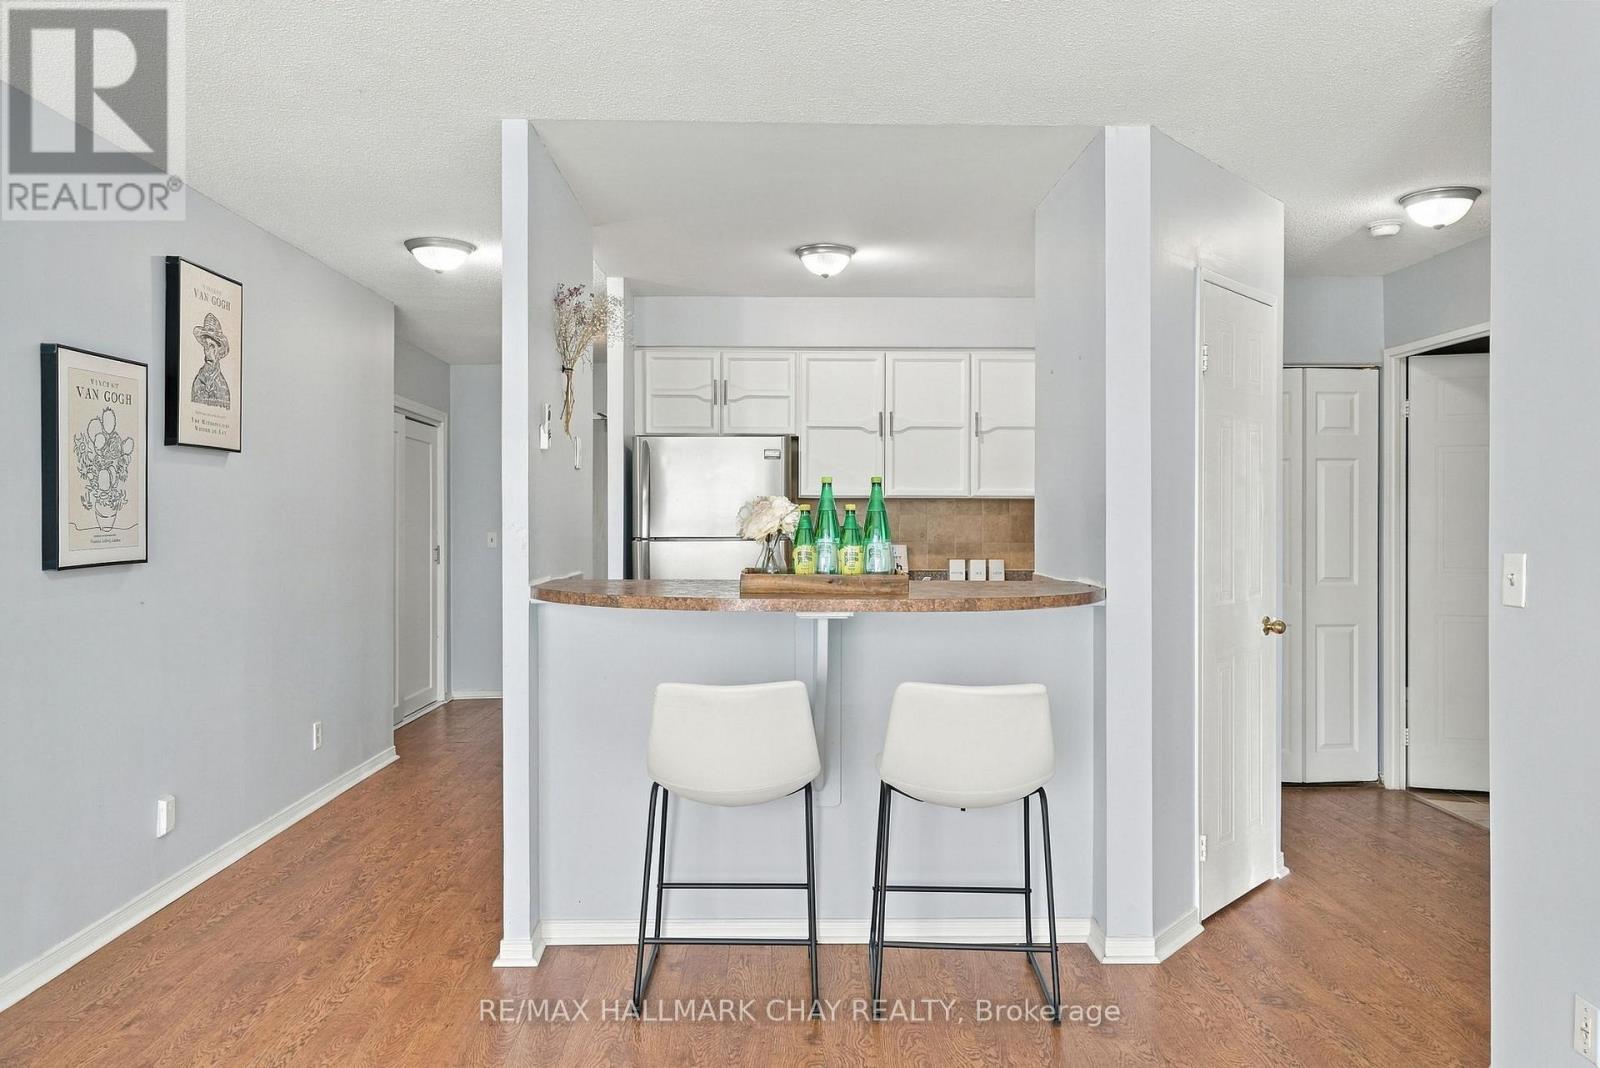
- RoomType2: Kitchen
- RoomLevel2: Main level
- RoomLength2: 2.48
- RoomWidth2: 3.73
- RoomDimensions2: 2.48 m X 3.73 m
- RoomType3: Laundry room
- RoomLevel3: Main level
- RoomLength3: 1.02
- RoomWidth3: 0.73
- RoomDimensions3: 1.02 m X 0.73 m
- RoomType4: Bathroom
- RoomLevel4: Main level
- RoomLength4: 1.86
- RoomWidth4: 2.34
- RoomDimensions4: 1.86 m X 2.34 m
- RoomType5: Primary Bedroom
- RoomLevel5: Main level
- RoomLength5: 3.1
- RoomWidth5: 4.36
- RoomDimensions5: 3.1 m X 4.36 m
- RoomType6: Den
- RoomLevel6: Main level
- RoomLength6: 2.6
- RoomWidth6: 2.24
- RoomDimensions6: 2.6 m X 2.24 m
- RoomType7: Dining room
- RoomLevel7: Main level
- RoomLength7: 4.05
- RoomWidth7: 2.24
- RoomDimensions7: 4.05 m X 2.24 m
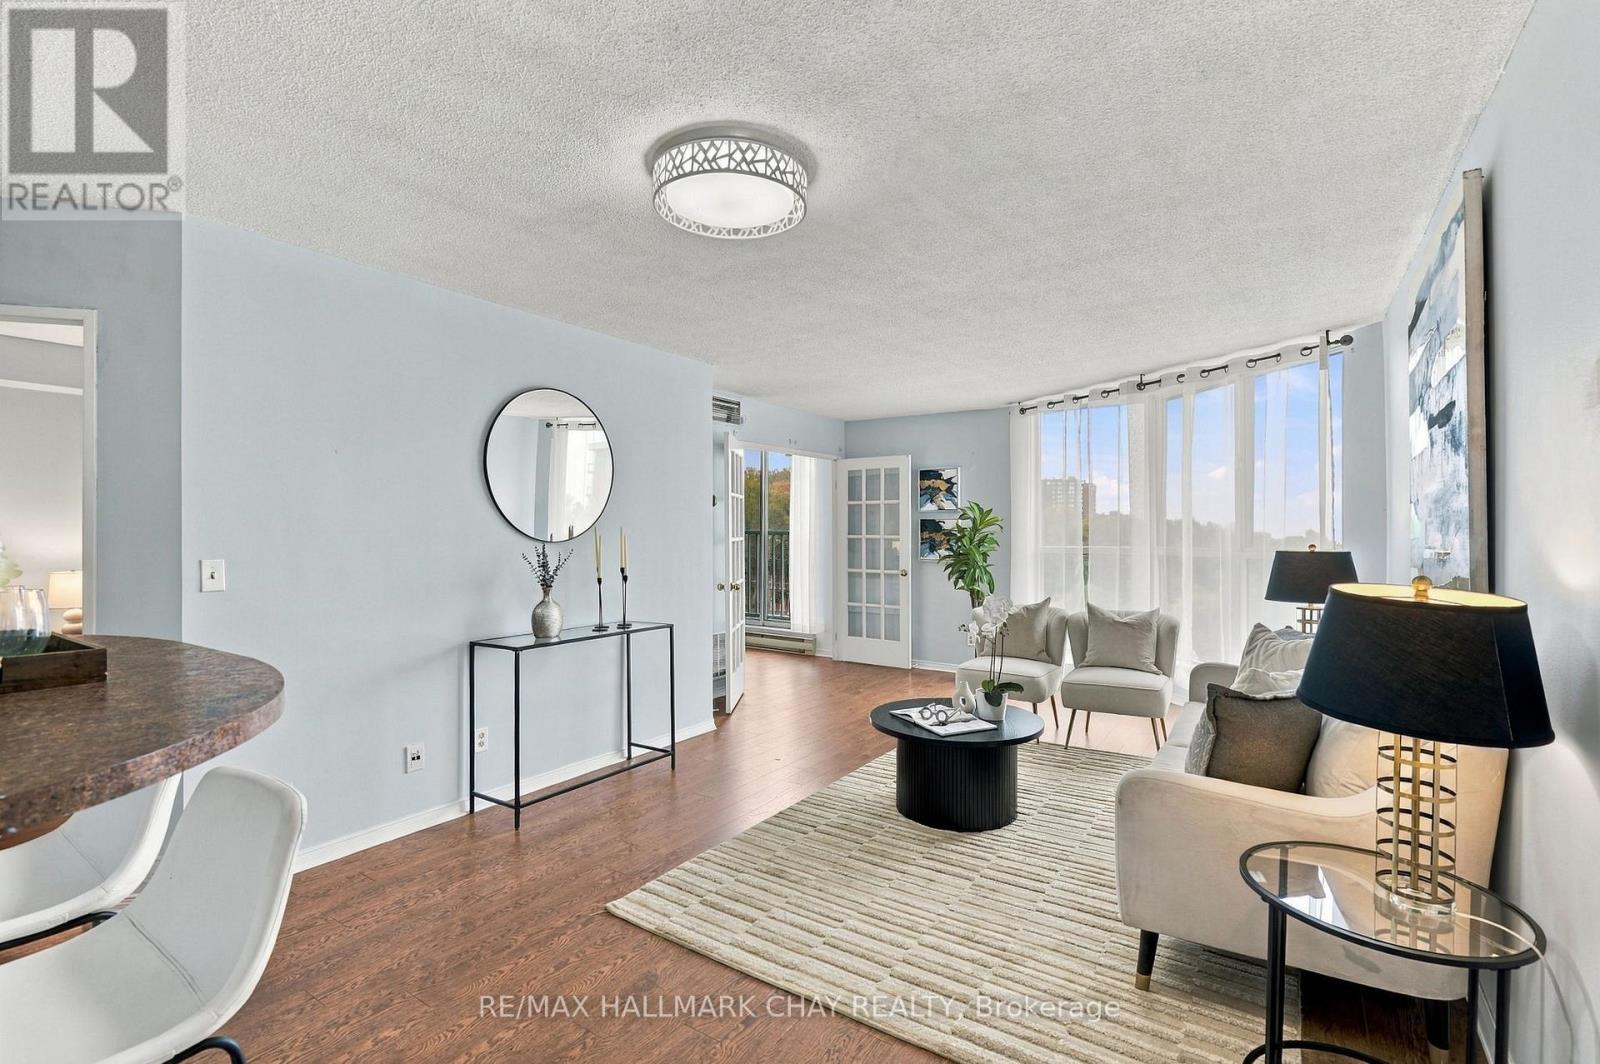
- RoomType8: Living room
- RoomLevel8: Main level
- RoomLength8: 4.01
- RoomWidth8: 3.36
- RoomDimensions8: 4.01 m X 3.36 m
Location Details
- City: Barrie (City Centre), Barrie (City Centre)
- Province: Ontario
Property Details
- SubdivisionName: City Centre
Property Features
- CommunityFeatures: Pets Allowed With Restrictions
- Heating: Forced air
- HeatingFuel: Natural gas
- CoolingYN: True
- Cooling: Central air conditioning
- ParkingTotal: 1
- OpenParkingYN: False
- GarageYN: True
- AttachedGarageYN: False
- CarportYN: False
- FireplacesTotal: 0
- PoolYN: True
- ViewYN: True
- View: View of water
- WaterfrontYN: False
Basics
- Date added: Added 1 day ago
- Category: Single Family
- Type: Single Family
- Bedrooms: 2
- Bathrooms: 1
- Area: 700 - 799 sq ft
- Lot size: 0 sq ft
- SubdivisionName: City Centre
- View: View of water
- UnitNumber: 710
- ListOfficeName: RE/MAX HALLMARK CHAY REALTY
- MLS ID: S14107730
Miscellaneous
- AssociationFeeFrequency: Monthly
Courtesy of
- OfficeName: RE/MAX HALLMARK CHAY REALTY
- ListAOR: Toronto Regional Real Estate Board
Description
-
Description:
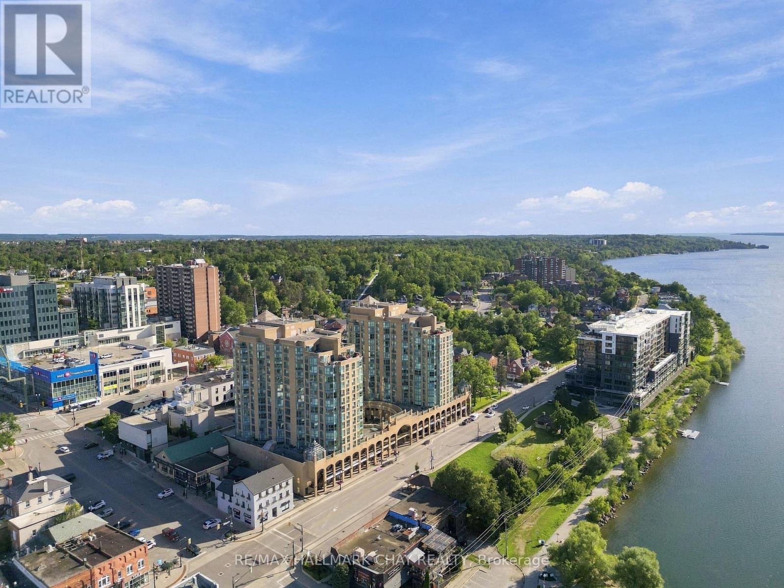
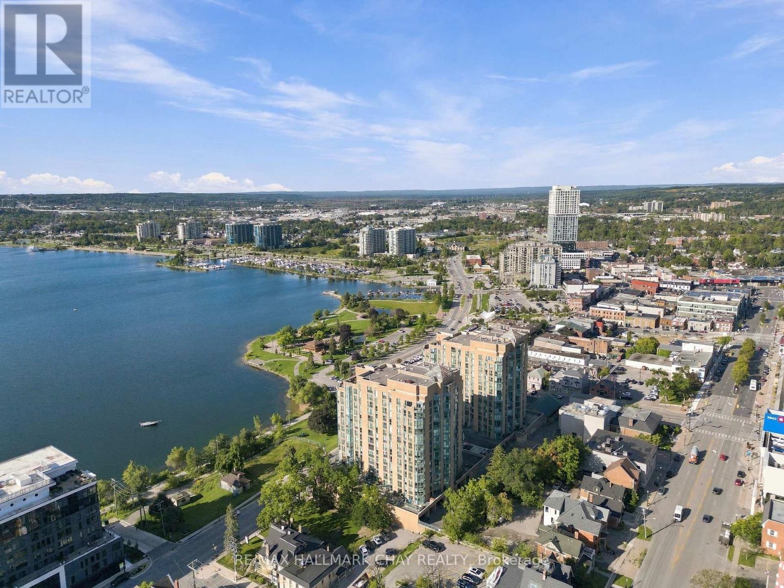
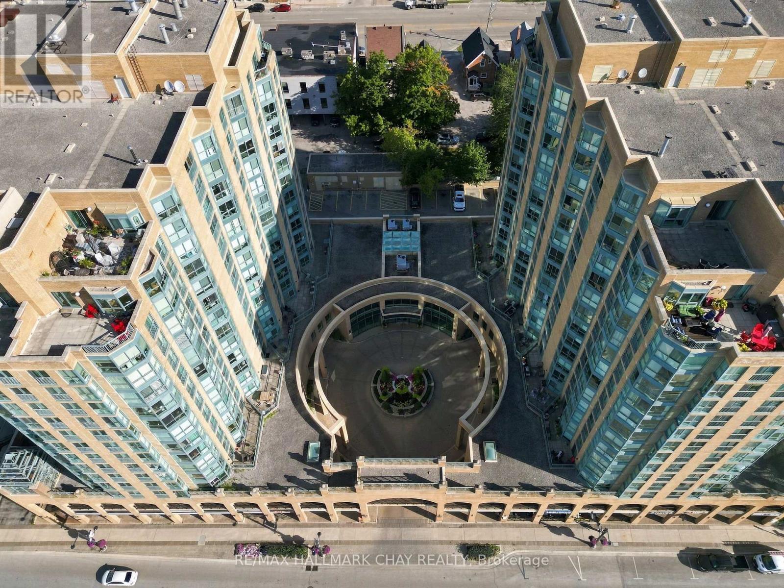
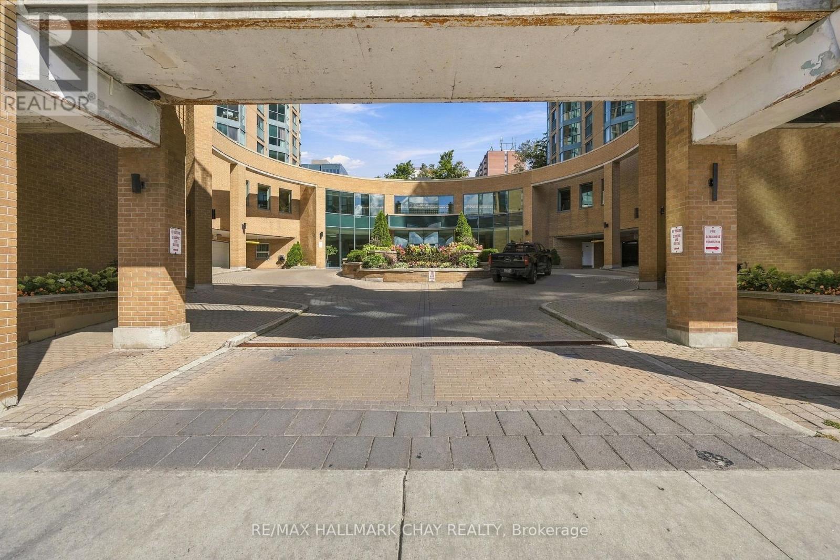
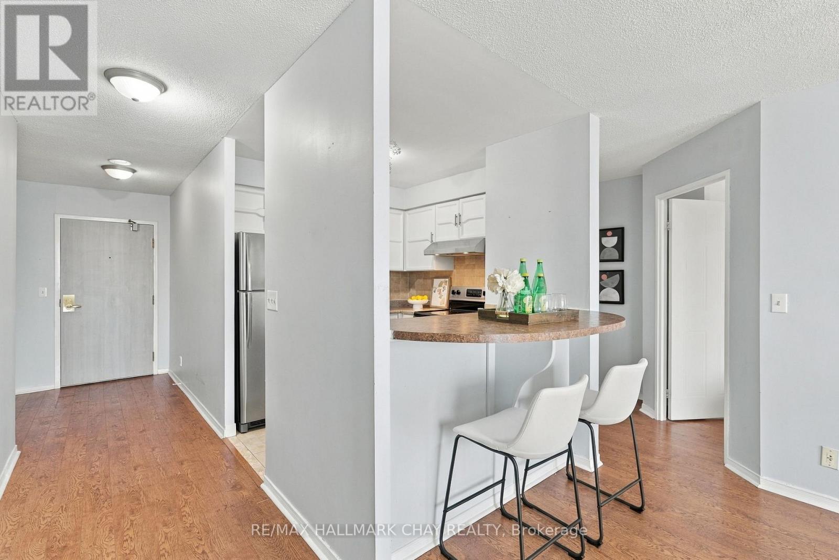
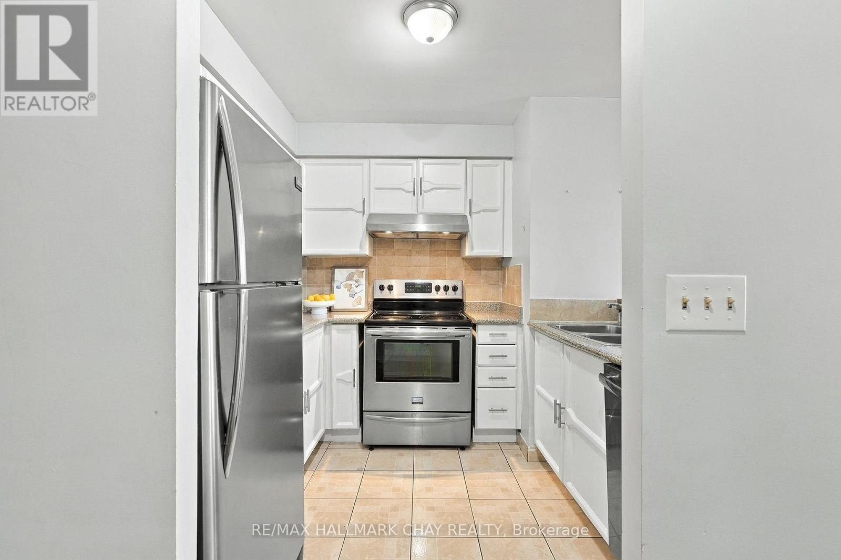
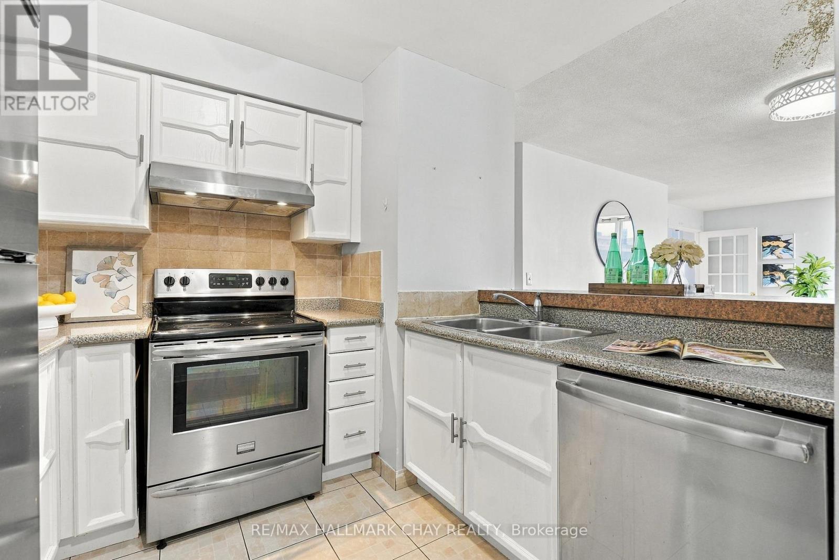
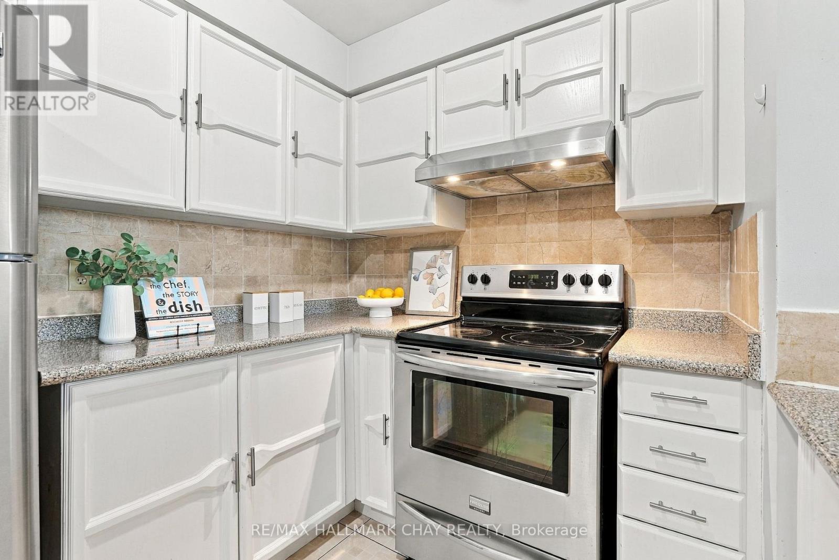
Lake views, downtown living and everyday convenience come together at Bayshore Landing. Set along Barrie's beautiful waterfront, this bright 1 bedroom + den suite offers southeast views over Kempenfelt Bay and a move-in-ready, carpet-free interior designed for easy condo living.Large windows fill the open-concept living and dining area with natural light, while the updated kitchen features generous cabinetry, ample counter space and a breakfast bar that keeps the space open and connected. The versatile den is ideal for a home office, reading nook or bonus living space, complete with French doors and a Juliet balcony for fresh air and lake views.The spacious primary bedroom offers additional French doors and closet space, while a 4-piece bathroom and in-suite laundry complete the thoughtfully designed layout. Underground parking and a private storage locker are also included.Bayshore Landing offers an impressive collection of amenities including an indoor pool, hot tub, sauna, fitness centre, party and social spaces, games room, visitor parking, security and an underground car wash. Even better, condo fees include heat, hydro and water.Step outside and you're moments from Kempenfelt Bay, waterfront trails, the marina, Heritage Park and Centennial Beach, with downtown Barrie's restaurants, cafés, shops, farmers' market, library and MacLaren Art Centre nearby. With transit, GO service and Hwy 400 within easy reach, this is an opportu (id:67524)
Show all description
Building Details
- ParkingTotal: 1
- Heating: Forced air
Amenities & Features
- Waterfront available: No
- OpenParkingYN: No
- AttachedGarageYN: No
- GarageYN: Yes
- CarportYN: No
- PoolYN: Yes
- CoolingYN: Yes
- CommunityFeatures: Pets Allowed With Restrictions
- Cooling: Central air conditioning
- Total Fireplaces: 0