
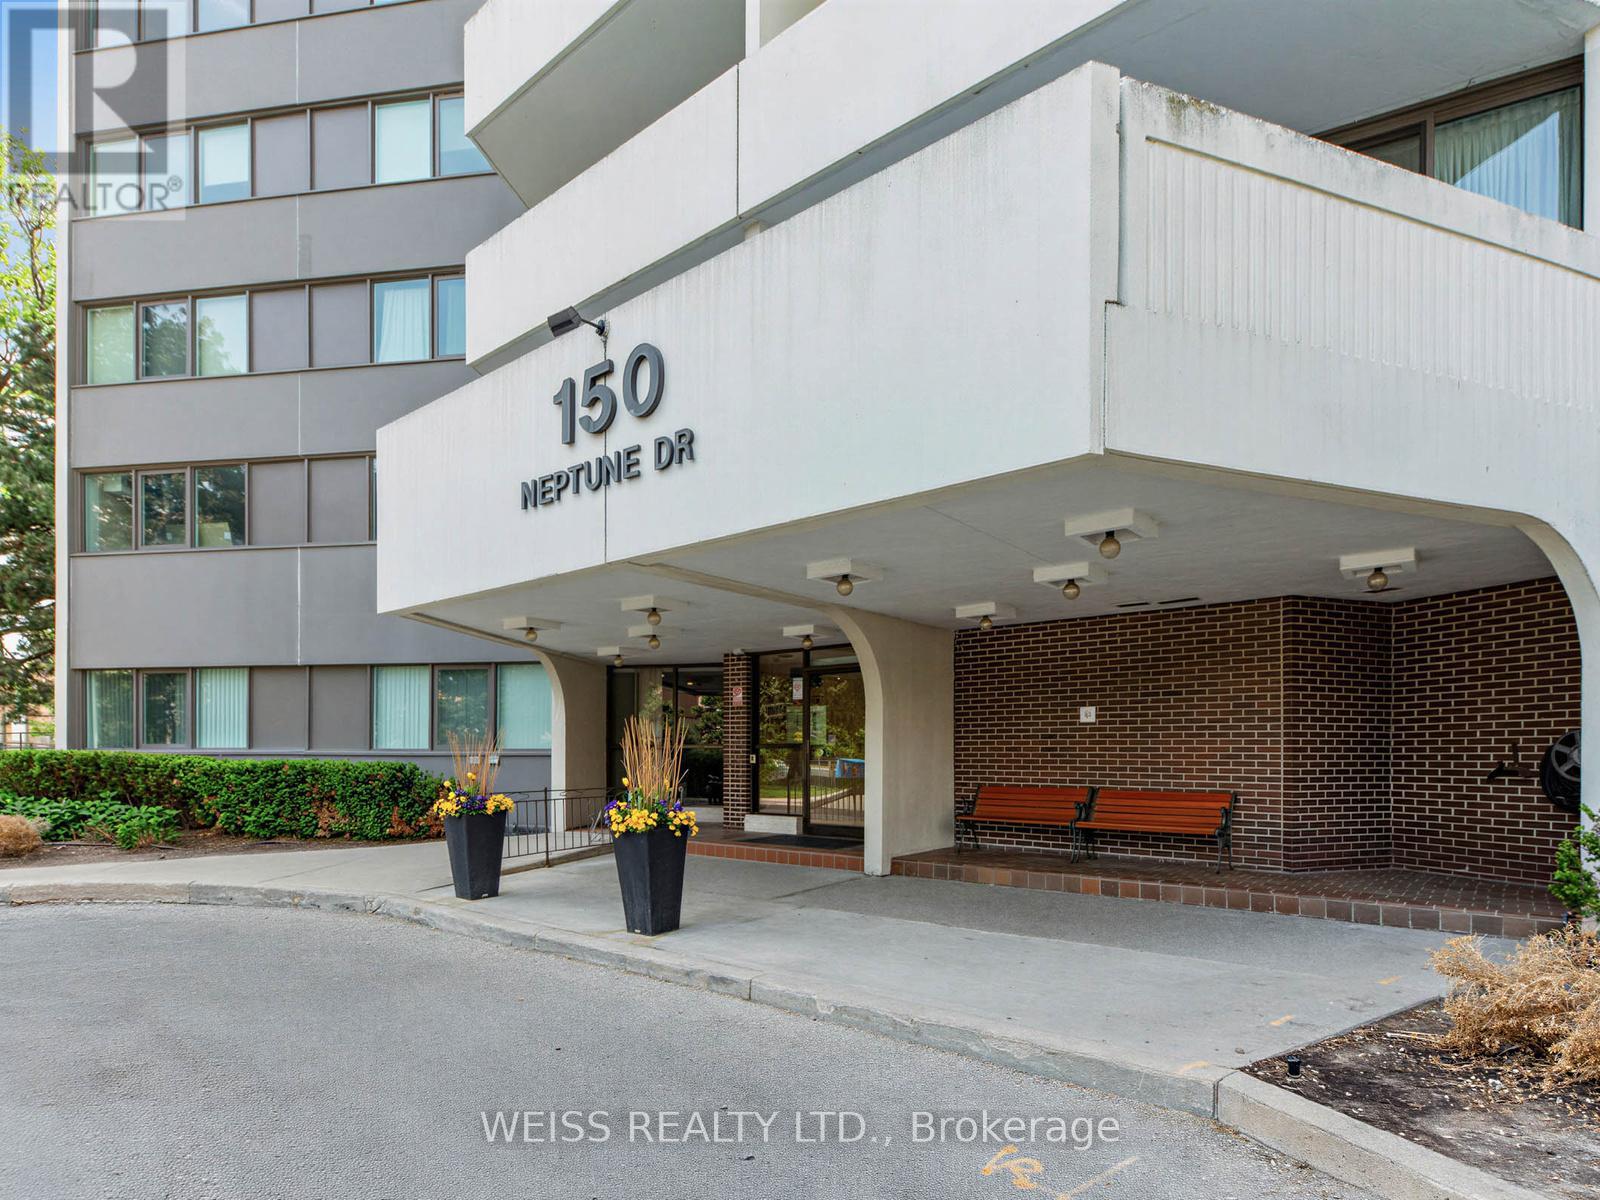
150 Neptune Drive, Toronto (Englemount-Lawrence), Ontario, Canada, M6A2Y9
150 Neptune Drive, Toronto (Englemount-Lawrence), Ontario, Canada, M6A2Y9Rooms & Units Descr
- UnitNumber: 202
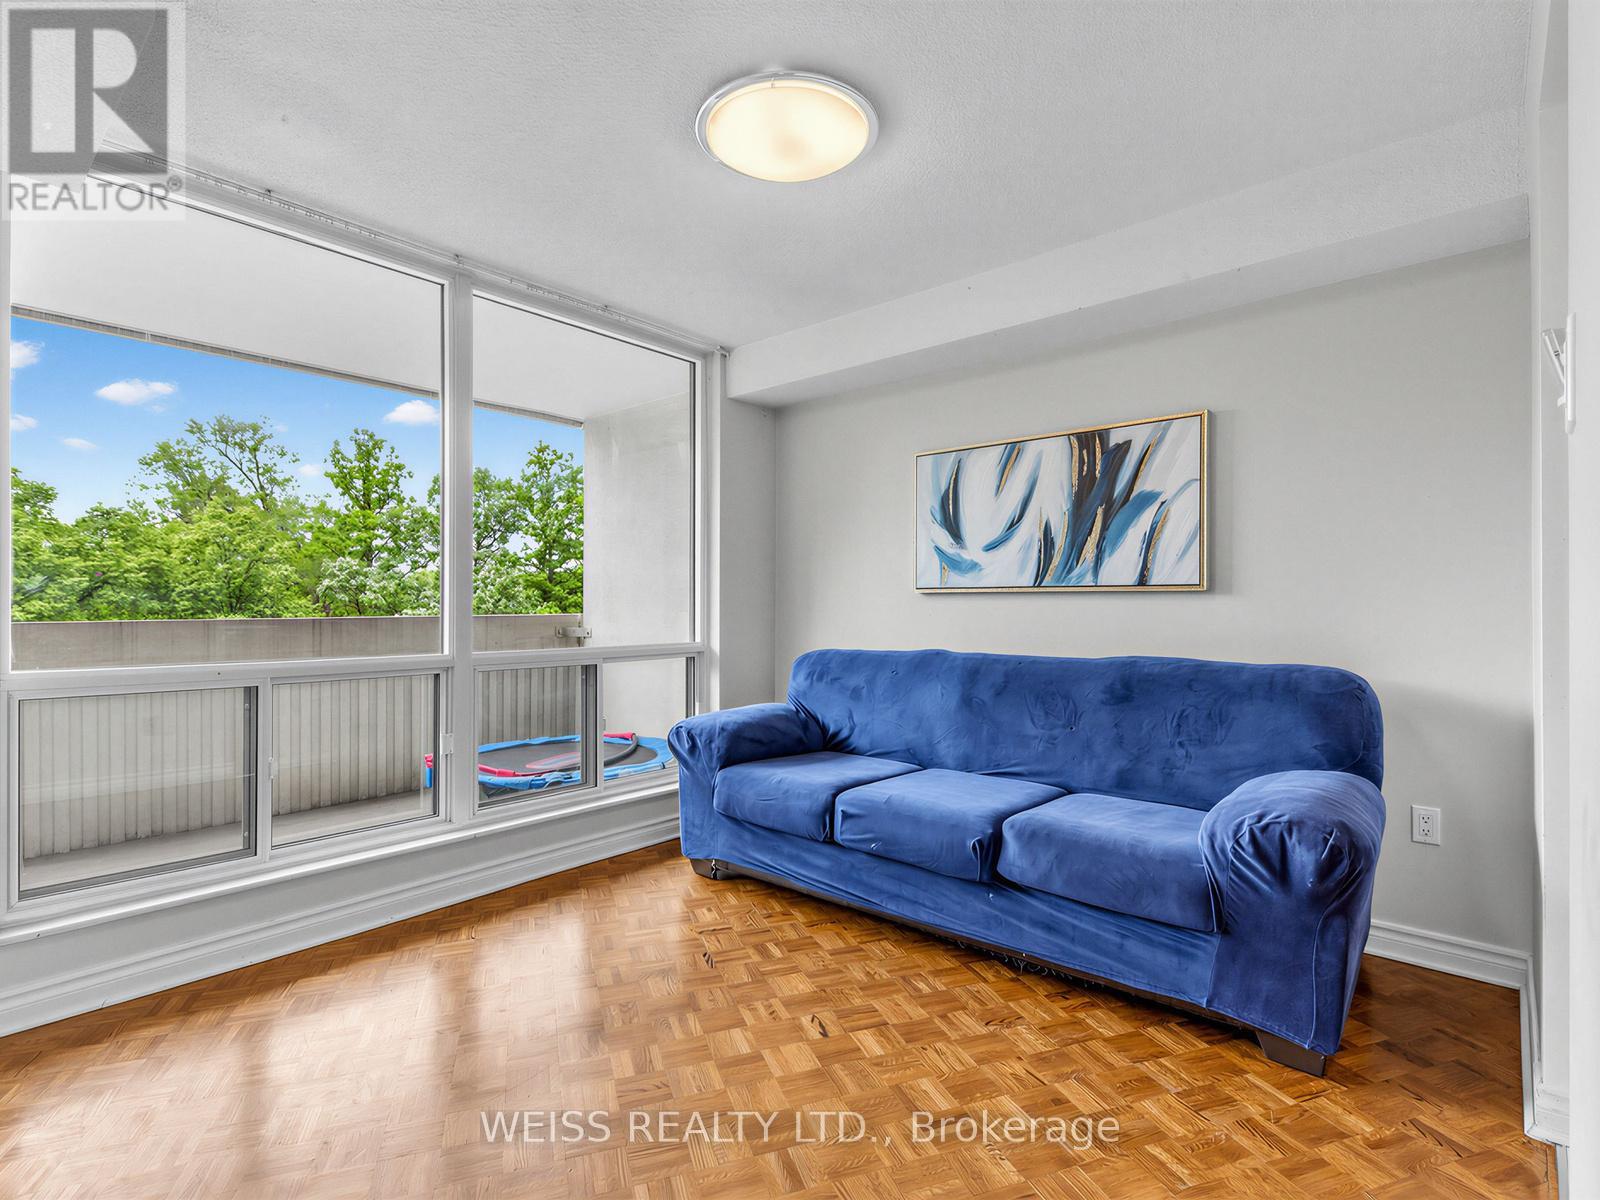
- RoomType1: Living room
- RoomLevel1: Flat
- RoomLength1: 5.84
- RoomWidth1: 3.56
- RoomDimensions1: 5.84 m X 3.56 m
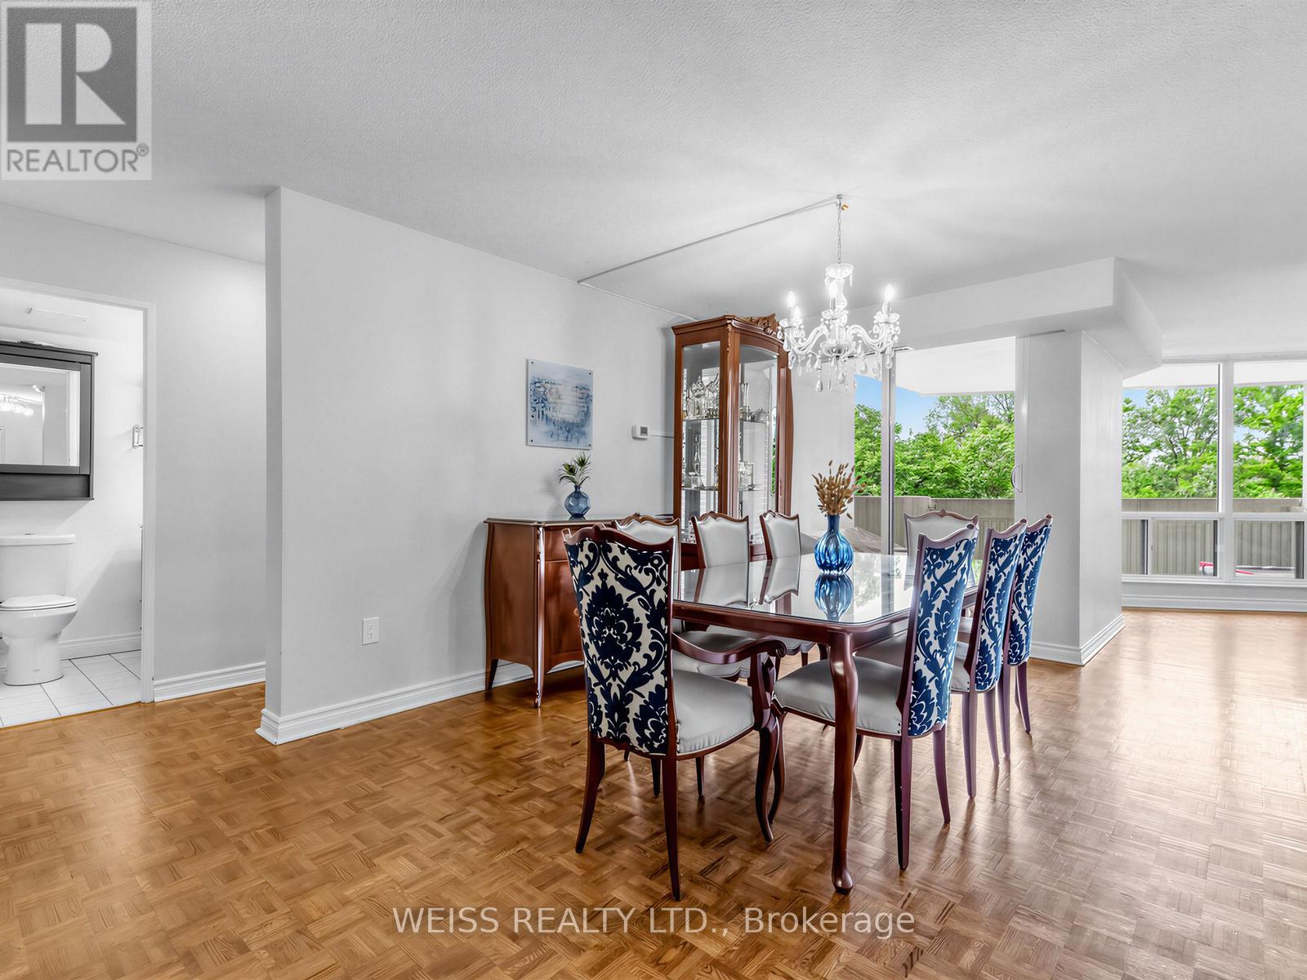
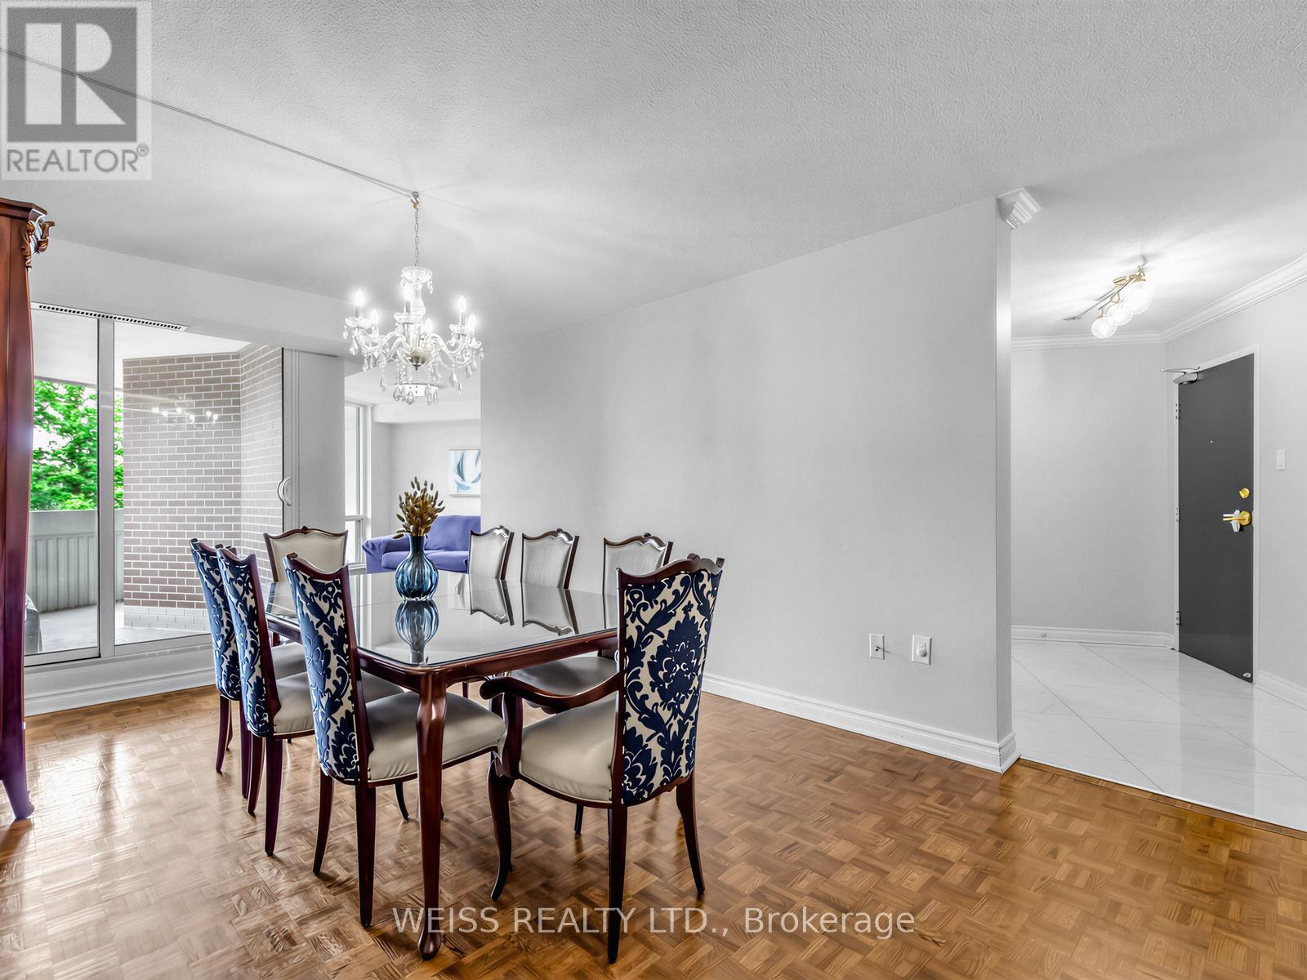
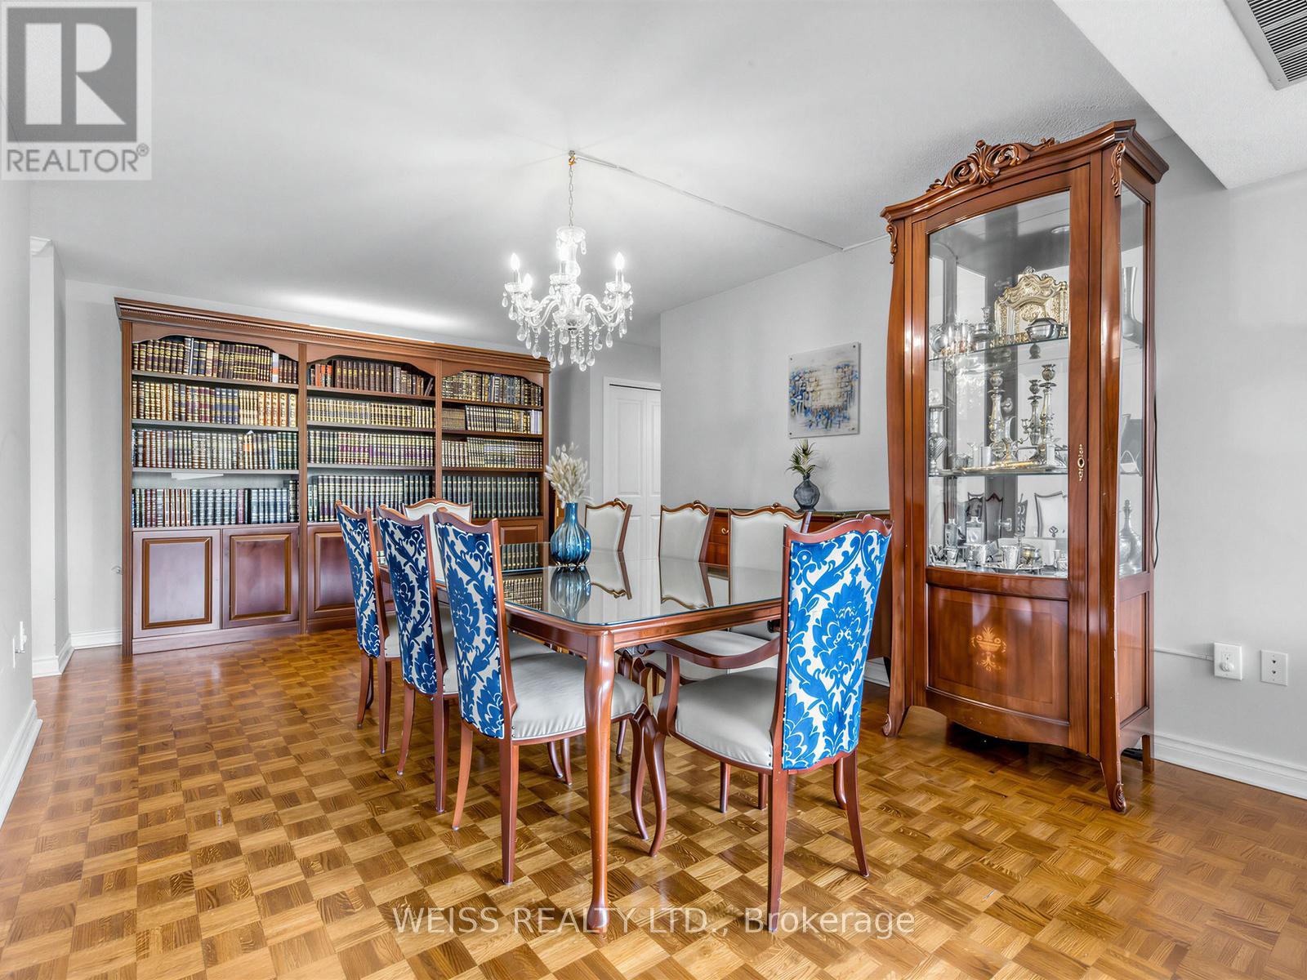
- RoomType2: Dining room
- RoomLevel2: Flat
- RoomLength2: 3.05
- RoomWidth2: 3.15
- RoomDimensions2: 3.05 m X 3.15 m
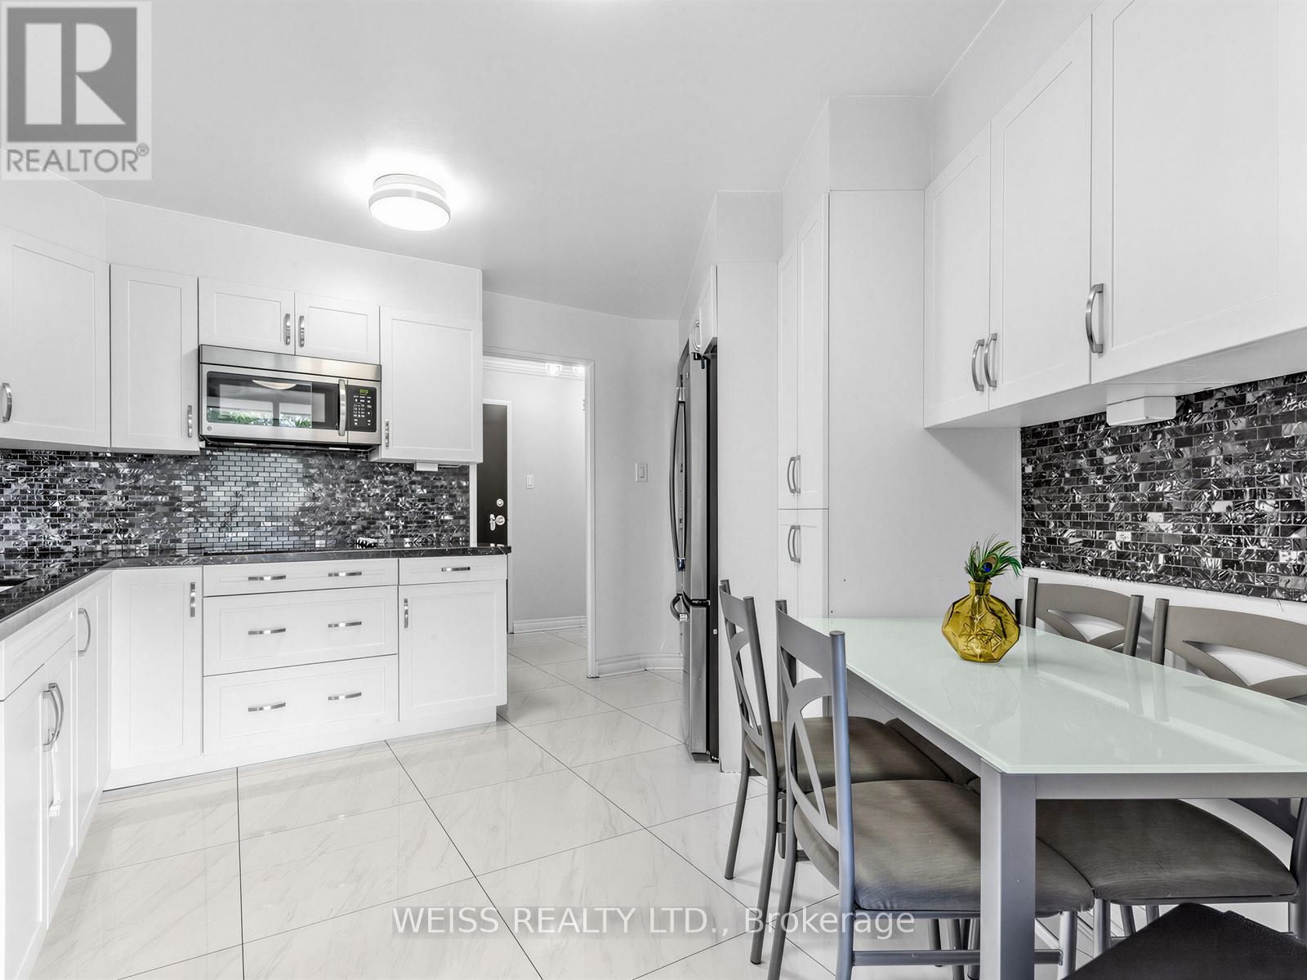
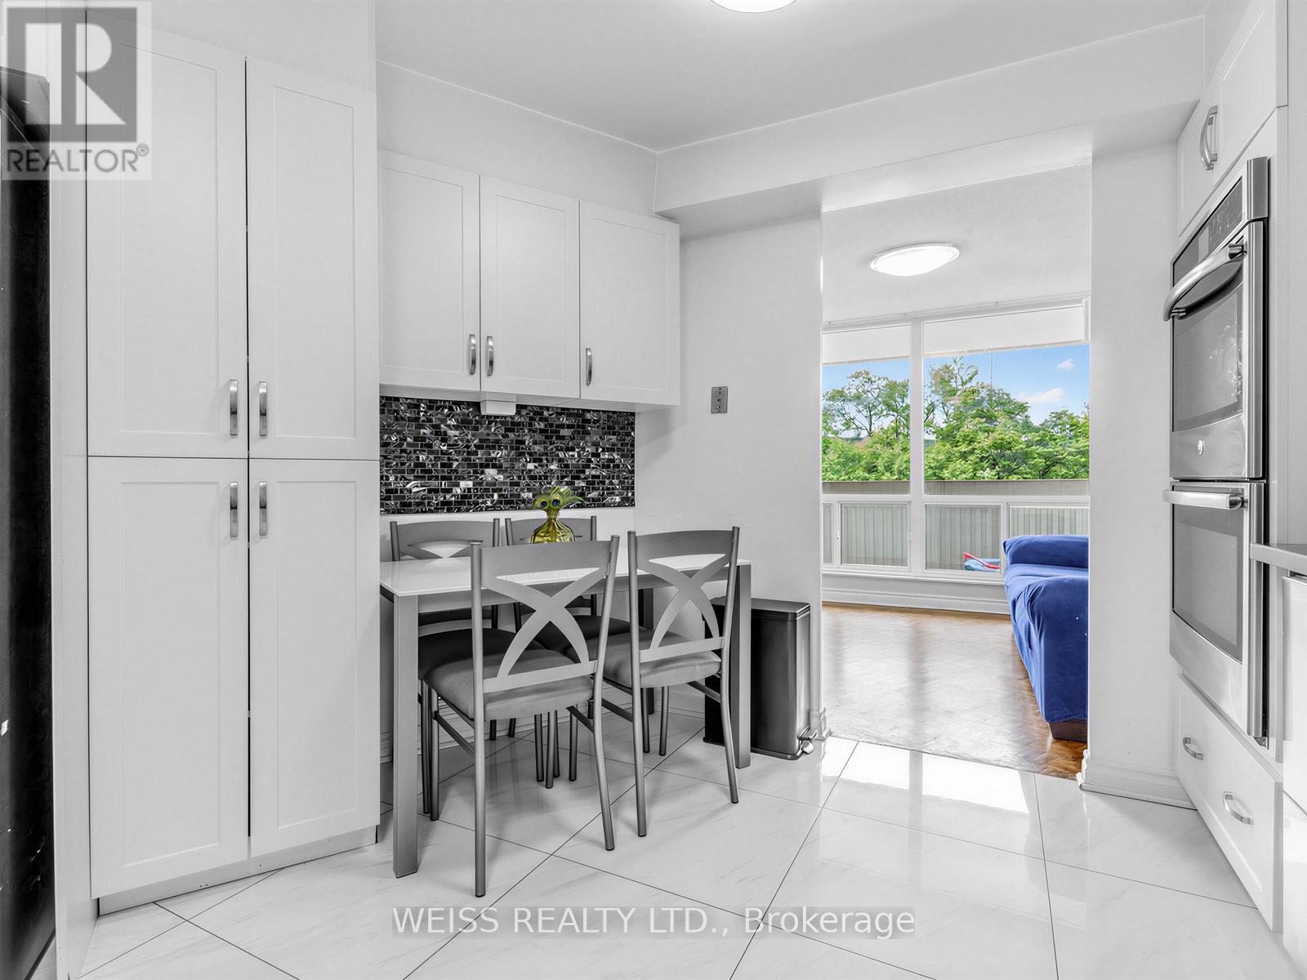
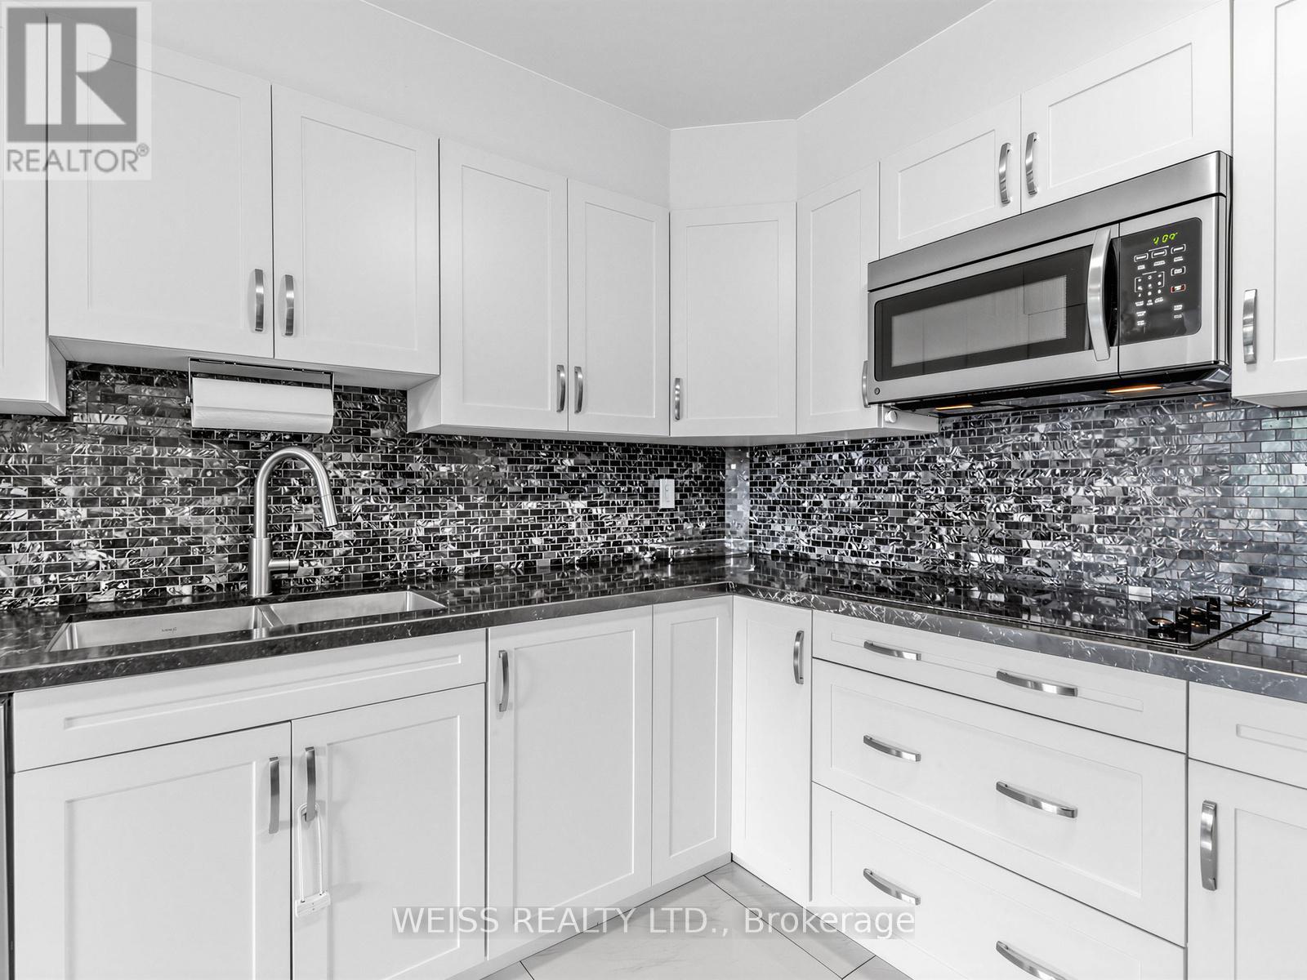
- RoomType3: Kitchen
- RoomLevel3: Flat
- RoomLength3: 3.66
- RoomWidth3: 3.25
- RoomDimensions3: 3.66 m X 3.25 m
- RoomType4: Primary Bedroom
- RoomLevel4: Flat
- RoomLength4: 3.58
- RoomWidth4: 4.5
- RoomDimensions4: 3.58 m X 4.5 m
- RoomType5: Bedroom 2
- RoomLevel5: Flat
- RoomLength5: 3.48
- RoomWidth5: 3.73
- RoomDimensions5: 3.48 m X 3.73 m
- RoomType6: Bedroom 3
- RoomLevel6: Flat
- RoomLength6: 2.74
- RoomWidth6: 3.28
- RoomDimensions6: 2.74 m X 3.28 m
Location Details
- City: Toronto (Englemount-Lawrence)
- Province: Ontario
Property Details
- SubdivisionName: Englemount-Lawrence
Property Features
- CommunityFeatures: Pets Allowed With Restrictions
- Flooring: Parquet,Laminate
- Heating: Forced air
- HeatingFuel: Natural gas
- CoolingYN: True
- Cooling: Central air conditioning
- ParkingTotal: 1
- OpenParkingYN: False
- GarageYN: True
- AttachedGarageYN: False
- CarportYN: False
- FireplacesTotal: 0
- PoolYN: False
- ViewYN: False
- WaterfrontYN: False
Basics
- Date added: Added 10 hours ago
- Category: Single Family
- Type: Single Family
- Bedrooms: 3
- Bathrooms: 2
- Floors: Parquet,Laminate
- Area: 1200 - 1399 sq ft
- Lot size: 0 sq ft
- SubdivisionName: Englemount-Lawrence
- UnitNumber: 202
- ListOfficeName: WEISS REALTY LTD.
- MLS ID: C13883478
Miscellaneous
- AssociationFeeFrequency: Monthly
Courtesy of
- OfficeName: WEISS REALTY LTD.
- ListAOR: Toronto Regional Real Estate Board
Description
-
Description:
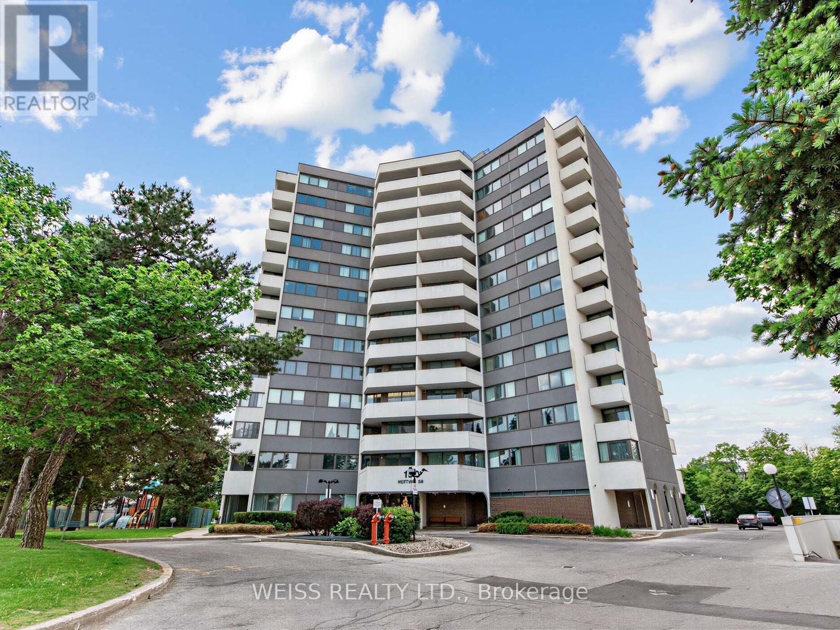
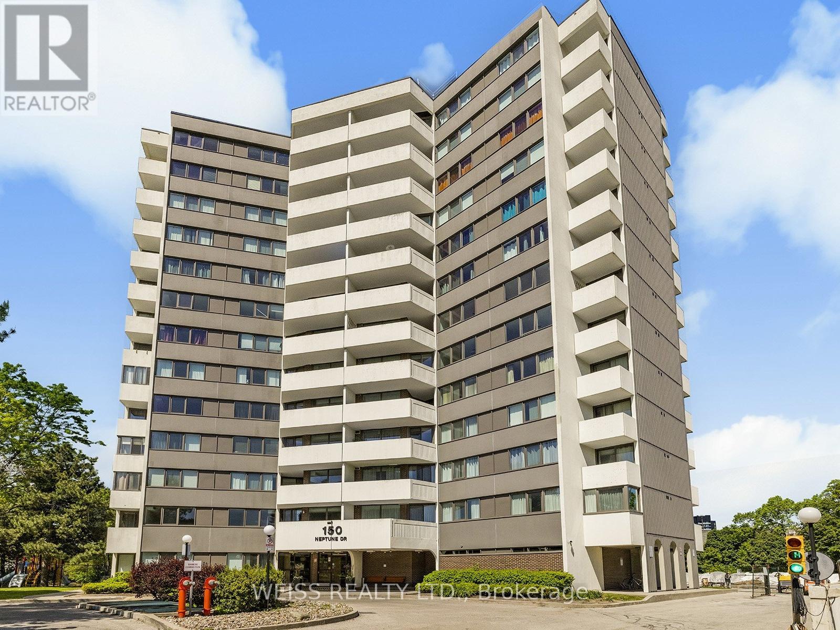
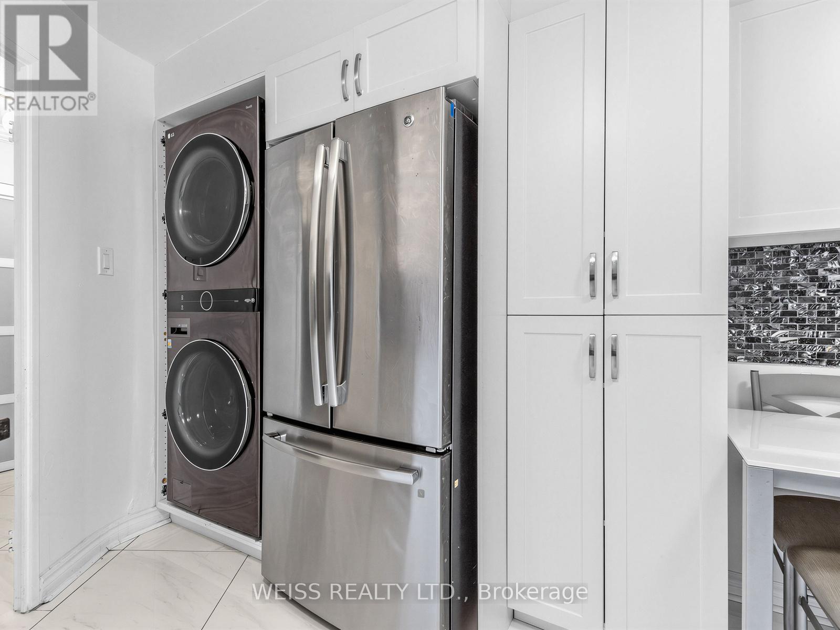
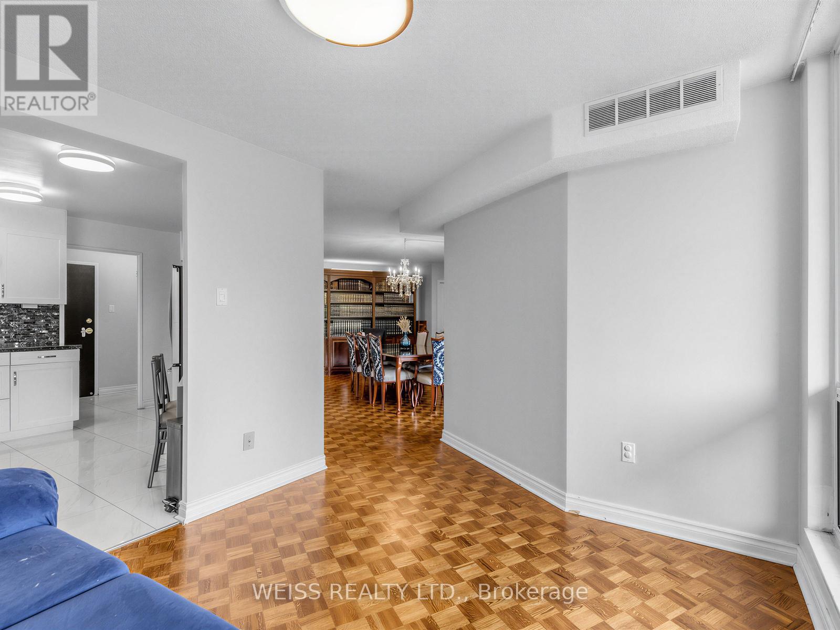
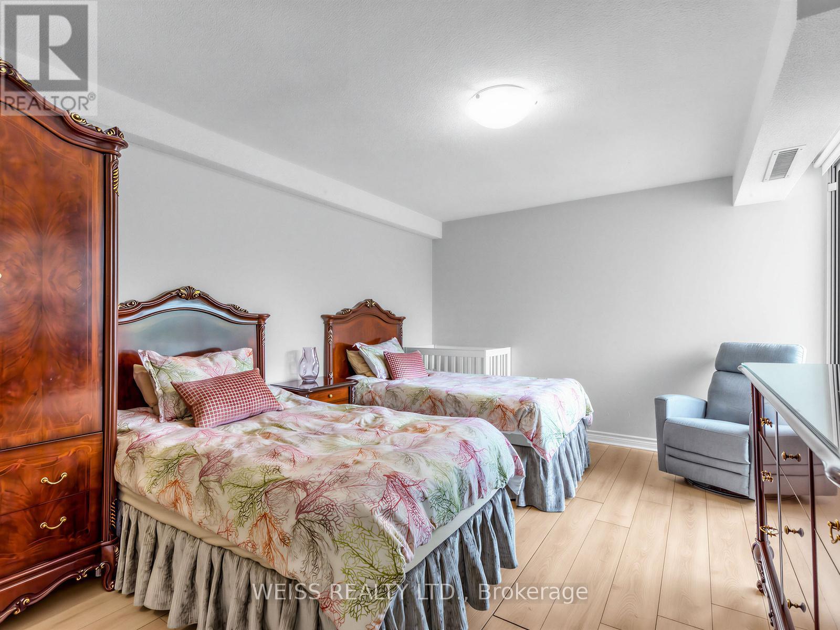
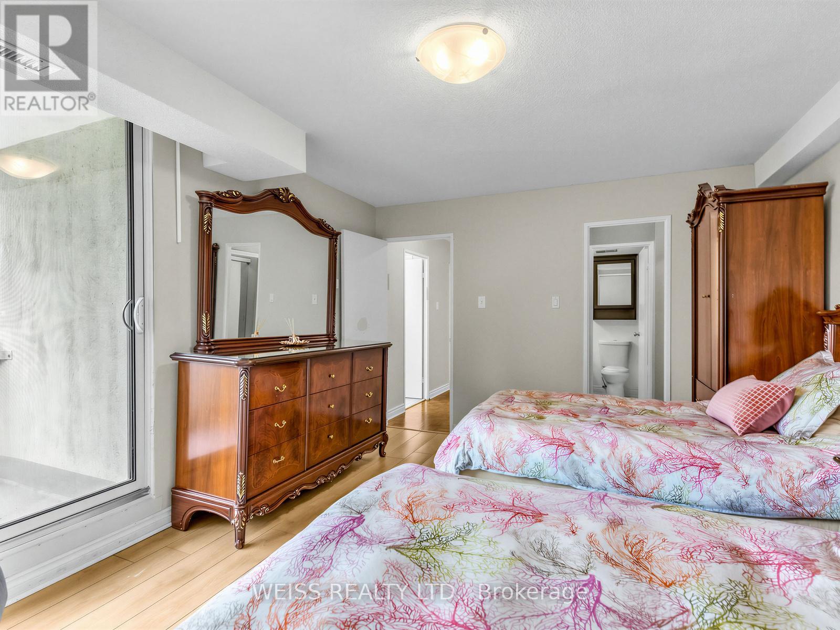
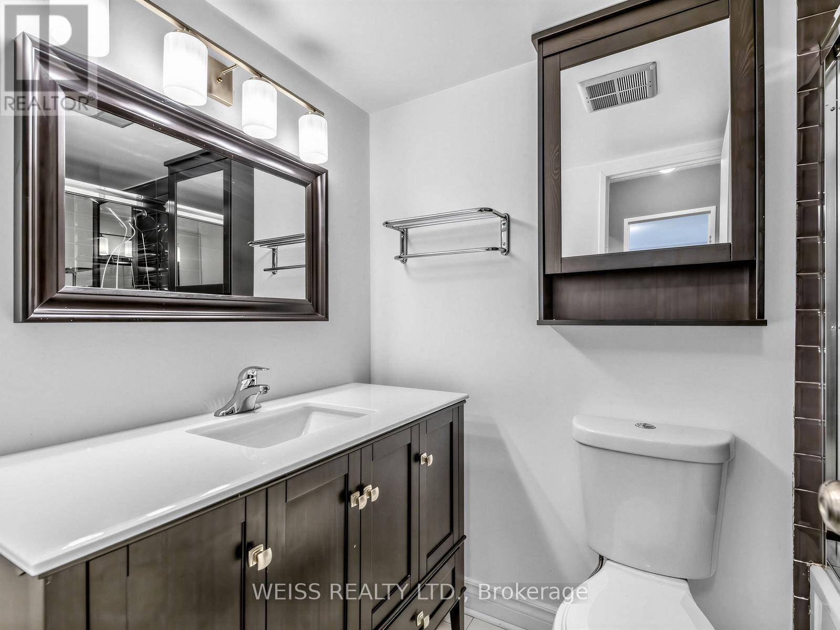
MOTIVATED SELLER!!! Sunny, Spacious 3 Bedroom, 2 Bathroom Corner Unit In High Demand Building!! Centrally Located In The Gta. 1371 SF As Per Floor Plans. Very Private Building, only 6 units per floor!! Exceptional Layout. Updated Gourmet Eat-In Kitchen with stone counters and exquisite backsplash. 2 Updated Four Piece Bathrooms, Large Living/Dining Room Perfect For Entertaining. Laundry in unit. Newer Windows. Newer Balcony Doors. 2 Balconies, 1 Off Primary Bedroom. Lots Of Storage. Free Cable Tv And Bell Internet. Sabbath Elevator. Gym. Men & Women Sauna, Tennis Court, Outdoor Pool, Party Room, Playground. Ttc At Front Door. Close To Subway, Yorkdale, Skating, Library, Schools, Parks, Shopping, Restaurants And Many Synagogues. Shows 10+. Won't Last!! (id:67524)
Show all description
Building Details
- ParkingTotal: 1
- Heating: Forced air
Amenities & Features
- Waterfront available: No
- OpenParkingYN: No
- AttachedGarageYN: No
- GarageYN: Yes
- CarportYN: No
- PoolYN: No
- CoolingYN: Yes
- CommunityFeatures: Pets Allowed With Restrictions
- Cooling: Central air conditioning
- Total Fireplaces: 0