
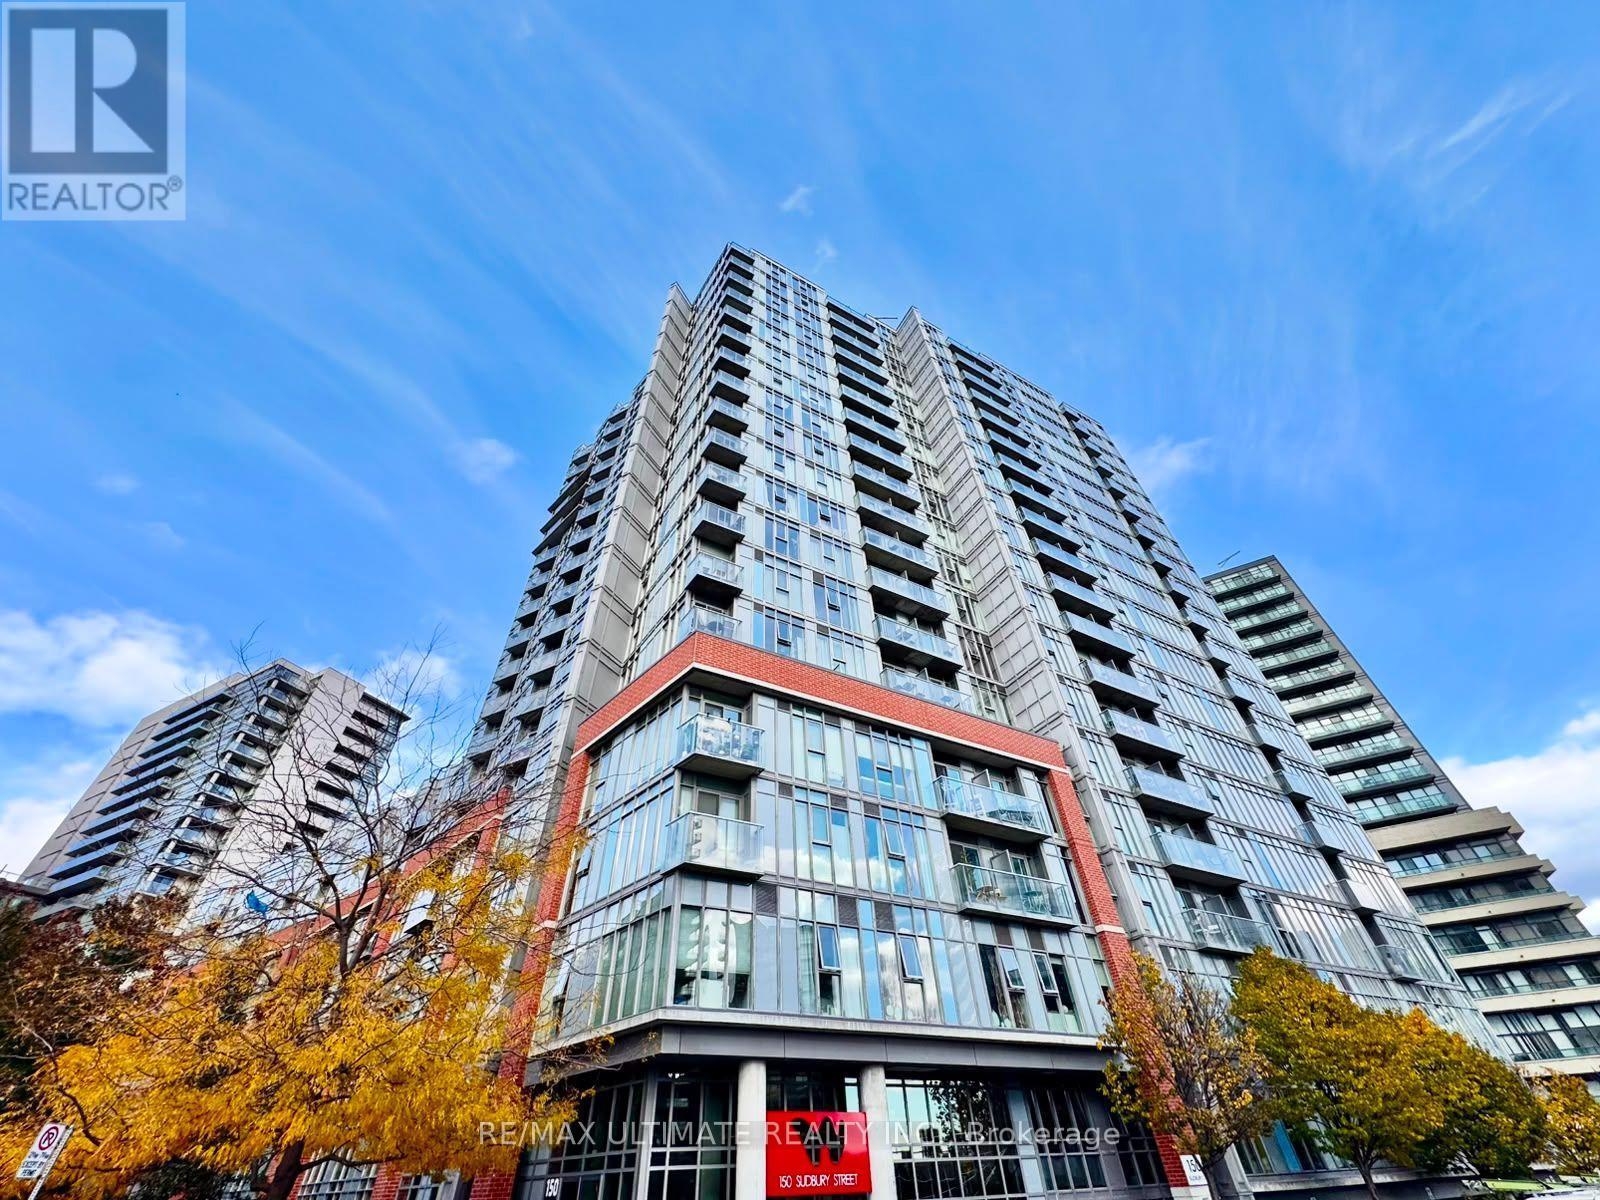
150 Sudbury Street, Toronto (Little Portugal), Ontario, Canada, M6J3S8
150 Sudbury Street, Toronto (Little Portugal), Ontario, Canada, M6J3S8Rooms & Units Descr
- UnitNumber: 1708
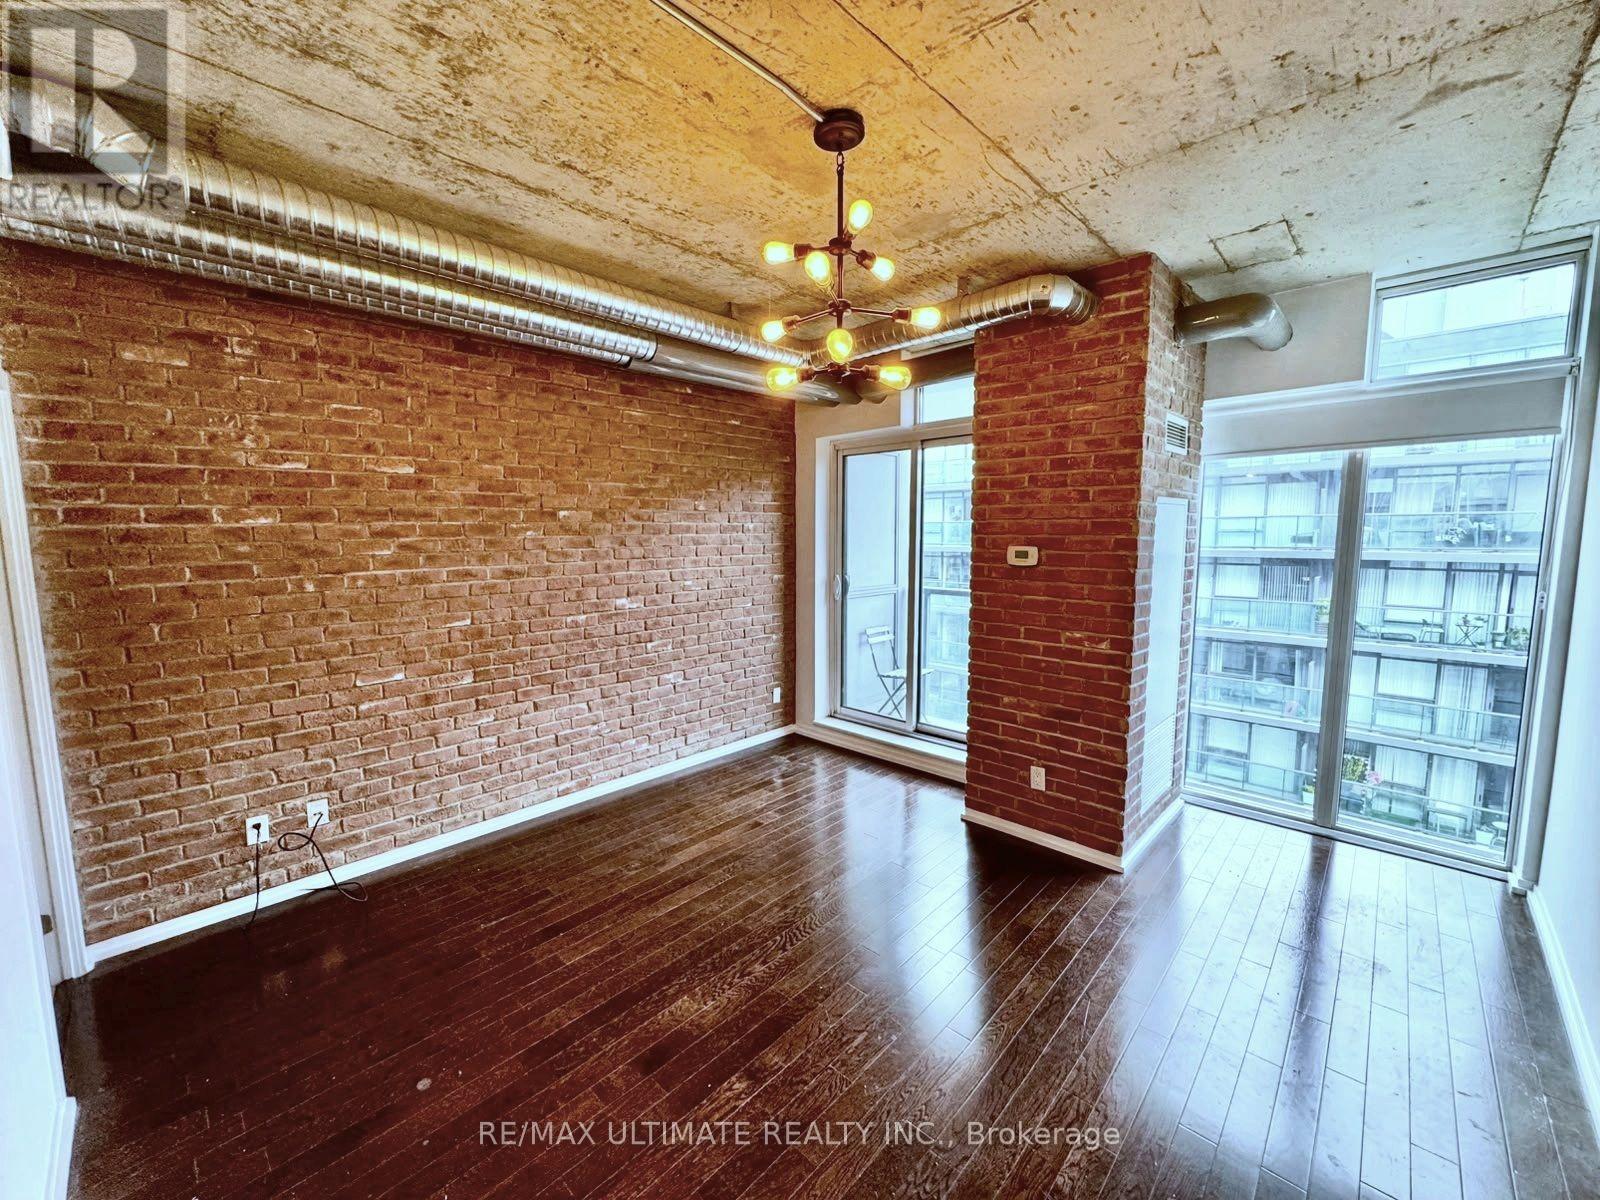
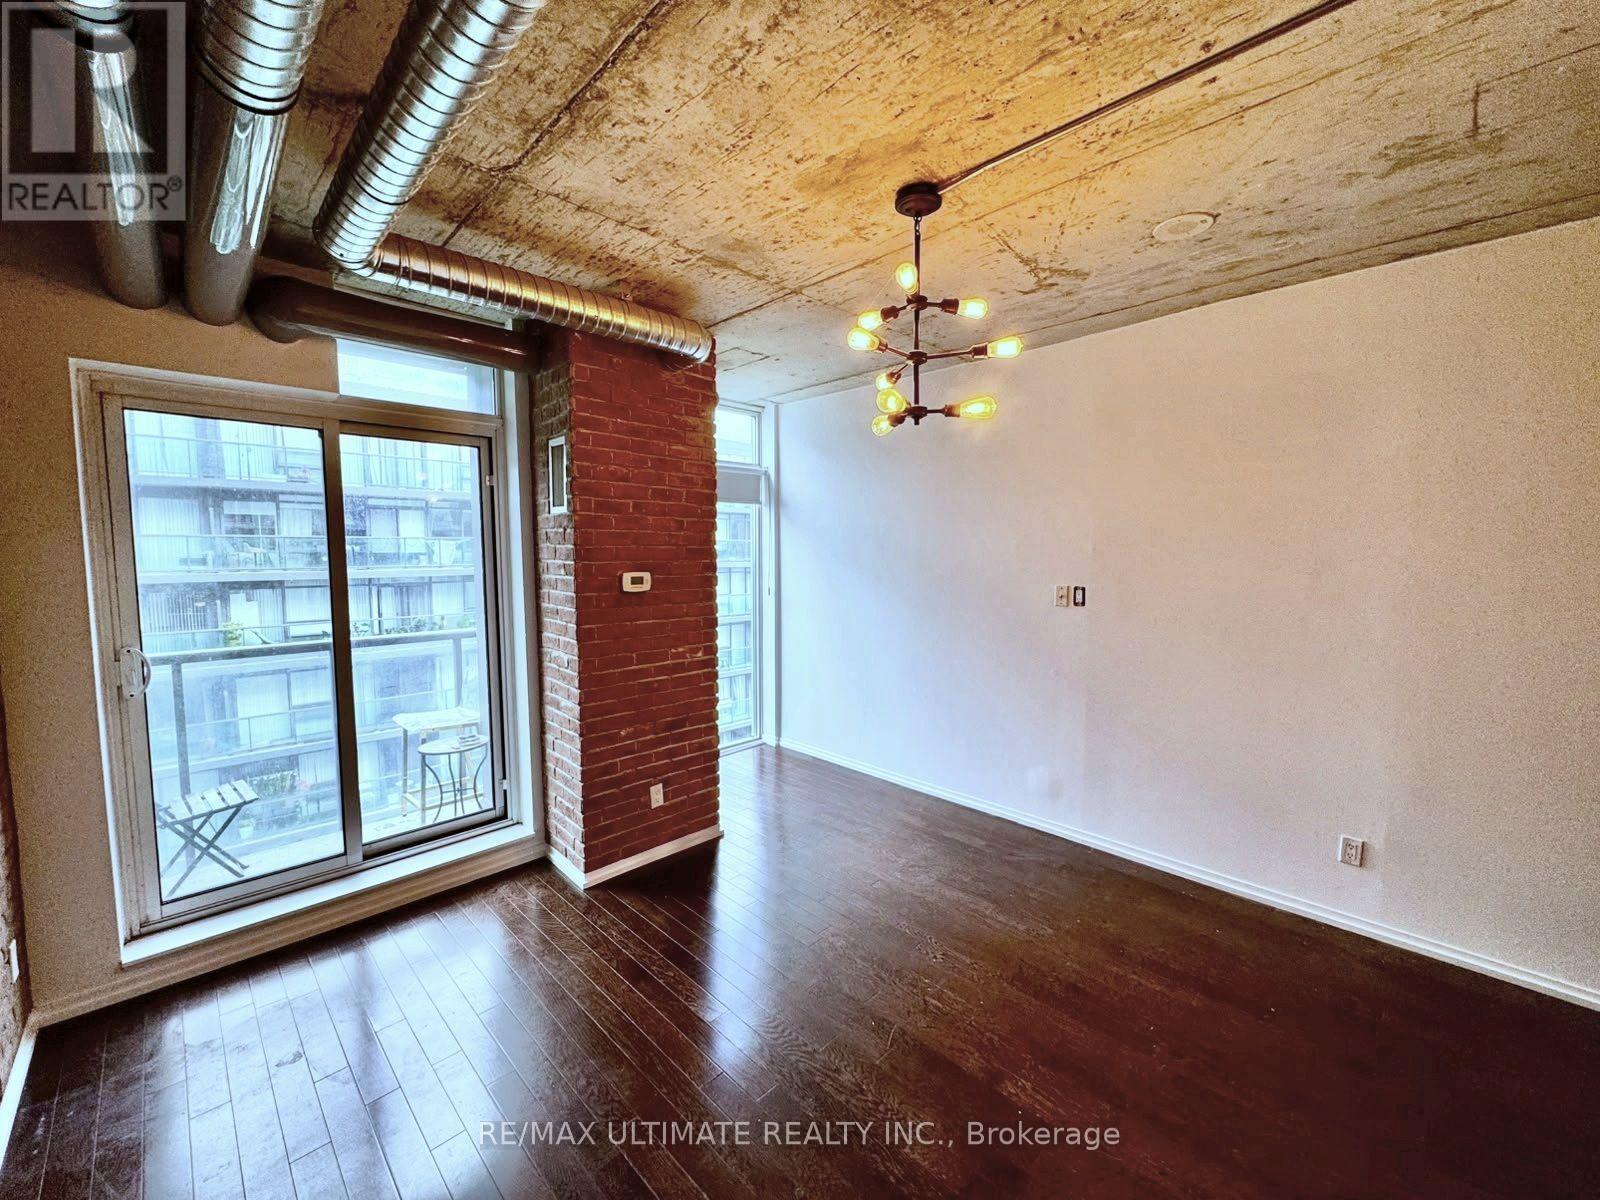
- RoomType1: Living room
- RoomLevel1: Flat
- RoomLength1: 4.22
- RoomWidth1: 3.96
- RoomDimensions1: 4.22 m X 3.96 m
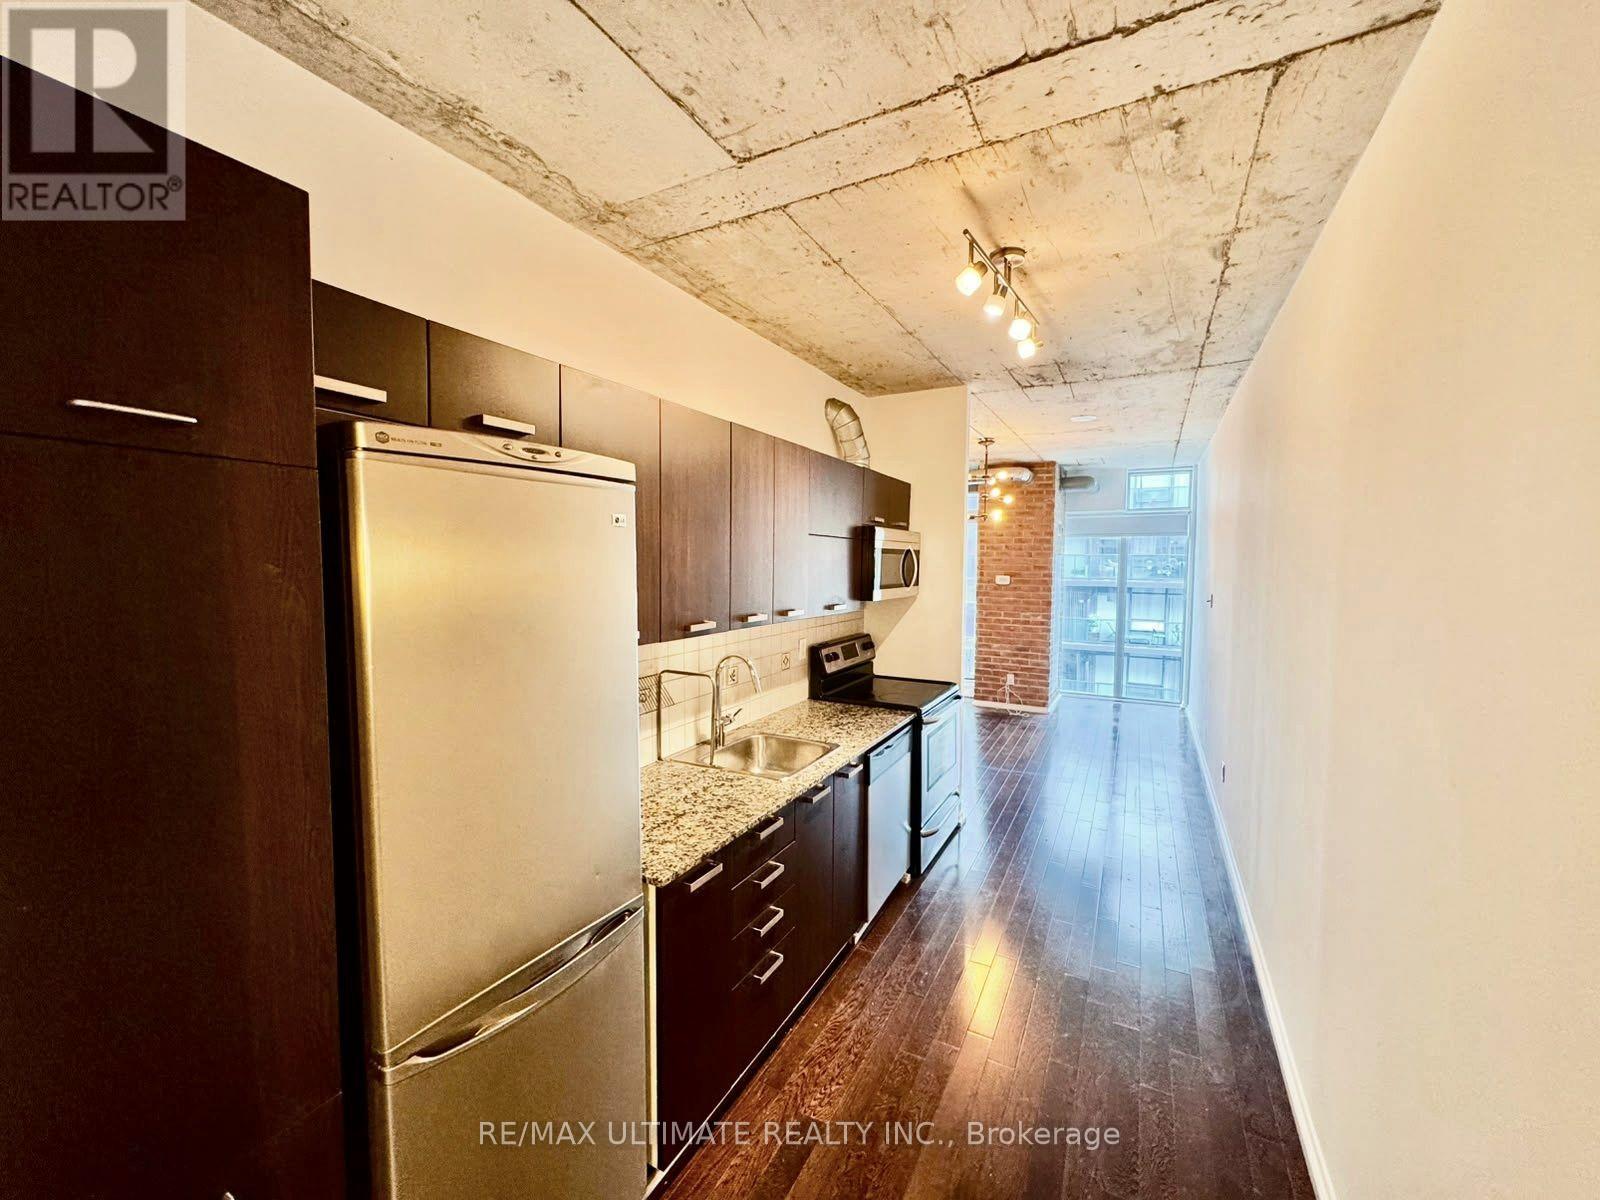
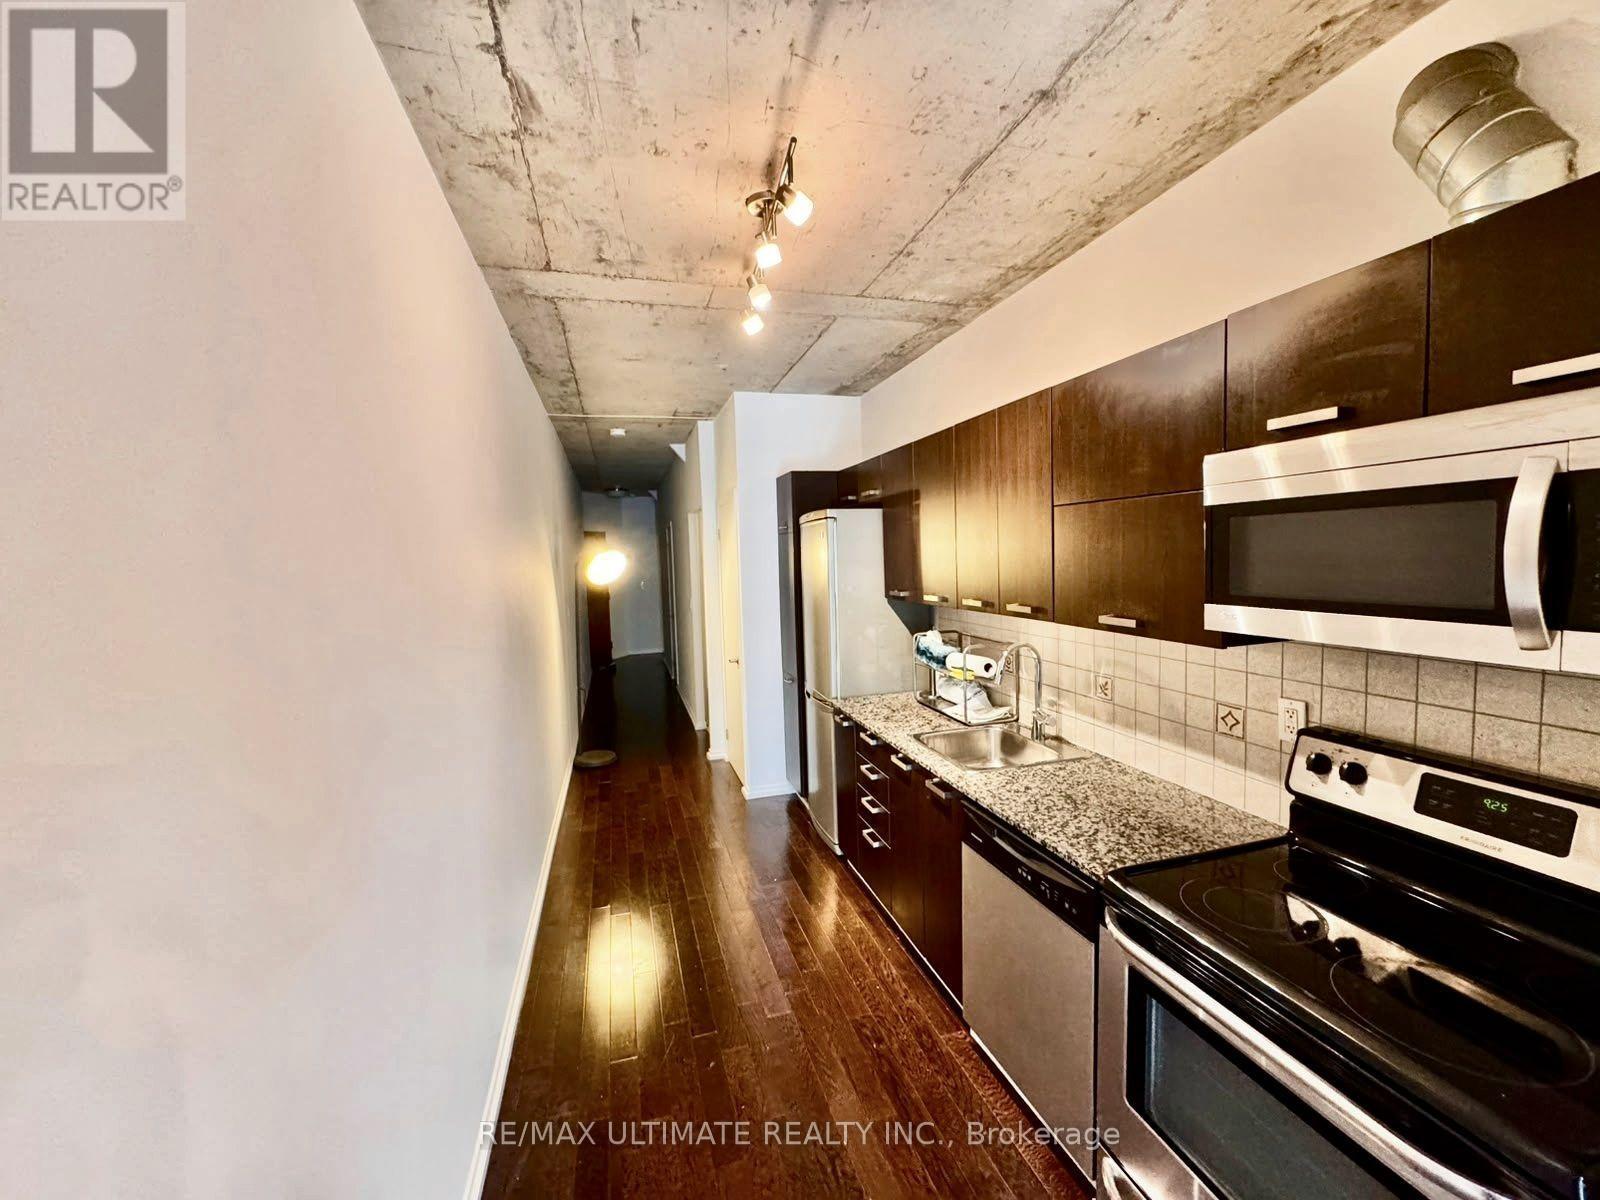
- RoomType2: Kitchen
- RoomLevel2: Flat
- RoomLength2: 4.16
- RoomWidth2: 2.49
- RoomDimensions2: 4.16 m X 2.49 m
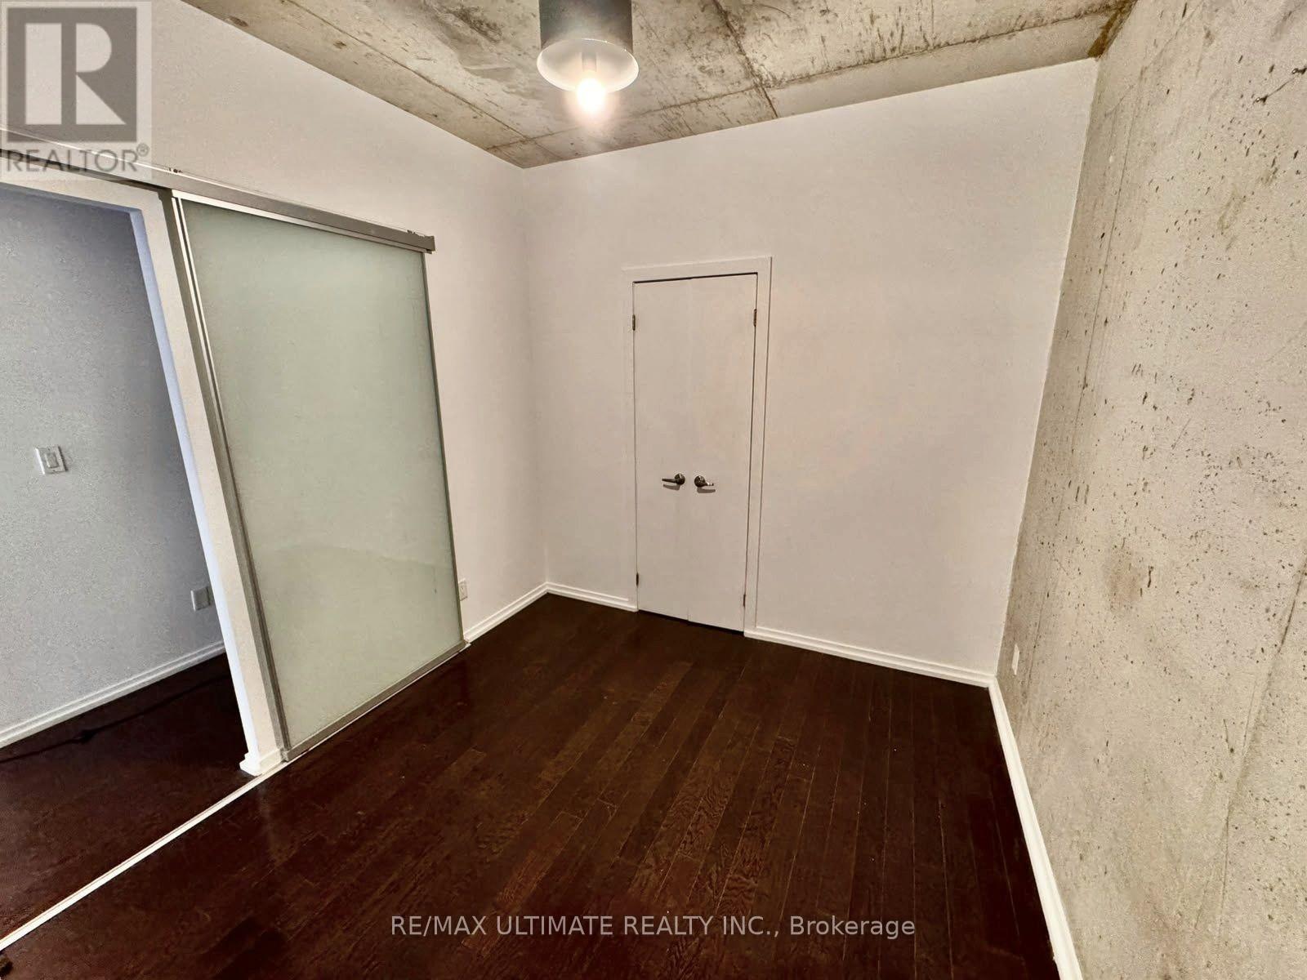
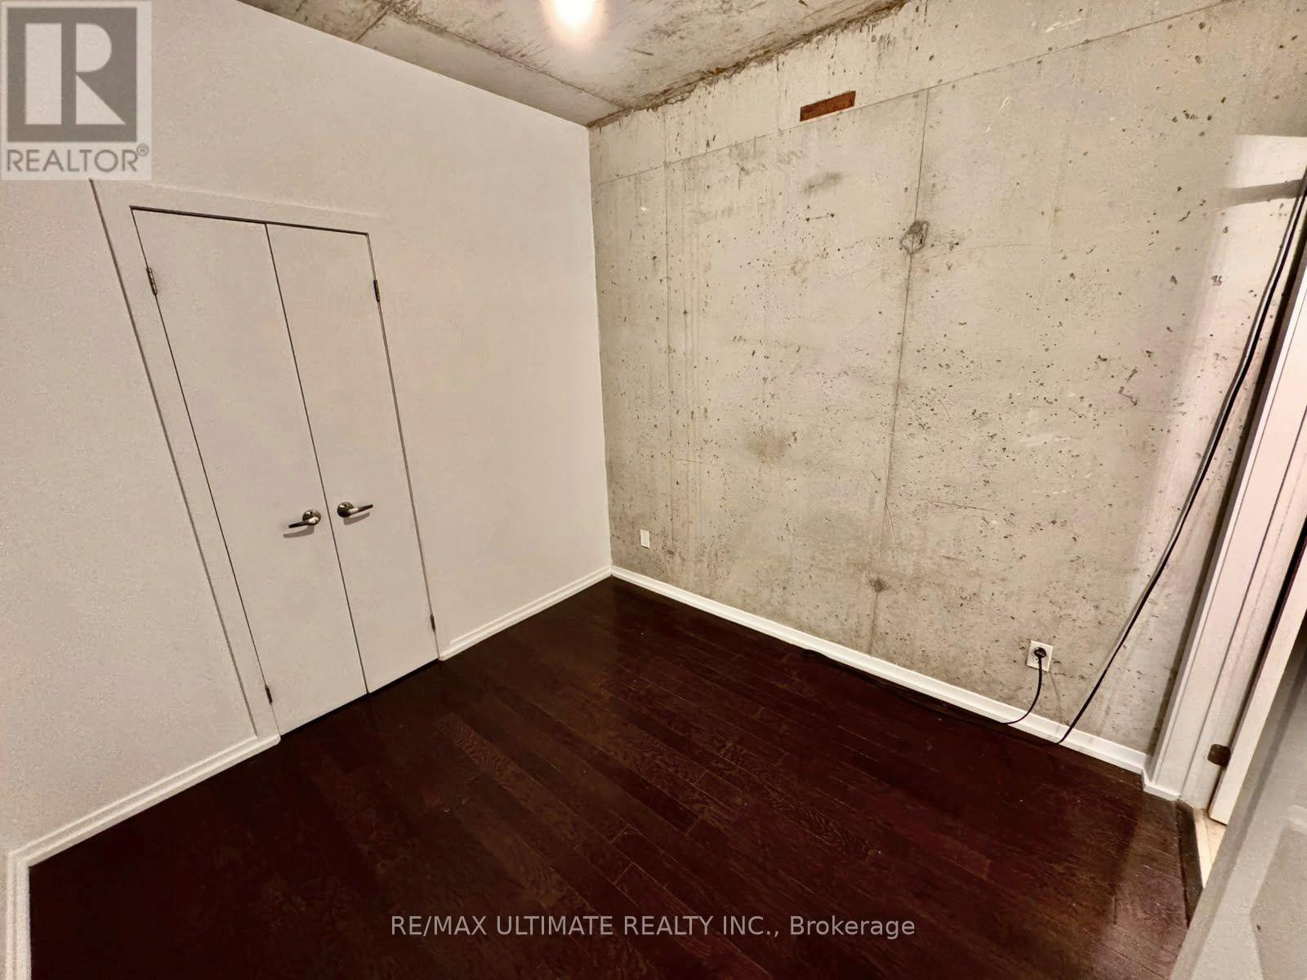
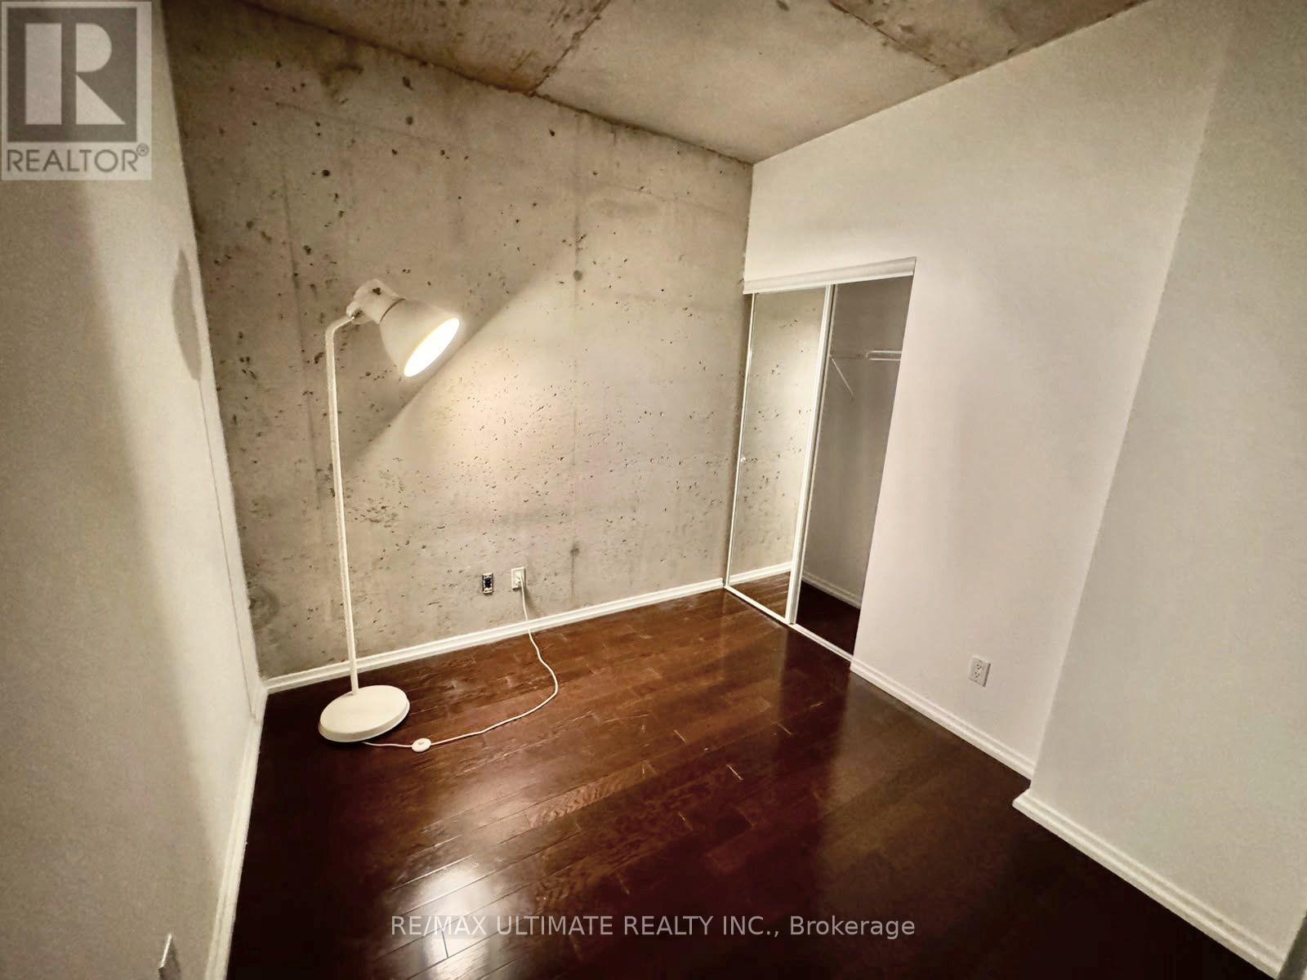
- RoomType3: Primary Bedroom
- RoomLevel3: Flat
- RoomLength3: 3.1
- RoomWidth3: 2.79
- RoomDimensions3: 3.1 m X 2.79 m
- RoomType4: Bedroom 2
- RoomLevel4: Flat
- RoomLength4: 3.1
- RoomWidth4: 2.74
- RoomDimensions4: 3.1 m X 2.74 m
Location Details
- City: Toronto (Little Portugal)
- Province: Ontario
Property Details
- SubdivisionName: Little Portugal
- Lease: 2875.00
- LeaseFrequency: Monthly
- LeaseTerm: Monthly
Property Features
- CommunityFeatures: Pets Allowed With Restrictions
- Flooring: Hardwood
- Heating: Heat Pump
- HeatingFuel: Natural gas
- CoolingYN: True
- Cooling: Central air conditioning
- ParkingTotal: 0
- OpenParkingYN: False
- GarageYN: True
- AttachedGarageYN: False
- CarportYN: False
- FireplacesTotal: 0
- PoolYN: False
- ViewYN: False
- WaterfrontYN: False
Basics
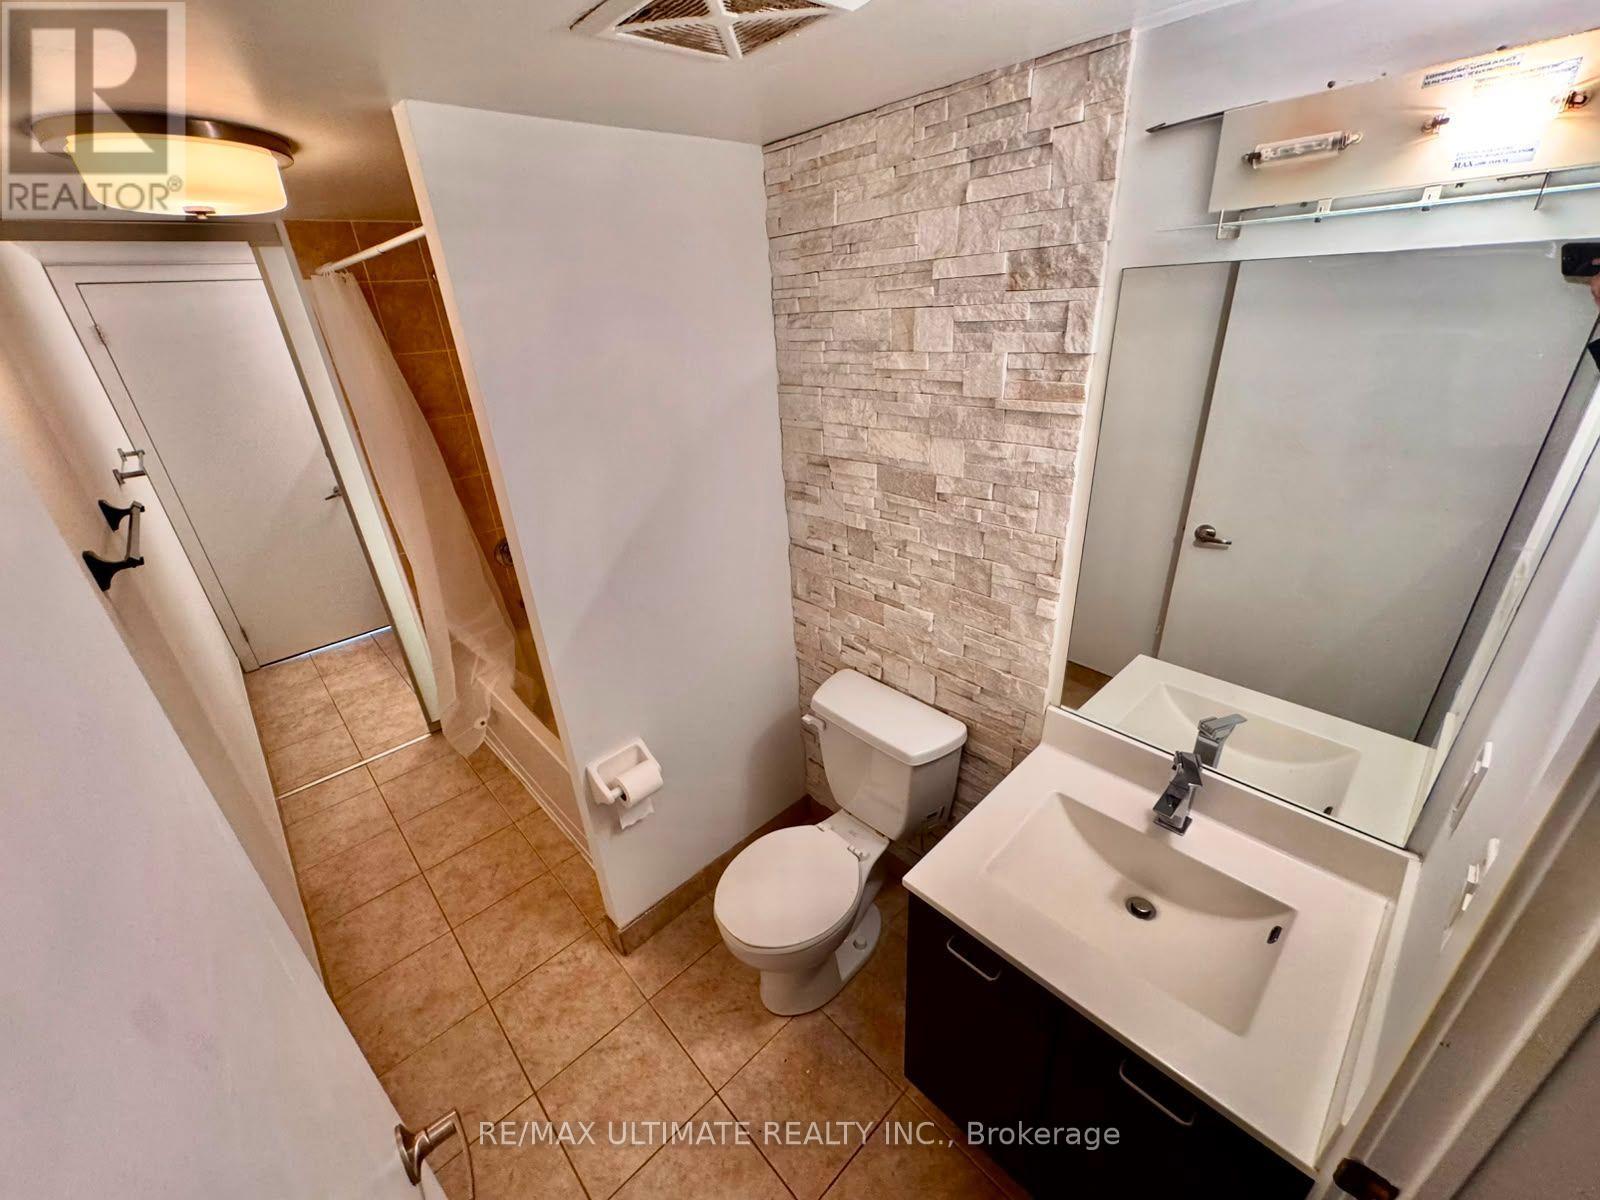
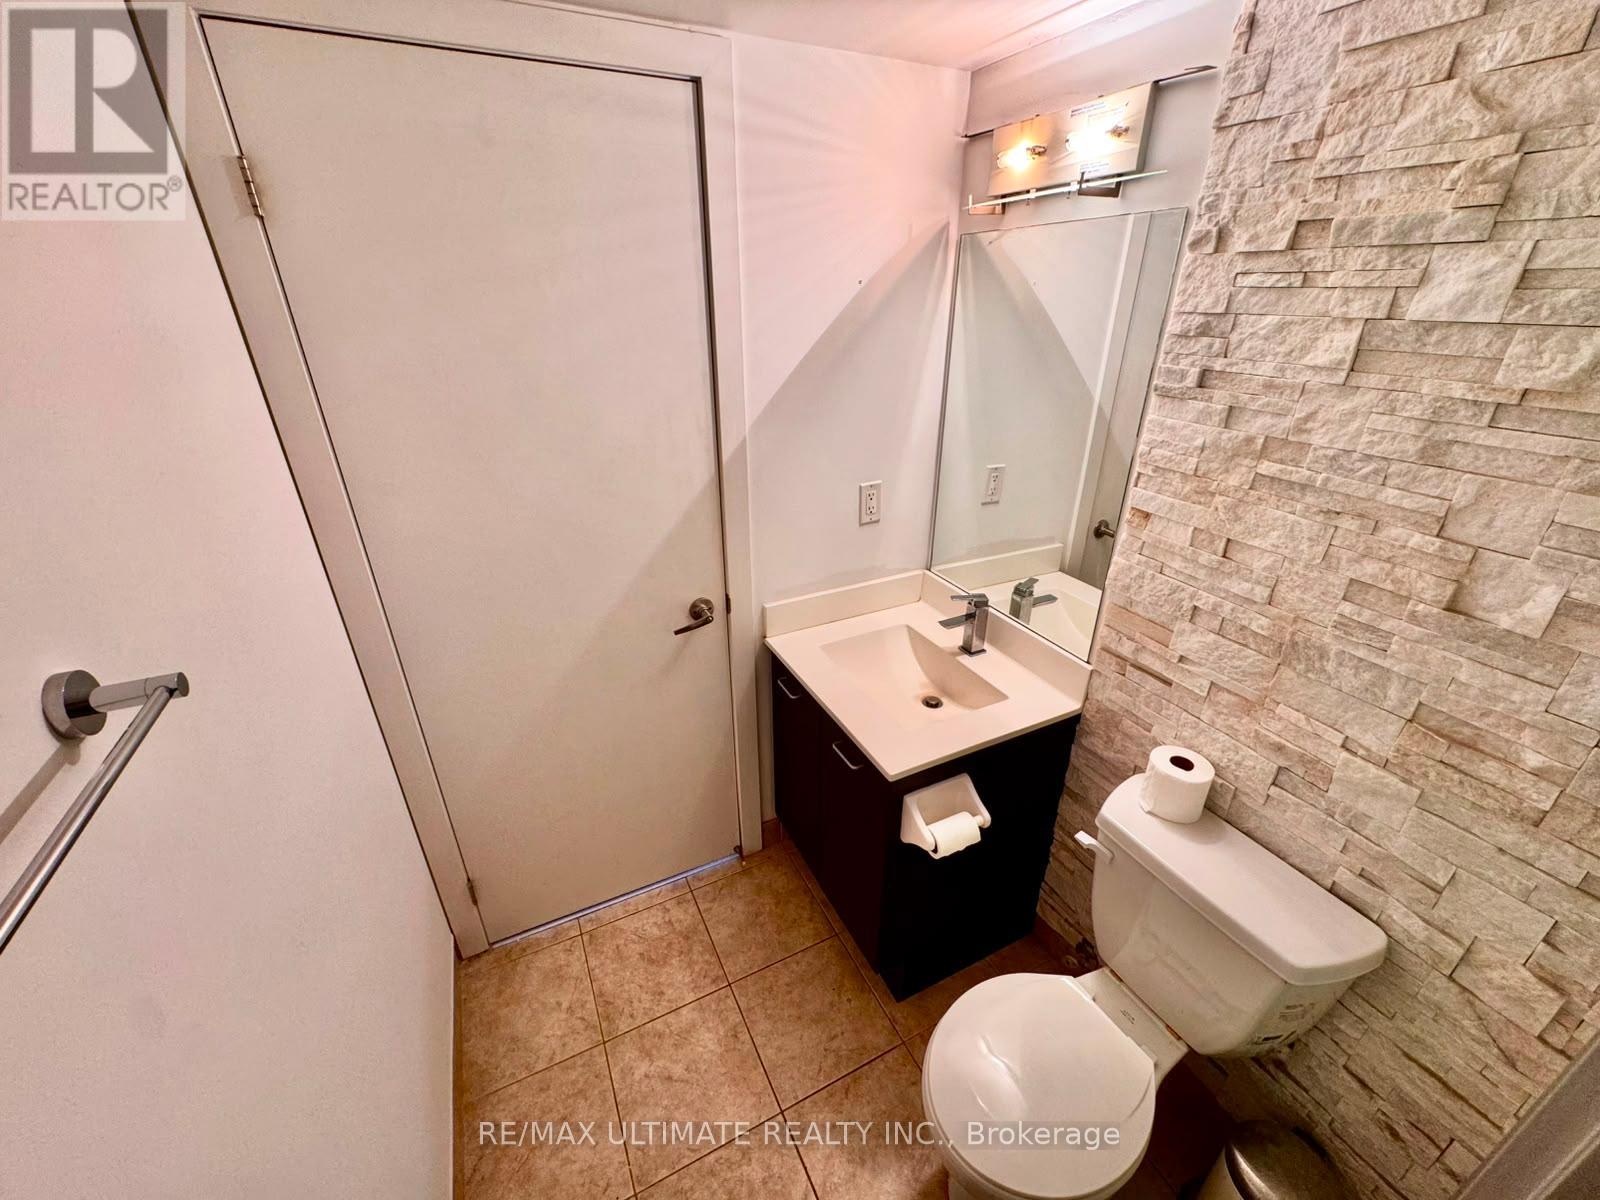
- BathroomsHalf: 1
- Date added: Added 5 days ago
- Category: Single Family
- Type: Single Family
- Bedrooms: 2
- Bathrooms: 2
- Half baths: 1
- Floors: Hardwood
- Area: 700 - 799 sq ft
- Lot size: 0 sq ft
- SubdivisionName: Little Portugal
- UnitNumber: 1708
- ListOfficeName: RE/MAX ULTIMATE REALTY INC.
- MLS ID: C14133620
Courtesy of
- OfficeName: RE/MAX ULTIMATE REALTY INC.
- ListAOR: Toronto Regional Real Estate Board
Description
-
Description:
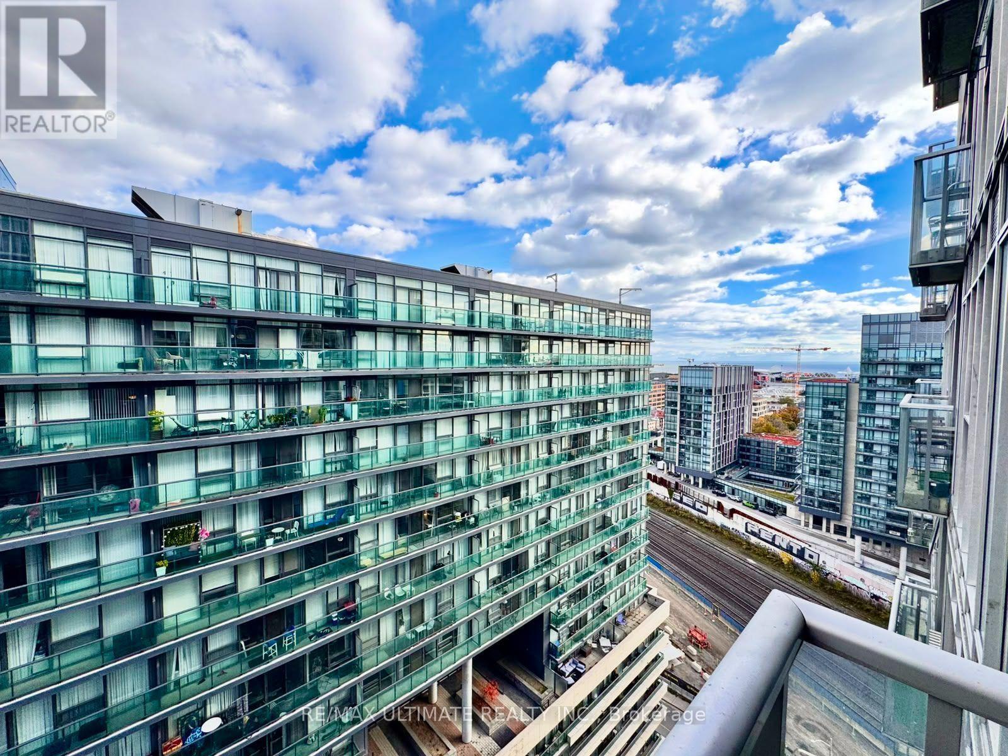
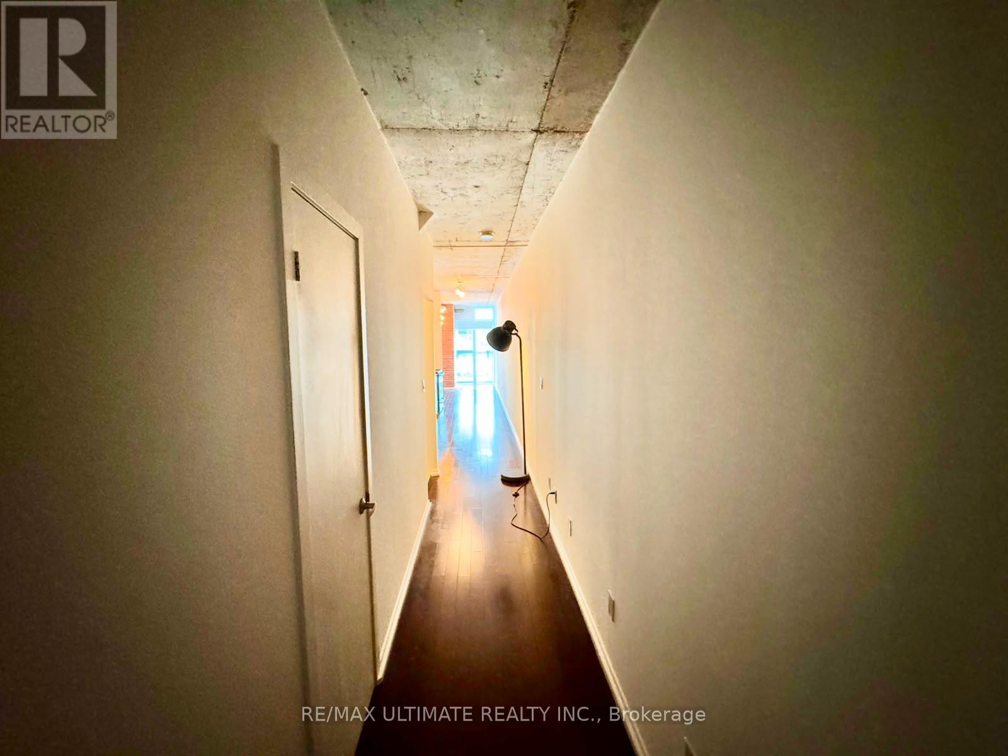
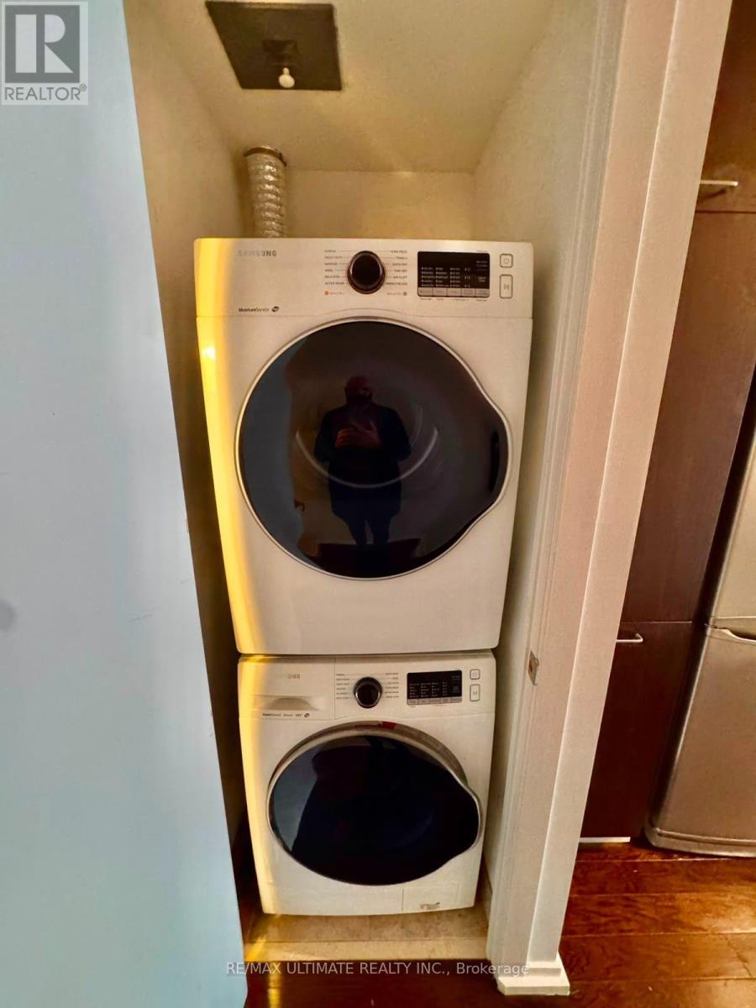
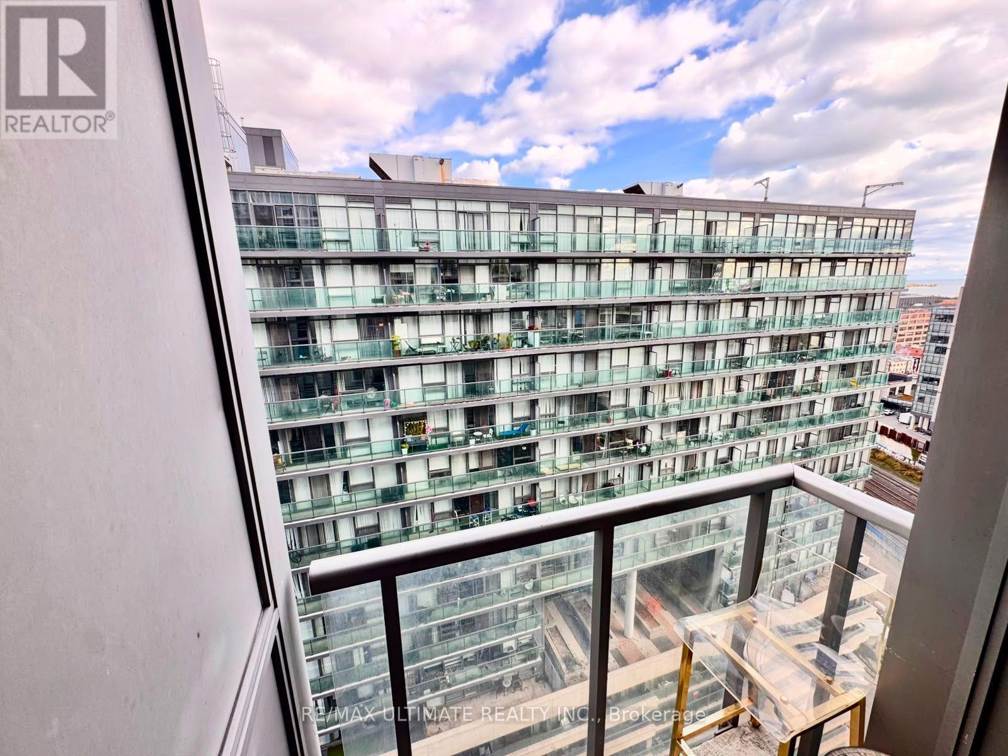
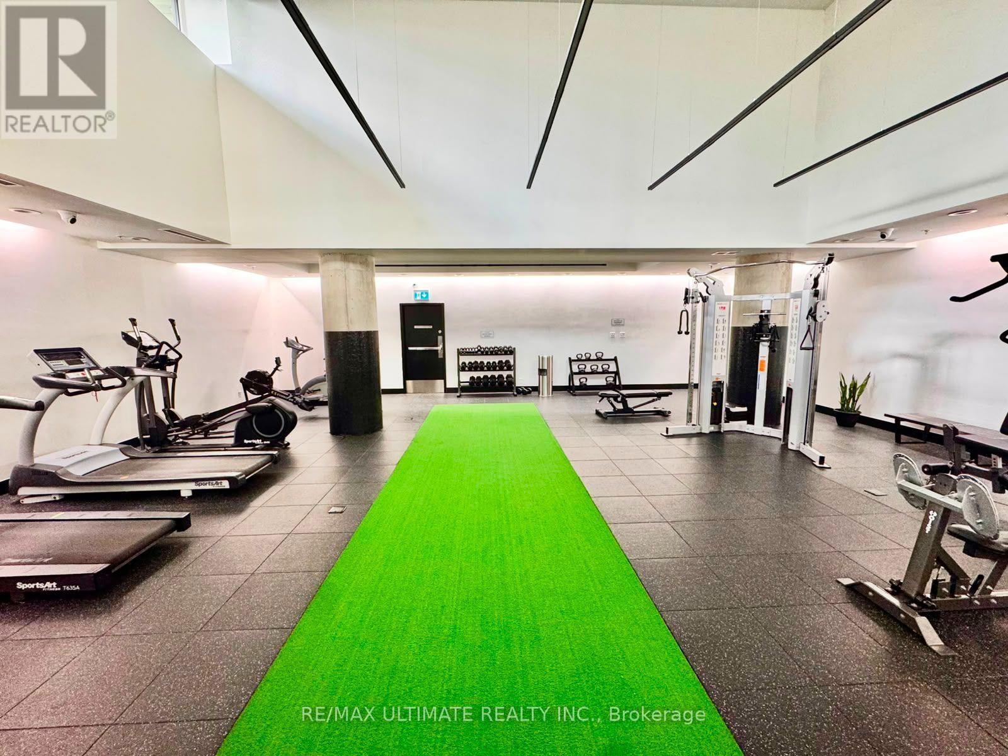
Welcome to Westside Gallery Lofts in the heart of Queen West Village, Toronto's celebrated fashion and arts district! This owner occupied newly painted 2 bed, 2 bath loft is available immediately. Inside, exposed concrete ceilings, brick and ductwork give the space genuine loft character. The open concept living and dining area flows seamlessly into a kitchen finished with stainless steel appliances, granite counters and a stylish backsplash. The efficient layout offers a semi-ensuite bathroom plus a second bathroom, along with ensuite laundry for everyday convenience. Step out onto the balcony and soak in the lake views. Building amenities include an exercise room, recreation room, guest suites, bike storage and visitor parking. You're steps from the galleries, cafés and boutiques of Queen Street West and Trinity Bellwoods Park, with the 501 Queen streetcar right at your doorstep. Downtown living at its most connected. Don't miss it! (id:67524)
Show all description
Building Details
- ParkingTotal: 0
- Heating: Heat Pump
Amenities & Features
- Waterfront available: No
- OpenParkingYN: No
- AttachedGarageYN: No
- GarageYN: Yes
- CarportYN: No
- PoolYN: No
- CoolingYN: Yes
- CommunityFeatures: Pets Allowed With Restrictions
- Cooling: Central air conditioning
- Total Fireplaces: 0