
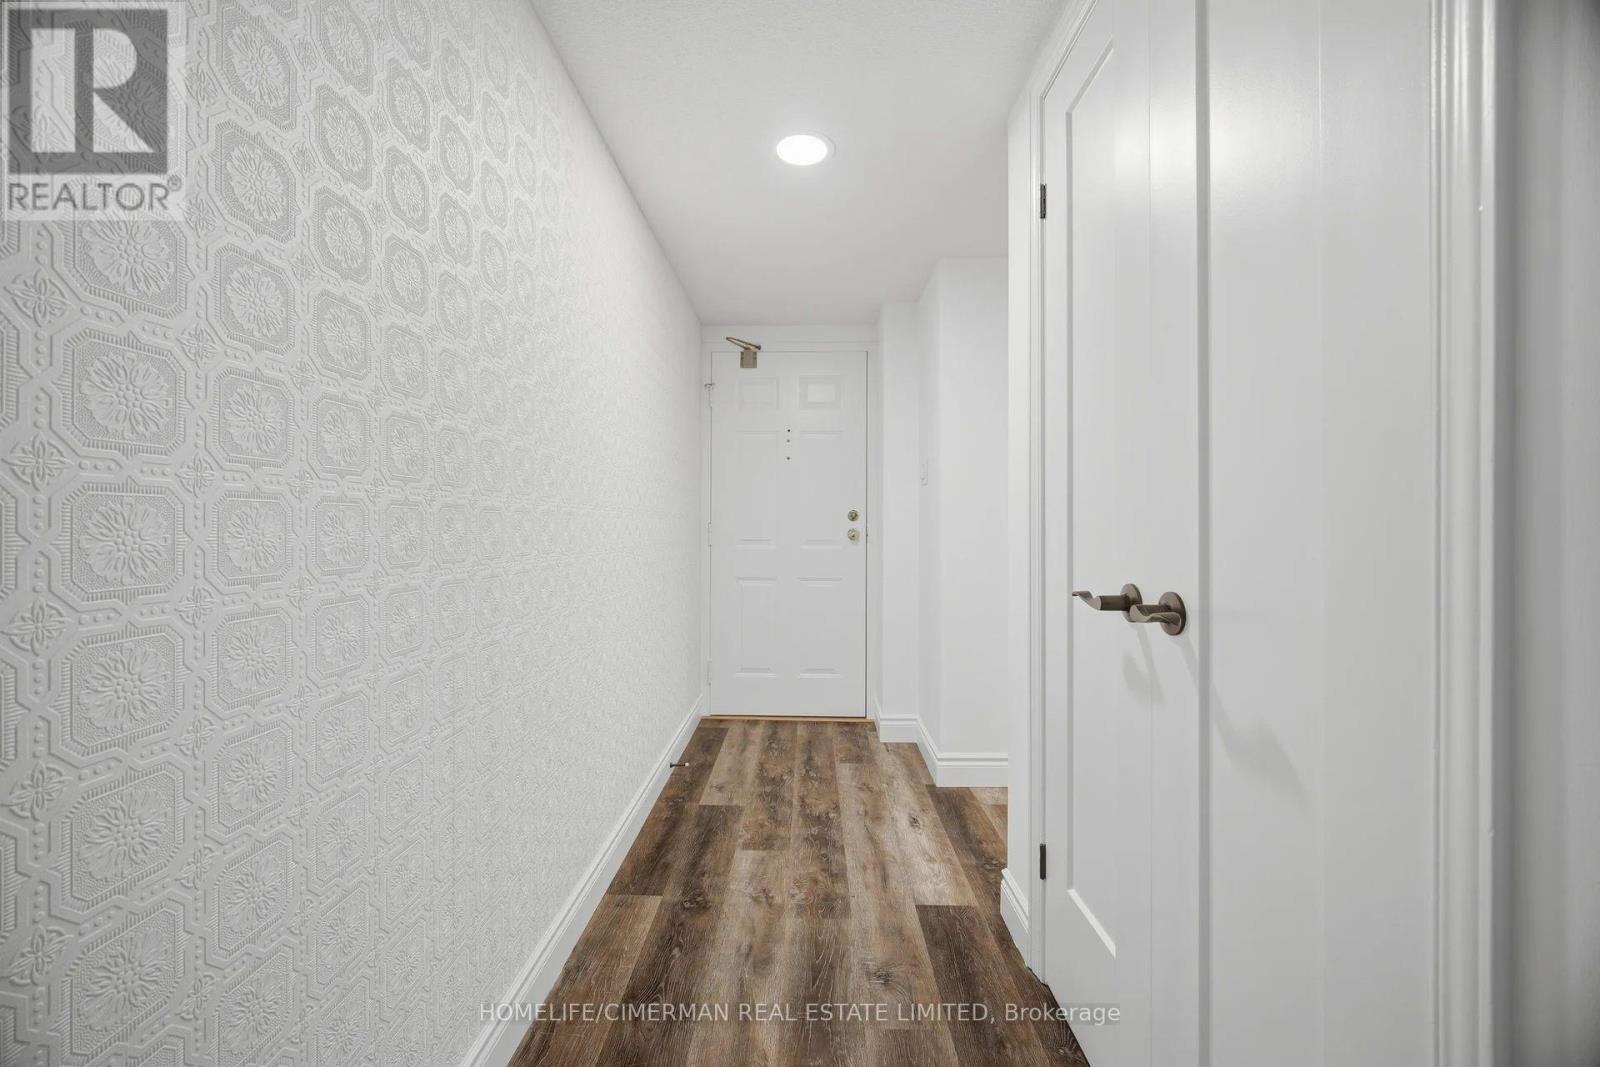
150 Wilson Street, Hamilton (Ancaster), Ontario, Canada, L9G4E7
150 Wilson Street, Hamilton (Ancaster), Ontario, Canada, L9G4E7Rooms & Units Descr
- UnitNumber: 320
- RoomType1: Living room
- RoomLevel1: Main level
- RoomLength1: 5.54
- RoomWidth1: 4.03
- RoomDimensions1: 5.54 m X 4.03 m
- RoomType2: Dining room
- RoomLevel2: Main level
- RoomLength2: 4.15
- RoomWidth2: 3.32
- RoomDimensions2: 4.15 m X 3.32 m
- RoomType3: Kitchen
- RoomLevel3: Main level
- RoomLength3: 3.97
- RoomWidth3: 2.49
- RoomDimensions3: 3.97 m X 2.49 m
- RoomType4: Primary Bedroom
- RoomLevel4: Main level
- RoomLength4: 4.6
- RoomWidth4: 3.96
- RoomDimensions4: 4.6 m X 3.96 m
- RoomType5: Bedroom 2
- RoomLevel5: Main level
- RoomLength5: 3.84
- RoomWidth5: 4.63
- RoomDimensions5: 3.84 m X 4.63 m
- RoomType6: Bedroom 3
- RoomLevel6: Main level
- RoomLength6: 3.65
- RoomWidth6: 3.17
- RoomDimensions6: 3.65 m X 3.17 m
- RoomType7: Laundry room
- RoomLevel7: Main level
- RoomLength7: 3.5
- RoomWidth7: 1.37
- RoomDimensions7: 3.5 m X 1.37 m
- RoomType8: Bathroom
- RoomLevel8: Main level
- RoomLength8: 3.04
- RoomWidth8: 1.21
- RoomDimensions8: 3.04 m X 1.21 m
- RoomType9: Bathroom
- RoomLevel9: Main level
- RoomLength9: 1.82
- RoomWidth9: 1.92
- RoomDimensions9: 1.82 m X 1.92 m
Location Details
- City: Hamilton (Ancaster)
- Province: Ontario
Property Details
- SubdivisionName: Ancaster
Property Features
- CommunityFeatures: Pets Allowed With Restrictions
- Flooring: Laminate,Ceramic
- Heating: Baseboard heaters
- HeatingFuel: Electric
- CoolingYN: True
- Cooling: Central air conditioning
- ParkingTotal: 2
- OpenParkingYN: False
- GarageYN: True
- AttachedGarageYN: False
- CarportYN: False
- FireplacesTotal: 0
- PoolYN: False
- ViewYN: False
- WaterfrontYN: False
Basics
- Date added: Added 1 week ago
- Category: Single Family
- Type: Single Family
- Bedrooms: 3
- Bathrooms: 2
- Floors: Laminate,Ceramic
- Area: 1400 - 1599 sq ft
- Lot size: 0 sq ft
- SubdivisionName: Ancaster
- UnitNumber: 320
- ListOfficeName: HOMELIFE/CIMERMAN REAL ESTATE LIMITED
- MLS ID: X13826326
Miscellaneous
- AssociationFeeFrequency: Monthly
Courtesy of
- OfficeName: HOMELIFE/CIMERMAN REAL ESTATE LIMITED
- ListAOR: Toronto Regional Real Estate Board
Description
-
Description:
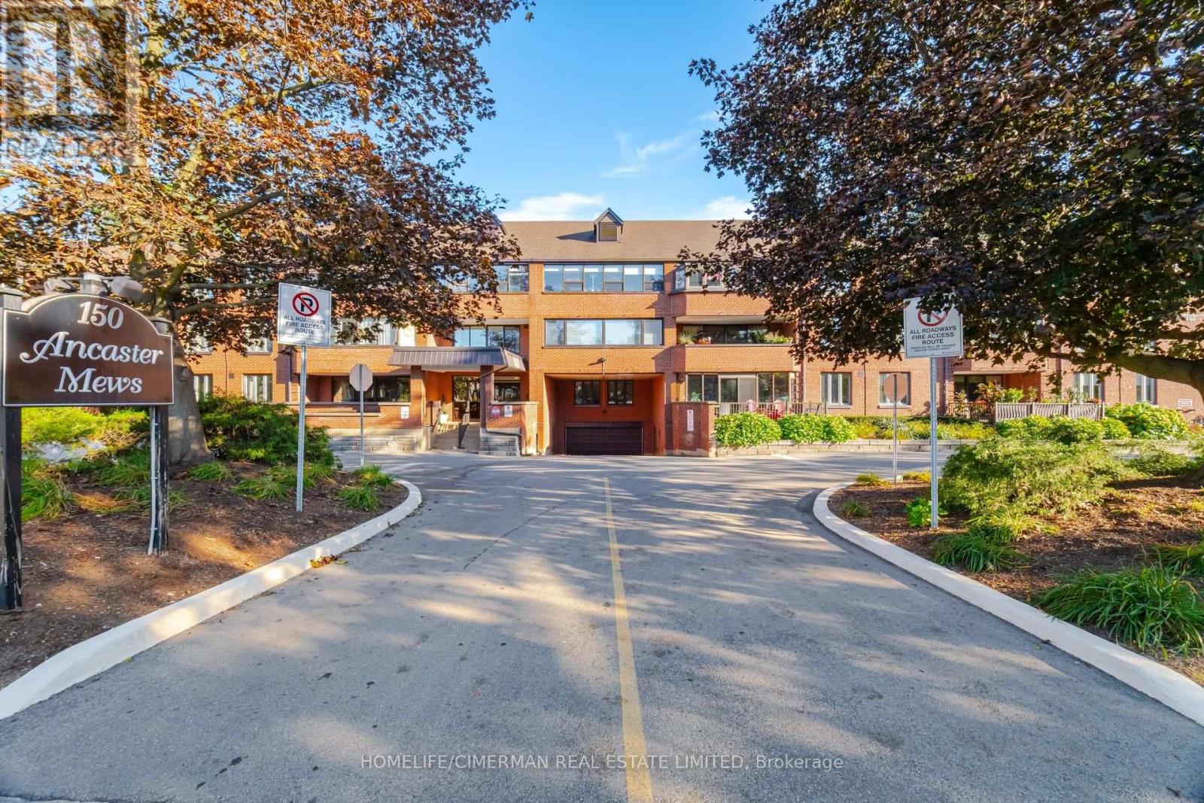
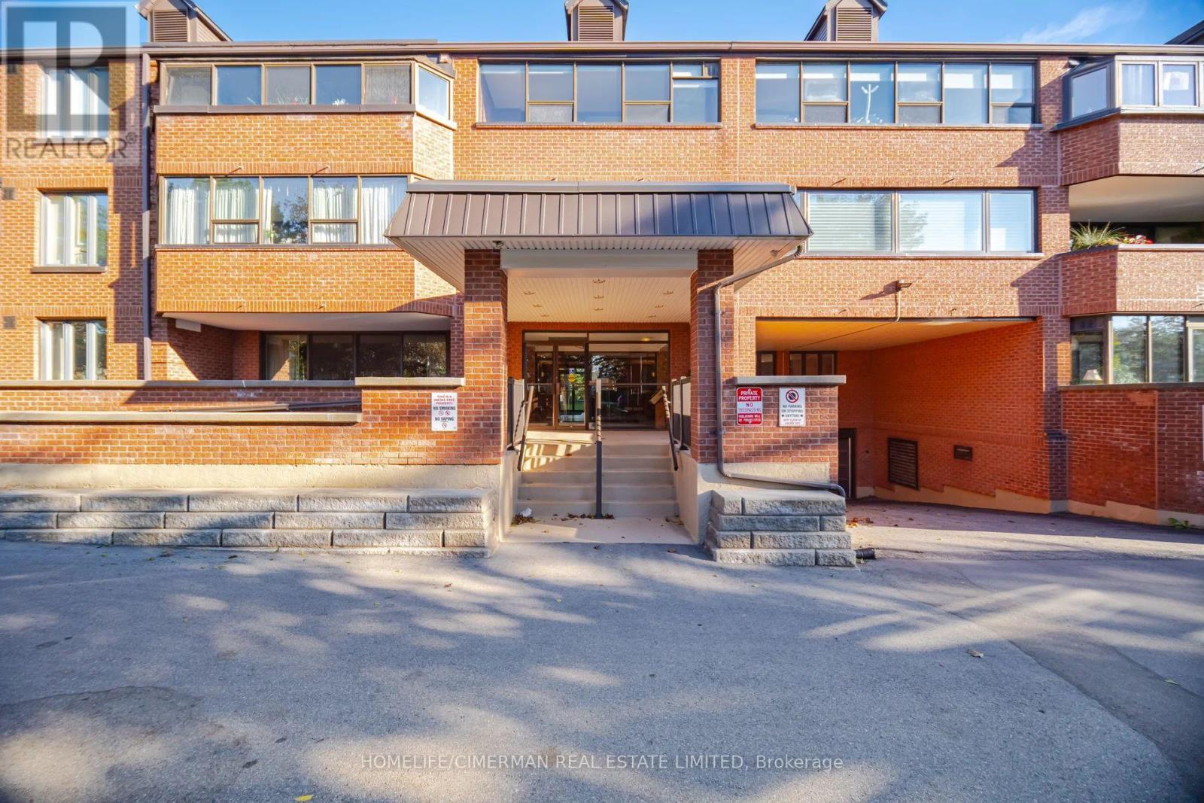
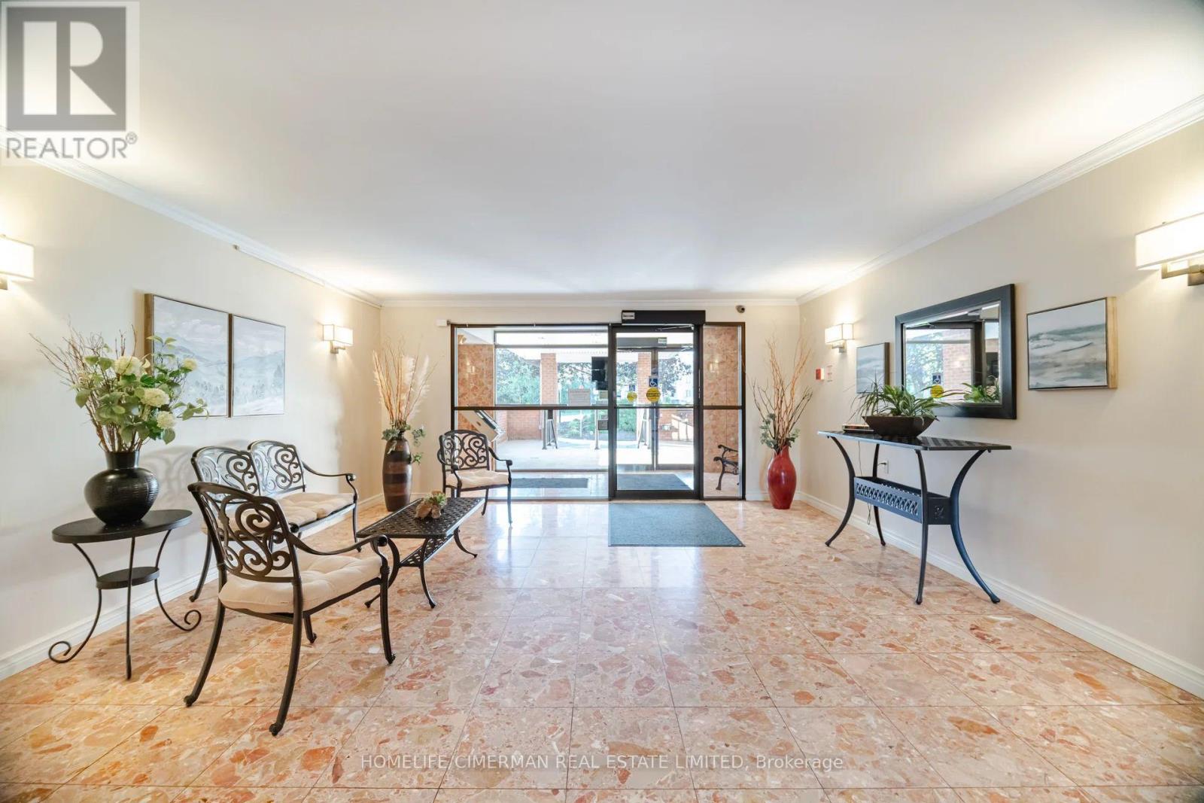
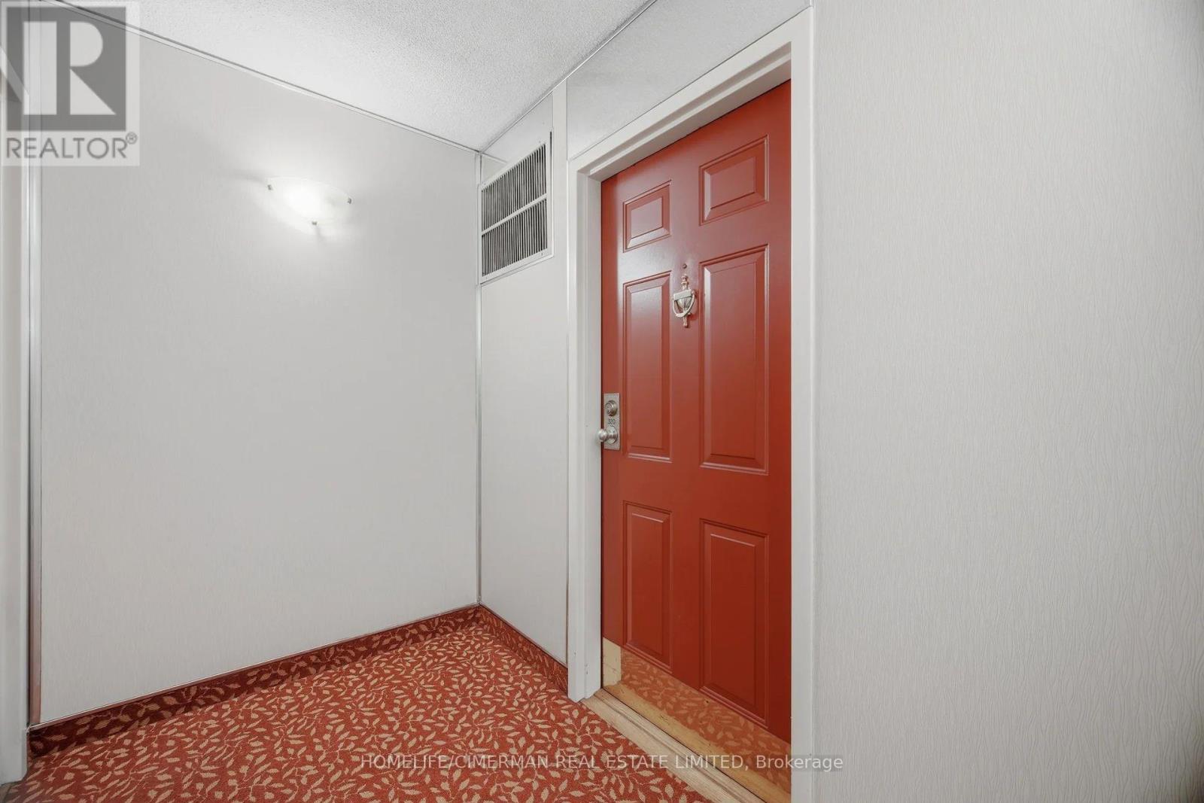
Welcome to Unit #320, a bright and spacious corner unit offering a functional layout and an abundance of natural light. This well-maintained suite features 3 generously sized bedrooms, a remodeled kitchen with ample cabinetry and workspace, updated bathrooms, and new flooring throughout. The spacious primary bedroom includes a 3-piece ensuite and walk-in closet. Enjoy the added comfort of a bright enclosed balcony, perfect for year-round use. Freshly painted and move-in ready. All window coverings are included, along with 2 owned parking spaces. Well-maintained building with attractive landscaping. Conveniently located steps to shops, restaurants, trails, and theatre. A wonderful opportunity to enjoy comfortable living in a desirable location. (id:67524)
Show all description
Building Details
- ParkingTotal: 2
- Heating: Baseboard heaters
Amenities & Features
- Waterfront available: No
- OpenParkingYN: No
- AttachedGarageYN: No
- GarageYN: Yes
- CarportYN: No
- PoolYN: No
- CoolingYN: Yes
- CommunityFeatures: Pets Allowed With Restrictions
- Cooling: Central air conditioning
- Total Fireplaces: 0