
1505 Rankin Way, Innisfil (Alcona), Ontario, Canada, L9S0C6
1505 Rankin Way, Innisfil (Alcona), Ontario, Canada, L9S0C6Rooms & Units Descr
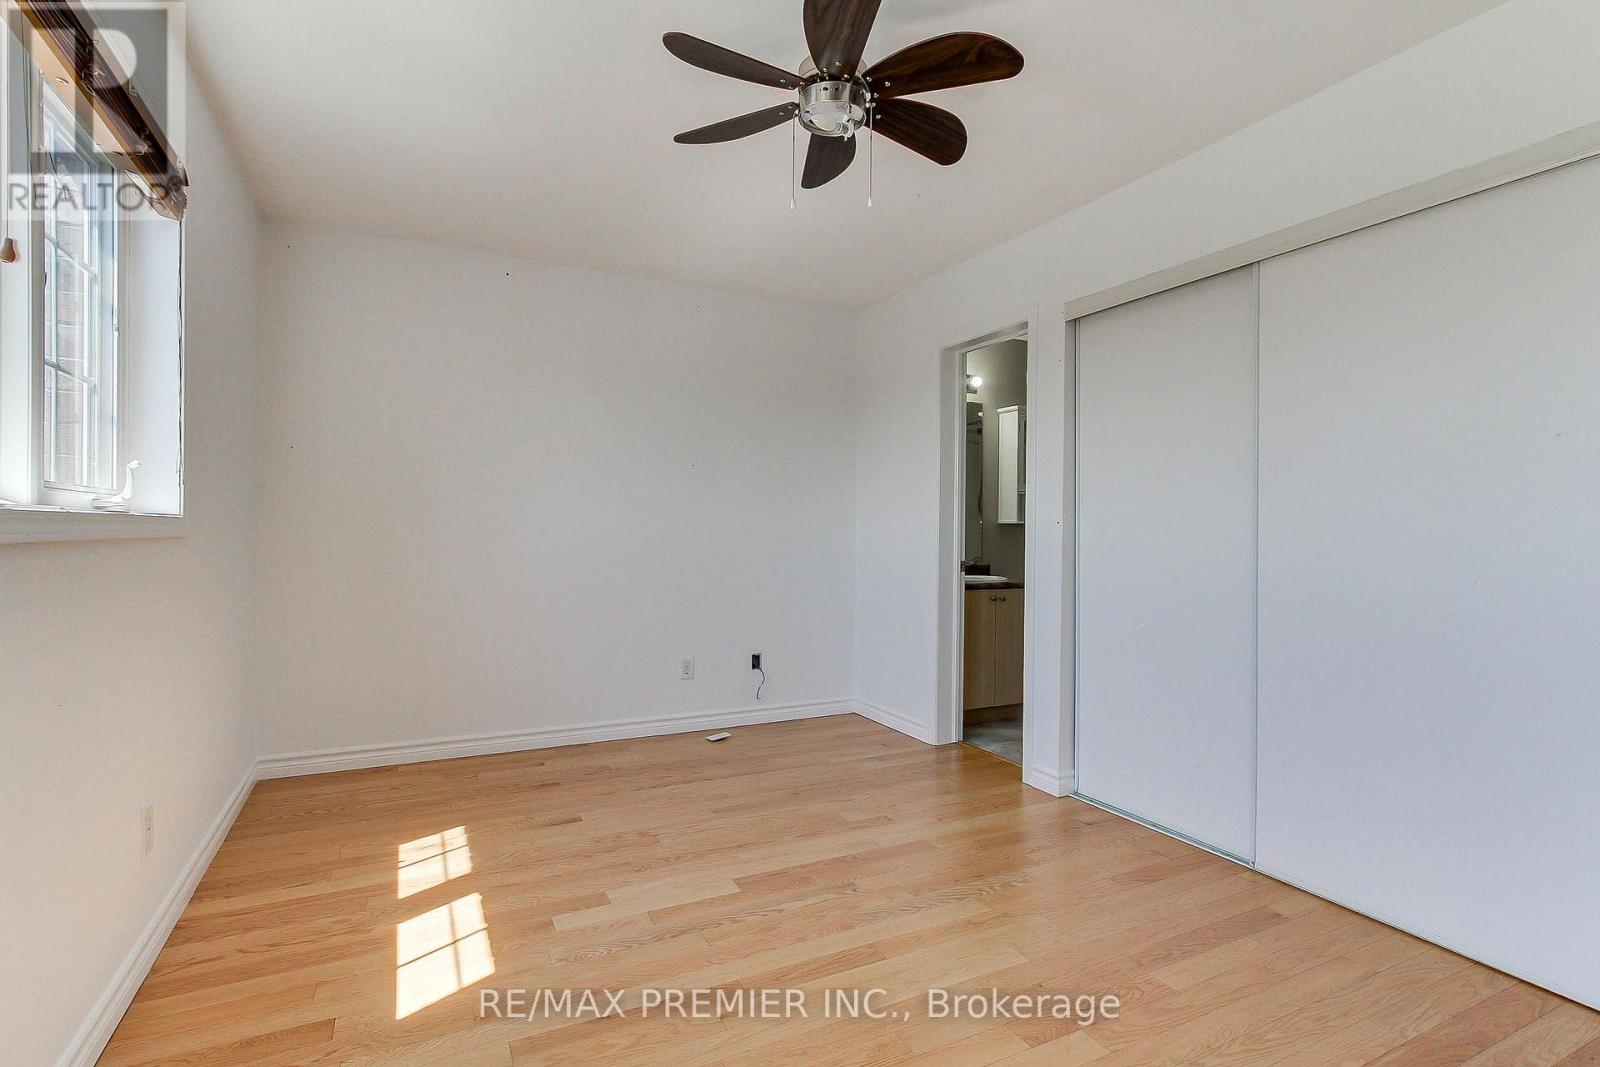
- RoomType1: Primary Bedroom
- RoomLevel1: Second level
- RoomLength1: 4.47
- RoomWidth1: 3.05
- RoomDimensions1: 4.47 m X 3.05 m
- RoomType2: Bedroom 2
- RoomLevel2: Second level
- RoomLength2: 2.78
- RoomWidth2: 3.79
- RoomDimensions2: 2.78 m X 3.79 m
- RoomType3: Bedroom 3
- RoomLevel3: Second level
- RoomLength3: 2.69
- RoomWidth3: 3.79
- RoomDimensions3: 2.69 m X 3.79 m
- RoomType4: Recreational, Games room
- RoomLevel4: Basement
- RoomLength4: 3.01
- RoomWidth4: 5.49
- RoomDimensions4: 3.01 m X 5.49 m
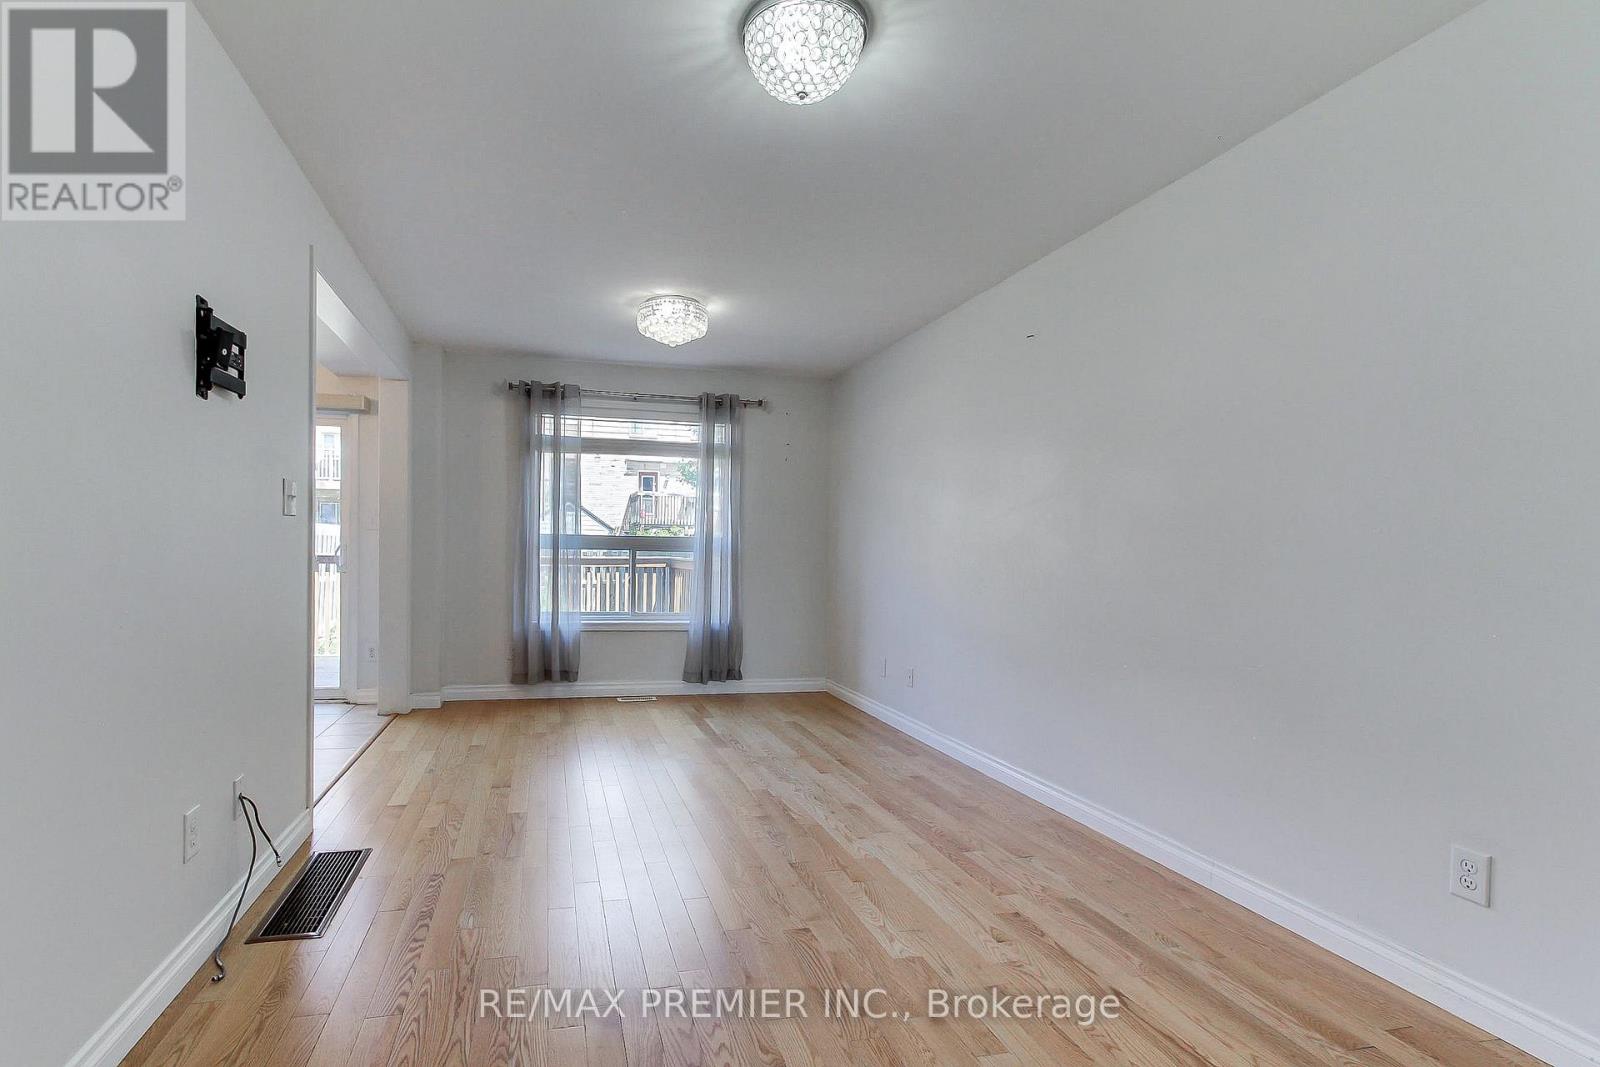
- RoomType5: Living room
- RoomLevel5: Main level
- RoomLength5: 3.11
- RoomWidth5: 5.61
- RoomDimensions5: 3.11 m X 5.61 m
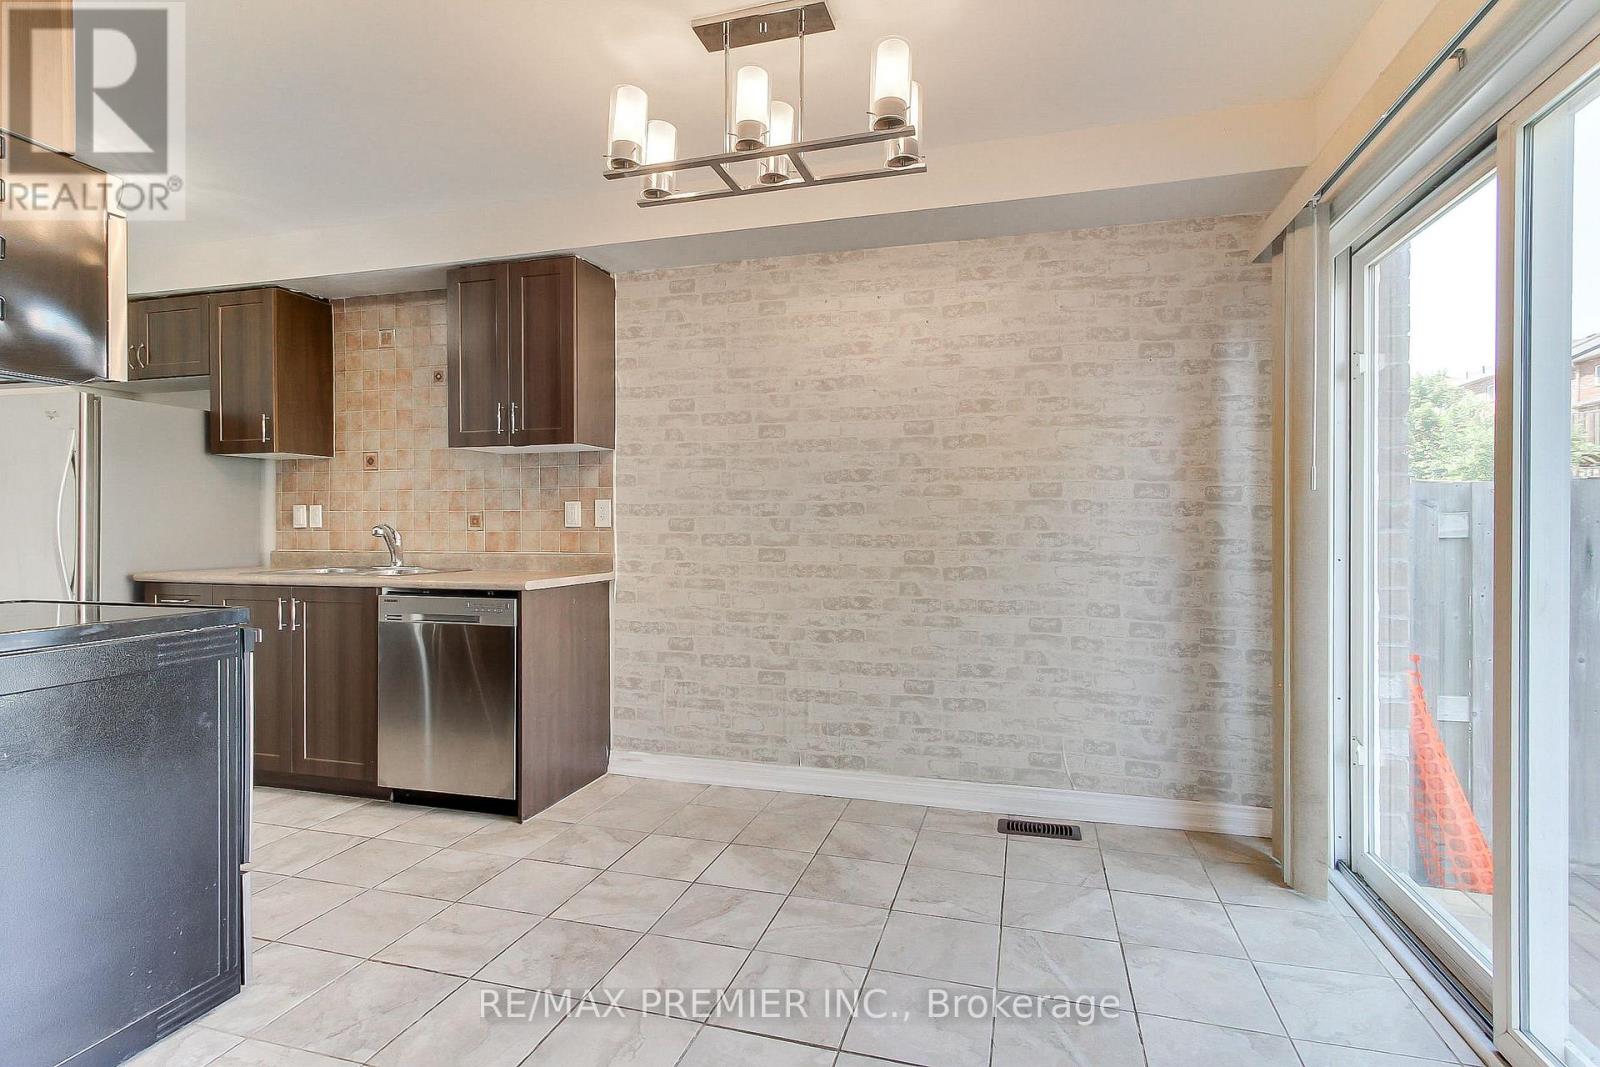
- RoomType6: Dining room
- RoomLevel6: Main level
- RoomLength6: 2.32
- RoomWidth6: 2.55
- RoomDimensions6: 2.32 m X 2.55 m
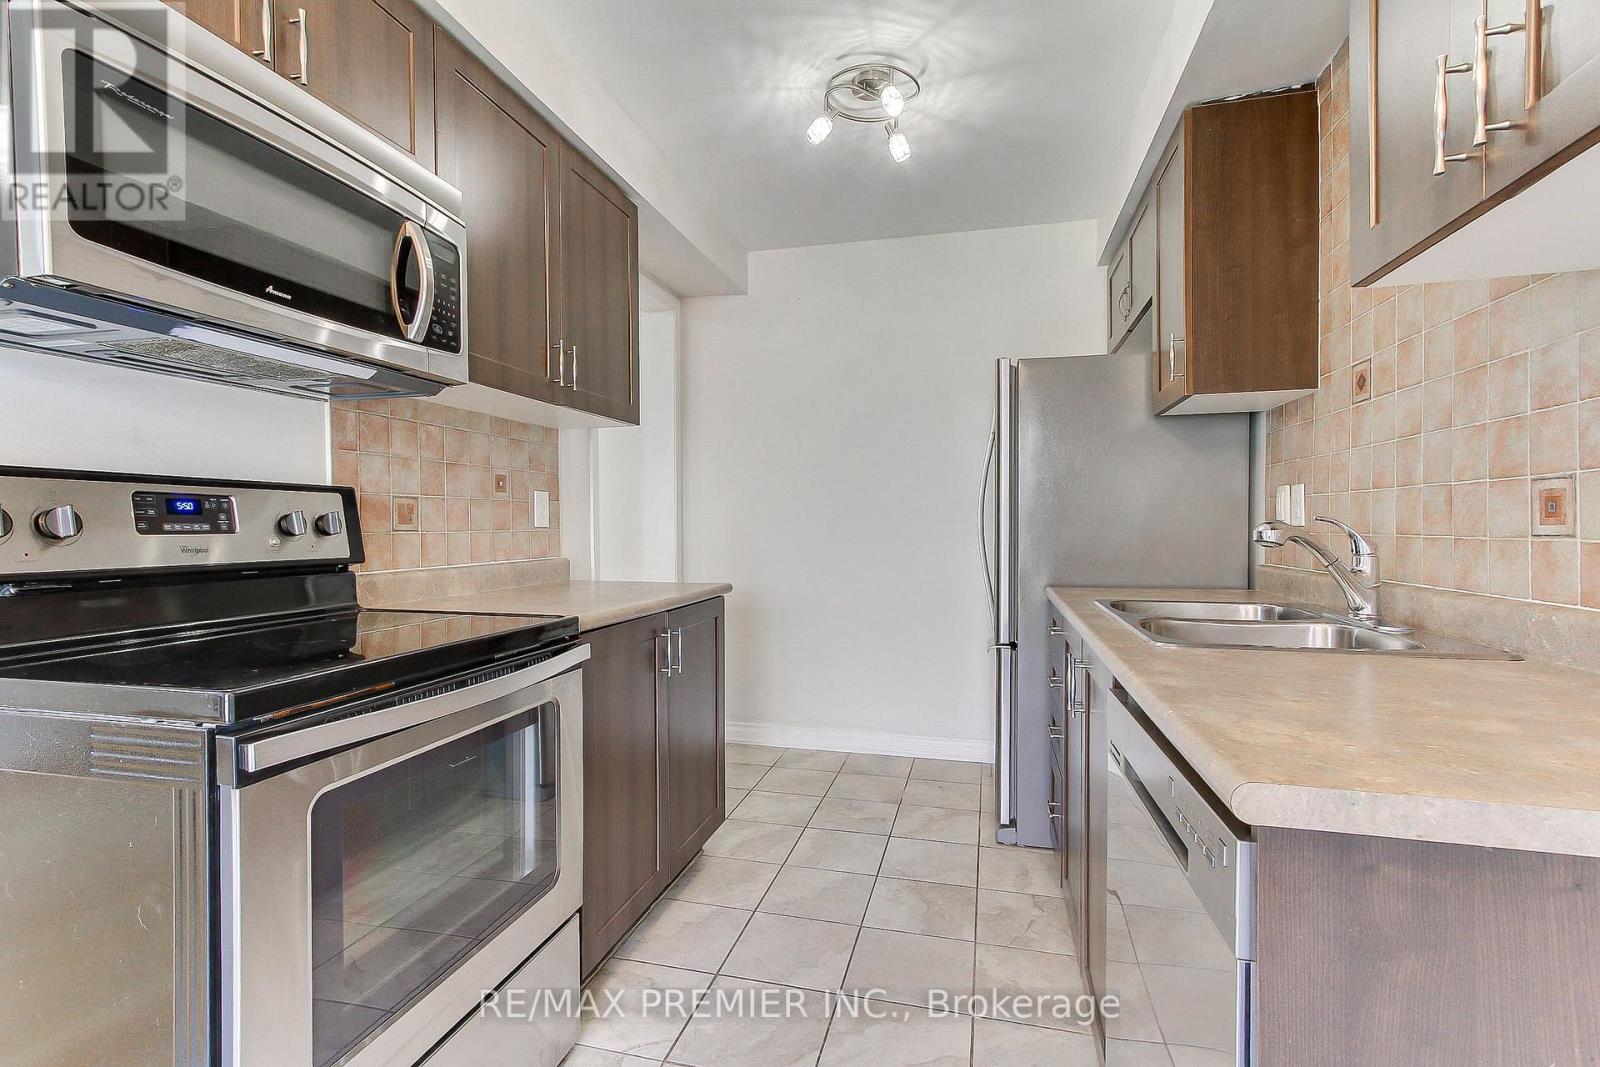
- RoomType7: Kitchen
- RoomLevel7: Main level
- RoomLength7: 2.23
- RoomWidth7: 3.04
- RoomDimensions7: 2.23 m X 3.04 m
Location Details
- City: Innisfil (Alcona)
- Province: Ontario
Property Details
- SubdivisionName: Alcona
- Levels: 2
- FrontageLength: 26 ft ,3 in
Property Features
- CommunityFeatures: Community Centre
- Flooring: Laminate,Ceramic
- Heating: Forced air
- HeatingFuel: Natural gas
- CoolingYN: True
- Cooling: Central air conditioning
- ParkingTotal: 3
- OpenParkingYN: False
- GarageYN: True
- AttachedGarageYN: True
- CarportYN: False
- FireplacesTotal: 0
- PoolYN: False
- ViewYN: False
- WaterfrontYN: False
- Sewer: Sanitary sewer
Basics
- BathroomsHalf: 1
- Date added: Added 1 week ago
- Category: Single Family
- Type: Single Family
- Bedrooms: 3
- Bathrooms: 3
- Half baths: 1
- Floors: Laminate,Ceramic
- Area: 1100 - 1500 sq ft
- Lot size: 0 sq ft
- SubdivisionName: Alcona
- ListOfficeName: RE/MAX PREMIER INC.
- MLS ID: N13571064
Courtesy of
- OfficeName: RE/MAX PREMIER INC.
- ListAOR: Toronto Regional Real Estate Board
Description
-
Description:
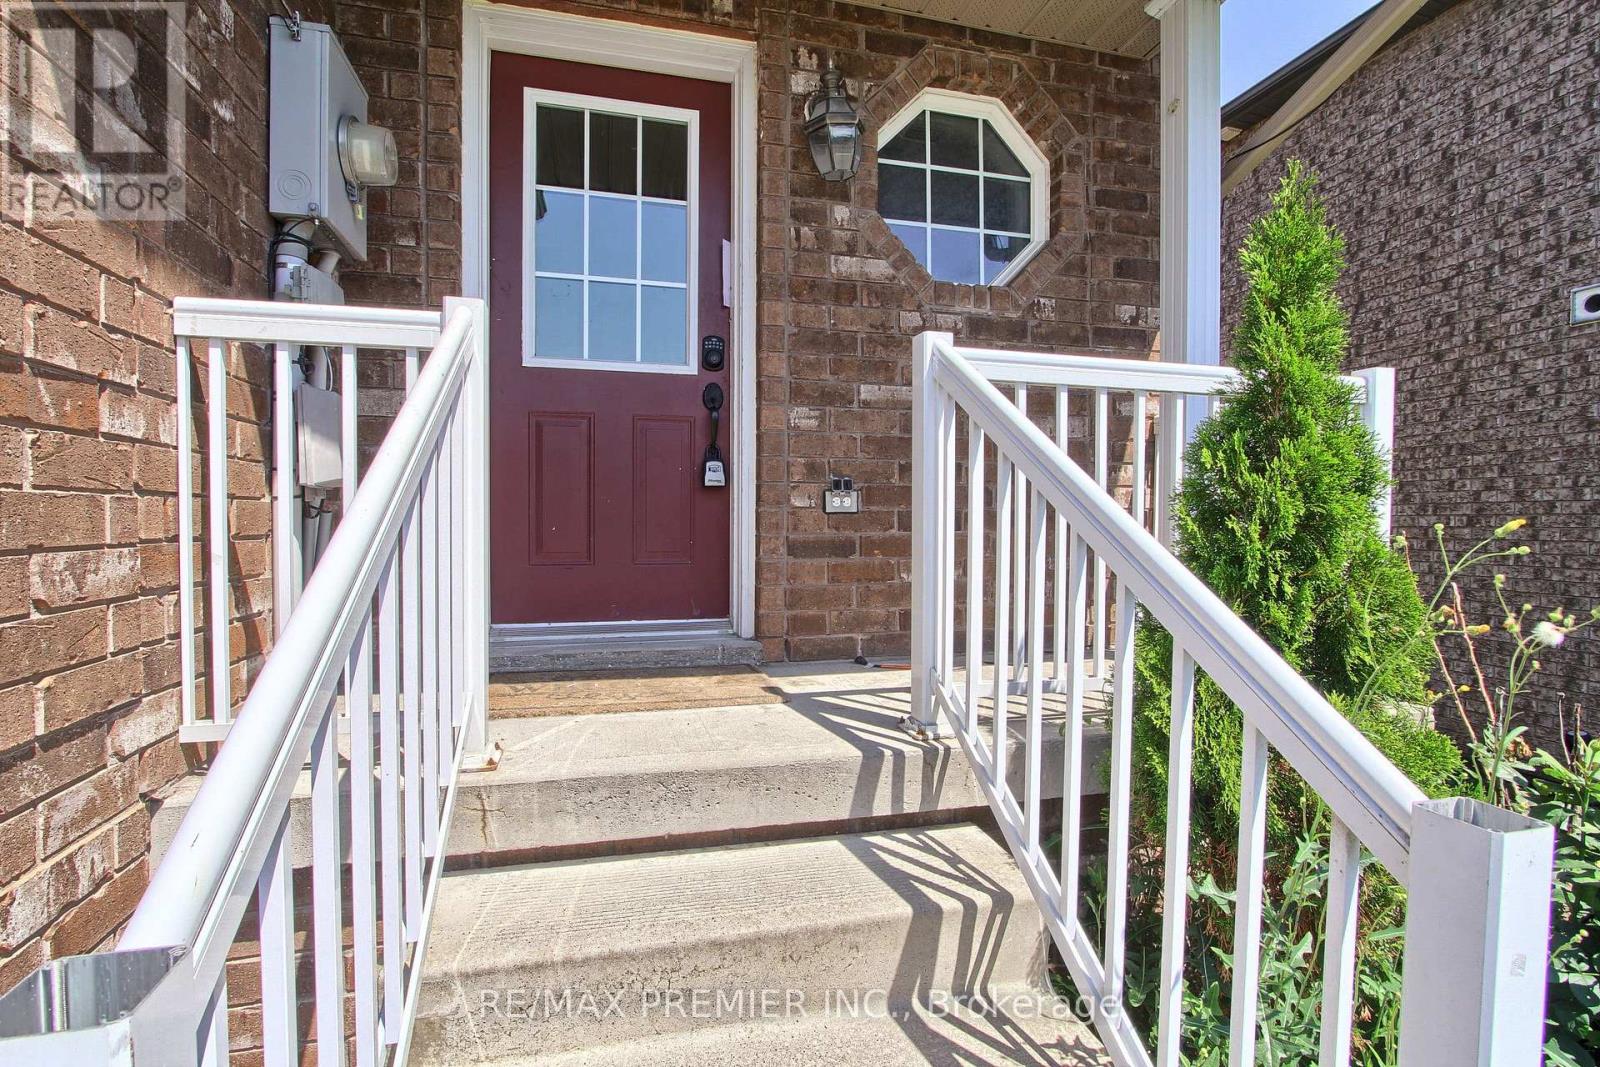
VACANT AND READY FOR NEW OWNER! Welcome to this beautiful brick end-unit freehold townhouse that feels like a semi-detached! Offering 3 bedrooms, 2.5 bathrooms, a finished basement, and a large private fenced backyard, this home is perfect for families and entertainers alike. The bright interior includes stainless steel appliances, a generous primary bedroom with a semi-ensuite bath, a convenient main-floor powder room, and a finished basement complete with a newer 3-piece bathroom, providing additional living and functional space. Perfectly situated just minutes from the residents-only beach, recreation centre, and the vibrant Friday Harbour Resort, you'll enjoy year-round community events, festivals, farmers' markets, and a variety of recreational amenities. Adding to the area's appeal, the highly anticipated Innisfil GO Station and the planned second Royal Victoria Regional Health Centre campus are expected to further enhance connectivity, convenience, and future regional growth. Conveniently located close to Highway 400, schools, parks, shopping, and everyday amenities, this home offers the perfect balance of small-town charm and modern convenience. Whether you are a first-time home buyer, growing family, or investor, this is an exceptional opportunity to enjoy all that Innisfil has to offer. Don't miss this opportunity to make this home yours! (id:67524)
Show all description
Building Details
- ParkingTotal: 3
- Heating: Forced air
- Sewer: Sanitary sewer
Amenities & Features
- Waterfront available: No
- OpenParkingYN: No
- AttachedGarageYN: Yes
- GarageYN: Yes
- CarportYN: No
- PoolYN: No
- CoolingYN: Yes
- CommunityFeatures: Community Centre
- Cooling: Central air conditioning
- Total Fireplaces: 0