
151 Dan Leckie Way, Toronto (Waterfront Communities), Ontario, Canada, M5V4B2
151 Dan Leckie Way, Toronto (Waterfront Communities), Ontario, Canada, M5V4B2
$629,000
Request info
Rooms & Units Descr
- UnitNumber: 315
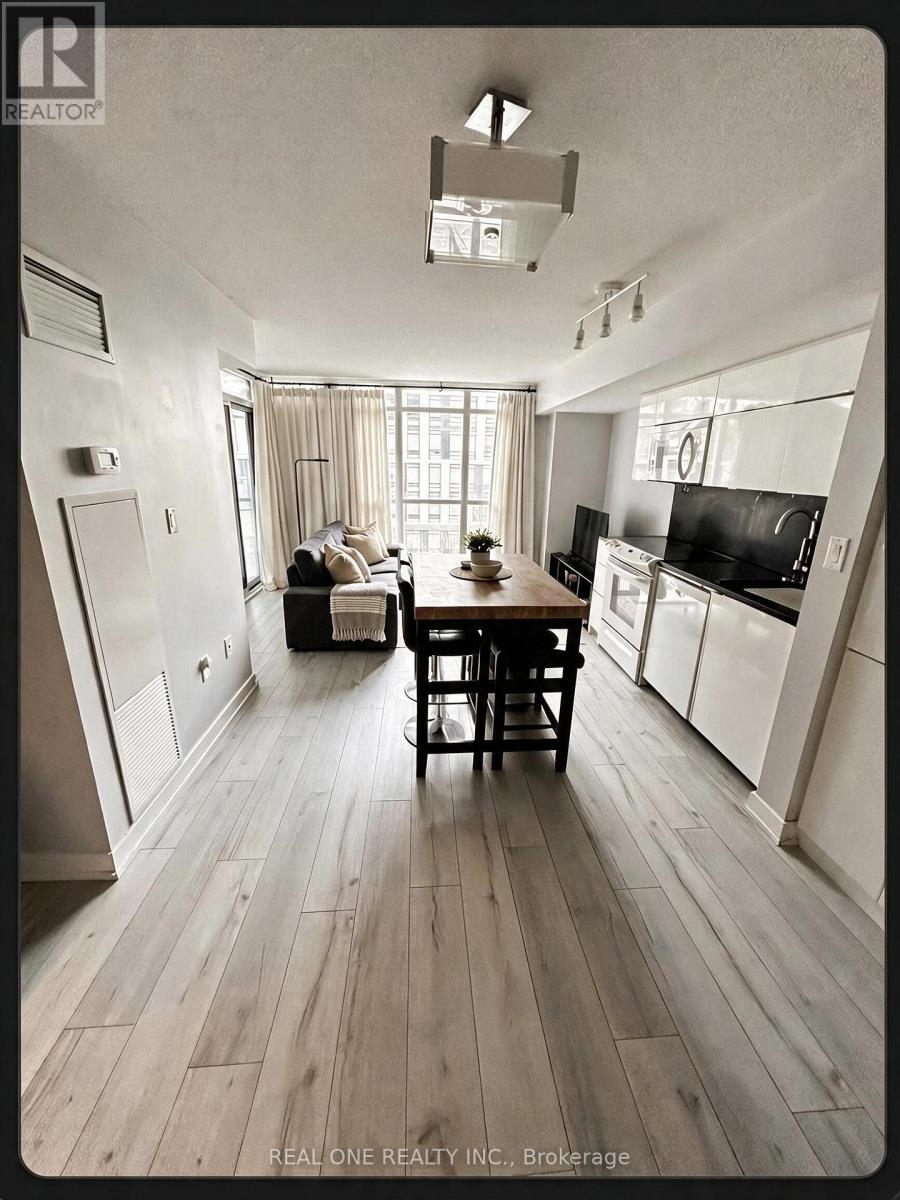
- RoomType1: Living room
- RoomLevel1: Ground level
- RoomLength1: 6.48
- RoomWidth1: 3.4
- RoomDimensions1: 6.48 m X 3.4 m
- RoomType2: Dining room
- RoomLevel2: Ground level
- RoomLength2: 6.48
- RoomWidth2: 3.4
- RoomDimensions2: 6.48 m X 3.4 m
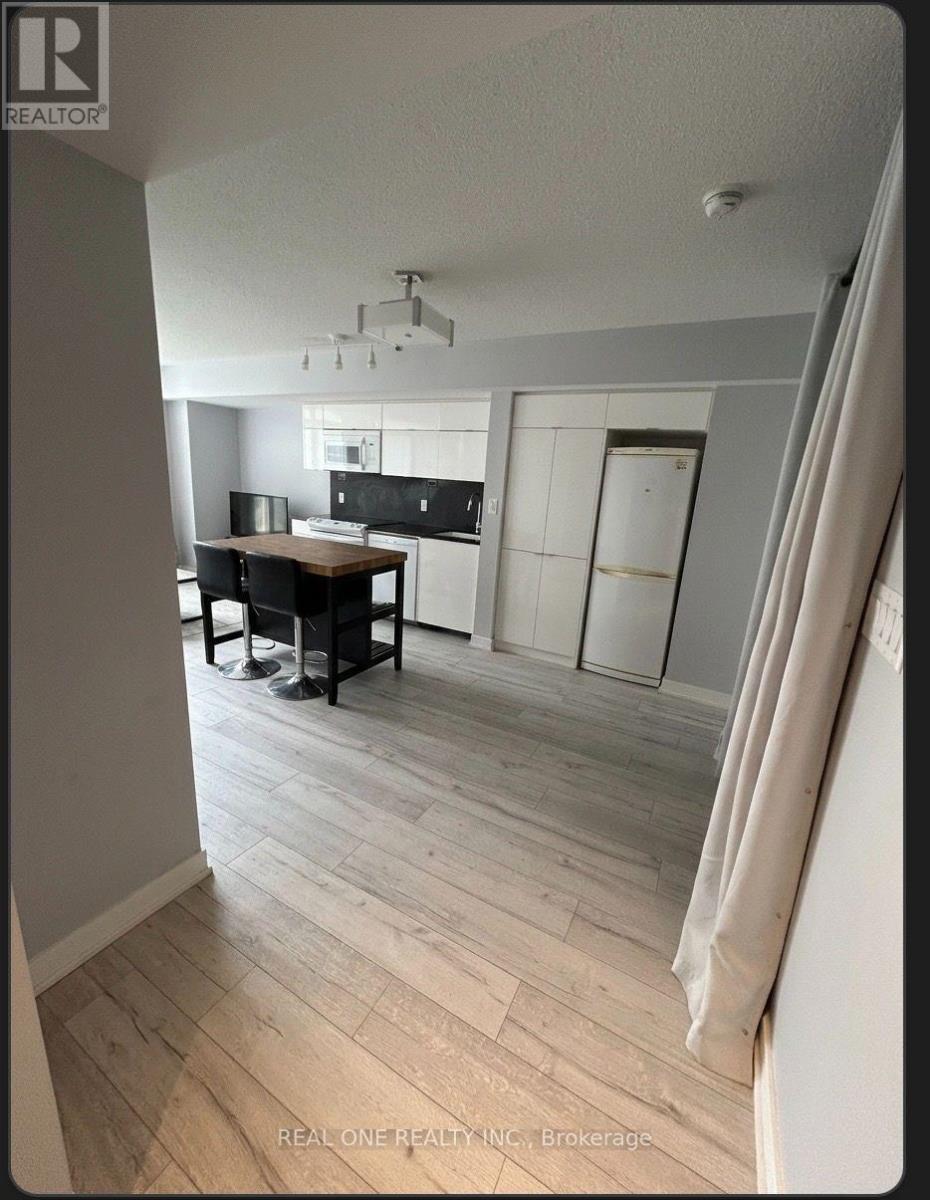
- RoomType3: Kitchen
- RoomLevel3: Ground level
- RoomLength3: 6.48
- RoomWidth3: 3.4
- RoomDimensions3: 6.48 m X 3.4 m
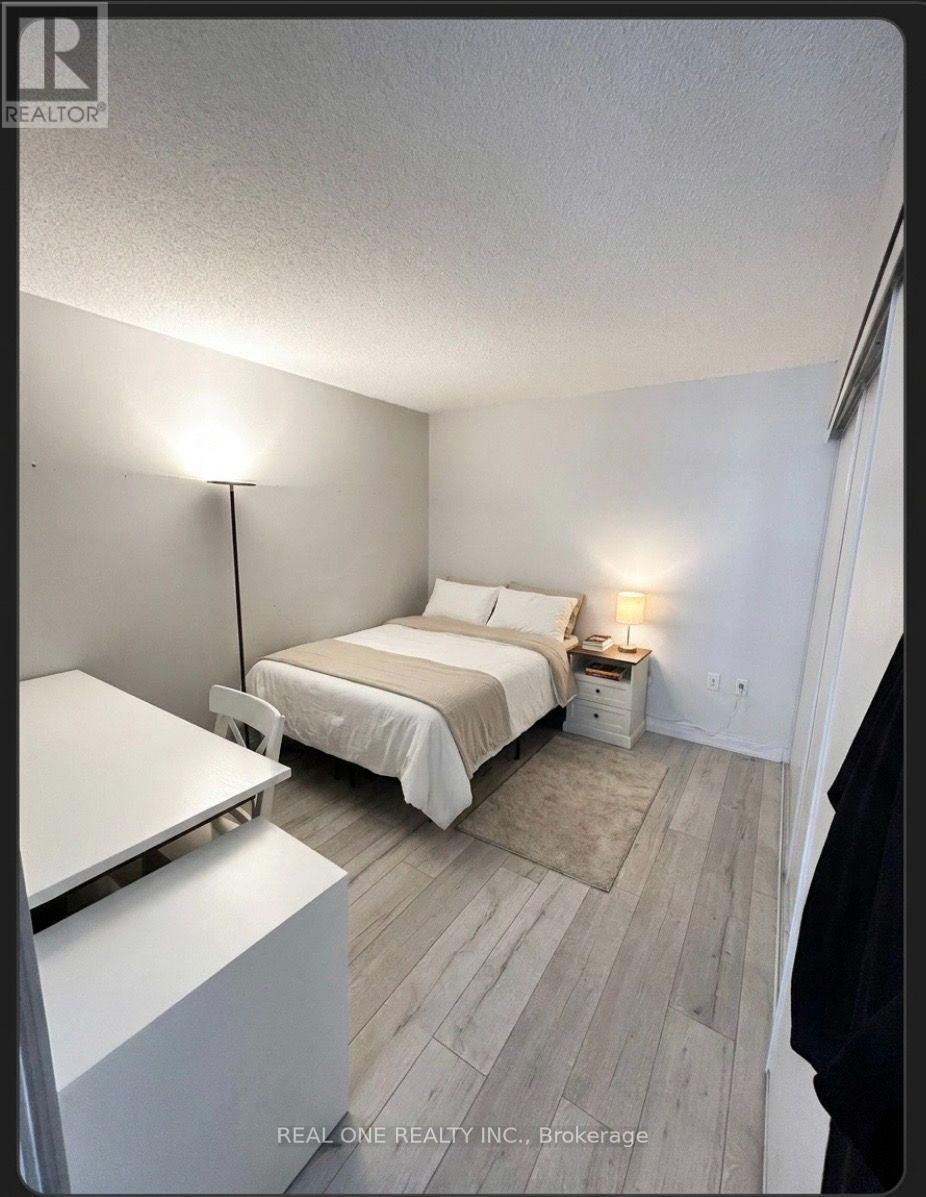
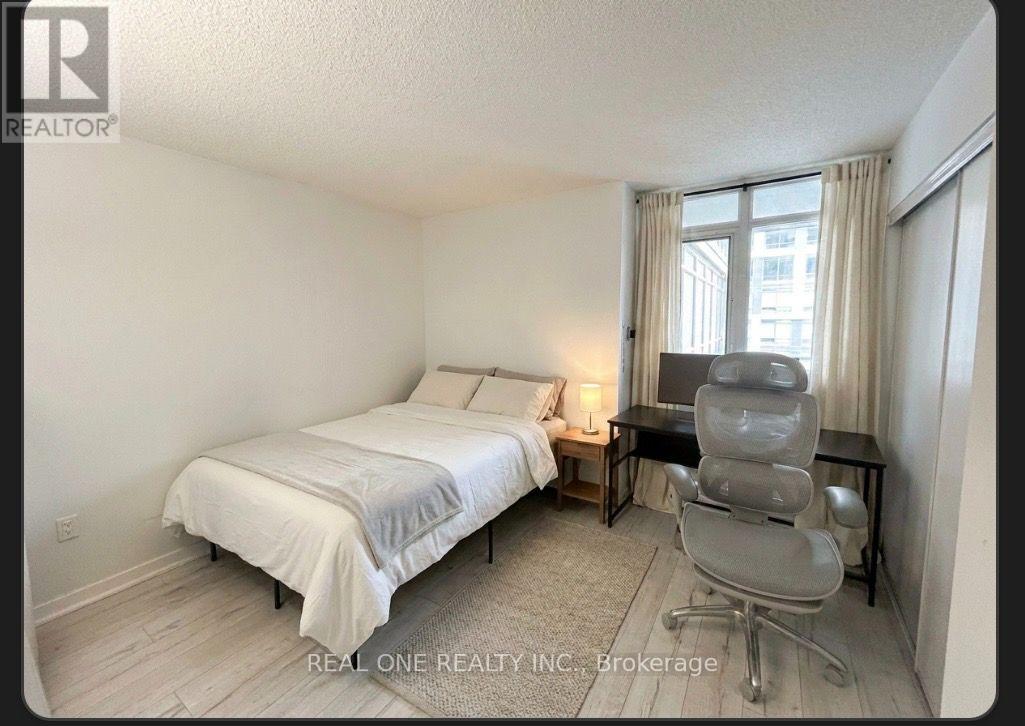
- RoomType4: Primary Bedroom
- RoomLevel4: Ground level
- RoomLength4: 3.85
- RoomWidth4: 3.38
- RoomDimensions4: 3.85 m X 3.38 m
- RoomType5: Bedroom 2
- RoomLevel5: Ground level
- RoomLength5: 3.43
- RoomWidth5: 3.33
- RoomDimensions5: 3.43 m X 3.33 m
Location Details
- City: Toronto (Waterfront Communities)
- Province: Ontario
Property Details
- SubdivisionName: Waterfront Communities C1
Property Features
- CommunityFeatures: Pets Allowed With Restrictions
- Flooring: Laminate
- Heating: Forced air
- HeatingFuel: Natural gas
- CoolingYN: True
- Cooling: Central air conditioning
- ParkingTotal: 1
- OpenParkingYN: False
- GarageYN: True
- AttachedGarageYN: False
- CarportYN: False
- FireplacesTotal: 0
- PoolYN: True
- ViewYN: False
- WaterfrontYN: False
Basics
- Date added: Added 3 hours ago
- Category: Single Family
- Type: Single Family
- Bedrooms: 2
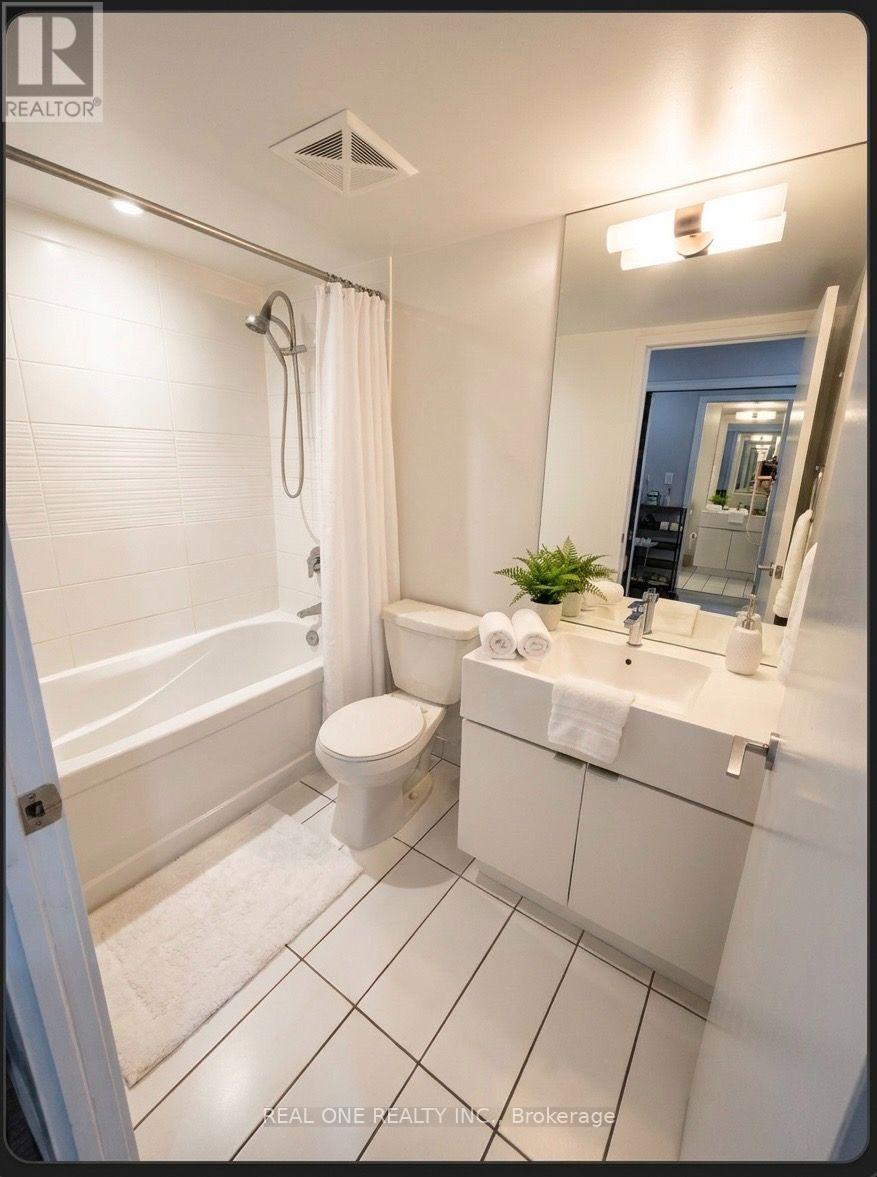
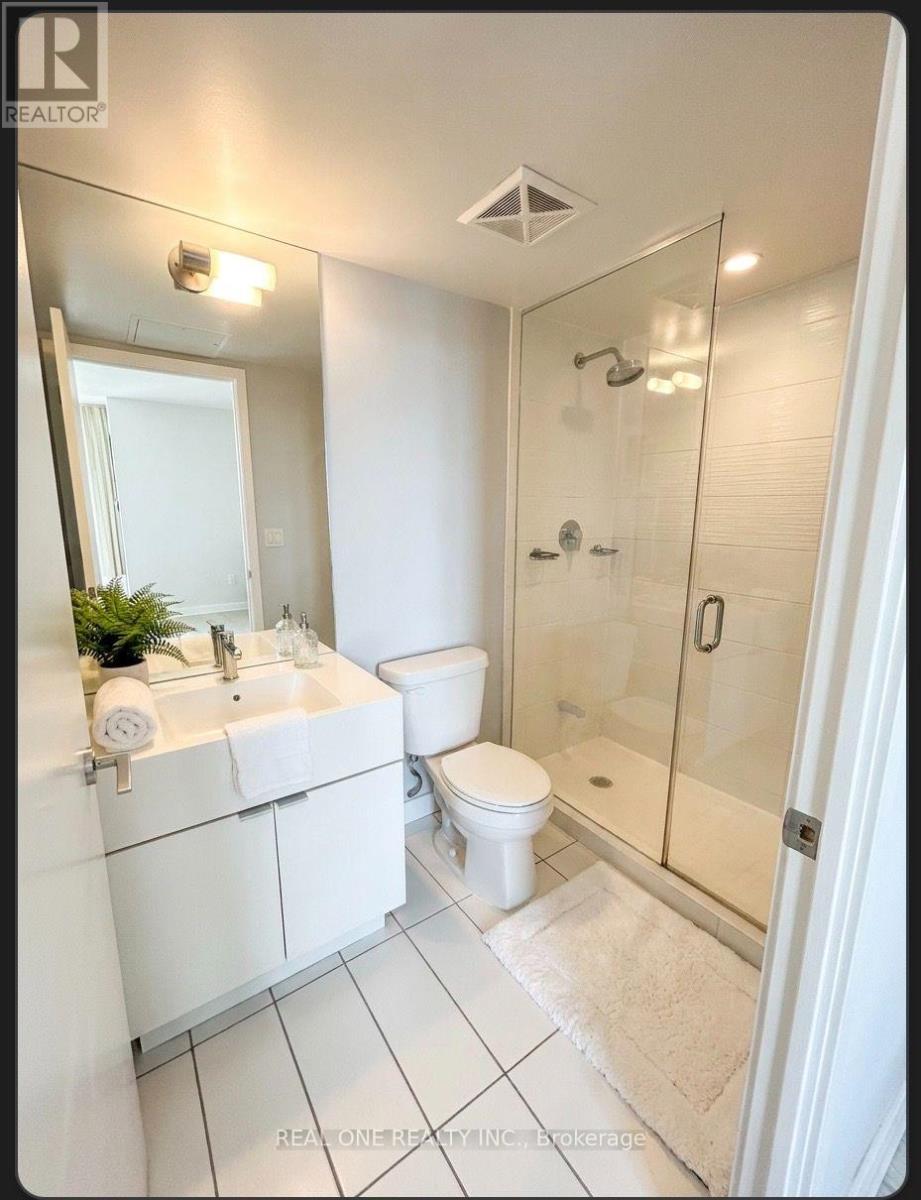
- Bathrooms: 2
- Floors: Laminate
- Area: 800 - 899 sq ft
- Lot size: 0 sq ft
- SubdivisionName: Waterfront Communities C1
- UnitNumber: 315
- ListOfficeName: REAL ONE REALTY INC.
- MLS ID: C14151238
Miscellaneous
- AssociationFeeFrequency: Monthly
Courtesy of
- OfficeName: REAL ONE REALTY INC.
- ListAOR: Toronto Regional Real Estate Board
Description
-
Description:
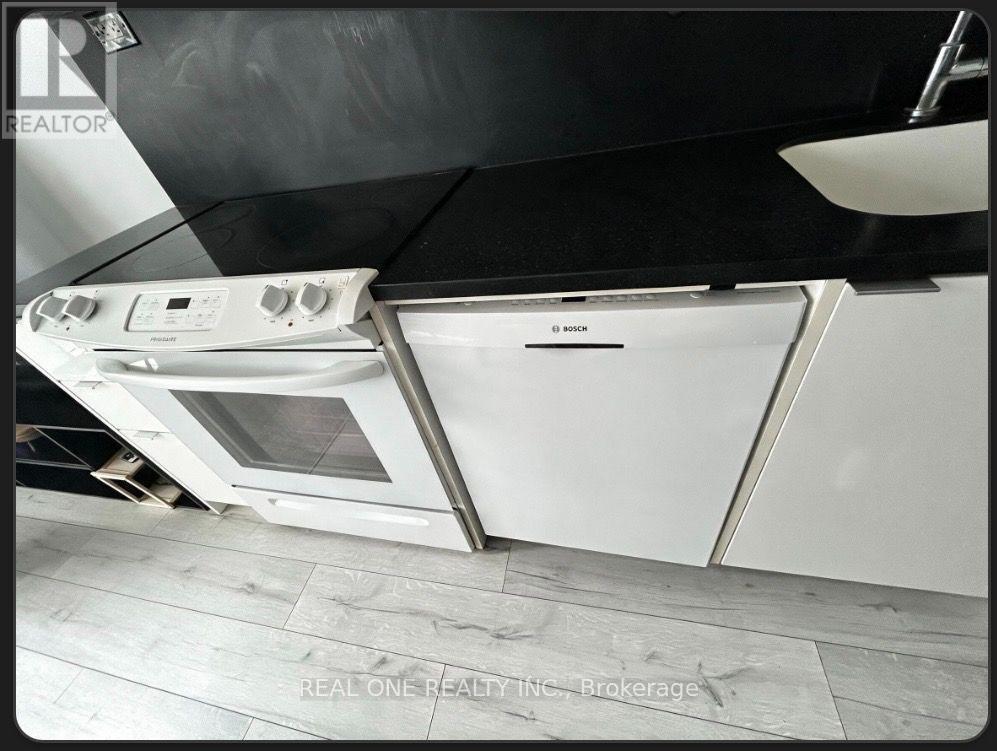
Waterfront Cityplace right across Canoe Landing, bright and spacious layout 2 bedroom 2 bathroom, 840 square feet, Master bedroom with ensuite, walkout to balcony. Wood flooring throughout newly installed in 2019 (no carpets), new microwave (2026). Includes 1 parking and 1 locker. Upscale party room, gym, pool, and other building amenities. 24 hour concierge, 7 minute walk to King West and The Well across bridge, minutes to QEW, steps to Union Station and Rogers Center. All ELF, fridge, stove, microwave, stacked washer/dryer. **Please direct all questions and offer to seller Jenny jenw6972@gmail.com / 416-230-9750. ** (id:67524)
Show all description
Building Details
- ParkingTotal: 1
- Heating: Forced air
Amenities & Features
- Waterfront available: No
- OpenParkingYN: No
- AttachedGarageYN: No
- GarageYN: Yes
- CarportYN: No
- PoolYN: Yes
- CoolingYN: Yes
- CommunityFeatures: Pets Allowed With Restrictions
- Cooling: Central air conditioning
- Total Fireplaces: 0