
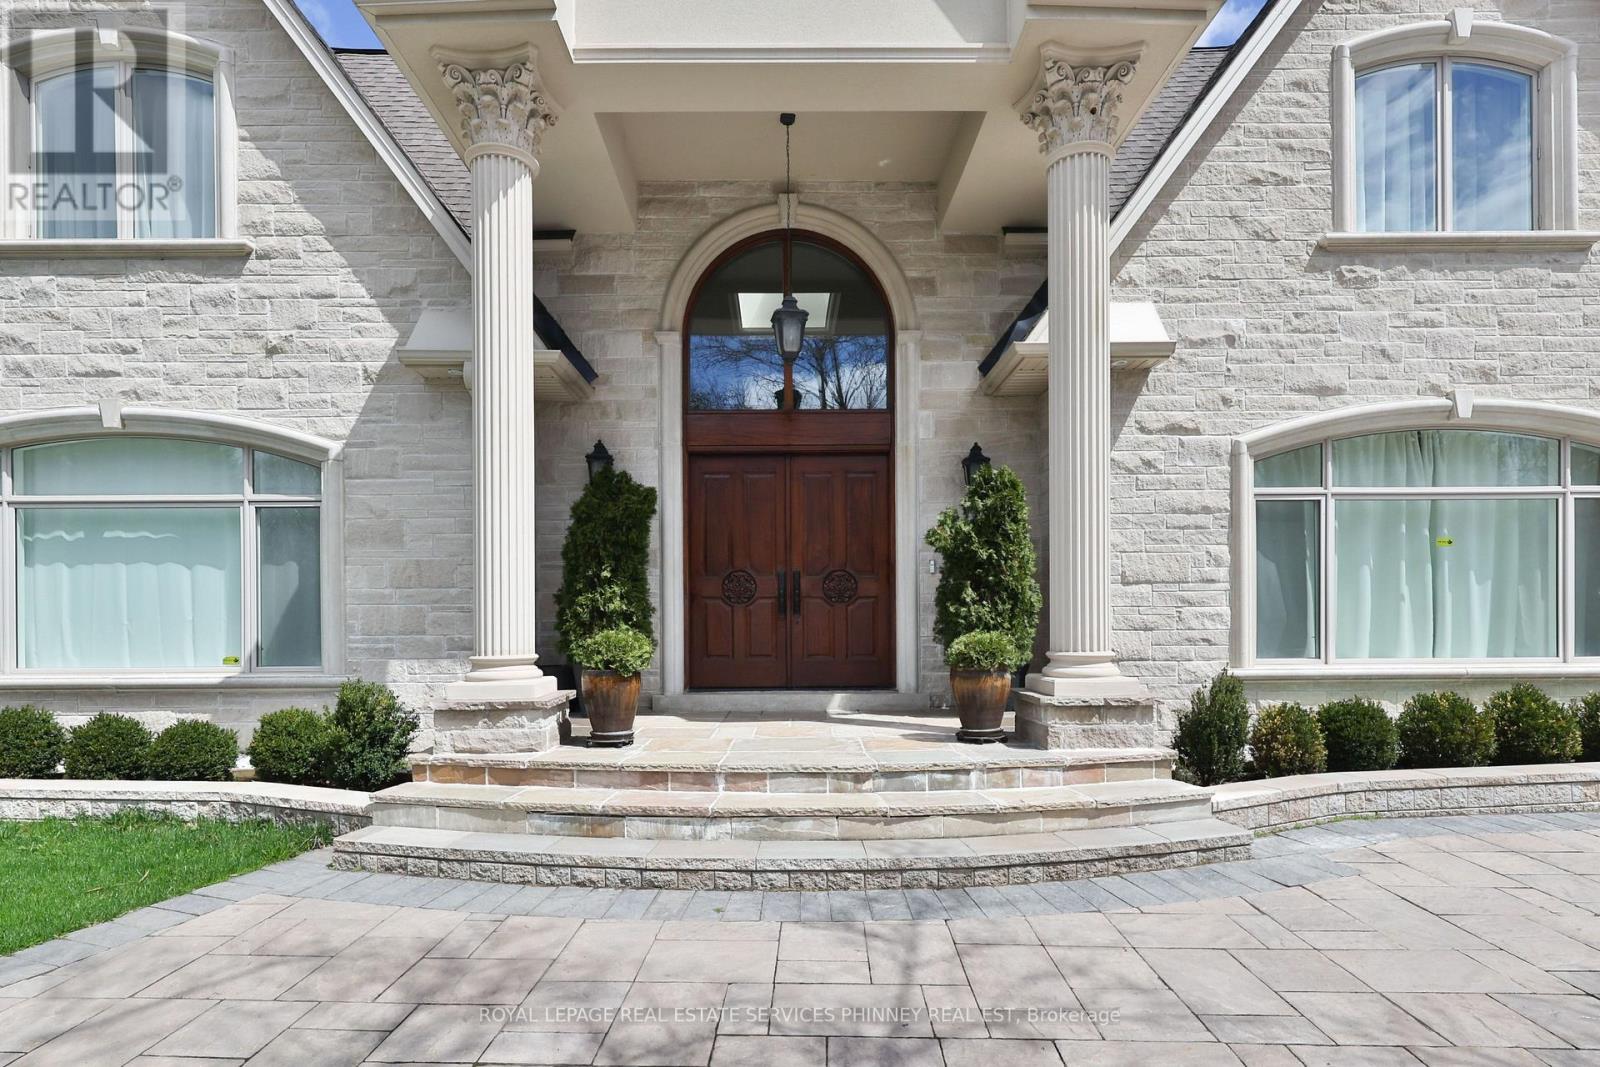
1511 Broadmoor Avenue, Mississauga (Mineola), Ontario, Canada, L5G3T7
1511 Broadmoor Avenue, Mississauga (Mineola), Ontario, Canada, L5G3T7Rooms & Units Descr
- RoomType1: Bedroom 3
- RoomLevel1: Second level
- RoomLength1: 5.05
- RoomWidth1: 4.17
- RoomDimensions1: 5.05 m X 4.17 m
- RoomType2: Bedroom 4
- RoomLevel2: Second level
- RoomLength2: 4.75
- RoomWidth2: 4.55
- RoomDimensions2: 4.75 m X 4.55 m
- RoomType3: Media
- RoomLevel3: Lower level
- RoomLength3: 5.18
- RoomWidth3: 4.9
- RoomDimensions3: 5.18 m X 4.9 m
- RoomType4: Recreational, Games room
- RoomLevel4: Lower level
- RoomLength4: 5.16
- RoomWidth4: 6.65
- RoomDimensions4: 5.16 m X 6.65 m
- RoomType5: Kitchen
- RoomLevel5: Lower level
- RoomLength5: 5.03
- RoomWidth5: 4.85
- RoomDimensions5: 5.03 m X 4.85 m
- RoomType6: Bedroom
- RoomLevel6: Lower level
- RoomLength6: 4.83
- RoomWidth6: 3.15
- RoomDimensions6: 4.83 m X 3.15 m
- RoomType7: Exercise room
- RoomLevel7: Lower level
- RoomLength7: 3.96
- RoomWidth7: 4.9
- RoomDimensions7: 3.96 m X 4.9 m
- RoomType8: Living room
- RoomLevel8: Main level
- RoomLength8: 7.04
- RoomWidth8: 4.17
- RoomDimensions8: 7.04 m X 4.17 m
- RoomType9: Dining room
- RoomLevel9: Main level
- RoomLength9: 4.98
- RoomWidth9: 5.21
- RoomDimensions9: 4.98 m X 5.21 m
- RoomType10: Kitchen
- RoomLevel10: Main level
- RoomLength10: 6.45
- RoomWidth10: 6.71
- RoomDimensions10: 6.45 m X 6.71 m
- RoomType11: Family room
- RoomLevel11: Main level
- RoomLength11: 6.27
- RoomWidth11: 5.26
- RoomDimensions11: 6.27 m X 5.26 m
- RoomType12: Primary Bedroom
- RoomLevel12: Main level
- RoomLength12: 4.85
- RoomWidth12: 4.72
- RoomDimensions12: 4.85 m X 4.72 m
- RoomType13: Office
- RoomLevel13: Main level
- RoomLength13: 4.09
- RoomWidth13: 3.02
- RoomDimensions13: 4.09 m X 3.02 m
- RoomType14: Bedroom 2
- RoomLevel14: Main level
- RoomLength14: 7.06
- RoomWidth14: 5.99
- RoomDimensions14: 7.06 m X 5.99 m
Location Details
- City: Mississauga (Mineola)
- Province: Ontario
Property Details
- SubdivisionName: Mineola
- Levels: 2
- FrontageLength: 106 ft
Property Features
- LotFeatures: Lawn sprinkler
- Fencing: Fenced yard
- Flooring: Hardwood,Tile
- Heating: Forced air
- HeatingFuel: Natural gas
- CoolingYN: True
- Cooling: Central air conditioning
- ParkingTotal: 14
- OpenParkingYN: False
- GarageYN: True
- AttachedGarageYN: True
- CarportYN: False
- FireplacesTotal: 3
- PoolYN: False
- ViewYN: False
- WaterfrontYN: False
- Sewer: Sanitary sewer
Basics
- BathroomsHalf: 2
- Date added: Added 3 weeks ago
- Category: Single Family
- Type: Single Family
- Bedrooms: 6
- Bathrooms: 8
- Half baths: 2
- Floors: Hardwood,Tile
- Area: 5000 - 100000 sq ft
- Lot size: 0 sq ft
- SubdivisionName: Mineola
- ListOfficeName: ROYAL LEPAGE REAL ESTATE SERVICES PHINNEY REAL ESTATE
- MLS ID: W13750972
Courtesy of
- OfficeName: ROYAL LEPAGE REAL ESTATE SERVICES PHINNEY REAL ESTATE
- ListAOR: Toronto Regional Real Estate Board
Description
-
Description:
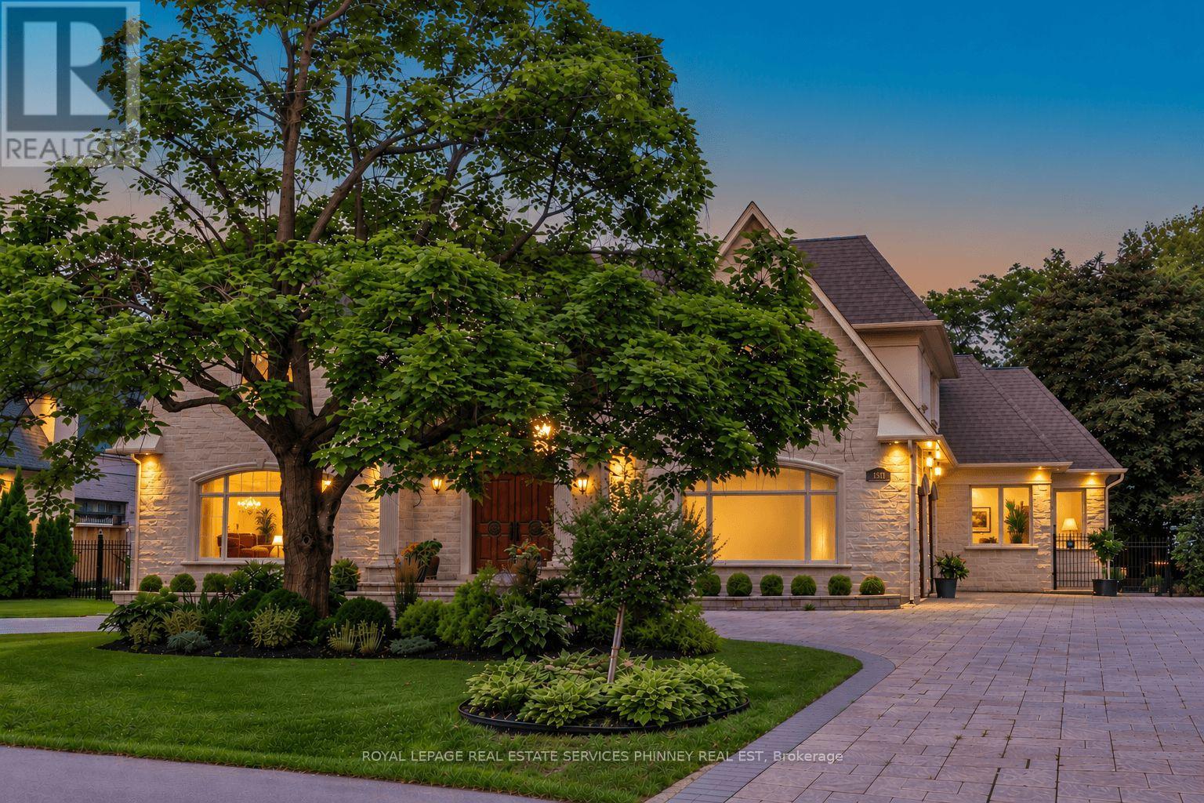
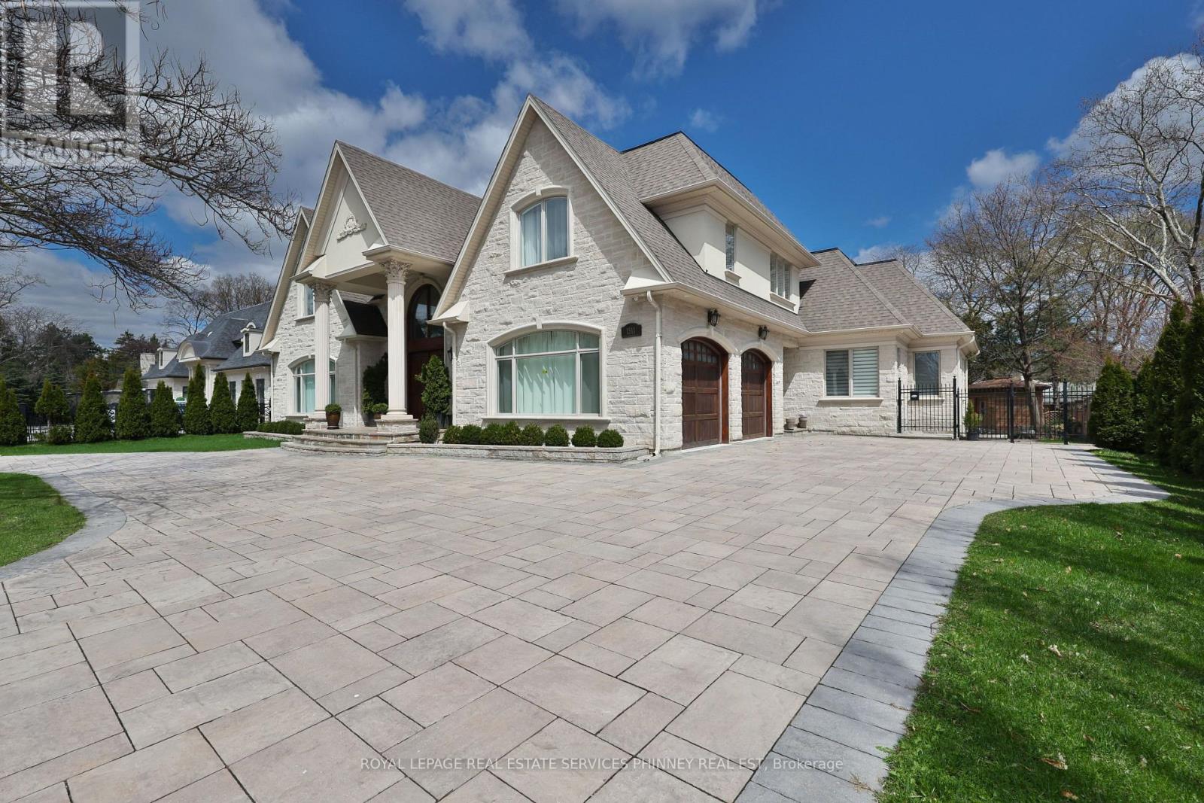
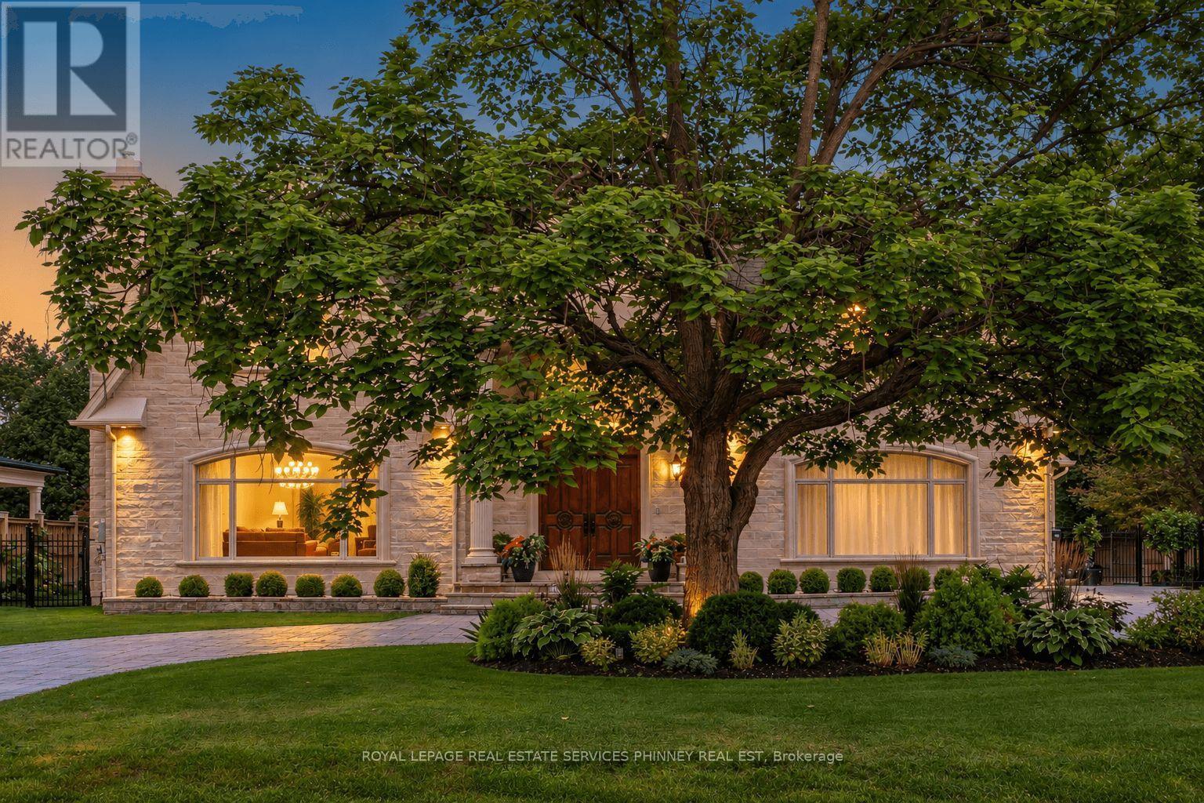
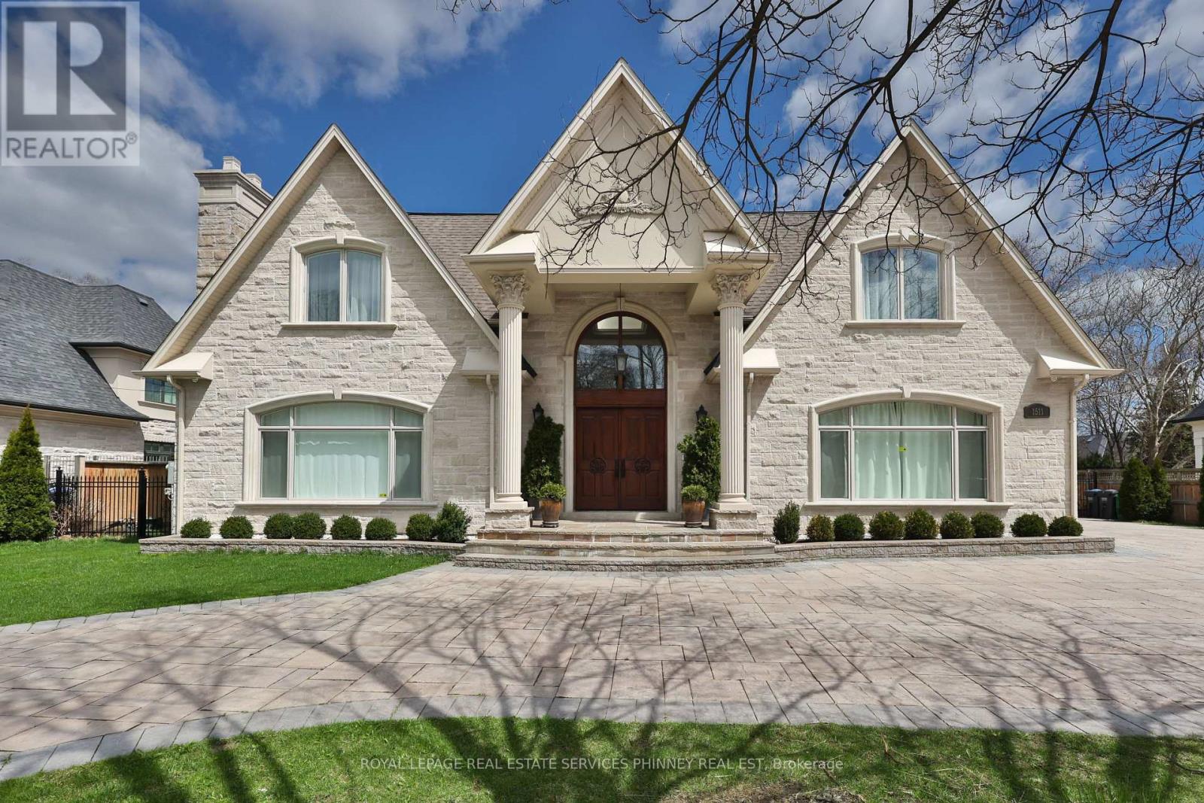
Welcome to this exceptional custom-built estate in the prestigious Mineola community, thoughtfully designed for large or multi-generational family living & offering 4+2 bedrooms, 8 baths, 2 kitchens & 3 laundry rooms in 8,900+ sf of refined living space. Showcasing impeccable attention to quality & detail, a grand mahogany double-door entrance opens to a breathtaking two-storey foyer with a sweeping staircase & elegant custom wrought iron railings, complemented by timeless limestone archways throughout the main level. The main floor features a sophisticated living room with fireplace, an elegant dining room with side access to a private porch, & a convenient servery connecting to the gourmet kitchen. The kitchen with a walkout to a covered porch, is beautifully appointed with rich walnut cabinetry, high end appliances & seamlessly flows to the family room highlighted by a soaring skylight and a stunning gas fireplace with custom built-ins. A rare main floor primary retreat offers ultimate comfort with 2 walk-in closets & a luxurious 5-pce spa-like ensuite. Additional main floor features include a private office, mudroom, & laundry room. Upstairs, a second primary suite includes a 5-pce ensuite and large walk-in closet, while two additional bedrooms each enjoy their own private 3-pce ensuites & a convenient 2nd floor laundry. The finished basement offers incredible versatility with an exercise room (or bedroom) with ensuite, theatre room, recreation area with wet bar, & a fully self-contained in-law suite with separate walk up to the back yard, offering a kitchen, living area, bedroom, & laundry-ideal for extended family or guests. Set on an oversized lot with a circular driveway for up to 12 cars, the home also features a private backyard with endless opportunities. Located just minutes to Port Credit, the lake, top-rated schools, shopping, & easy access to downtown Toronto, this remarkable property offers luxury, space, & an unbeatable lifestyle. (id:67524)
Show all description
Building Details
- ParkingTotal: 14
- Heating: Forced air
- Sewer: Sanitary sewer
Amenities & Features
- Waterfront available: No
- OpenParkingYN: No
- AttachedGarageYN: Yes
- GarageYN: Yes
- CarportYN: No
- PoolYN: No
- CoolingYN: Yes
- Cooling: Central air conditioning
- Total Fireplaces: 3