
1527 Highway 11, Cochrane, Ontario, Canada, P0L1C0
1527 Highway 11, Cochrane, Ontario, Canada, P0L1C0Rooms & Units Descr
- RoomType1: Kitchen
- RoomLevel1: Main level
- RoomLength1: 7.0409
- RoomWidth1: 3.1699
- RoomDimensions1: 7.0409 m X 3.1699 m
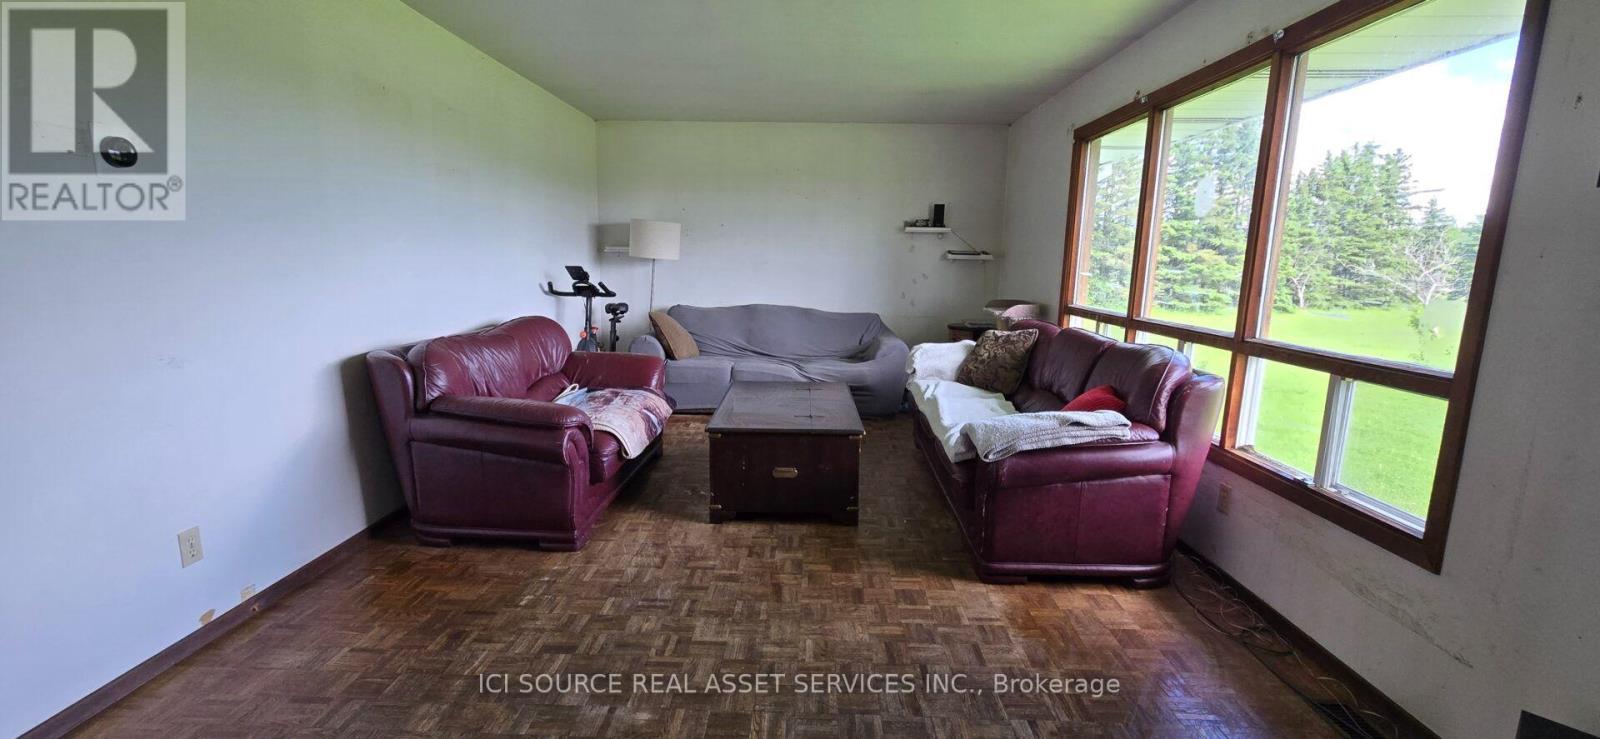
- RoomType2: Living room
- RoomLevel2: Main level
- RoomLength2: 5.9131
- RoomWidth2: 3.3863
- RoomDimensions2: 5.9131 m X 3.3863 m
- RoomType3: Bathroom
- RoomLevel3: Main level
- RoomLength3: 2.5908
- RoomWidth3: 2.3165
- RoomDimensions3: 2.5908 m X 2.3165 m
- RoomType4: Bathroom
- RoomLevel4: Main level
- RoomLength4: 0.6431
- RoomWidth4: 2.286
- RoomDimensions4: 0.6431 m X 2.286 m
- RoomType5: Bedroom
- RoomLevel5: Main level
- RoomLength5: 2.8042
- RoomWidth5: 3.3528
- RoomDimensions5: 2.8042 m X 3.3528 m
- RoomType6: Bedroom
- RoomLevel6: Main level
- RoomLength6: 2.7432
- RoomWidth6: 3.6576
- RoomDimensions6: 2.7432 m X 3.6576 m
- RoomType7: Primary Bedroom
- RoomLevel7: Main level
- RoomLength7: 3.9624
- RoomWidth7: 3.6881
- RoomDimensions7: 3.9624 m X 3.6881 m
- RoomType8: Office
- RoomLevel8: Main level
- RoomLength8: 3.3528
- RoomWidth8: 2.4994
- RoomDimensions8: 3.3528 m X 2.4994 m
Location Details
- City: Cochrane
- Province: Ontario
Property Details
- SubdivisionName: Cochrane
- ArchitecturalStyle: Bungalow
- Levels: 1
Property Features
- Heating: Forced air
- HeatingFuel: Propane
- CoolingYN: True
- Cooling: None
- ParkingTotal: 11
- OpenParkingYN: False
- GarageYN: True
- AttachedGarageYN: False
- CarportYN: False
- FireplacesTotal: 0
- PoolYN: False
- ViewYN: False
- WaterfrontYN: False
- Sewer: Septic System
Basics
- BathroomsHalf: 1
- Date added: Added 3 weeks ago
- Category: Single Family
- Type: Single Family
- Bedrooms: 3
- Bathrooms: 2
- Half baths: 1
- Area: 1100 - 1500 sq ft
- Lot size: 0 sq ft
- SubdivisionName: Cochrane
- ListOfficeName: ICI SOURCE REAL ASSET SERVICES INC.
- MLS ID: T13477528
Courtesy of
- OfficeName: ICI SOURCE REAL ASSET SERVICES INC.
- ListAOR: Toronto Regional Real Estate Board
Description
-
Description:
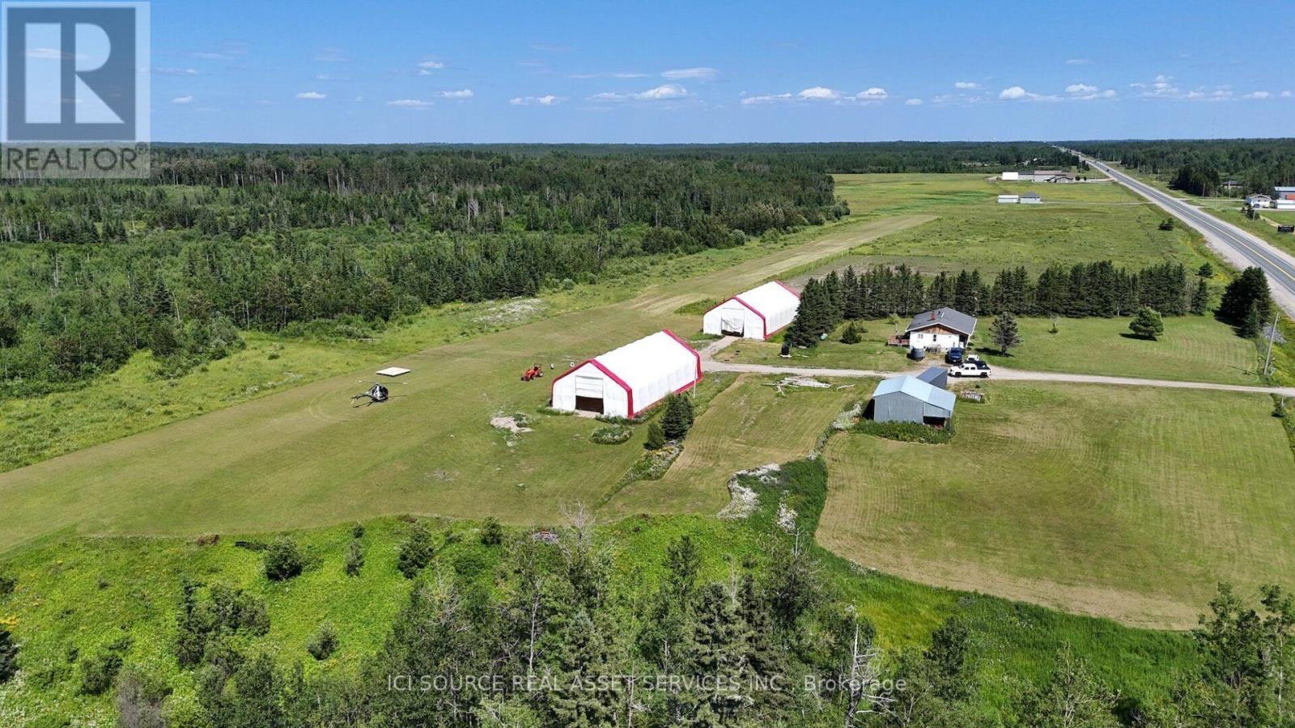
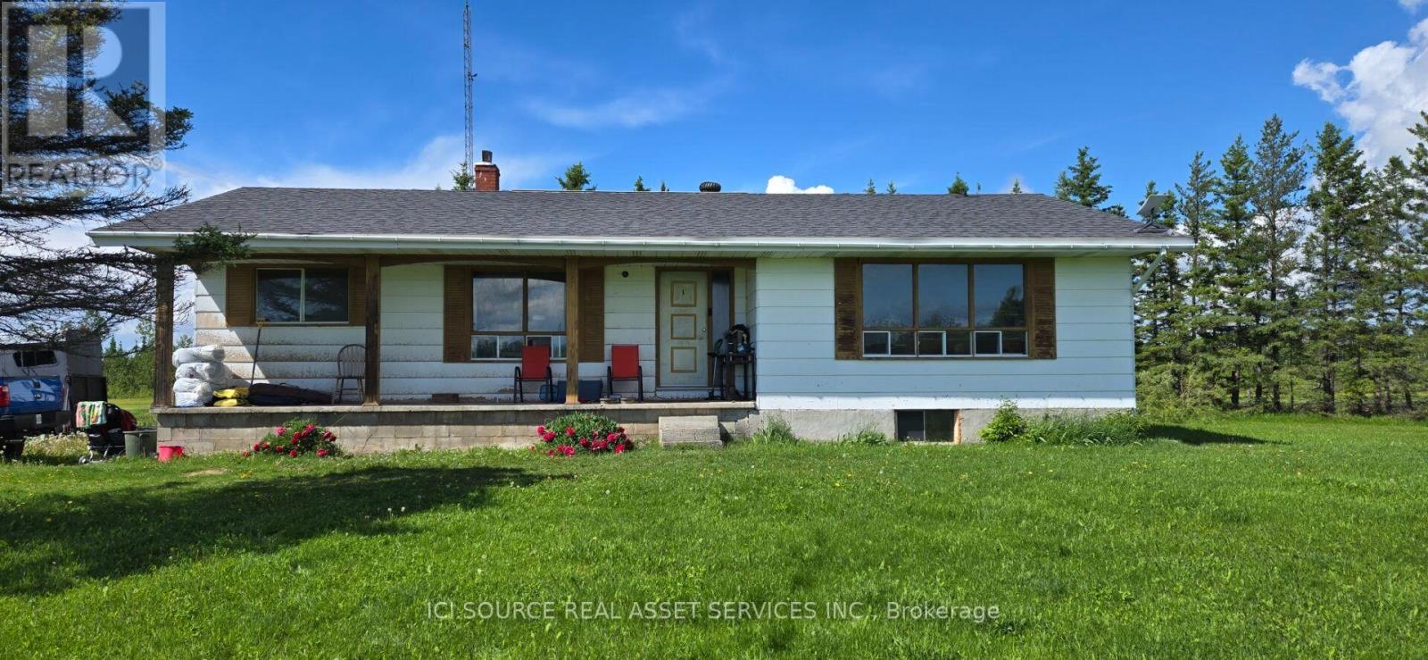
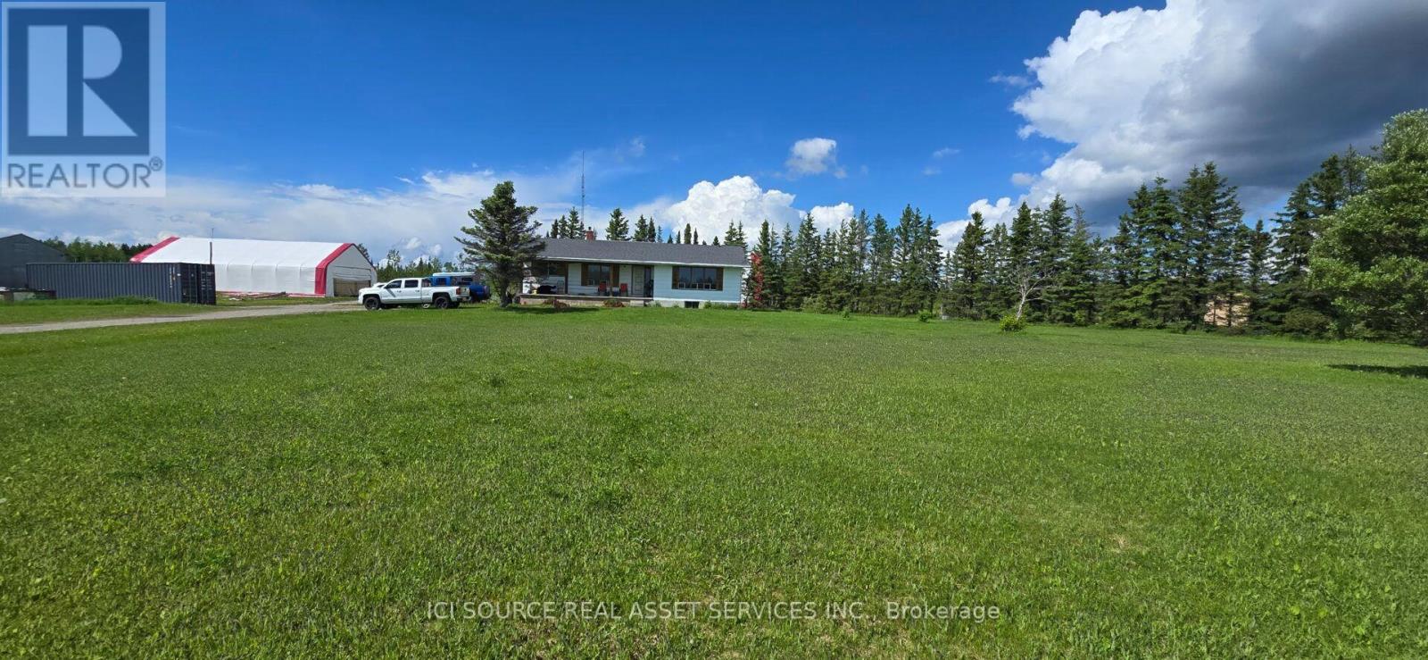
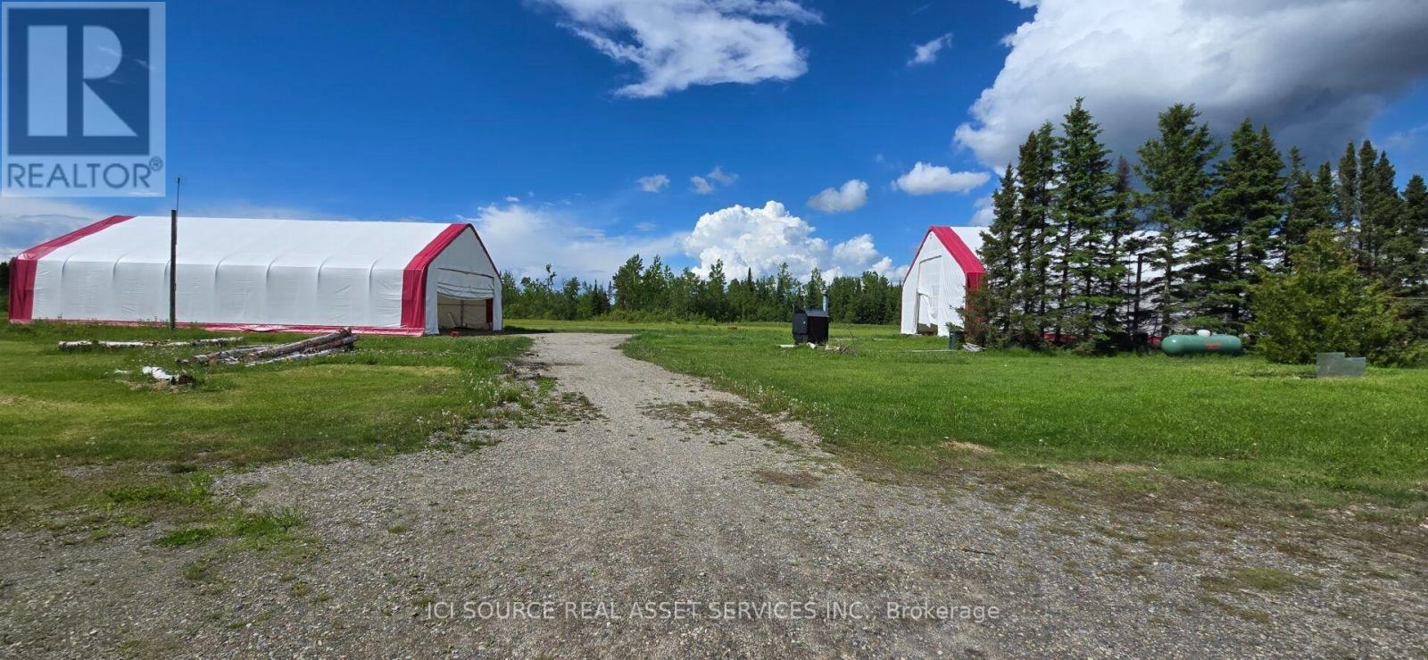
Skyfield Ranch- REDUCED to $589,900 from $659,900. VENDOR TAKE BACK FINANCING - 20-30% down, 7-9%, 3 yr term, up to 25 yr amortization. No bank approval required. 146 acres fronting Hwy 11 W, 7 km from Cochrane. MTO-maintained highway = priority plowing and sanding all winter, no seasonal road, no private lane. Takes tri-axle trucks now, easily set up for tractor-trailer parking and turnaround. Live, work and run a business here: 6,400 sq ft across two Arctic Shelter Pro Plus 80x40x24 double-truss engineered buildings (2024 aircraft hangar, 2023 covered riding arena and hay storage), 3-car detached garage with lean-to, 20 cleared acres, full hydro to the property. Suited to firewood, equipment repair, fabrication, contracting, trucking or hobby farm - buyer to confirm intended use with Town of Cochrane zoning. 1,500 ft private grass runway into prevailing winds, seeded, rolled, tree-tag free, electrical at strip, fuel delivery on site. Three paddocks, approx 2 fenced acres, System Equine Shockline flex fencing, horse shelter. Balance in bush with private ATV and sled trails, excellent hunting, borders Fredrickhouse River. 3 bed, 1 bath, 1,380 sq ft home, no carpet, full basement. 2021 propane furnace in excellent condition. Well water, septic pumped 2025, 2023 softener, Starlink, municipal garbage. Within the Town of Cochrane with municipal fire protection - insurance straightforward to place. Wood boiler, tractor, equipment and shipping container excluded. *For Additional Property Details Click The Brochure Icon Below* (id:67524)
Show all description
Building Details
- ParkingTotal: 11
- ArchitecturalStyle: Bungalow
- Heating: Forced air
- Sewer: Septic System
Amenities & Features
- Waterfront available: No
- OpenParkingYN: No
- AttachedGarageYN: No
- GarageYN: Yes
- CarportYN: No
- PoolYN: No
- CoolingYN: Yes
- Cooling: None
- Total Fireplaces: 0