
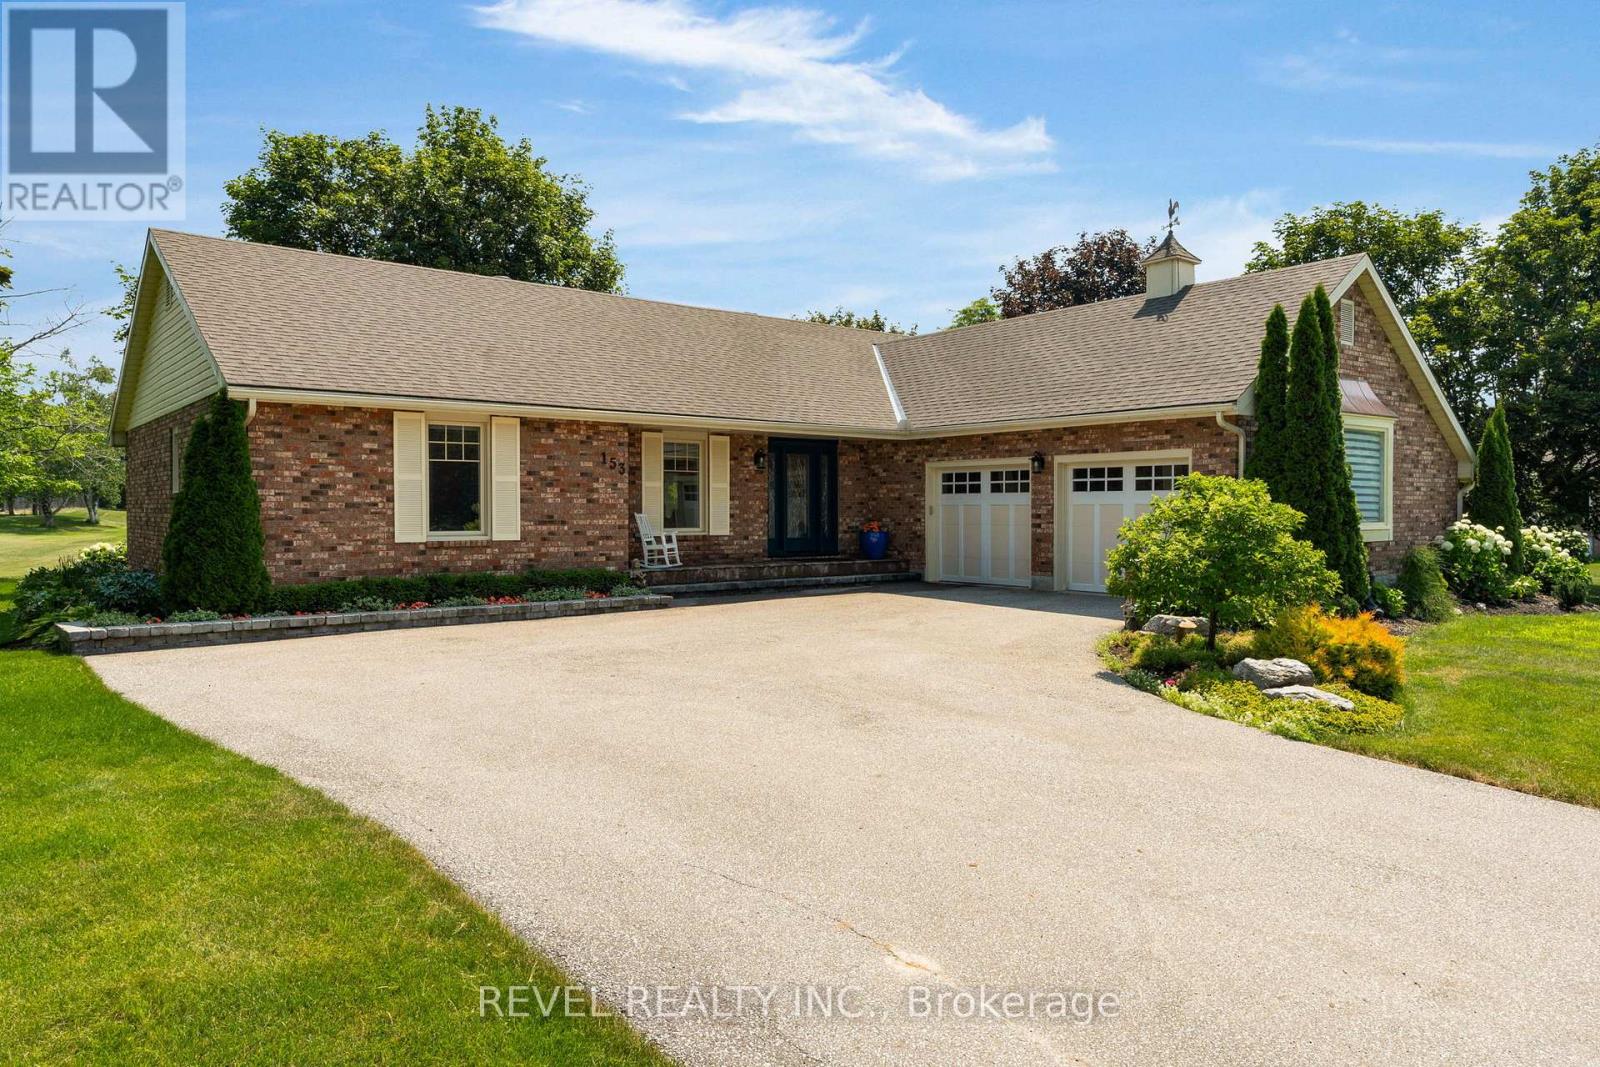


153 Bayshore Drive, Ramara (Brechin), Ontario, Canada, L0K1B0
153 Bayshore Drive, Ramara (Brechin), Ontario, Canada, L0K1B0Rooms & Units Descr
- RoomType1: Recreational, Games room
- RoomLevel1: Basement
- RoomLength1: 5.57
- RoomWidth1: 5.63
- RoomDimensions1: 5.57 m X 5.63 m
- RoomType2: Other
- RoomLevel2: Basement
- RoomLength2: 17.29
- RoomWidth2: 7.58
- RoomDimensions2: 17.29 m X 7.58 m
- RoomType3: Other
- RoomLevel3: Basement
- RoomLength3: 9.08
- RoomWidth3: 3.19
- RoomDimensions3: 9.08 m X 3.19 m
- RoomType4: Other
- RoomLevel4: Basement
- RoomLength4: 2.43
- RoomWidth4: 3.19
- RoomDimensions4: 2.43 m X 3.19 m
- RoomType5: Other
- RoomLevel5: Basement
- RoomLength5: 2.51
- RoomWidth5: 2.34
- RoomDimensions5: 2.51 m X 2.34 m
- RoomType6: Other
- RoomLevel6: Basement
- RoomLength6: 6.35
- RoomWidth6: 0.99
- RoomDimensions6: 6.35 m X 0.99 m
- RoomType7: Foyer
- RoomLevel7: Main level
- RoomLength7: 1.95
- RoomWidth7: 5.44
- RoomDimensions7: 1.95 m X 5.44 m
- RoomType8: Living room
- RoomLevel8: Main level
- RoomLength8: 7.44
- RoomWidth8: 4.63
- RoomDimensions8: 7.44 m X 4.63 m
- RoomType9: Dining room
- RoomLevel9: Main level
- RoomLength9: 3.62
- RoomWidth9: 3.66
- RoomDimensions9: 3.62 m X 3.66 m
- RoomType10: Eating area
- RoomLevel10: Main level
- RoomLength10: 4.96
- RoomWidth10: 2.94
- RoomDimensions10: 4.96 m X 2.94 m
- RoomType11: Kitchen
- RoomLevel11: Main level
- RoomLength11: 3.62
- RoomWidth11: 3.49
- RoomDimensions11: 3.62 m X 3.49 m
- RoomType12: Laundry room
- RoomLevel12: Main level
- RoomLength12: 2.25
- RoomWidth12: 2.67
- RoomDimensions12: 2.25 m X 2.67 m
- RoomType13: Sunroom
- RoomLevel13: Main level
- RoomLength13: 4.33
- RoomWidth13: 3.68
- RoomDimensions13: 4.33 m X 3.68 m
- RoomType14: Primary Bedroom
- RoomLevel14: Main level
- RoomLength14: 4.06
- RoomWidth14: 4.64
- RoomDimensions14: 4.06 m X 4.64 m
- RoomType15: Bedroom 2
- RoomLevel15: Main level
- RoomLength15: 4.16
- RoomWidth15: 3.16
- RoomDimensions15: 4.16 m X 3.16 m
- RoomType16: Bedroom 3
- RoomLevel16: Main level
- RoomLength16: 4.18
- RoomWidth16: 4.32
- RoomDimensions16: 4.18 m X 4.32 m
Location Details
- City: Ramara (Brechin)
- Province: Ontario
Property Details
- SubdivisionName: Brechin
- ArchitecturalStyle: Bungalow
- Levels: 1
- FrontageLength: 161 ft ,8 in
Property Features
- Flooring: Hardwood
- Heating: Forced air
- HeatingFuel: Electric
- CoolingYN: True
- Cooling: Central air conditioning
- ParkingTotal: 12
- OpenParkingYN: False
- GarageYN: True
- AttachedGarageYN: True
- CarportYN: False
- FireplacesTotal: 1
- PoolYN: False
- ViewYN: False
- WaterfrontYN: False
- Sewer: Sanitary sewer
Basics
- BathroomsHalf: 1
- Date added: Added 3 weeks ago
- Category: Single Family
- Type: Single Family
- Bedrooms: 3
- Bathrooms: 3
- Half baths: 1
- Floors: Hardwood
- Area: 2000 - 2500 sq ft
- Lot size: 0 sq ft
- SubdivisionName: Brechin
- ListOfficeName: REVEL REALTY INC.
- MLS ID: S13564116
Courtesy of
- OfficeName: REVEL REALTY INC.
- ListAOR: Toronto Regional Real Estate Board
Description
-
Description:
Welcome to 153 Bayshore Drive, an exceptionally maintained 3-bedroom, 2.5-bath bungalow offering a rare combination of comfort, elegance, and an unmatched golf course setting in sought after Bayshore Village. Situated on a premium lot backing directly onto the golf course, providing breathtaking views and a truly special lifestyle opportunity. Step inside and experience a thoughtfully designed layout where each room flows seamlessly into the next. The spacious living room features hardwood flooring and direct access to the back deck. The beautifully appointed kitchen offers an abundance of cabinetry, under-cabinet lighting, stainless steel appliances, and a large centre island. The bright and airy four-season sunroom provides an additional space to enjoy your surroundings year-round, overlooking the beautifully landscaped yard and picturesque golf course view while also enjoying direct access to the expansive back deck makes indoor-outdoor entertaining effortless. The expansive primary suite offers a peaceful retreat with a stunning 4-piece ensuite, while 2 additional bedrooms are generous in size and share a well appointed 4-piece bathroom.The partially finished basement adds even more living space, featuring a large recreation room. An attached double-car garage provides convenience and ample storage. Enjoy the tranquility of this premium golf course lot while being just steps away from the amenities of Bayshore Village. Located only 600 metres from the Bayshore Village Association clubhouse, residents can enjoy access to golf, swimming, pickleball, special interest groups, game clubs, and a variety of community activities. This exceptional home offers the perfect blend of luxury, recreation, and relaxed village living. (id:67524)
Show all description
Building Details
- ParkingTotal: 12
- ArchitecturalStyle: Bungalow
- Heating: Forced air
- Sewer: Sanitary sewer
Amenities & Features
- Waterfront available: No
- OpenParkingYN: No
- AttachedGarageYN: Yes
- GarageYN: Yes
- CarportYN: No
- PoolYN: No
- CoolingYN: Yes
- Cooling: Central air conditioning
- Total Fireplaces: 1