
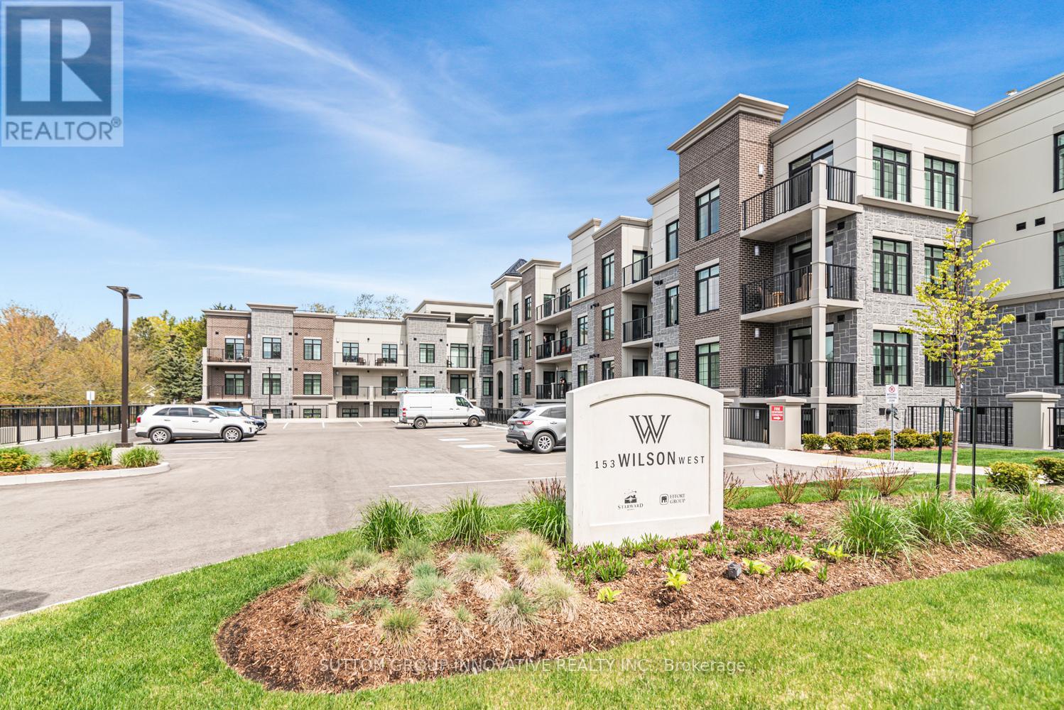
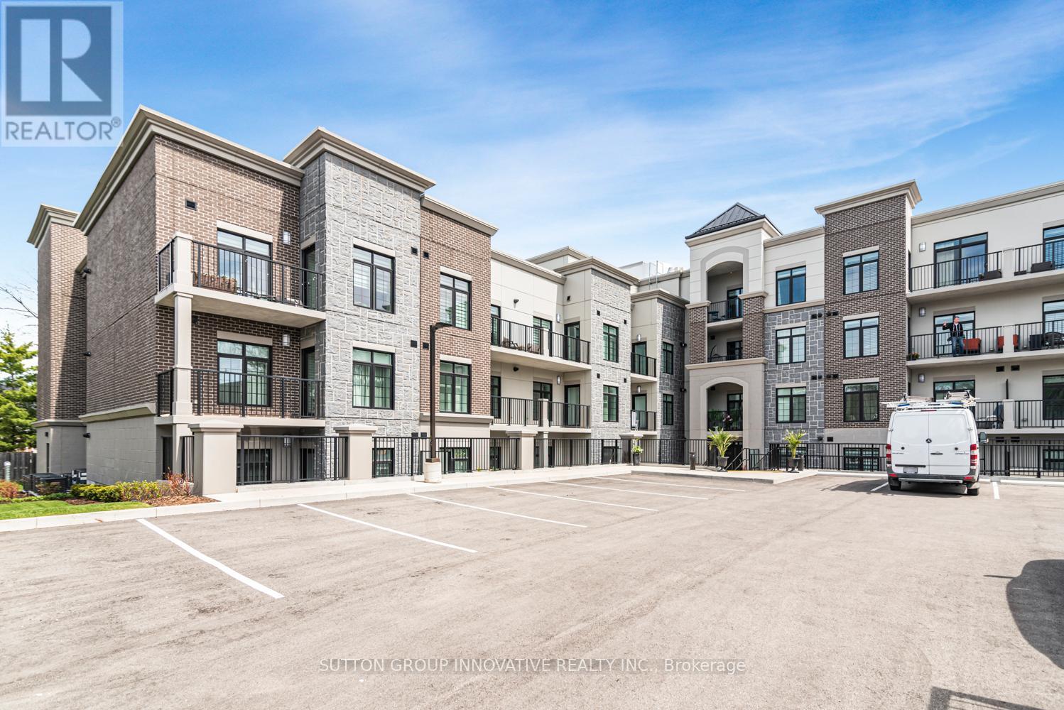
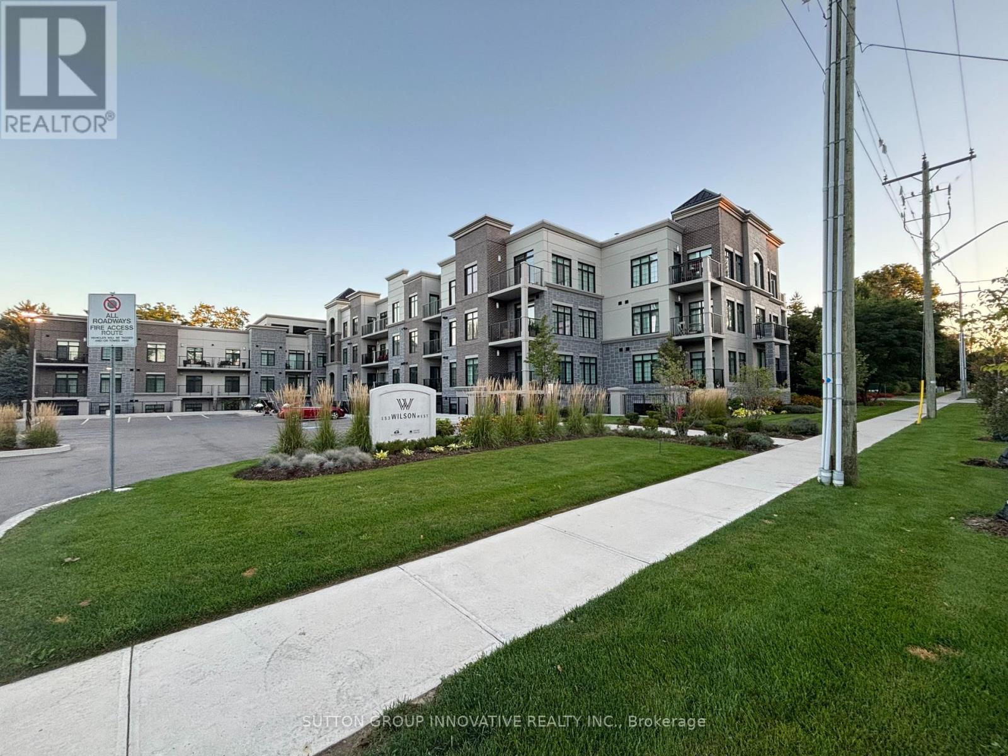
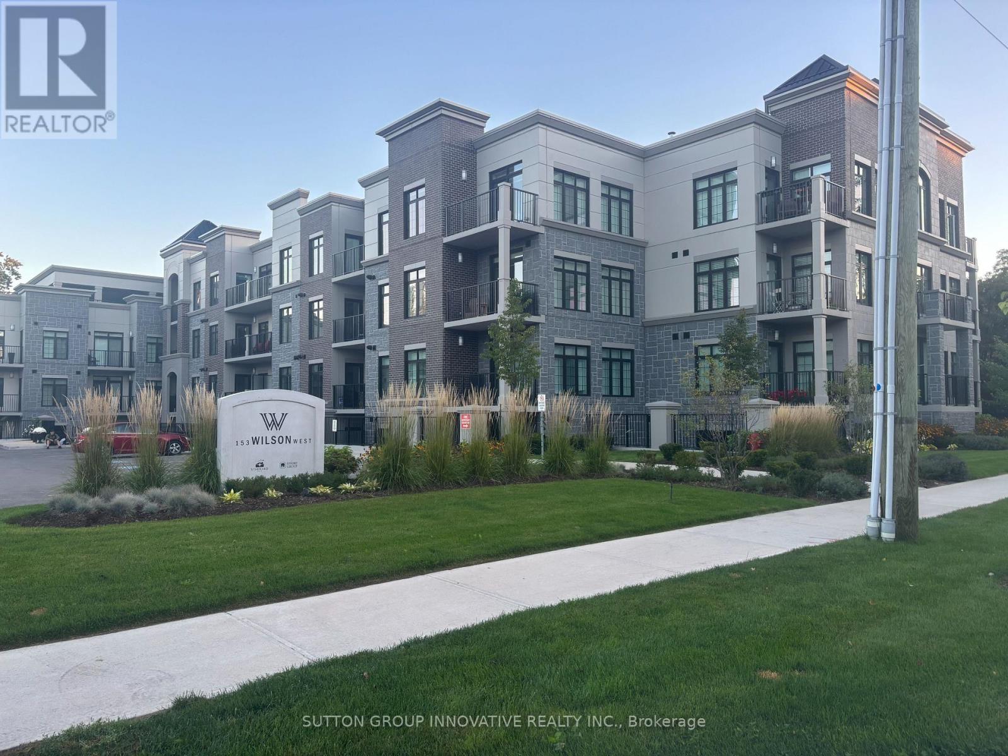
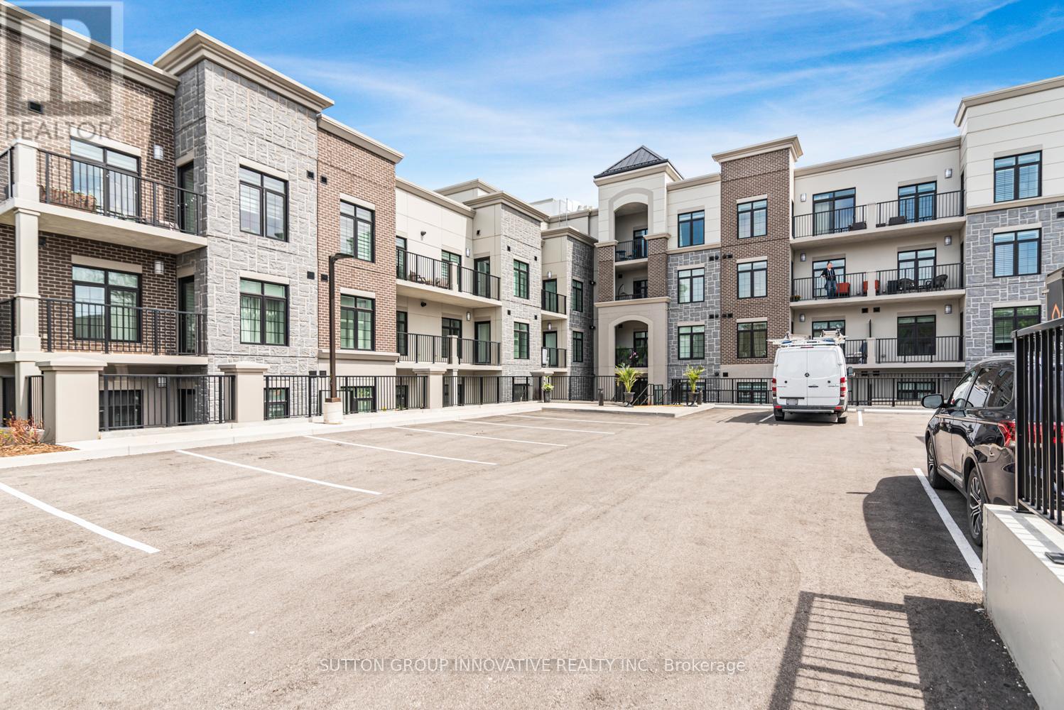
153 Wilson Street, Hamilton (Ancaster), Ontario, Canada, L9G1N4
153 Wilson Street, Hamilton (Ancaster), Ontario, Canada, L9G1N4Rooms & Units Descr
- UnitNumber: 105
- RoomType1: Foyer
- RoomLevel1: Main level
- RoomLength1: 1.17
- RoomWidth1: 2.41
- RoomDimensions1: 1.17 m X 2.41 m
- RoomType2: Laundry room
- RoomLevel2: Main level
- RoomLength2: 1.17
- RoomWidth2: 1.78
- RoomDimensions2: 1.17 m X 1.78 m
- RoomType3: Den
- RoomLevel3: Main level
- RoomLength3: 2.34
- RoomWidth3: 2.16
- RoomDimensions3: 2.34 m X 2.16 m
- RoomType4: Kitchen
- RoomLevel4: Main level
- RoomLength4: 2.31
- RoomWidth4: 3.48
- RoomDimensions4: 2.31 m X 3.48 m
- RoomType5: Living room
- RoomLevel5: Main level
- RoomLength5: 3.53
- RoomWidth5: 4.88
- RoomDimensions5: 3.53 m X 4.88 m
- RoomType6: Bedroom
- RoomLevel6: Main level
- RoomLength6: 2.59
- RoomWidth6: 3.81
- RoomDimensions6: 2.59 m X 3.81 m
- RoomType7: Bathroom
- RoomLevel7: Main level
- RoomLength7: 0.3
- RoomWidth7: 0.3
- RoomDimensions7: 0.3 m X 0.3 m
Location Details
- City: Hamilton (Ancaster)
- Province: Ontario
Property Details
- SubdivisionName: Ancaster
Property Features
- LotFeatures: Landscaped,Lawn sprinkler
- CommunityFeatures: Pets Allowed With Restrictions
- Flooring: Vinyl
- Heating: Forced air
- HeatingFuel: Natural gas
- CoolingYN: True
- Cooling: Central air conditioning
- ParkingTotal: 1
- OpenParkingYN: False
- GarageYN: True
- AttachedGarageYN: False
- CarportYN: False
- FireplacesTotal: 0
- PoolYN: False
- ViewYN: False
- WaterfrontYN: False
Basics
- Date added: Added 3 weeks ago
- Category: Single Family
- Type: Single Family
- Bedrooms: 1
- Bathrooms: 1
- Floors: Vinyl
- Area: 600 - 699 sq ft
- Lot size: 0 sq ft
- SubdivisionName: Ancaster
- UnitNumber: 105
- ListOfficeName: SUTTON GROUP INNOVATIVE REALTY INC.
- MLS ID: X13801460
Miscellaneous
- AssociationFeeFrequency: Monthly
Courtesy of
- OfficeName: SUTTON GROUP INNOVATIVE REALTY INC.
- ListAOR: Toronto Regional Real Estate Board
Description
-
Description:
CLASSIC, GORGEOUS NEW COMPLEX IN ANCASTER'S WELCOMING VILLAGE...WALKING DISTANCE TO ALL AMENITIES YOU ARE ACCUSTOMED TO...NOT TO MENTION ALL THE BENEFITS OF CAREFREE CONDO LIVING. YOU WILL LOVE THE LARGE 180 SQ FT. PRIVATE TERRACE FROM THIS FIRST FLOOR 875 SQ FT. UNIT. SPACIOUS, BRIGHT LIVING/DINING ROOM AREA, LEADING TO THE WELCOMING TERRACE. LARGE PRINCIPAL BEDROOM WITH OPTIONAL 2ND BEDROOM OR DEN/OFFICE. 4 PIECE BATHROOM, IN SUITE LAUNDRY. CONDO AMENITIES GALORE: STEP UP TO THE ROOFTOP TERRACE WITH PUTTING GREEN, BEAUTIFUL LANDSCAPED ACCENTS WITH GAS FIREPLACE AND BBQS, ALL THE LUXURIES OF HOME AND THEN SOME. FITNESS STUDIO, PARTY ROOM, MEDIA/ENTERTAINING ROOM, PERSONAL PARKING SPOT AND LOCKER SPACE, IN BUILDING STORAGE, ALL NEW APPLIANCES. THE JOYS OF CONDO LIVING. TURN KEY PLUS++ AGENT RELATED TO SELLER. (id:67524)
Show all description
Building Details
- ParkingTotal: 1
- Heating: Forced air
Amenities & Features
- Waterfront available: No
- OpenParkingYN: No
- AttachedGarageYN: No
- GarageYN: Yes
- CarportYN: No
- PoolYN: No
- CoolingYN: Yes
- CommunityFeatures: Pets Allowed With Restrictions
- Cooling: Central air conditioning
- Total Fireplaces: 0