
1539 Brock Road, Hamilton, Ontario, Canada, L9H5E4, L9H5E4
1539 Brock Road, Hamilton, Ontario, Canada, L9H5E4, L9H5E4Rooms & Units Descr
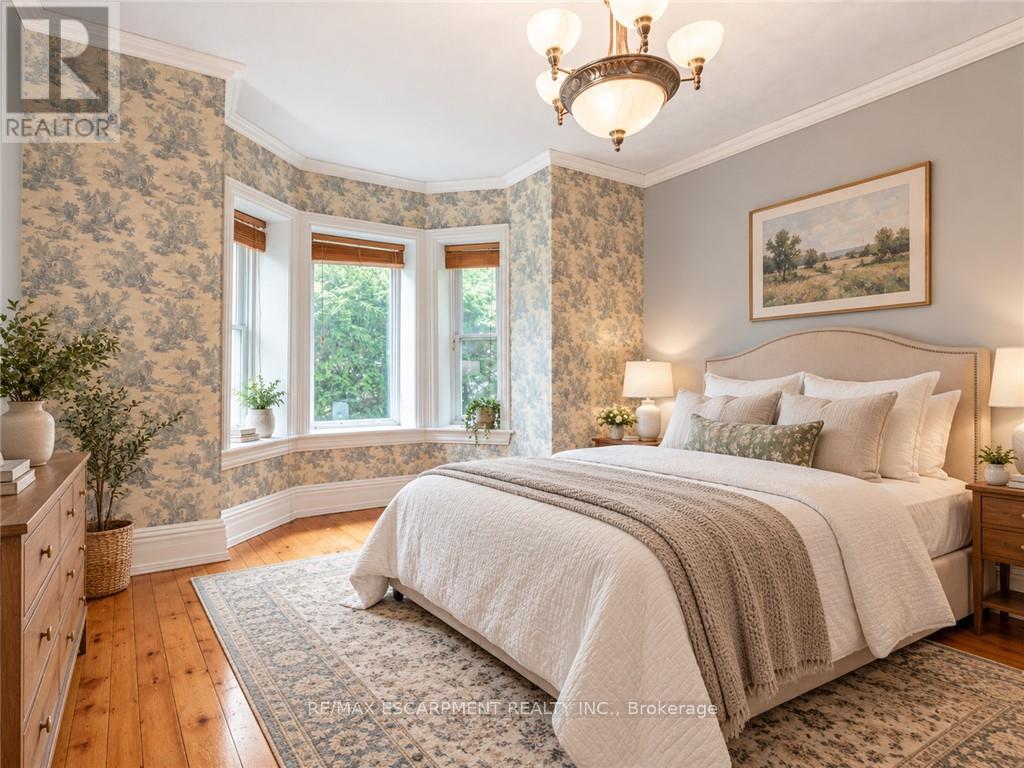
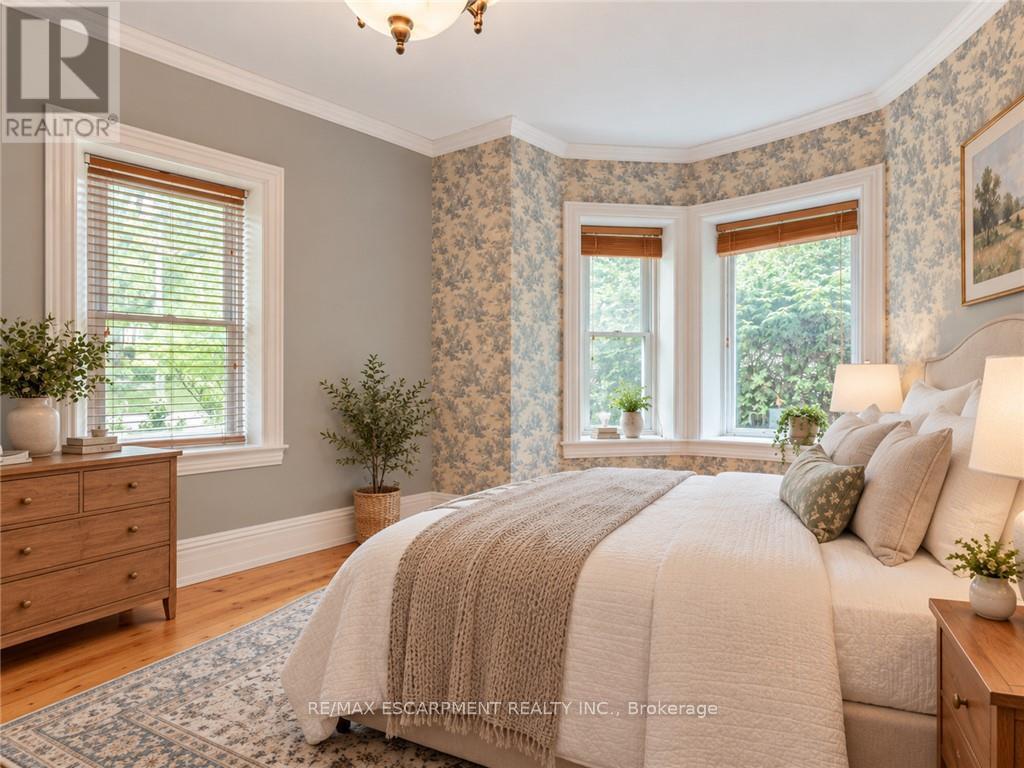
- RoomType1: Primary Bedroom
- RoomLevel1: Second level
- RoomLength1: 0
- RoomWidth1: 0
- RoomDimensions1: Measurements not available
- RoomType2: Bathroom
- RoomLevel2: Second level
- RoomLength2: 0
- RoomWidth2: 0
- RoomDimensions2: Measurements not available
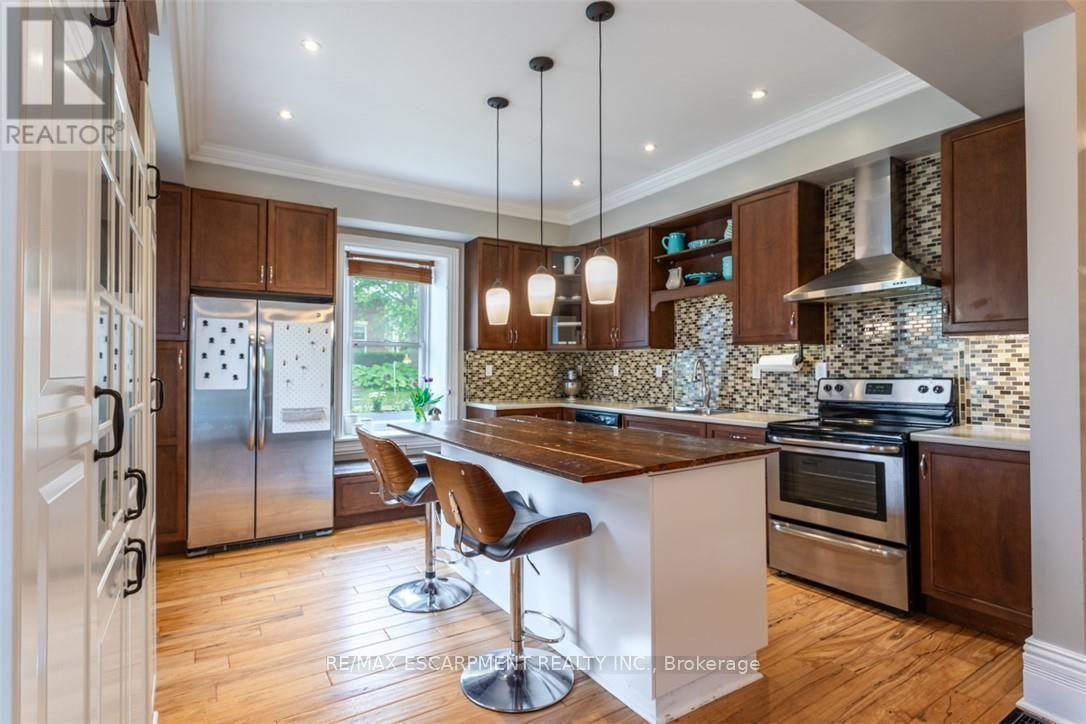
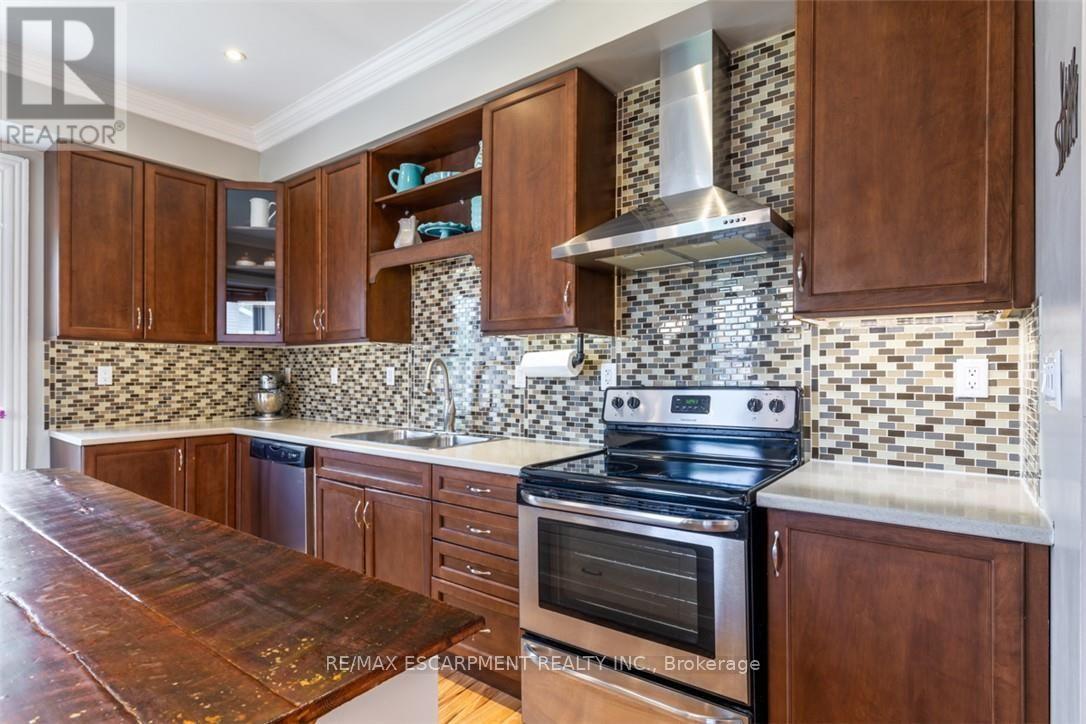
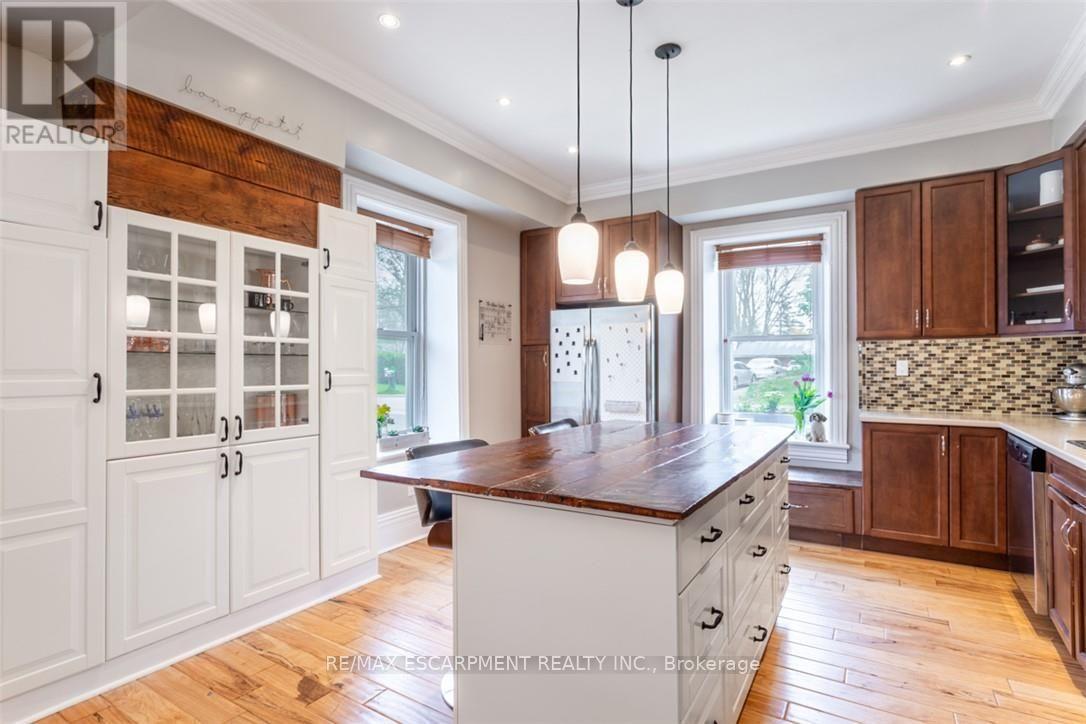
- RoomType3: Kitchen
- RoomLevel3: Main level
- RoomLength3: 4.14
- RoomWidth3: 4.22
- RoomDimensions3: 4.14 m X 4.22 m
- RoomType4: Living room
- RoomLevel4: Main level
- RoomLength4: 4.14
- RoomWidth4: 3.78
- RoomDimensions4: 4.14 m X 3.78 m
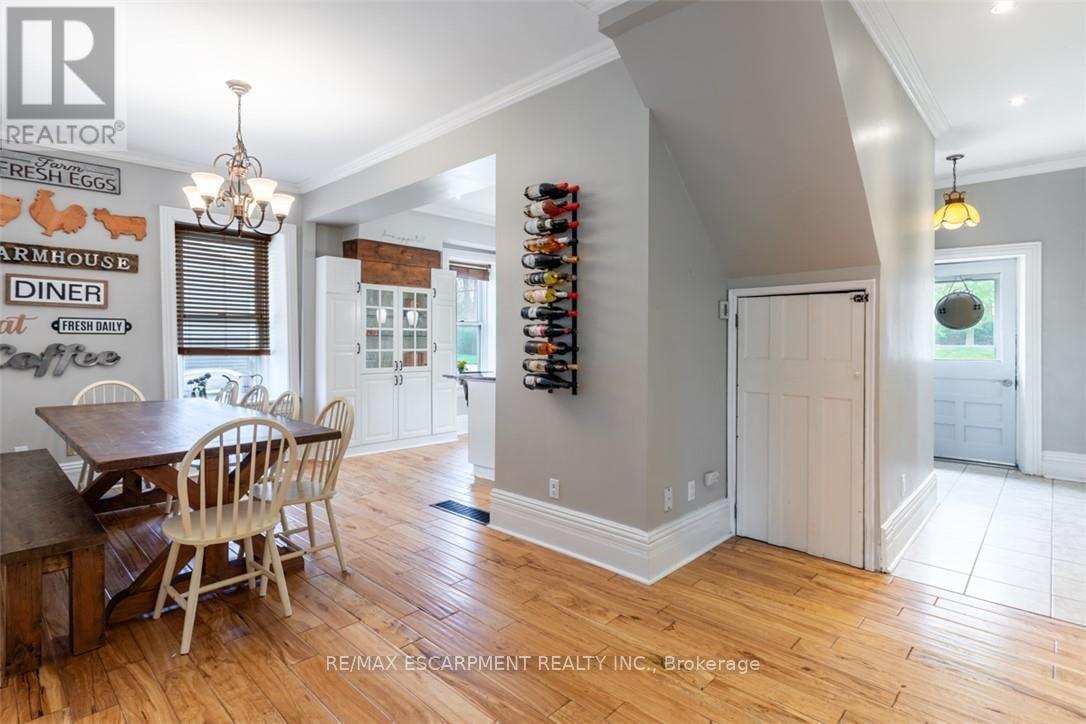
- RoomType5: Dining room
- RoomLevel5: Main level
- RoomLength5: 4.14
- RoomWidth5: 2.54
- RoomDimensions5: 4.14 m X 2.54 m
- RoomType6: Bathroom
- RoomLevel6: Main level
- RoomLength6: 0
- RoomWidth6: 0
- RoomDimensions6: Measurements not available
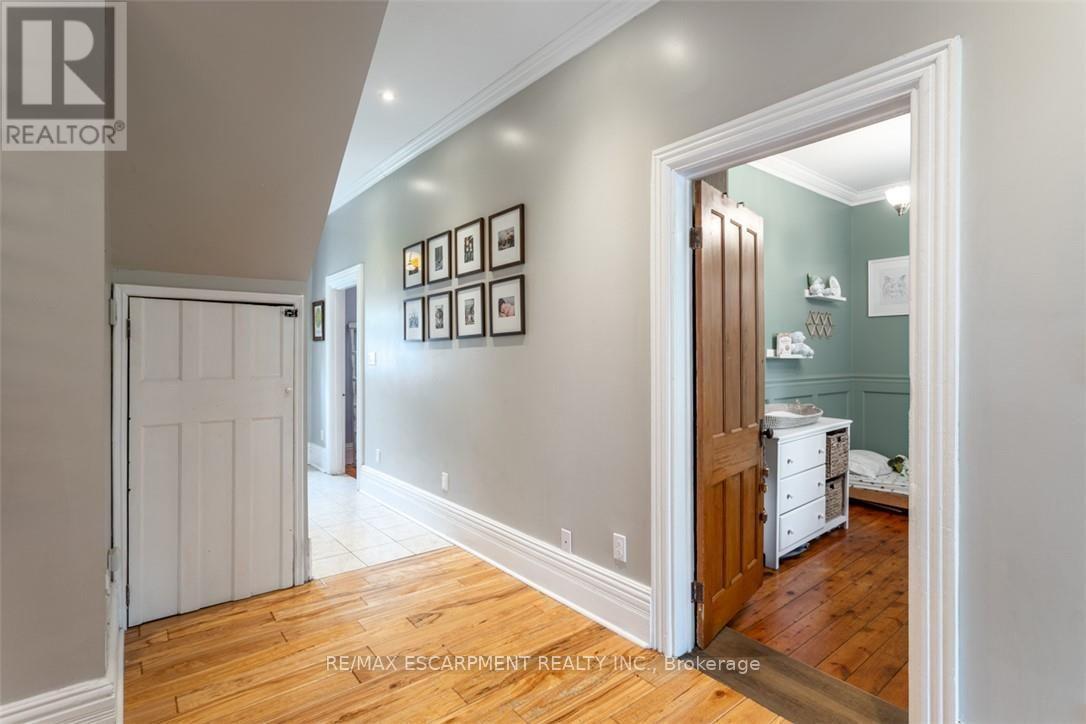
- RoomType7: Bedroom 2
- RoomLevel7: Main level
- RoomLength7: 3.81
- RoomWidth7: 2.54
- RoomDimensions7: 3.81 m X 2.54 m
- RoomType8: Family room
- RoomLevel8: Main level
- RoomLength8: 0
- RoomWidth8: 0
- RoomDimensions8: Measurements not available
Location Details
- City: Hamilton, Hamilton
- Province: Ontario
Property Details
- SubdivisionName: Rural Flamborough
- Levels: 1.5
- FrontageLength: 63 ft
Property Features
- Fencing: Fenced yard
- Heating: Forced air
- HeatingFuel: Oil
- CoolingYN: True
- Cooling: Central air conditioning
- ParkingTotal: 3
- OpenParkingYN: False
- GarageYN: False
- AttachedGarageYN: False
- CarportYN: False
- FireplacesTotal: 0
- PoolYN: False
- ViewYN: False
- WaterfrontYN: False
- Sewer: Septic System
Basics
- Date added: Added 3 days ago
- Category: Single Family
- Type: Single Family
- Bedrooms: 2
- Bathrooms: 2
- Area: 1500 - 2000 sq ft
- Lot size: 0 sq ft
- SubdivisionName: Rural Flamborough
- ListOfficeName: RE/MAX ESCARPMENT REALTY INC.
- MLS ID: X14095566
Courtesy of
- OfficeName: RE/MAX ESCARPMENT REALTY INC.
- ListAOR: Toronto Regional Real Estate Board
Description
-
Description:
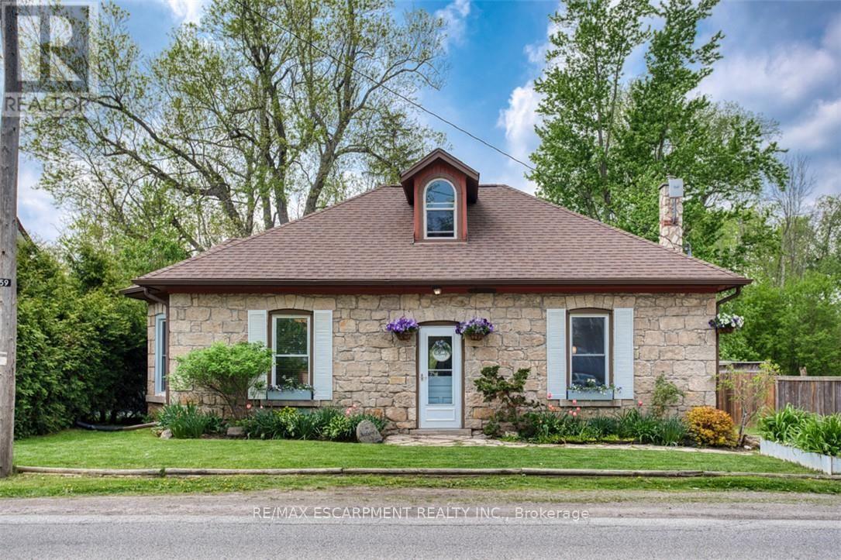
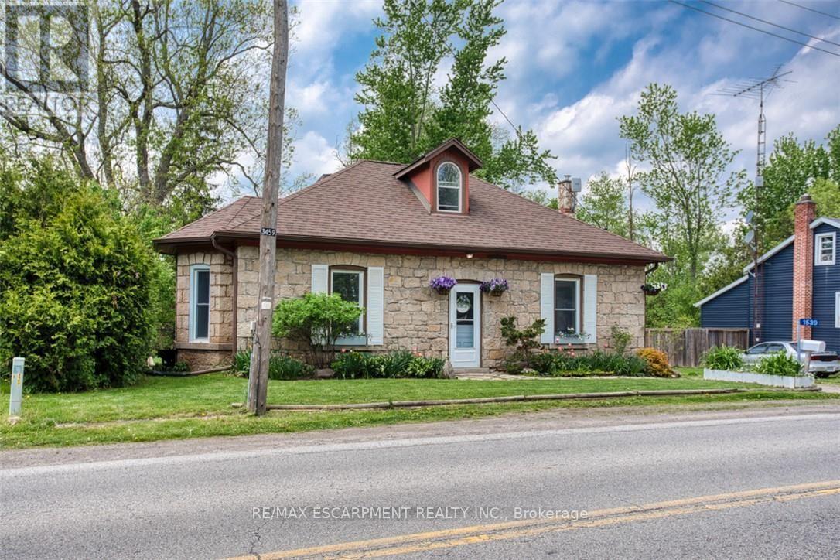
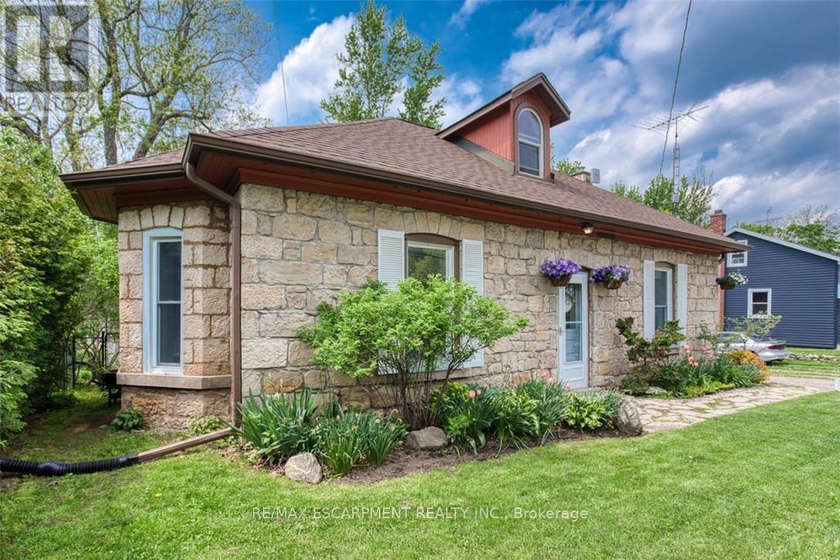
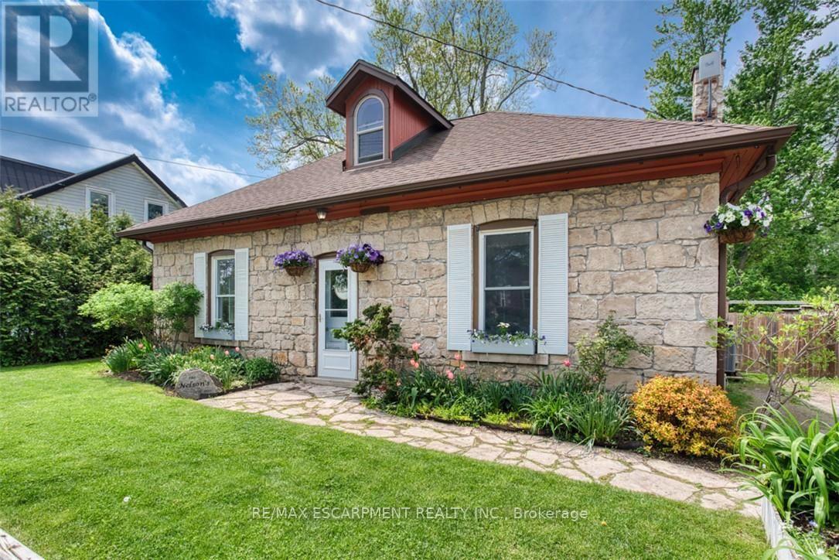
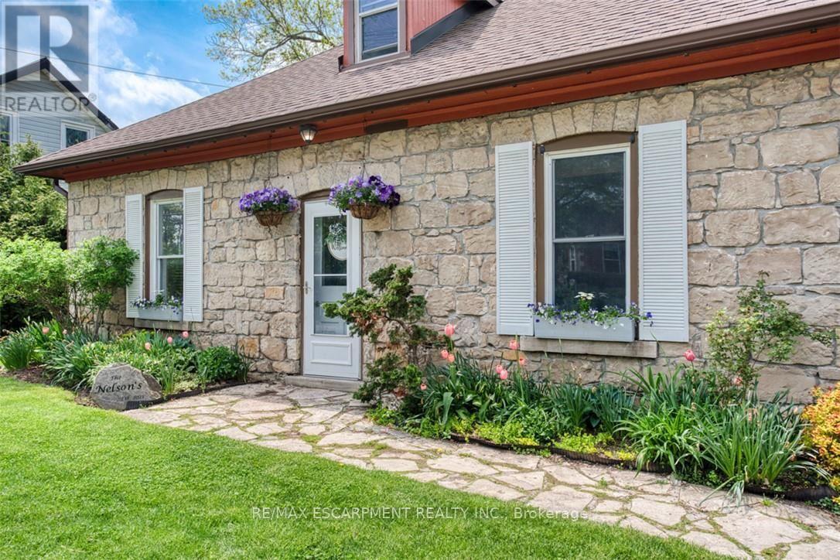
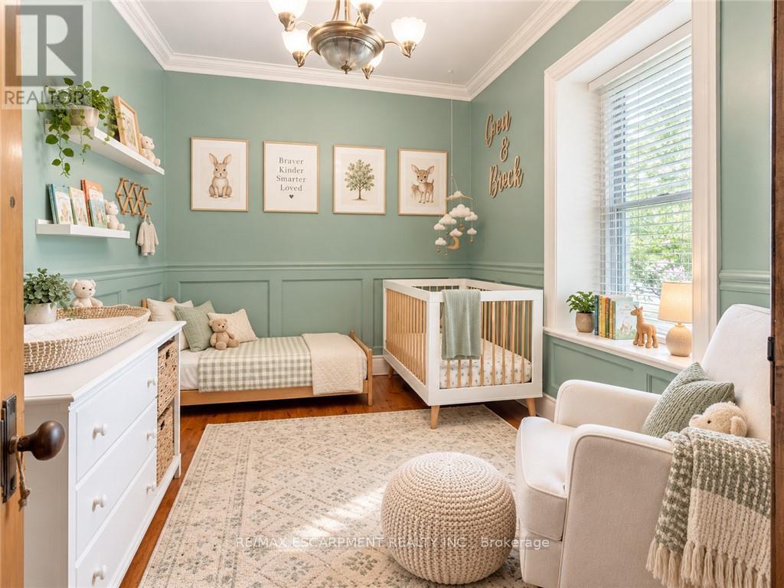
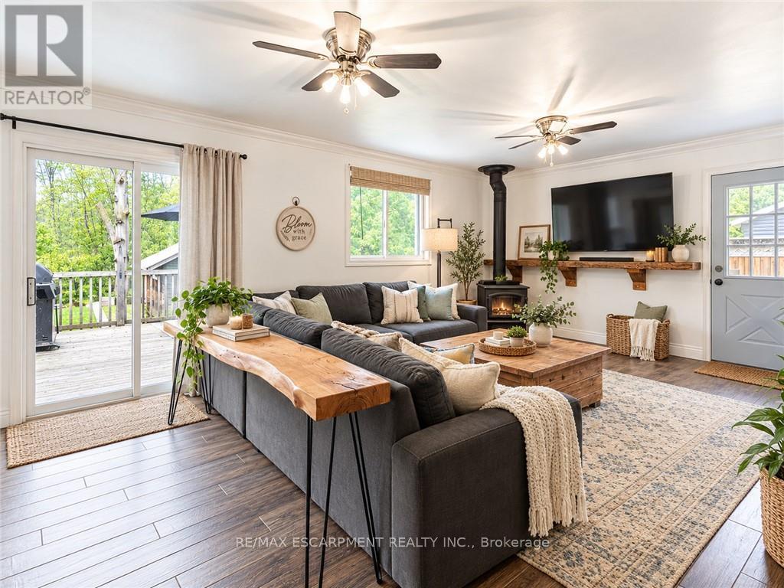
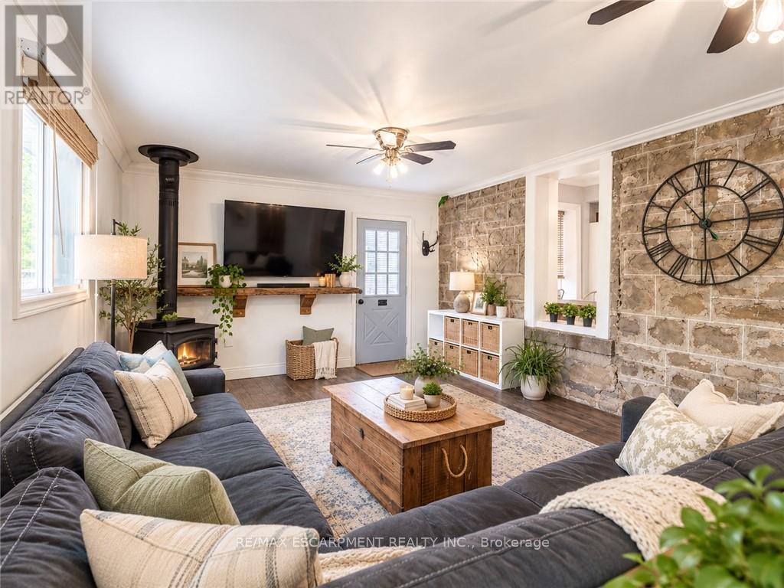
Built in 1849 and full of unmistakable character, this beautiful century stone home in the charming village of Strabane is anything but ordinary. Offering approximately 1,812 square feet of living space, this three-bedroom home is a wonderful blend of historic craftsmanship, thoughtful updates, and everyday comfort. Inside, exposed stone walls, a cozy woodstove, and distinctive architectural details create a warmth and personality rarely found in newer construction. The inviting kitchen features a centre island and beautiful built-in cabinetry, while the spacious living areas offer plenty of room to gather, relax, and make yourself at home. The primary bedroom is a retreat of its own, complete with a private loft, reading area, built-in closets, and a three-piece ensuite featuring a timeless clawfoot tub. Outside, the L-shaped lot offers a lovely setting to garden, entertain, or simply enjoy some time outdoors, while a workshop provides additional space for hobbies and storage. Rich in history and full of charm, this is a home with a story to tell and plenty of room for its next chapter. (id:67524)
Show all description
Building Details
- ParkingTotal: 3
- Heating: Forced air
- Sewer: Septic System
Amenities & Features
- Waterfront available: No
- OpenParkingYN: No
- AttachedGarageYN: No
- GarageYN: No
- CarportYN: No
- PoolYN: No
- CoolingYN: Yes
- Cooling: Central air conditioning
- Total Fireplaces: 0