
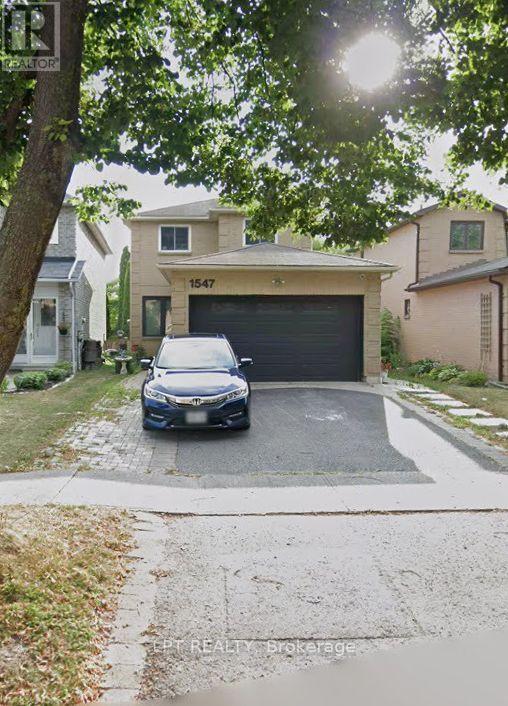
1547 Marshcourt Drive, Pickering (Village East), Ontario, Canada, L1V6C8
1547 Marshcourt Drive, Pickering (Village East), Ontario, Canada, L1V6C8Rooms & Units Descr
- RoomType1: Primary Bedroom
- RoomLevel1: Second level
- RoomLength1: 3.93
- RoomWidth1: 3.75
- RoomDimensions1: 3.93 m X 3.75 m
- RoomType2: Bedroom 2
- RoomLevel2: Second level
- RoomLength2: 3.23
- RoomWidth2: 3.23
- RoomDimensions2: 3.23 m X 3.23 m
- RoomType3: Bedroom 3
- RoomLevel3: Second level
- RoomLength3: 2.62
- RoomWidth3: 2.83
- RoomDimensions3: 2.62 m X 2.83 m
- RoomType4: Living room
- RoomLevel4: Ground level
- RoomLength4: 4.27
- RoomWidth4: 3.66
- RoomDimensions4: 4.27 m X 3.66 m
- RoomType5: Dining room
- RoomLevel5: Ground level
- RoomLength5: 3.35
- RoomWidth5: 3.23
- RoomDimensions5: 3.35 m X 3.23 m
- RoomType6: Kitchen
- RoomLevel6: Ground level
- RoomLength6: 4.57
- RoomWidth6: 2.71
- RoomDimensions6: 4.57 m X 2.71 m
Location Details
- City: Pickering (Village East)
- Province: Ontario
Property Details
- SubdivisionName: Village East
- Levels: 2
- FrontageLength: 28 ft ,10 in
Property Features
- Flooring: Hardwood,Ceramic
- Heating: Forced air
- HeatingFuel: Natural gas
- CoolingYN: True
- Cooling: Central air conditioning
- ParkingTotal: 4
- OpenParkingYN: False
- GarageYN: True
- AttachedGarageYN: True
- CarportYN: False
- FireplacesTotal: 0
- PoolYN: False
- ViewYN: False
- WaterfrontYN: False
- Sewer: Sanitary sewer
Basics
- BathroomsHalf: 1
- Date added: Added 4 days ago
- Category: Single Family
- Type: Single Family
- Bedrooms: 4
- Bathrooms: 4
- Half baths: 1
- Floors: Hardwood,Ceramic
- Area: 1500 - 2000 sq ft
- Lot size: 0 sq ft
- SubdivisionName: Village East
- ListOfficeName: LPT REALTY
- MLS ID: E13559346
Courtesy of
- OfficeName: LPT REALTY
- ListAOR: Toronto Regional Real Estate Board
Description
-
Description:
Welcome to a beautiful all-brick detached home with offering exceptional style, comfort, and functionality. This spacious residence features 3+1 bedrooms and 4 bathrooms. Ideally situated in a highly desirable neighbourhood with no rear neighbours, the property offers added privacy and a generously sized backyard complete with an interlock walkway and deck, perfect for outdoor entertaining. The finished in-law basement provides excellent flexibility for extended family or potential income opportunities. Additional highlights include an attached two-car garage with convenient interior access, ample parking, and close proximity to Highway 401, shopping, grocery stores, parks, schools, hospitals, public transit, and a full range of everyday amenities. This home is an outstanding opportunity for families, multi-generational living, or savvy investors alike. (id:67524)
Show all description
Building Details
- ParkingTotal: 4
- Heating: Forced air
- Sewer: Sanitary sewer
Amenities & Features
- Waterfront available: No
- OpenParkingYN: No
- AttachedGarageYN: Yes
- GarageYN: Yes
- CarportYN: No
- PoolYN: No
- CoolingYN: Yes
- Cooling: Central air conditioning
- Total Fireplaces: 0