
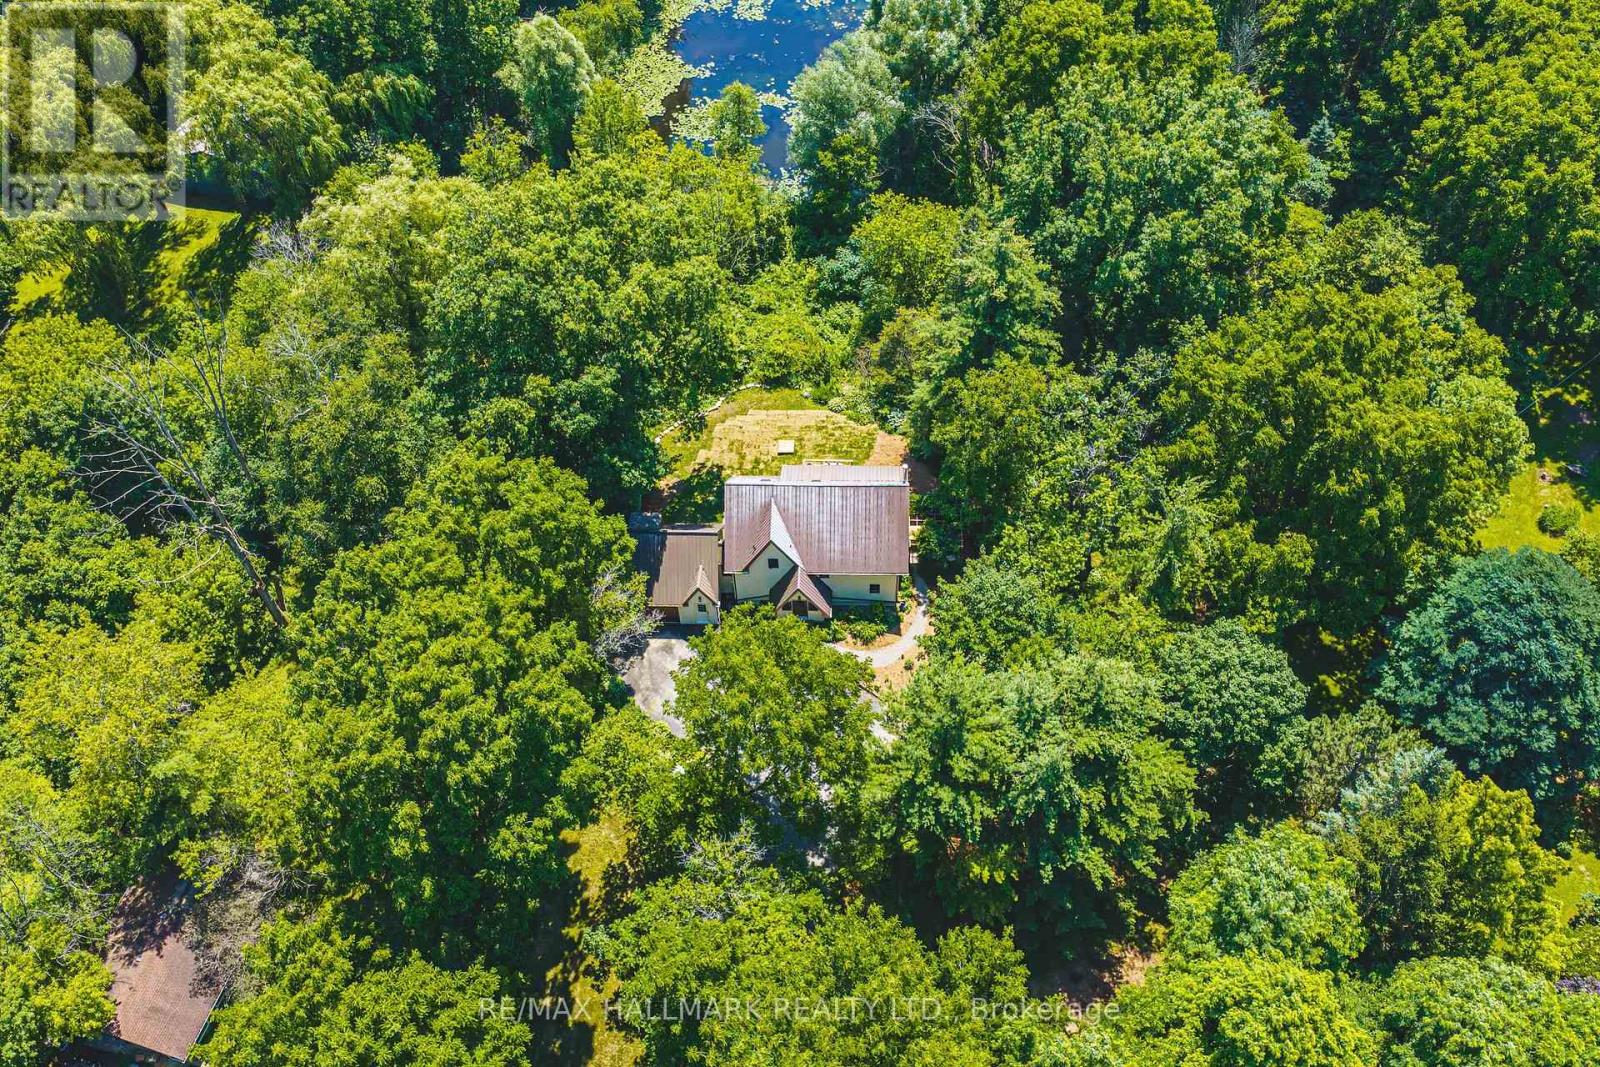
1548 Mineral Springs Road, Hamilton, Ontario, Canada, L9H5E3
1548 Mineral Springs Road, Hamilton, Ontario, Canada, L9H5E3Rooms & Units Descr
- RoomType1: Bedroom 2
- RoomLevel1: Second level
- RoomLength1: 4.37
- RoomWidth1: 3.53
- RoomDimensions1: 4.37 m X 3.53 m
- RoomType2: Bathroom
- RoomLevel2: Second level
- RoomLength2: 1.87
- RoomWidth2: 1.98
- RoomDimensions2: 1.87 m X 1.98 m
- RoomType3: Bedroom 3
- RoomLevel3: Second level
- RoomLength3: 5.6
- RoomWidth3: 4.67
- RoomDimensions3: 5.6 m X 4.67 m
- RoomType4: Primary Bedroom
- RoomLevel4: Second level
- RoomLength4: 3.75
- RoomWidth4: 3.48
- RoomDimensions4: 3.75 m X 3.48 m
- RoomType5: Bathroom
- RoomLevel5: Second level
- RoomLength5: 2.72
- RoomWidth5: 1.98
- RoomDimensions5: 2.72 m X 1.98 m
- RoomType6: Bedroom 4
- RoomLevel6: Basement
- RoomLength6: 6.85
- RoomWidth6: 3.76
- RoomDimensions6: 6.85 m X 3.76 m
- RoomType7: Foyer
- RoomLevel7: Main level
- RoomLength7: 2.7
- RoomWidth7: 1.7
- RoomDimensions7: 2.7 m X 1.7 m
- RoomType8: Kitchen
- RoomLevel8: Main level
- RoomLength8: 4.39
- RoomWidth8: 3.5
- RoomDimensions8: 4.39 m X 3.5 m
- RoomType9: Dining room
- RoomLevel9: Main level
- RoomLength9: 3.36
- RoomWidth9: 2.66
- RoomDimensions9: 3.36 m X 2.66 m
- RoomType10: Sunroom
- RoomLevel10: Main level
- RoomLength10: 2.84
- RoomWidth10: 2.43
- RoomDimensions10: 2.84 m X 2.43 m
- RoomType11: Living room
- RoomLevel11: Main level
- RoomLength11: 6.44
- RoomWidth11: 4.14
- RoomDimensions11: 6.44 m X 4.14 m
- RoomType12: Office
- RoomLevel12: Main level
- RoomLength12: 3.48
- RoomWidth12: 2.82
- RoomDimensions12: 3.48 m X 2.82 m
- RoomType13: Bathroom
- RoomLevel13: Main level
- RoomLength13: 2.76
- RoomWidth13: 1.57
- RoomDimensions13: 2.76 m X 1.57 m
- RoomType14: Laundry room
- RoomLevel14: Main level
- RoomLength14: 2.23
- RoomWidth14: 1.56
- RoomDimensions14: 2.23 m X 1.56 m
Location Details
- City: Hamilton
- Province: Ontario
Property Details
- SubdivisionName: Rural Ancaster
- Levels: 2
- FrontageLength: 149 ft ,9 in
Property Features
- Heating: Baseboard heaters
- HeatingFuel: Electric
- CoolingYN: True
- Cooling: Central air conditioning,Wall unit
- ParkingTotal: 12
- OpenParkingYN: False
- GarageYN: True
- AttachedGarageYN: True
- CarportYN: False
- FireplacesTotal: 0
- PoolYN: False
- ViewYN: False
- WaterfrontYN: False
- Sewer: Septic System
Basics
- Date added: Added 3 weeks ago
- Category: Single Family
- Type: Single Family
- Bedrooms: 4
- Bathrooms: 3
- Area: 2000 - 2500 sq ft
- Lot size: 0 sq ft
- SubdivisionName: Rural Ancaster
- ListOfficeName: RE/MAX HALLMARK REALTY LTD.
- MLS ID: X13759024
Courtesy of
- OfficeName: RE/MAX HALLMARK REALTY LTD.
- ListAOR: Toronto Regional Real Estate Board
Description
-
Description:
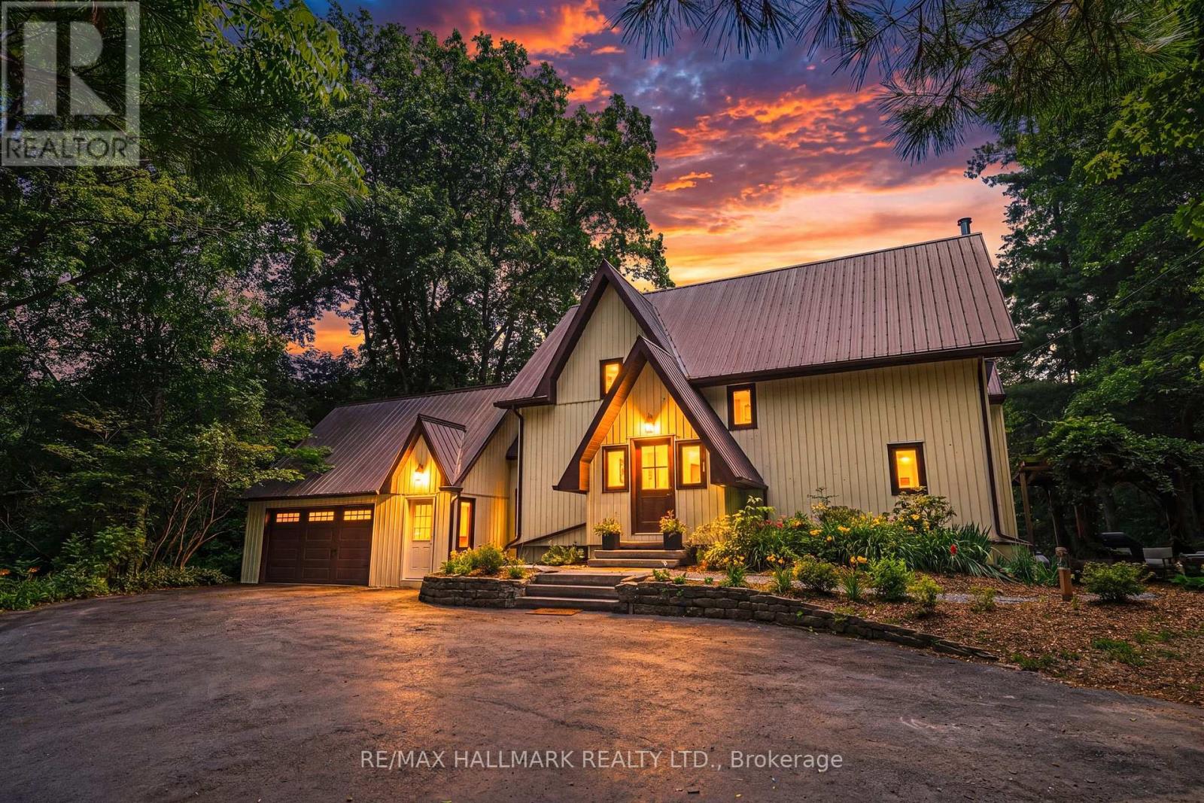
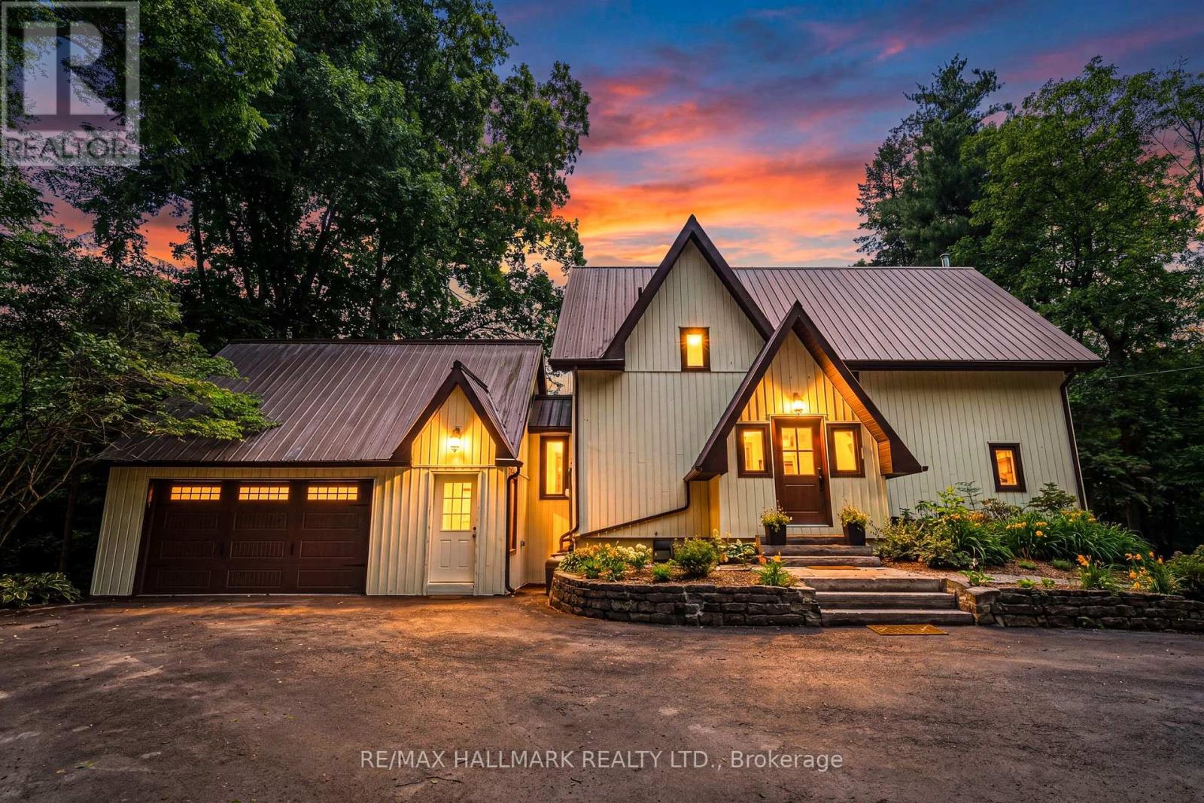
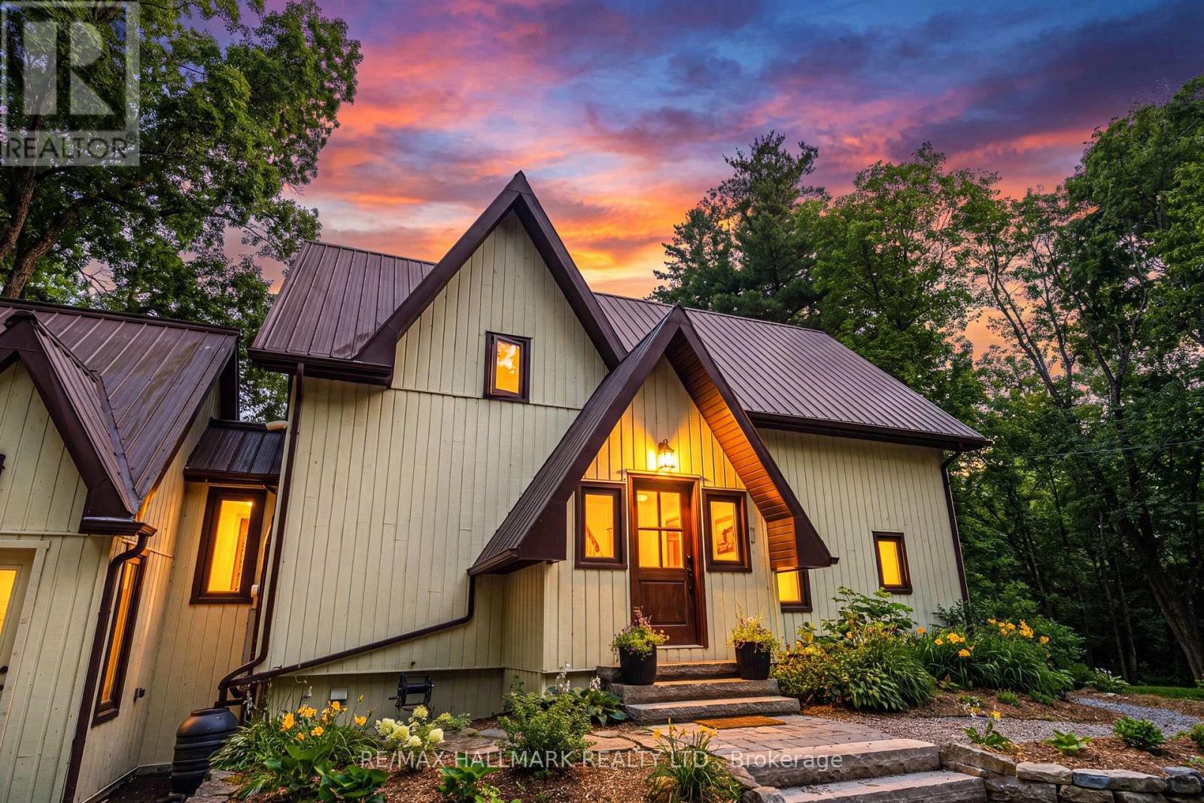
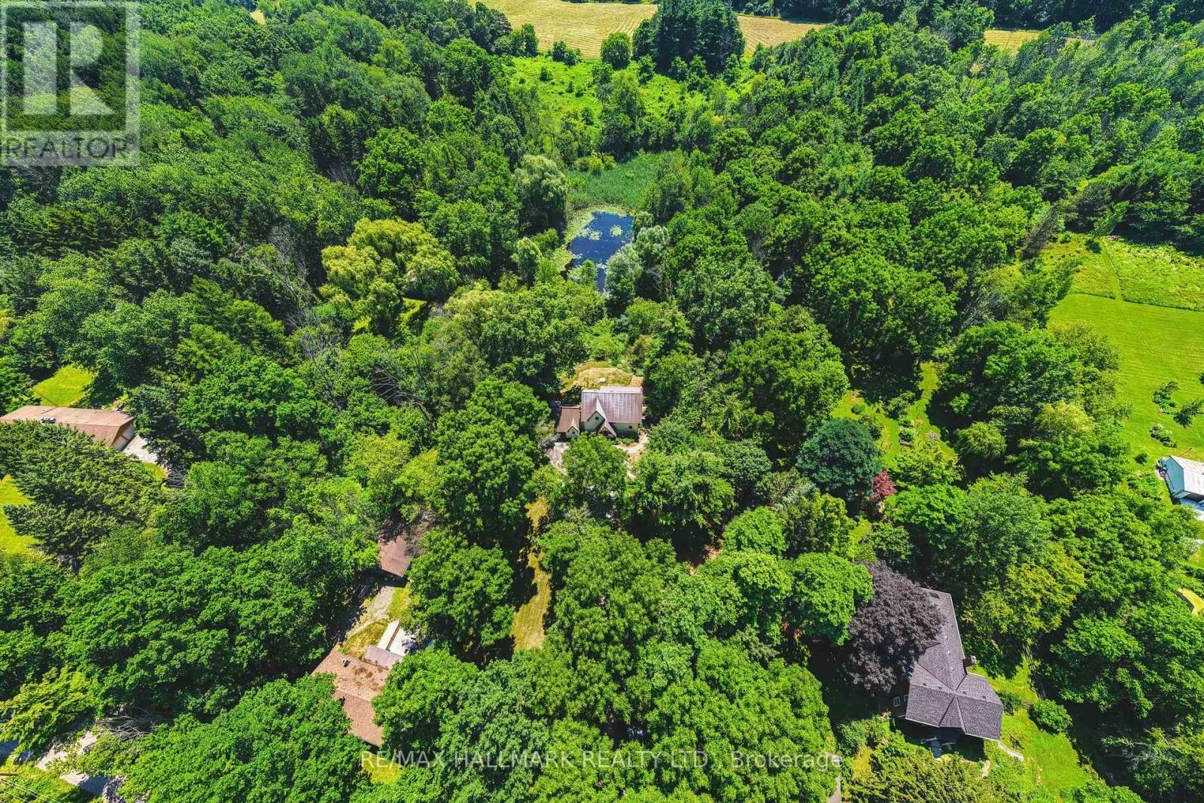
Escape to the quiet beauty of country living amid views of nature in every direction. Tucked away in a peaceful setting, this beautifully updated 3 + 1 bedroom home offers the perfect balance of tranquility and modern comfort-where every season can be enjoyed from the comfort of home.The exterior of the home has experienced a thoughtful transformation, including extensive landscaping, and the inside has been renovated throughout including the addition of stunning natural pine flooring, creating warmth and timeless character. At the heart of the home is a redesigned kitchen with top-end appliances and moveable butcher block island. The charming three-season sitting room ('25) and expansive new deck invite you to slow down, unwind, and soak in the beauty that surrounds you. The unique loft bedroom (added '25) above the garage offers incredible flexibility-ideal as a private guest retreat (w/ Murphy bed), home office, creative studio, or peaceful escape. All bathrooms have been updated and a new 3 piece bathroom was added to the 2nd floor. The primary suite is calming and serene with ample closet space and a stunning 4 piece ensuite. Adding to the home's unique character, both the primary and 2nd bedrooms feature their own loft spaces-inviting retreats that offer endless possibilities. The lower level offers a 4th bedroom with walkout access to the rear yard. Whether you're enjoying your morning coffee, hosting family and friends, or simply taking in the peaceful views, this is a cottage-like home has been curated to reconnect you with nature. Geo thermal heating and cooling. Driveway and Amish-built shed ('25). Idyllic rural setting just a short drive from Ancaster & Dundas conveniences. Close to tails and Conservation area. Peace. Privacy. Nature. Welcome home. Room sizes approximate. (id:67524)
Show all description
Building Details
- ParkingTotal: 12
- Heating: Baseboard heaters
- Sewer: Septic System
Amenities & Features
- Waterfront available: No
- OpenParkingYN: No
- AttachedGarageYN: Yes
- GarageYN: Yes
- CarportYN: No
- PoolYN: No
- CoolingYN: Yes
- Cooling: Central air conditioning, Wall unit
- Total Fireplaces: 0