

1559 Albion Rd #33, Etobicoke, ON M9V 1B2, Canada
1559 Albion Rd #33, Etobicoke, ON M9V 1B2, CanadaRooms & Units Descr
- UnitNumber: #33
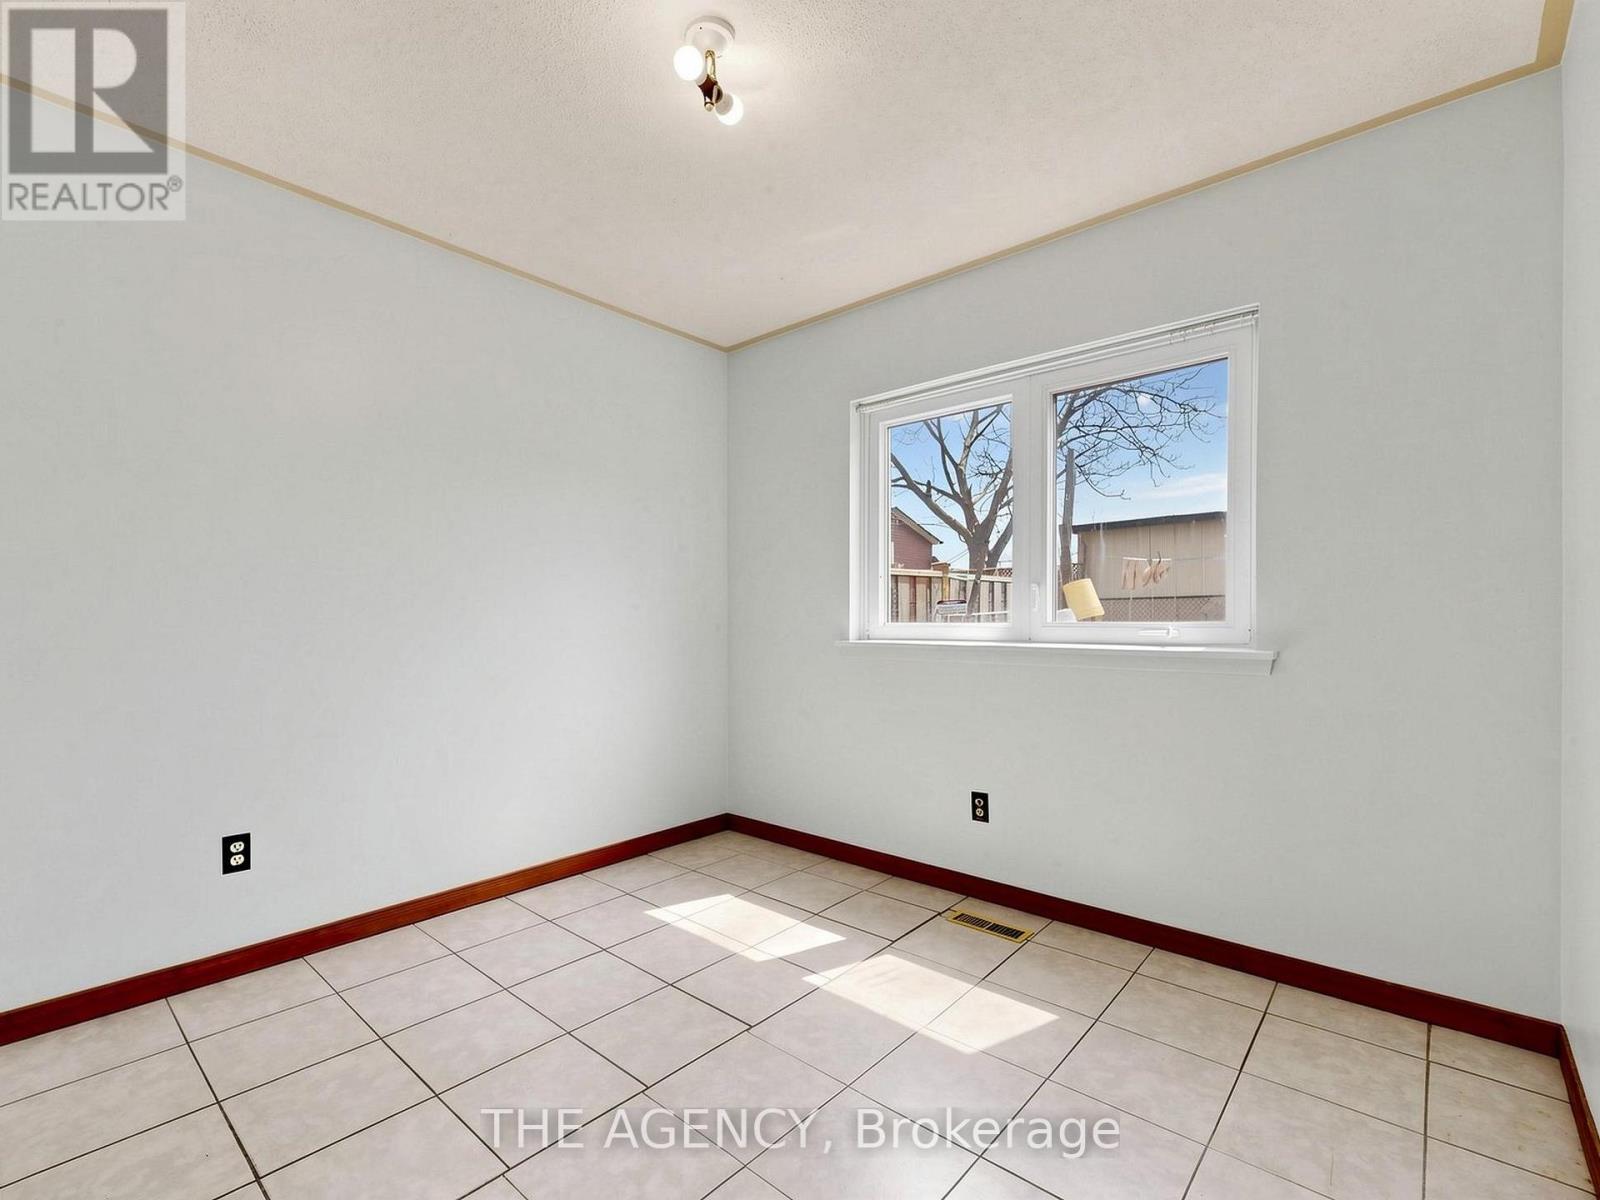
- RoomType1: Primary Bedroom
- RoomLevel1: Second level
- RoomLength1: 4.6
- RoomWidth1: 2.99
- RoomDimensions1: 4.6 m X 2.99 m
- RoomType2: Bedroom 3
- RoomLevel2: Second level
- RoomLength2: 3.05
- RoomWidth2: 3
- RoomDimensions2: 3.05 m X 3 m
- RoomType3: Recreational, Games room
- RoomLevel3: Basement
- RoomLength3: 0
- RoomWidth3: 0
- RoomDimensions3: Measurements not available
- RoomType4: Dining room
- RoomLevel4: Main level
- RoomLength4: 3.4
- RoomWidth4: 2.9
- RoomDimensions4: 3.4 m X 2.9 m
- RoomType5: Kitchen
- RoomLevel5: Main level
- RoomLength5: 5.4
- RoomWidth5: 3
- RoomDimensions5: 5.4 m X 3 m
- RoomType6: Living room
- RoomLevel6: In between
- RoomLength6: 4.86
- RoomWidth6: 4.7
- RoomDimensions6: 4.86 m X 4.7 m
Location Details
- City: Toronto (Mount Olive-Silverstone-Jamestown)
- Province: Ontario
Property Details
- SubdivisionName: Mount Olive-Silverstone-Jamestown
- ArchitecturalStyle: Multi-level
Property Features
- CommunityFeatures: Pets Allowed With Restrictions
- Heating: Forced air
- HeatingFuel: Natural gas
- CoolingYN: True
- Cooling: Central air conditioning
- ParkingTotal: 2
- OpenParkingYN: False
- GarageYN: True
- AttachedGarageYN: True
- CarportYN: False
- FireplacesTotal: 0
- PoolYN: False
- ViewYN: False
- WaterfrontYN: False
Basics
- BathroomsHalf: 1
- Date added: Added 3 days ago
- Category: Single Family
- Type: Single Family
- Bedrooms: 3
- Bathrooms: 2
- Half baths: 1
- Area: 1000 - 1199 sq ft
- Lot size: 0 sq ft
- SubdivisionName: Mount Olive-Silverstone-Jamestown
- UnitNumber: #33
- ListOfficeName: THE AGENCY
- MLS ID: W13065200
Miscellaneous
- AssociationFeeFrequency: Monthly
Courtesy of
- OfficeName: THE AGENCY
- ListAOR: Toronto Regional Real Estate Board
Description
-
Description:
Unlock the Potential - 3-Bedroom Condo Townhome! Attention renovators, investors, and handy buyers! This 3-bedroom condo townhome is being sold as is, where is a fantastic opportunity to transform a well-located property into your dream home or next project. Featuring a functional layout with three generously sized bedrooms, this home is filled with natural light throughout, offering a bright and welcoming foundation to build on. Step outside to your private backyard perfect for summer BBQs, gardening, or creating your own outdoor retreat. Includes internet service for added convenience and value. Located in a highly convenient area, you're just minutes from public transit, shopping, and major amenities including Costco, York University, Woodbine Mall, and Humber Polytechnic. Easy access to major routes makes commuting a breeze. Whether you're looking to renovate, invest, or customize to your taste, this property offers incredible value and potential. (id:59398)
Show all description
Location
Building Details
- ParkingTotal: 2
- ArchitecturalStyle: Multi-level
- Heating: Forced air
Amenities & Features
- Waterfront available: No
- OpenParkingYN: No
- AttachedGarageYN: Yes
- GarageYN: Yes
- CarportYN: No
- PoolYN: No
- CoolingYN: Yes
- CommunityFeatures: Pets Allowed With Restrictions
- Cooling: Central air conditioning
- Total Fireplaces: 0