
156 Landsdown Crescent, Markham (Wismer), Ontario, Canada, L6E1M5
156 Landsdown Crescent, Markham (Wismer), Ontario, Canada, L6E1M5Rooms & Units Descr
- RoomType1: Bedroom 4
- RoomLevel1: Second level
- RoomLength1: 4.27
- RoomWidth1: 3.96
- RoomDimensions1: 4.27 m X 3.96 m
- RoomType2: Media
- RoomLevel2: Second level
- RoomLength2: 3.35
- RoomWidth2: 2.56
- RoomDimensions2: 3.35 m X 2.56 m
- RoomType3: Primary Bedroom
- RoomLevel3: Second level
- RoomLength3: 5.61
- RoomWidth3: 4.2
- RoomDimensions3: 5.61 m X 4.2 m
- RoomType4: Bedroom 2
- RoomLevel4: Second level
- RoomLength4: 3.66
- RoomWidth4: 3.35
- RoomDimensions4: 3.66 m X 3.35 m
- RoomType5: Bedroom 3
- RoomLevel5: Second level
- RoomLength5: 3.99
- RoomWidth5: 3.35
- RoomDimensions5: 3.99 m X 3.35 m
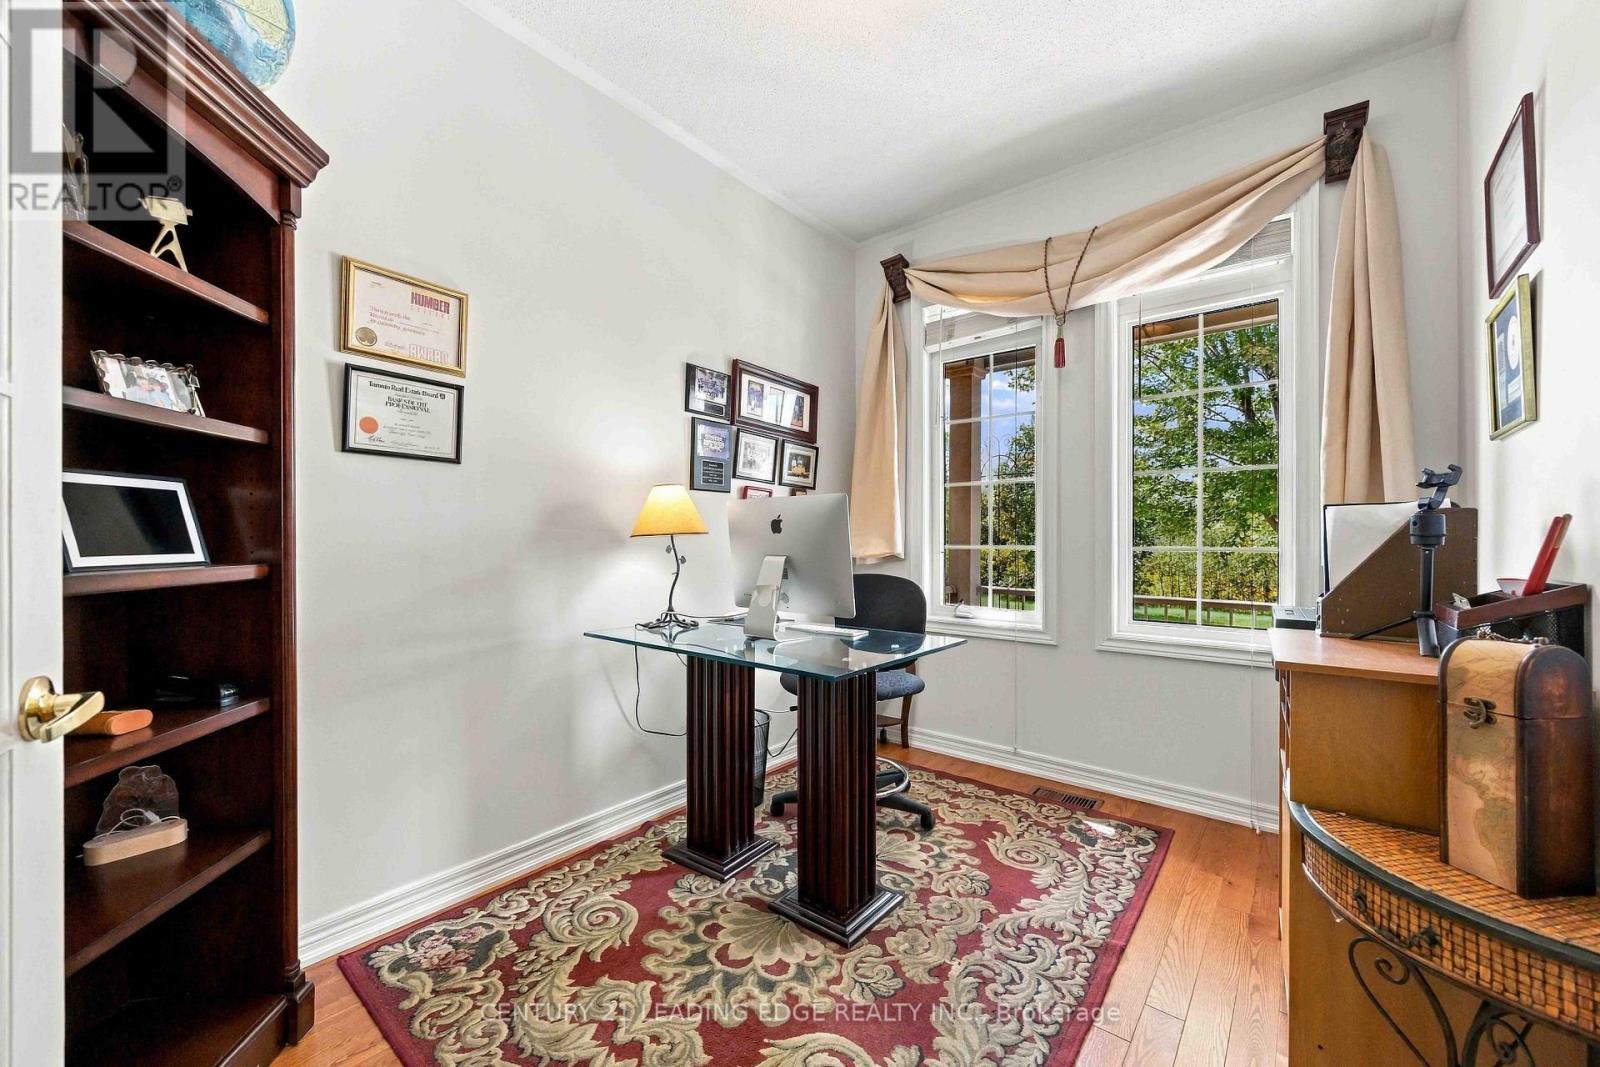
- RoomType6: Office
- RoomLevel6: Ground level
- RoomLength6: 3.53
- RoomWidth6: 2.37
- RoomDimensions6: 3.53 m X 2.37 m
- RoomType7: Living room
- RoomLevel7: Ground level
- RoomLength7: 7.01
- RoomWidth7: 3.81
- RoomDimensions7: 7.01 m X 3.81 m
- RoomType8: Dining room
- RoomLevel8: Ground level
- RoomLength8: 7.01
- RoomWidth8: 3.81
- RoomDimensions8: 7.01 m X 3.81 m
- RoomType9: Kitchen
- RoomLevel9: Ground level
- RoomLength9: 3.96
- RoomWidth9: 2.16
- RoomDimensions9: 3.96 m X 2.16 m
- RoomType10: Eating area
- RoomLevel10: Ground level
- RoomLength10: 4.2
- RoomWidth10: 3.06
- RoomDimensions10: 4.2 m X 3.06 m
- RoomType11: Family room
- RoomLevel11: Ground level
- RoomLength11: 5.67
- RoomWidth11: 3.35
- RoomDimensions11: 5.67 m X 3.35 m
Location Details
- City: Markham (Wismer)
- Province: Ontario
Property Details
- SubdivisionName: Wismer
- Levels: 2
- FrontageLength: 40 ft
Property Features
- LotFeatures: Landscaped
- Fencing: Fenced yard
- Flooring: Hardwood,Ceramic
- Heating: Forced air
- HeatingFuel: Natural gas
- CoolingYN: True
- Cooling: Central air conditioning
- ParkingTotal: 4
- OpenParkingYN: False
- GarageYN: True
- AttachedGarageYN: True
- CarportYN: False
- FireplacesTotal: 0
- PoolYN: False
- ViewYN: True
- View: View
- WaterfrontYN: False
- Sewer: Sanitary sewer
Basics
- BathroomsHalf: 1
- Date added: Added 5 days ago
- Category: Single Family
- Type: Single Family
- Bedrooms: 4
- Bathrooms: 4
- Half baths: 1
- Floors: Hardwood,Ceramic
- Area: 2500 - 3000 sq ft
- Lot size: 0 sq ft
- SubdivisionName: Wismer
- View: View
- ListOfficeName: CENTURY 21 LEADING EDGE REALTY INC.
- MLS ID: N13790674
Courtesy of
- OfficeName: CENTURY 21 LEADING EDGE REALTY INC.
- ListAOR: Toronto Regional Real Estate Board
Description
-
Description:
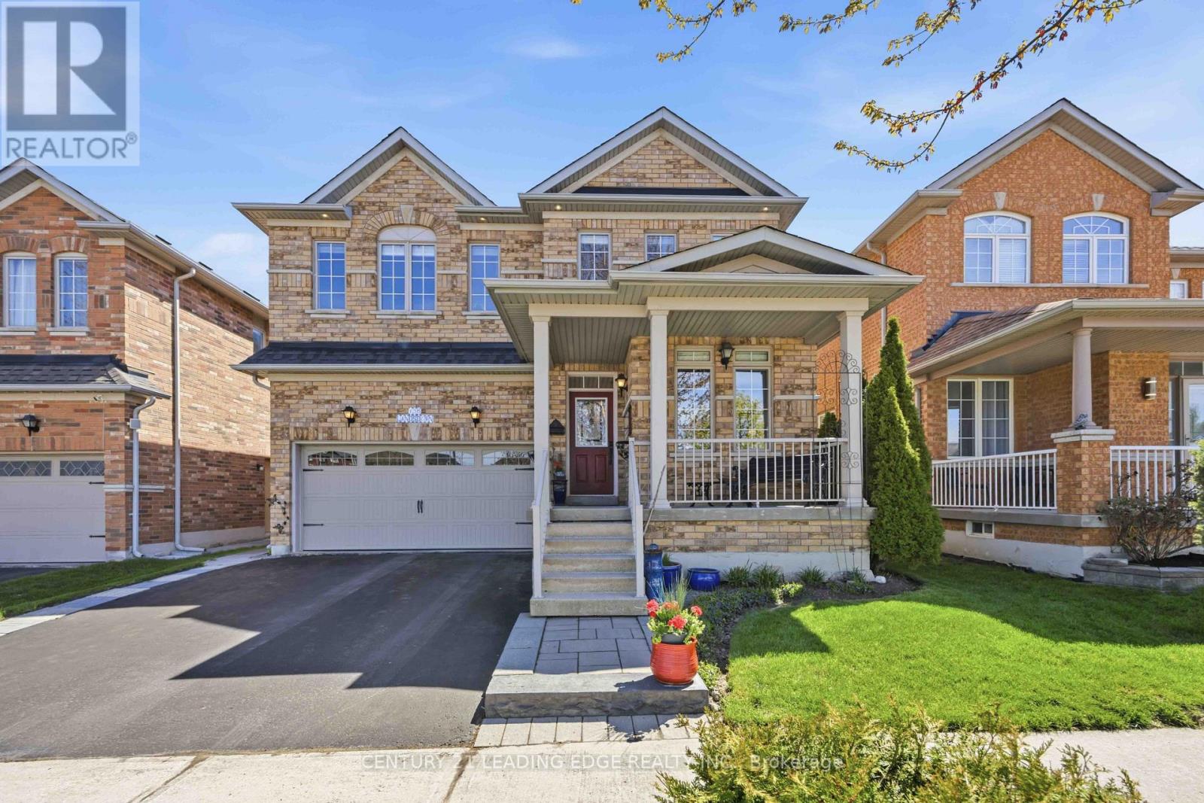
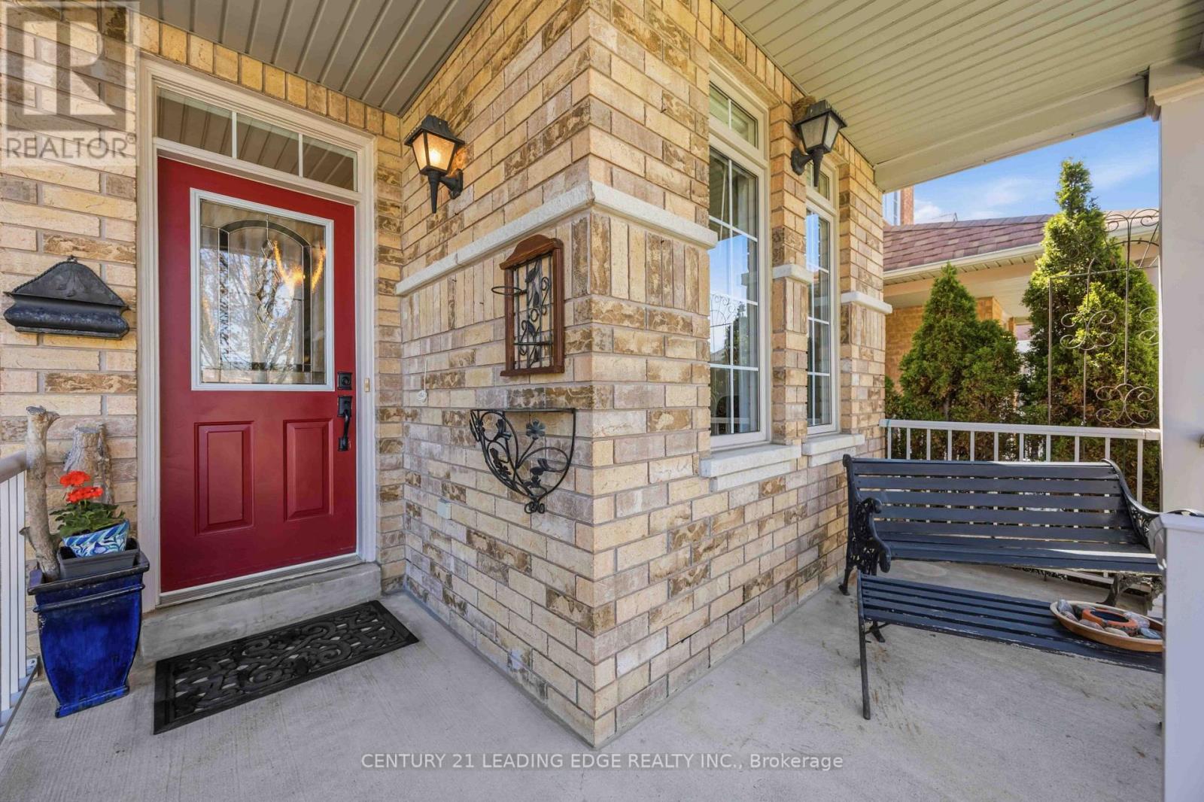
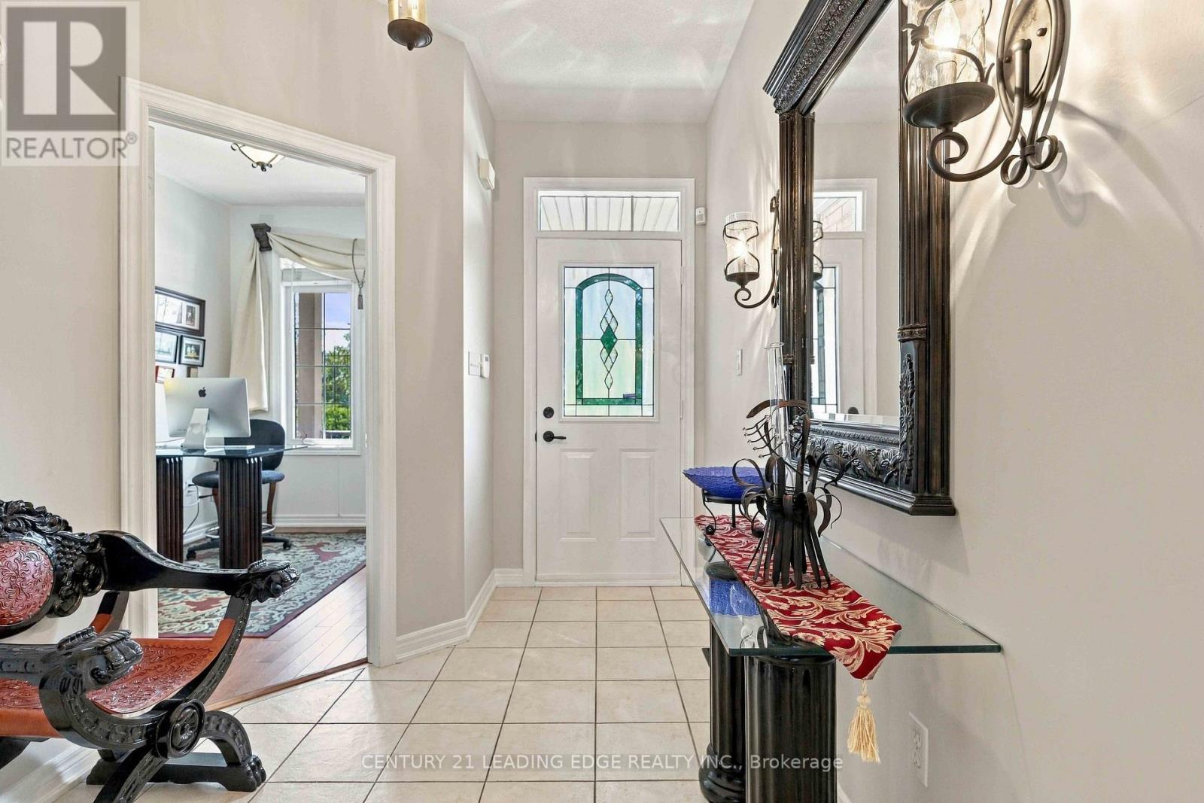
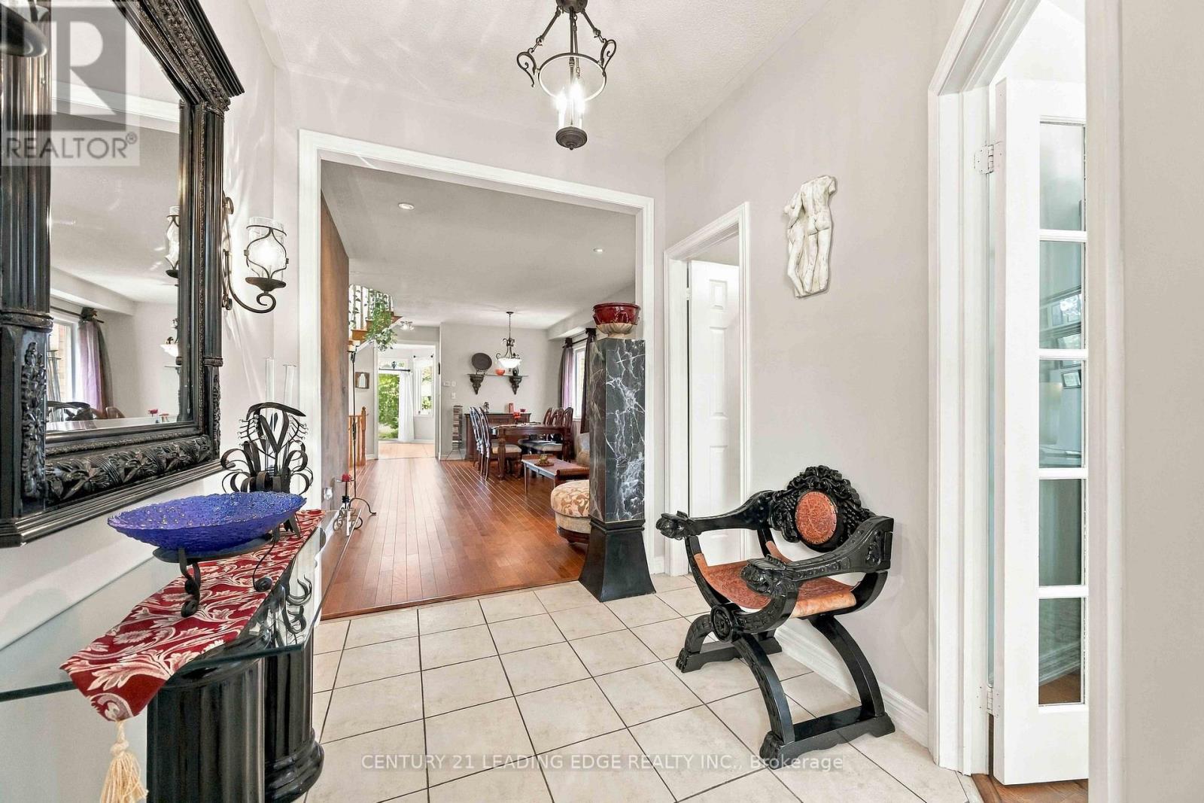
Original owners, beautifully maintained home with recent renovations, including hardwood floors in office, living, dining, and family room, upgraded silestone countertops in kitchen, primary ensuite and powder room. Family friendly Wismer community, private and quiet street facing greenbelt. Tastefully decorated, 4 bedrooms, 4 washrooms, double car garage, very bright with 9' ceilings on main floor. Ample cabinetry and pantry in kitchen, custom backsplash. Walk out to a beautifully landscaped backyard with two patios. Premium 124 feet deep lot. Main floor laundry with access to garage. 3 pc rough in washroom and cooler room in basement. Media/entertainment on 2nd floor, skylight. Home with elegance, versatility, and comfort. Walking distance to schools, public transit, close to shops, mall, hospital, community centre, minutes to highway 404 and highway 407. (id:67524)
Show all description
Building Details
- ParkingTotal: 4
- Heating: Forced air
- Sewer: Sanitary sewer
Amenities & Features
- Waterfront available: No
- OpenParkingYN: No
- AttachedGarageYN: Yes
- GarageYN: Yes
- CarportYN: No
- PoolYN: No
- CoolingYN: Yes
- Cooling: Central air conditioning
- Total Fireplaces: 0