
15668 Shaws Creek Road, Caledon, Ontario, Canada, L7C1V6
15668 Shaws Creek Road, Caledon, Ontario, Canada, L7C1V6Rooms & Units Descr
- RoomType1: Bedroom 4
- RoomLevel1: Second level
- RoomLength1: 3.56
- RoomWidth1: 3.93
- RoomDimensions1: 3.56 m X 3.93 m
- RoomType2: Primary Bedroom
- RoomLevel2: Second level
- RoomLength2: 4.31
- RoomWidth2: 3.54
- RoomDimensions2: 4.31 m X 3.54 m
- RoomType3: Bedroom 2
- RoomLevel3: Second level
- RoomLength3: 3.7
- RoomWidth3: 2.99
- RoomDimensions3: 3.7 m X 2.99 m
- RoomType4: Bedroom 3
- RoomLevel4: Second level
- RoomLength4: 3.56
- RoomWidth4: 3.54
- RoomDimensions4: 3.56 m X 3.54 m
- RoomType5: Great room
- RoomLevel5: Flat
- RoomLength5: 6.79
- RoomWidth5: 7.02
- RoomDimensions5: 6.79 m X 7.02 m
- RoomType6: Kitchen
- RoomLevel6: Main level
- RoomLength6: 3.68
- RoomWidth6: 6.18
- RoomDimensions6: 3.68 m X 6.18 m
- RoomType7: Eating area
- RoomLevel7: Main level
- RoomLength7: 2.83
- RoomWidth7: 6.18
- RoomDimensions7: 2.83 m X 6.18 m
- RoomType8: Sunroom
- RoomLevel8: Main level
- RoomLength8: 4.04
- RoomWidth8: 6.18
- RoomDimensions8: 4.04 m X 6.18 m
- RoomType9: Living room
- RoomLevel9: Main level
- RoomLength9: 4.31
- RoomWidth9: 8.11
- RoomDimensions9: 4.31 m X 8.11 m
- RoomType10: Dining room
- RoomLevel10: Main level
- RoomLength10: 4
- RoomWidth10: 4.76
- RoomDimensions10: 4 m X 4.76 m
- RoomType11: Great room
- RoomLevel11: Main level
- RoomLength11: 8.38
- RoomWidth11: 5.19
- RoomDimensions11: 8.38 m X 5.19 m
- RoomType12: Den
- RoomLevel12: Main level
- RoomLength12: 4
- RoomWidth12: 2.72
- RoomDimensions12: 4 m X 2.72 m
Location Details
- City: Caledon
- Province: Ontario
Property Details
- SubdivisionName: Rural Caledon
- Levels: 2
- FrontageLength: 737 ft ,2 in
Property Features
- LotFeatures: Landscaped
- Flooring: Hardwood
- Heating: Baseboard heaters,Radiant heat,,,
- HeatingFuel: ,,Electric,Oil,Wood
- CoolingYN: True
- Cooling: None
- ParkingTotal: 10
- OpenParkingYN: False
- GarageYN: True
- AttachedGarageYN: False
- CarportYN: False
- FireplacesTotal: 4
- PoolYN: True
- ViewYN: False
- WaterfrontYN: False
- Sewer: Septic System
Basics
- Date added: Added 7 days ago
- Category: Single Family
- Type: Single Family
- Bedrooms: 4
- Bathrooms: 3
- Floors: Hardwood
- Area: 3500 - 5000 sq ft
- Lot size: 0 sq ft
- SubdivisionName: Rural Caledon
- ListOfficeName: CHESTNUT PARK REAL ESTATE LIMITED
- MLS ID: W13766840
Courtesy of
- OfficeName: CHESTNUT PARK REAL ESTATE LIMITED
- ListAOR: Toronto Regional Real Estate Board
Description
-
Description:
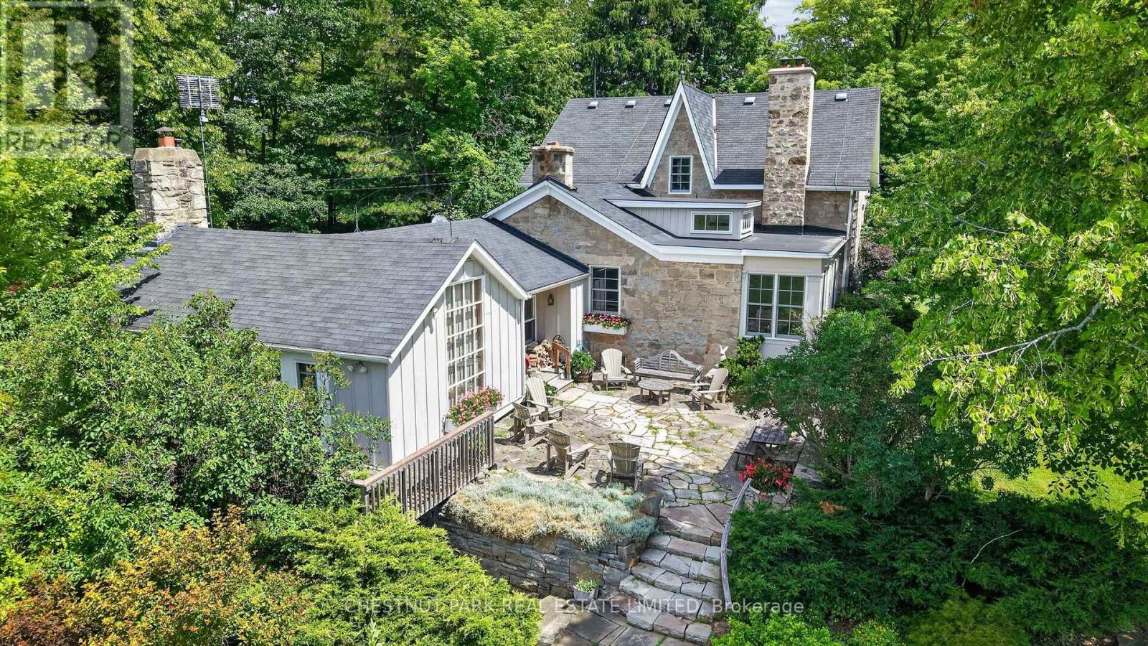
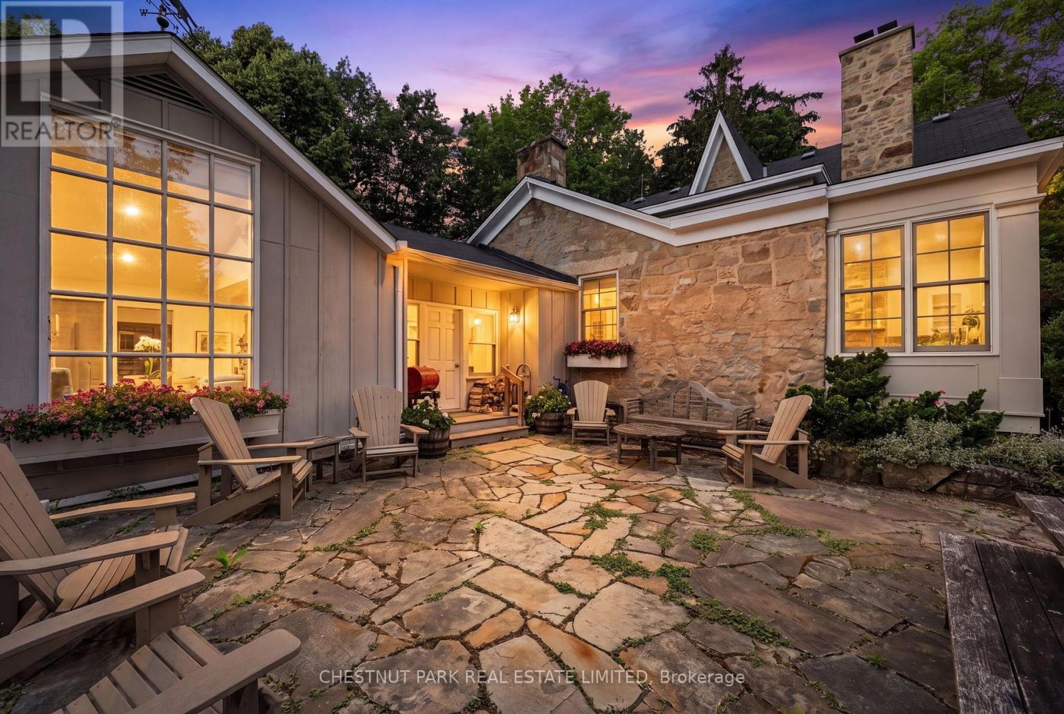
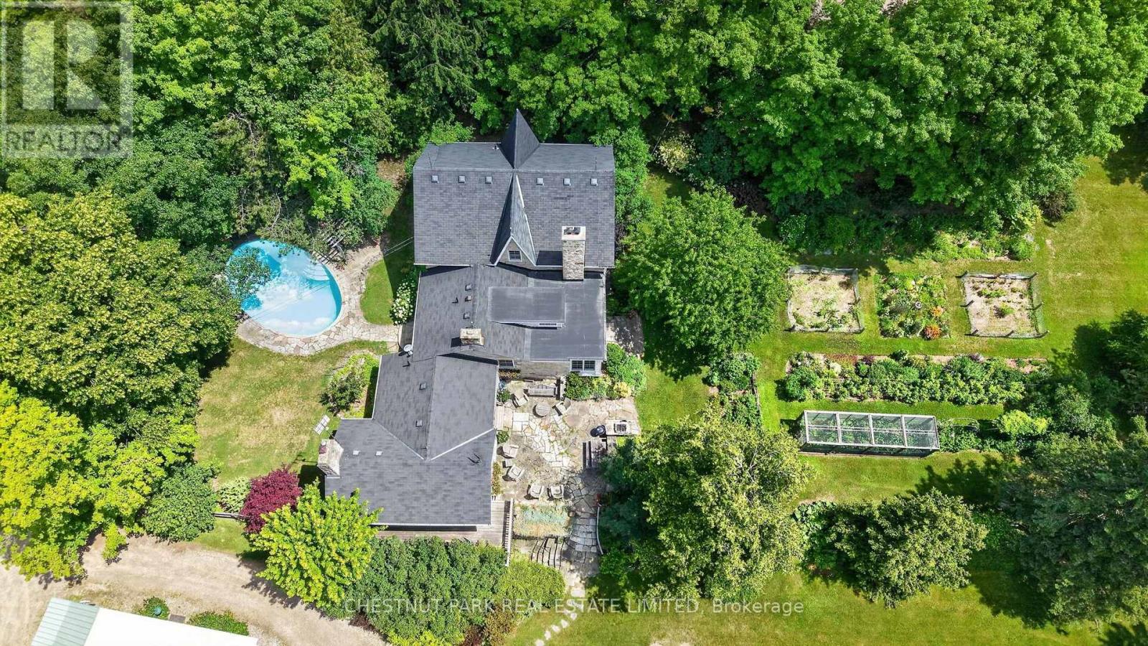
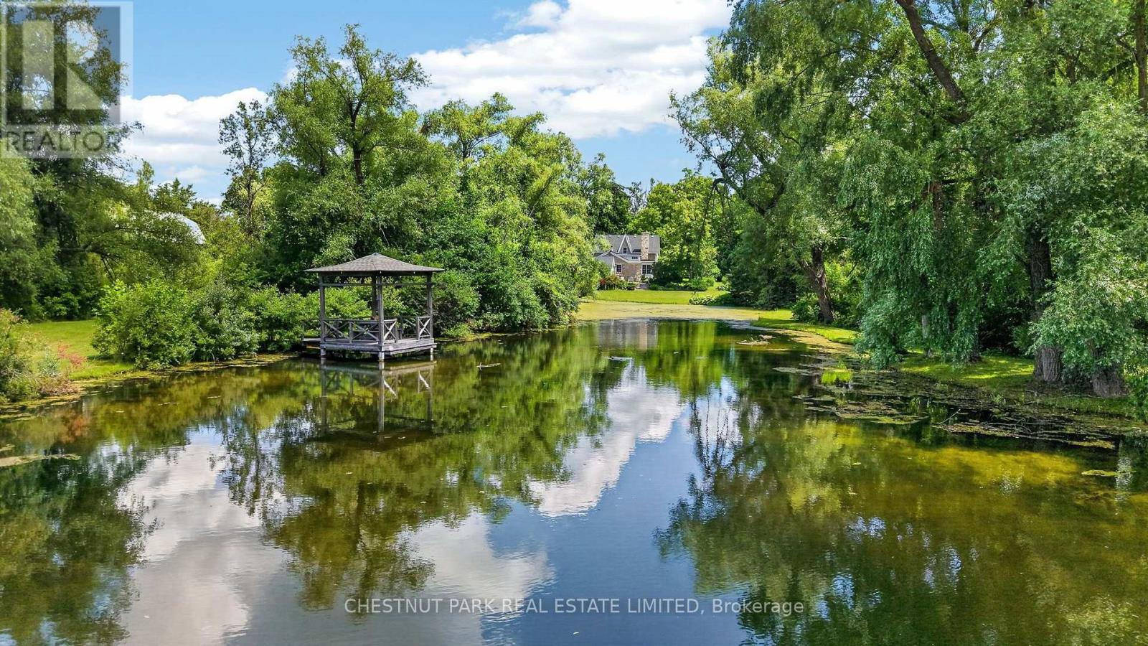
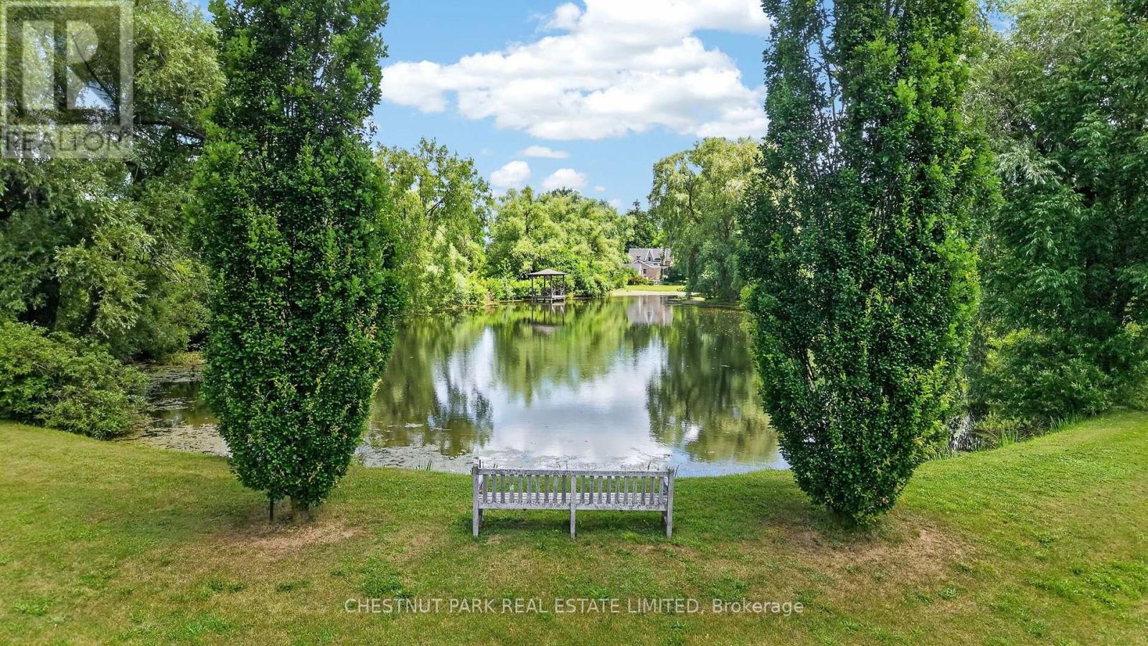
Set on 43+ acres with mature trees, open lawns, perennial and vegetable gardens, flagstone patios, and a large stream-fed pond, this exceptional country estate offers timeless character in a highly desirable setting. The circa-1900 stone residence, with a Napier Simpson addition, offers approximately 4,000 sqft of living space with 4 bedrooms, 2 bathrooms, generous principal rooms, tasteful finishes, and preserved historic details throughout. Additional features include an inground pool, a 2.5 car 2 storey coach house with a 1 bedroom studio suite, bank barn and detached garage/storage building. A rare offering with privacy, history, and true estate property appeal. This wonderful property is just minutes from all things' country and conveniently under an hour to the airport and city. (id:67524)
Show all description
Building Details
- ParkingTotal: 10
- Heating: Baseboard heaters, Radiant heat, , ,
- Sewer: Septic System
Amenities & Features
- Waterfront available: No
- OpenParkingYN: No
- AttachedGarageYN: No
- GarageYN: Yes
- CarportYN: No
- PoolYN: Yes
- CoolingYN: Yes
- Cooling: None
- Total Fireplaces: 4