
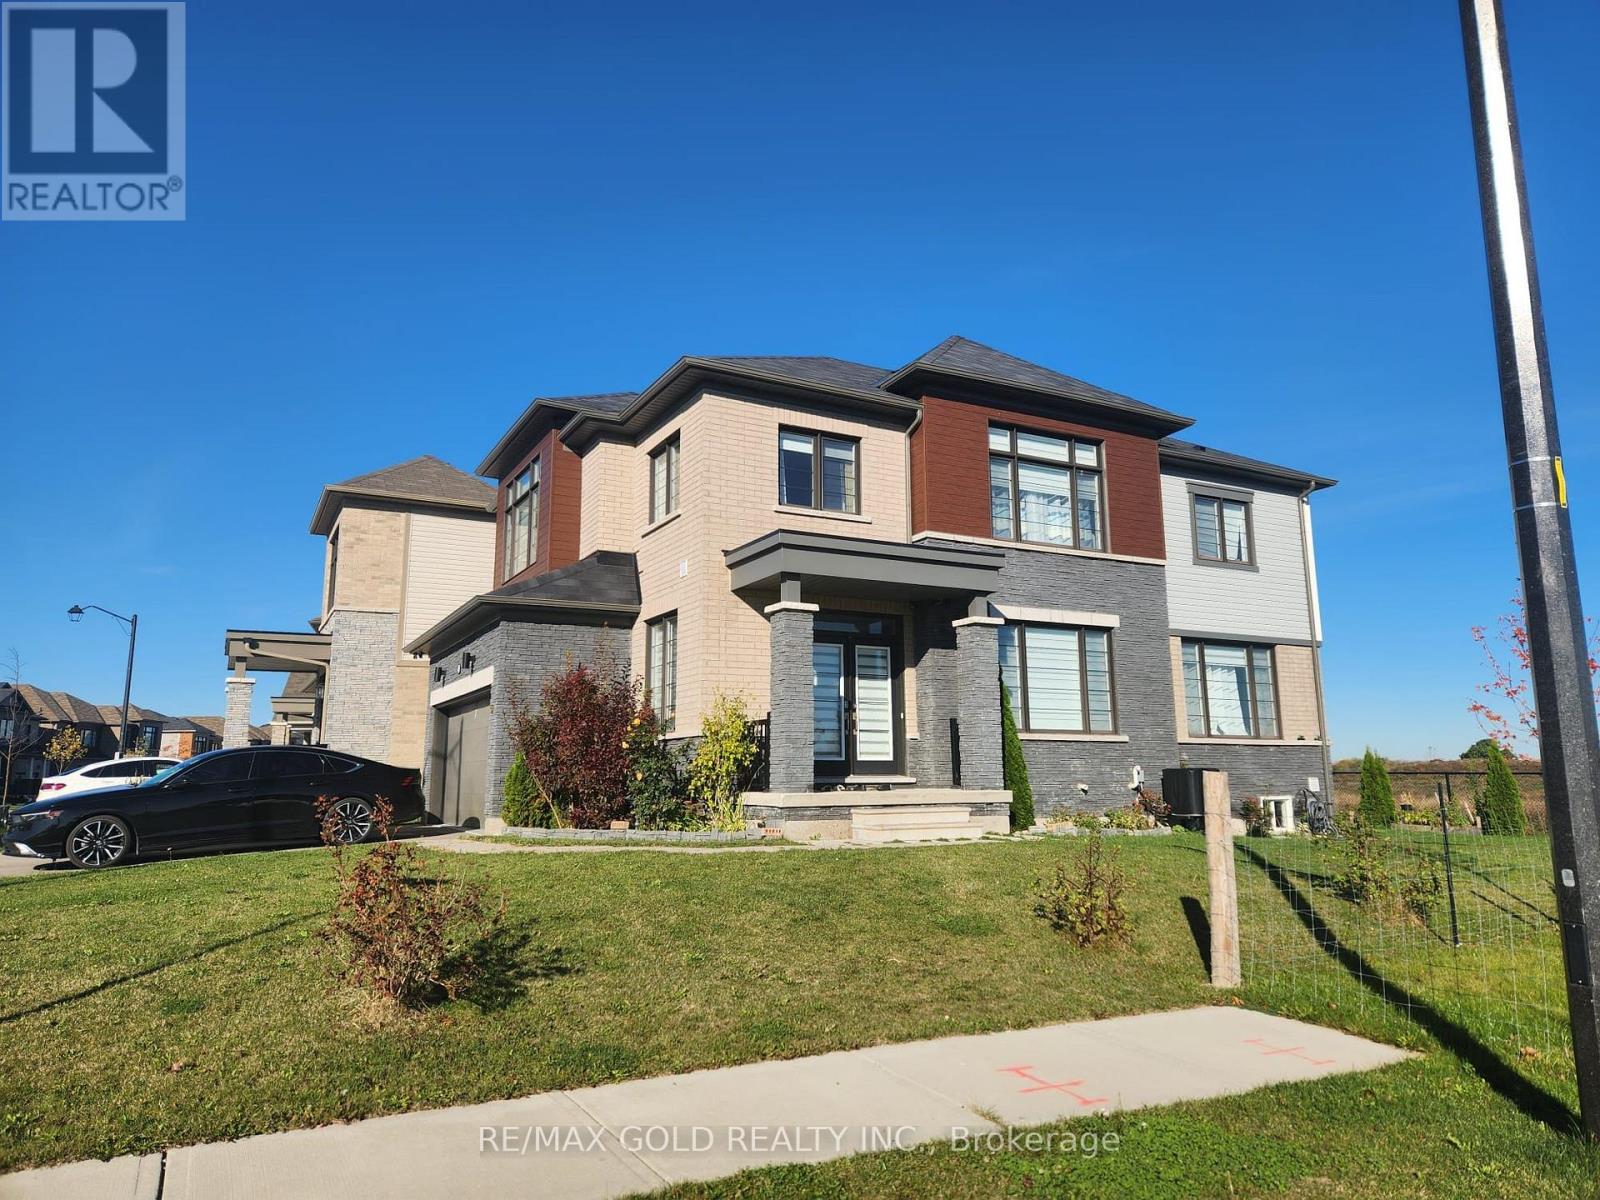
157 David Street, Haldimand, Ontario, Canada, N0A1H0, N0A1H0
157 David Street, Haldimand, Ontario, Canada, N0A1H0, N0A1H0Rooms & Units Descr
- RoomType1: Primary Bedroom
- RoomLevel1: Second level
- RoomLength1: 0
- RoomWidth1: 0
- RoomDimensions1: Measurements not available
- RoomType2: Bedroom 2
- RoomLevel2: Second level
- RoomLength2: 0
- RoomWidth2: 0
- RoomDimensions2: Measurements not available
- RoomType3: Bedroom 3
- RoomLevel3: Second level
- RoomLength3: 0
- RoomWidth3: 0
- RoomDimensions3: Measurements not available
- RoomType4: Bedroom 4
- RoomLevel4: Second level
- RoomLength4: 0
- RoomWidth4: 0
- RoomDimensions4: Measurements not available
- RoomType5: Family room
- RoomLevel5: Main level
- RoomLength5: 0
- RoomWidth5: 0
- RoomDimensions5: Measurements not available
- RoomType6: Kitchen
- RoomLevel6: Main level
- RoomLength6: 1
- RoomWidth6: 1
- RoomDimensions6: 1 m X 1 m
- RoomType7: Eating area
- RoomLevel7: Main level
- RoomLength7: 0
- RoomWidth7: 0
- RoomDimensions7: Measurements not available
Location Details
- City: Haldimand, Haldimand
- Province: Ontario
Property Details
- SubdivisionName: Haldimand
- Levels: 2
- FrontageLength: 46 ft ,2 in
Property Features
- Heating: Forced air
- HeatingFuel: Natural gas
- CoolingYN: True
- Cooling: Central air conditioning
- ParkingTotal: 6
- OpenParkingYN: False
- GarageYN: True
- AttachedGarageYN: False
- CarportYN: False
- FireplacesTotal: 0
- PoolYN: False
- ViewYN: False
- WaterfrontYN: False
- Sewer: Sanitary sewer
Basics
- BathroomsHalf: 1
- Date added: Added 3 days ago
- Category: Single Family
- Type: Single Family
- Bedrooms: 4
- Bathrooms: 3
- Half baths: 1
- Area: 2000 - 2500 sq ft
- Lot size: 0 sq ft
- SubdivisionName: Haldimand
- ListOfficeName: RE/MAX GOLD REALTY INC.
- MLS ID: X14098626
Courtesy of
- OfficeName: RE/MAX GOLD REALTY INC.
- ListAOR: Toronto Regional Real Estate Board
Description
-
Description:
Welcome to this stunning detached home situated on a premium corner lot in the growing community of Hagersville, Ontario! Offering exceptional curb appeal and a spacious, thoughtfully designed layout, this beautiful home is perfect for comfortable family living and entertaining. Step inside to a bright and inviting foyer leading to an impressive main floor featuring elegant engineered hardwood flooring throughout. Enjoy a generous and an expansive living room, ideal for family gatherings and entertaining guests. The bright, functional kitchen and adjoining breakfast area overlook the yard, creating a welcoming space for everyday living. A beautifully upgraded hardwood staircase with modern metal pickets leads to the second floor, where you will find four spacious bedrooms. The impressive primary suite features a large walk-in closet and a luxurious 5-piece ensuite complete with a relaxing soaker tub and separate shower. Three additional well-sized bedrooms and a full bathroom provide plenty of room for family members, guests, or a home office. A wonderful opportunity to own a beautiful family home in a growing community! (id:67524)
Show all description
Building Details
- ParkingTotal: 6
- Heating: Forced air
- Sewer: Sanitary sewer
Amenities & Features
- Waterfront available: No
- OpenParkingYN: No
- AttachedGarageYN: No
- GarageYN: Yes
- CarportYN: No
- PoolYN: No
- CoolingYN: Yes
- Cooling: Central air conditioning
- Total Fireplaces: 0