
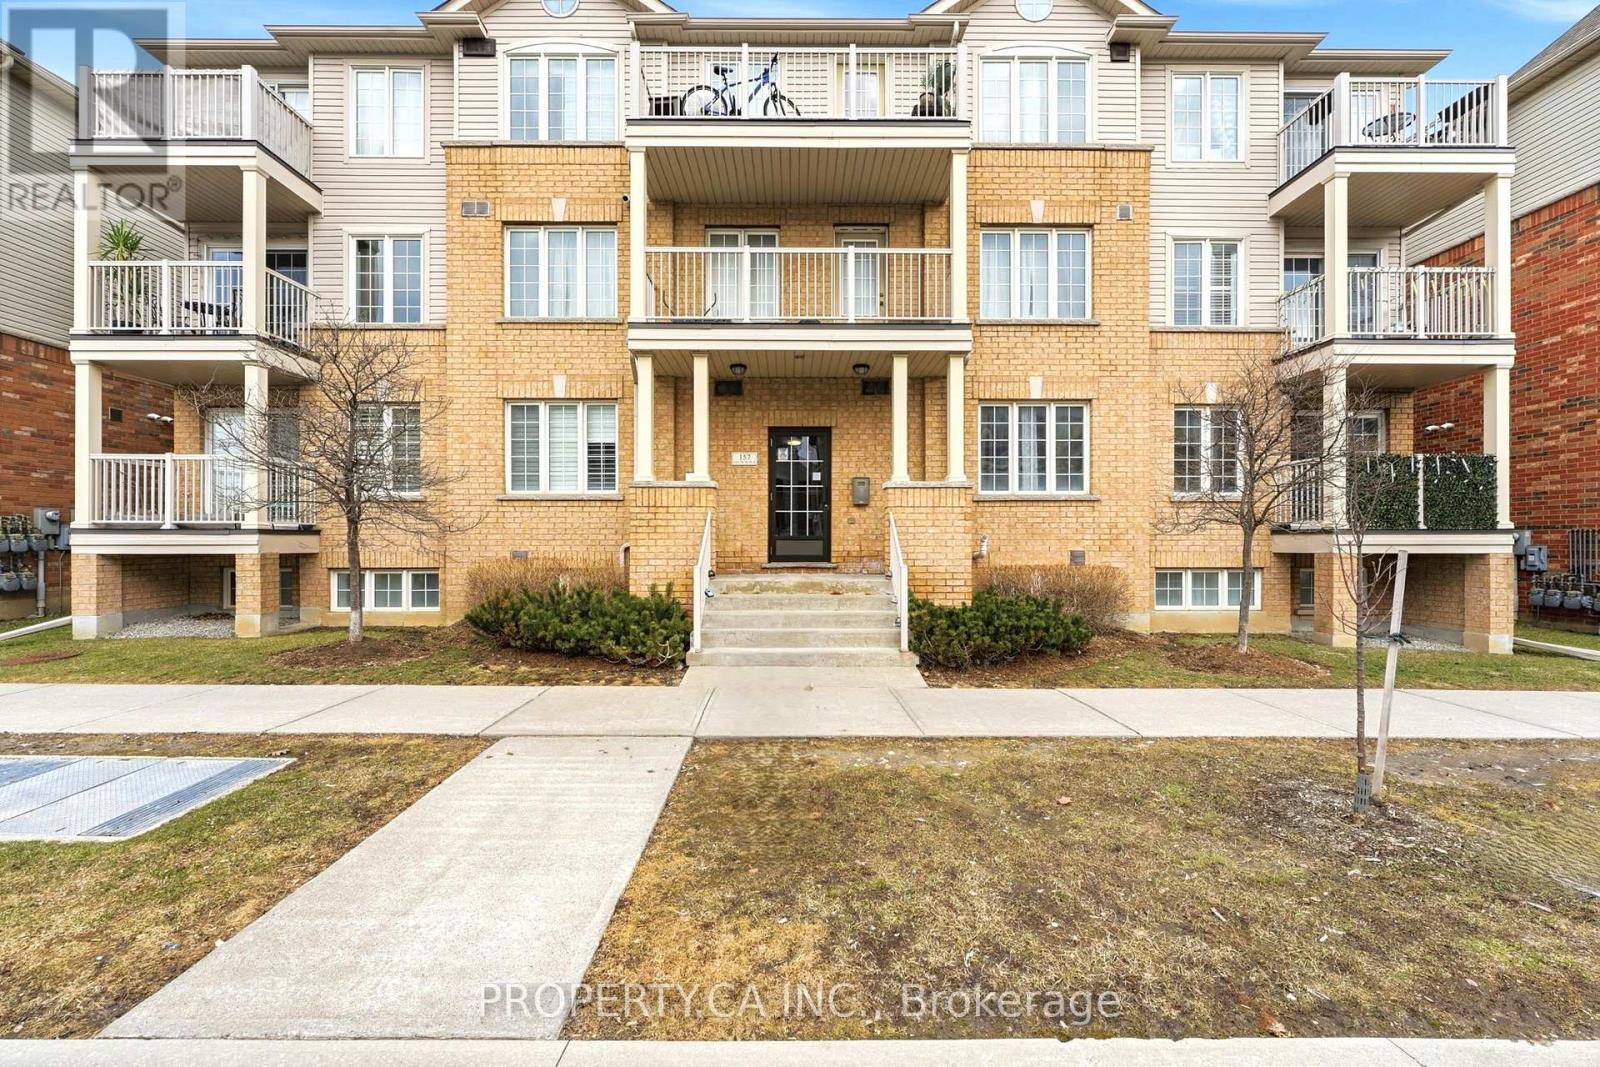
157 Isaac Devins Blvd #6, North York, ON M9M 0B6, Canada
157 Isaac Devins Blvd #6, North York, ON M9M 0B6, CanadaRooms & Units Descr
- UnitNumber: 6
- RoomType1: Foyer
- RoomLevel1: Main level
- RoomLength1: 3
- RoomWidth1: 1.82
- RoomDimensions1: 3 m X 1.82 m
- RoomType2: Kitchen
- RoomLevel2: Main level
- RoomLength2: 2.7
- RoomWidth2: 2.5
- RoomDimensions2: 2.7 m X 2.5 m
- RoomType3: Dining room
- RoomLevel3: Main level
- RoomLength3: 4.7
- RoomWidth3: 4.4
- RoomDimensions3: 4.7 m X 4.4 m
- RoomType4: Living room
- RoomLevel4: Main level
- RoomLength4: 4
- RoomWidth4: 4.4
- RoomDimensions4: 4 m X 4.4 m
- RoomType5: Bedroom 2
- RoomLevel5: Main level
- RoomLength5: 2.6
- RoomWidth5: 3.1
- RoomDimensions5: 2.6 m X 3.1 m
- RoomType6: Primary Bedroom
- RoomLevel6: Main level
- RoomLength6: 3
- RoomWidth6: 5.3
- RoomDimensions6: 3 m X 5.3 m
Location Details
- City: Toronto (Humberlea-Pelmo Park)
- Province: Ontario
Property Details
- SubdivisionName: Humberlea-Pelmo Park W5
Property Features
- CommunityFeatures: Pets Allowed With Restrictions
- Flooring: Ceramic,Laminate
- Heating: Forced air
- HeatingFuel: Natural gas
- CoolingYN: True
- Cooling: Central air conditioning
- ParkingTotal: 1
- OpenParkingYN: False
- GarageYN: True
- AttachedGarageYN: True
- CarportYN: False
- FireplacesTotal: 0
- PoolYN: False
- ViewYN: False
- WaterfrontYN: False
Basics
- Date added: Added 3 days ago
- Category: Single Family
- Type: Single Family
- Bedrooms: 2
- Bathrooms: 1
- Floors: Ceramic,Laminate
- Area: 900 - 999 sq ft
- Lot size: 0 sq ft
- SubdivisionName: Humberlea-Pelmo Park W5
- UnitNumber: 6
- ListOfficeName: PROPERTY.CA INC.
- MLS ID: W12918938
Miscellaneous
- AssociationFeeFrequency: Monthly
Courtesy of
- OfficeName: PROPERTY.CA INC.
- ListAOR: Toronto Regional Real Estate Board
Description
-
Description:
Attention first time buyers!! Welcome To This Bright & Beautiful 2-Bedroom unit with PrivateGarage! This well-maintained unit features open-concept living & dining area, modern kitchen with full-size stainless steel appliances, upgraded cabinetry, elegant counters & breakfast bar. Spacious primary bedroom offers a walk-in closet With office nook and a large second bedroom with walk in closet and ample storage space. Ensuite laundry, beautiful bathroom finishes, inviting balcony with West facing sun filled views just turn the key and your home. Family-friendly community with parks, splash pad & skating rink & new Western North York Community Centre. Steps to Starbucks, Restaurants, Schools, Transit, Amenities & More including easy access to Hwy 401/400, connecting you to GTA arteries. (id:59398)
Show all description
Location
Building Details
- ParkingTotal: 1
- Heating: Forced air
Amenities & Features
- Waterfront available: No
- OpenParkingYN: No
- AttachedGarageYN: Yes
- GarageYN: Yes
- CarportYN: No
- PoolYN: No
- CoolingYN: Yes
- CommunityFeatures: Pets Allowed With Restrictions
- Cooling: Central air conditioning
- Total Fireplaces: 0