
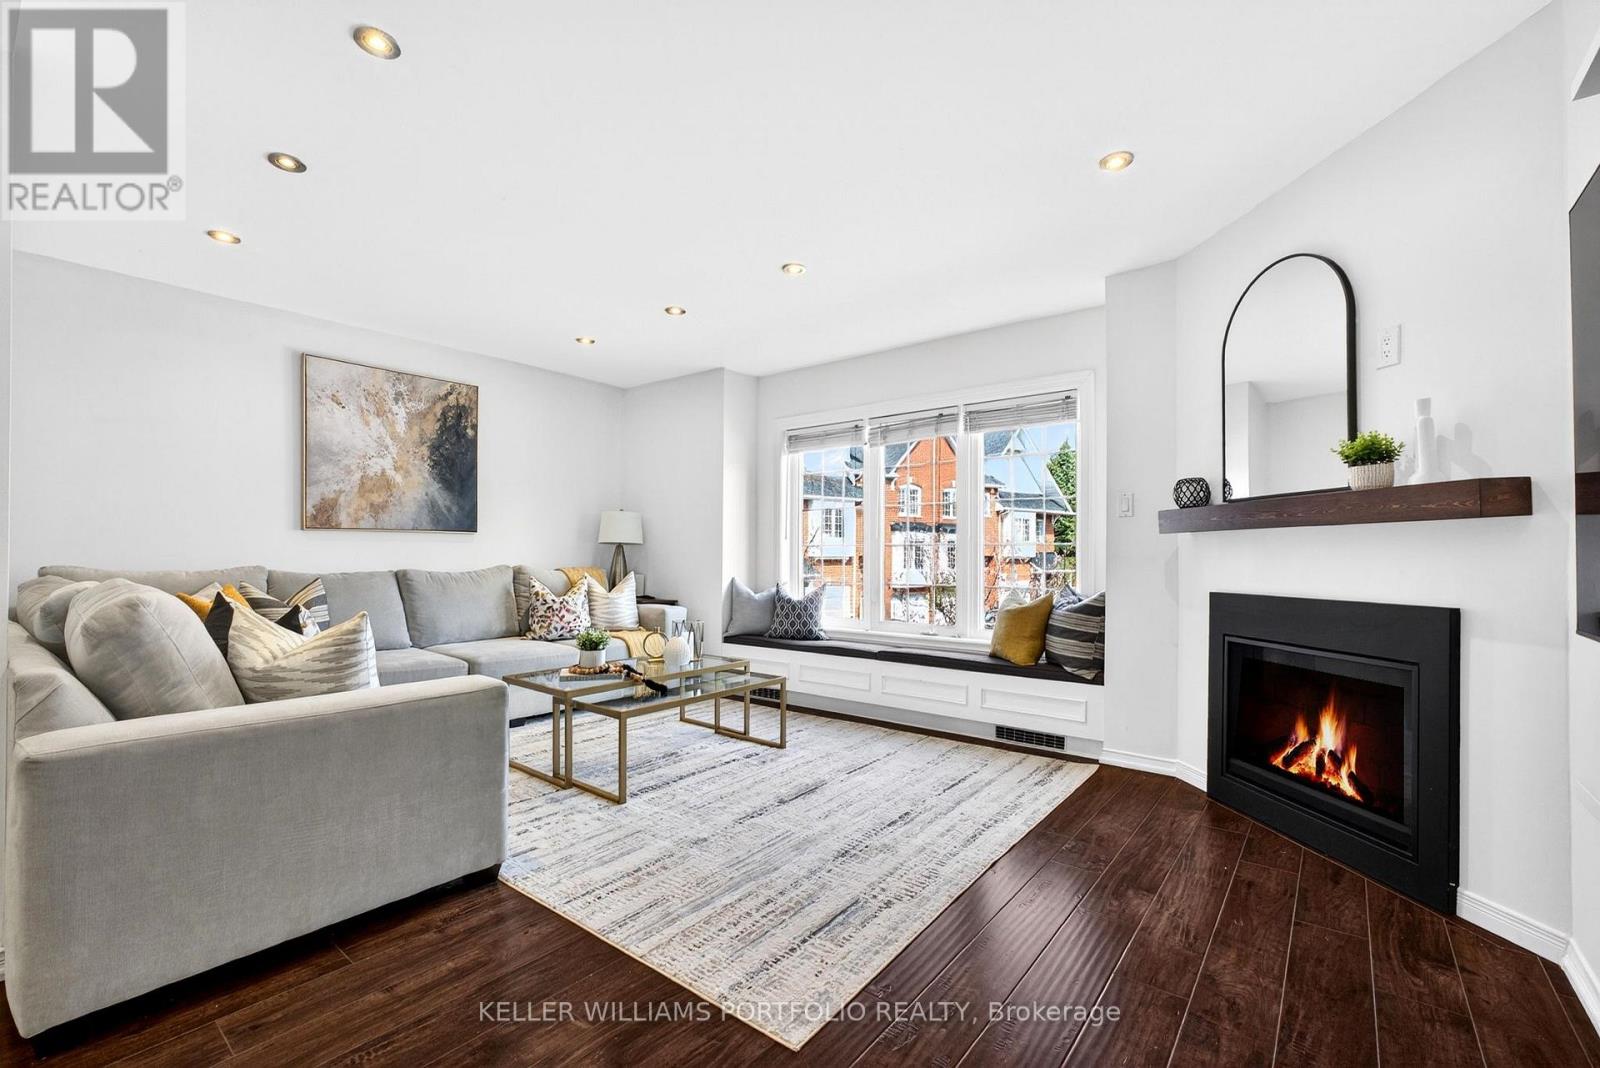
1575 S Parade Ct #25, Mississauga, ON L5M 6E9, Canada
1575 S Parade Ct #25, Mississauga, ON L5M 6E9, CanadaRooms & Units Descr
- UnitNumber: 25
- RoomType1: Bedroom 2
- RoomLevel1: Second level
- RoomLength1: 3.85
- RoomWidth1: 2.55
- RoomDimensions1: 3.85 m X 2.55 m
- RoomType2: Bedroom 3
- RoomLevel2: Second level
- RoomLength2: 3
- RoomWidth2: 2.65
- RoomDimensions2: 3 m X 2.65 m
- RoomType3: Primary Bedroom
- RoomLevel3: Third level
- RoomLength3: 5
- RoomWidth3: 3.1
- RoomDimensions3: 5 m X 3.1 m
- RoomType4: Recreational, Games room
- RoomLevel4: Basement
- RoomLength4: 3
- RoomWidth4: 2.9
- RoomDimensions4: 3 m X 2.9 m
- RoomType5: Living room
- RoomLevel5: Main level
- RoomLength5: 6.3
- RoomWidth5: 2.9
- RoomDimensions5: 6.3 m X 2.9 m
- RoomType6: Dining room
- RoomLevel6: Main level
- RoomLength6: 6.3
- RoomWidth6: 2.9
- RoomDimensions6: 6.3 m X 2.9 m
- RoomType7: Kitchen
- RoomLevel7: Main level
- RoomLength7: 3
- RoomWidth7: 2.15
- RoomDimensions7: 3 m X 2.15 m
- RoomType8: Family room
- RoomLevel8: In between
- RoomLength8: 5.5
- RoomWidth8: 5.4
- RoomDimensions8: 5.5 m X 5.4 m
Location Details
- City: Mississauga (East Credit)
- Province: Ontario
Property Details
- SubdivisionName: East Credit
- ArchitecturalStyle: Multi-level
Property Features
- CommunityFeatures: Pets Allowed With Restrictions
- Flooring: Hardwood
- Heating: Forced air
- HeatingFuel: Natural gas
- CoolingYN: True
- Cooling: Central air conditioning
- ParkingTotal: 2
- OpenParkingYN: False
- GarageYN: True
- AttachedGarageYN: False
- CarportYN: False
- FireplacesTotal: 1
- PoolYN: False
- ViewYN: False
- WaterfrontYN: False
Basics
- BathroomsHalf: 1
- Date added: Added 1 day ago
- Category: Single Family
- Type: Single Family
- Bedrooms: 3
- Bathrooms: 3
- Half baths: 1
- Floors: Hardwood
- Area: 1800 - 1999 sq ft
- Lot size: 0 sq ft
- SubdivisionName: East Credit
- UnitNumber: 25
- ListOfficeName: KELLER WILLIAMS PORTFOLIO REALTY
- MLS ID: W13058442
Miscellaneous
- AssociationFeeFrequency: Monthly
Courtesy of
- OfficeName: KELLER WILLIAMS PORTFOLIO REALTY
- ListAOR: Toronto Regional Real Estate Board
Description
-
Description:
Space to grow, comfort to stay. There's a certain ease that comes with having the right amount of space in all the right places-and this Central Mississauga condo townhome delivers exactly that. Designed for growing families who need flexibility without sacrificing convenience, this 3+1 bedroom, 3-bath layout unfolds across multiple levels, creating natural separation between living, entertaining, and recharging.The main floor brings everyone together. An updated kitchen with quartz countertops and a breakfast bar flows seamlessly into the dining area, making everyday moments - morning routines, homework sessions, casual dinners-feel connected and effortless. Step out to your private deck and shared green space, where kids can burn off energy while you unwind or host a relaxed evening outdoors.Upstairs, a spacious family room anchored by a gas fireplace offers a cozy setting for movie nights or quiet downtime. The additional rooms adapt as life evolves, whether you need extra bedrooms, a dedicated office, or creative space. At the top, the primary suite feels tucked away and peaceful, complete with a walk-in closet and private ensuite. This is a home that moves with you, thoughtfully designed for real life, in a location that keeps everything within reach. Engineered hardwood throughout. (id:59398)
Show all description
Location
Building Details
- ParkingTotal: 2
- ArchitecturalStyle: Multi-level
- Heating: Forced air
Amenities & Features
- Waterfront available: No
- OpenParkingYN: No
- AttachedGarageYN: No
- GarageYN: Yes
- CarportYN: No
- PoolYN: No
- CoolingYN: Yes
- CommunityFeatures: Pets Allowed With Restrictions
- Cooling: Central air conditioning
- Total Fireplaces: 1