
158 Ingleton Blvd, Scarborough, ON M1V 1Z7, Canada
158 Ingleton Blvd, Scarborough, ON M1V 1Z7, CanadaRooms & Units Descr
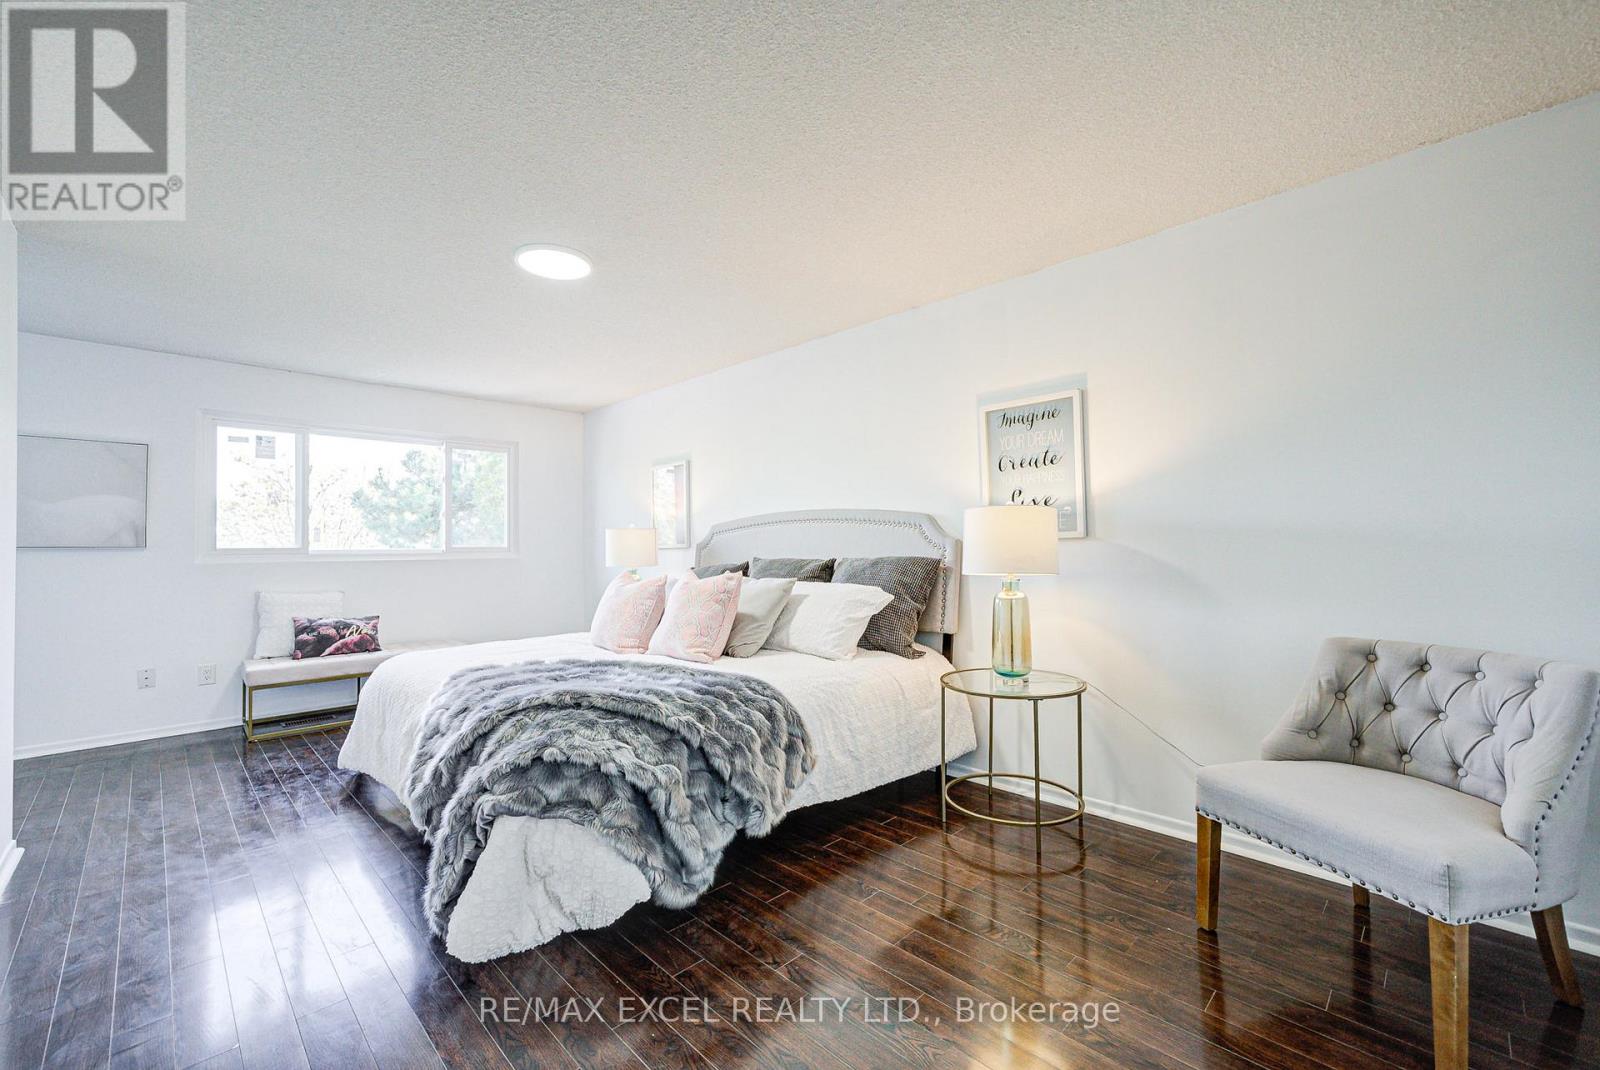
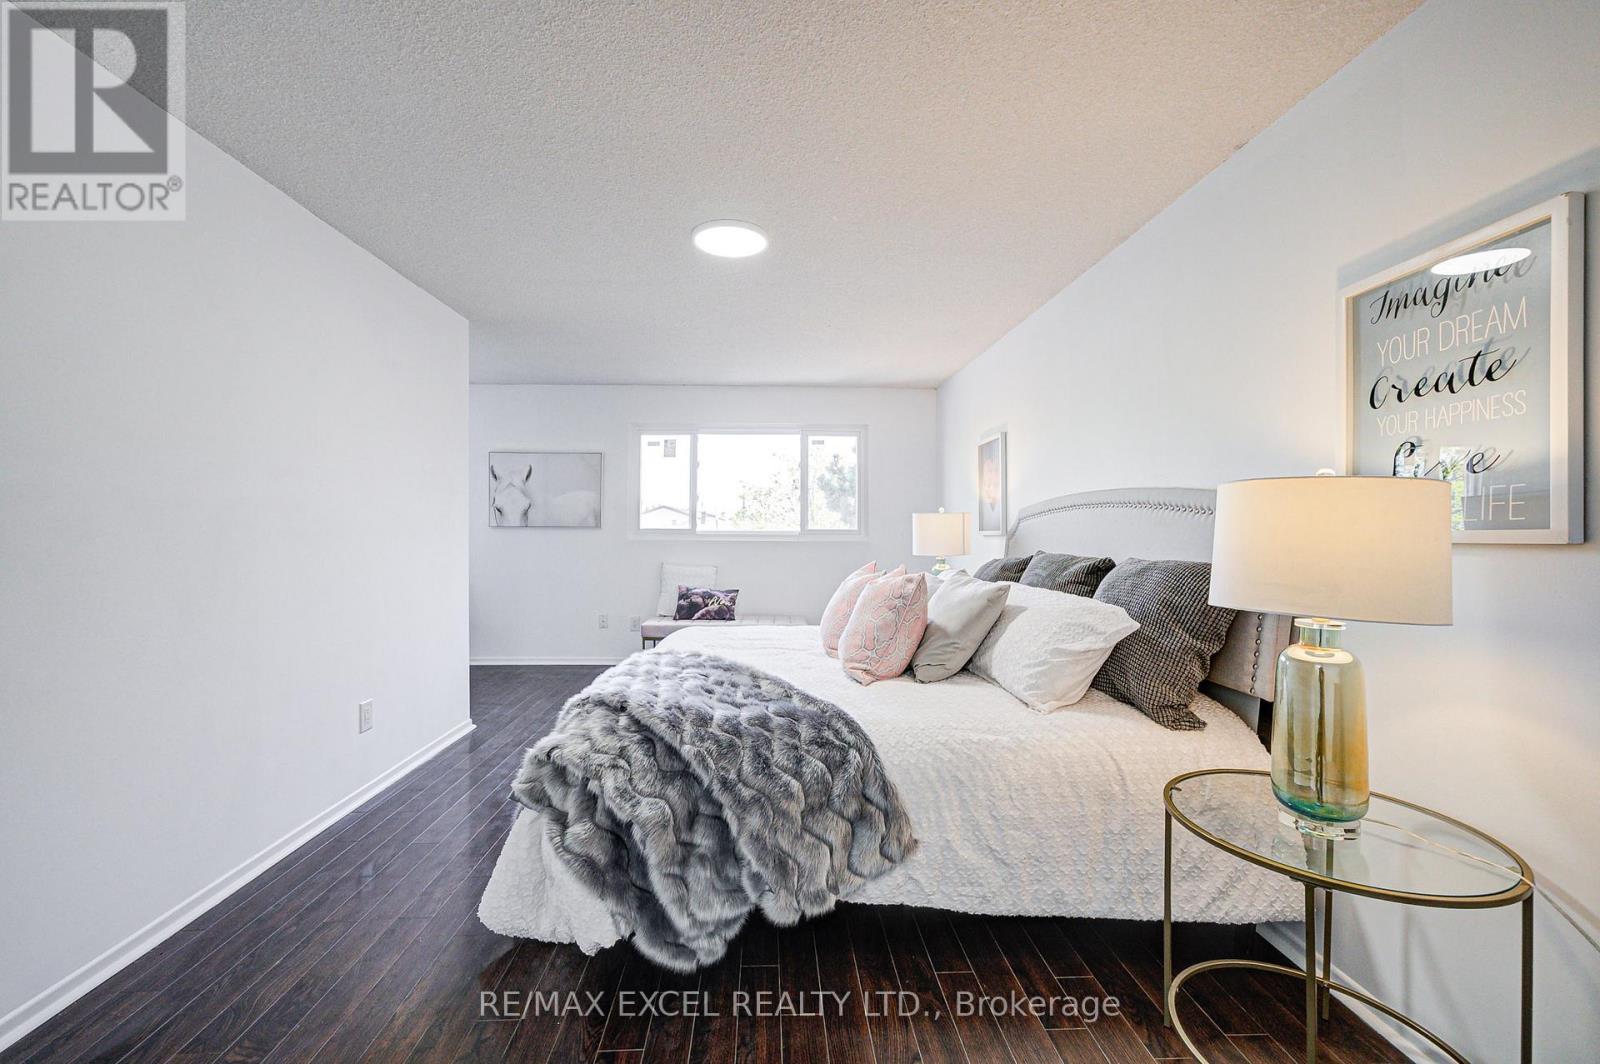
- RoomType1: Primary Bedroom
- RoomLevel1: Second level
- RoomLength1: 5.84
- RoomWidth1: 5.06
- RoomDimensions1: 5.84 m X 5.06 m
- RoomType2: Bedroom 2
- RoomLevel2: Second level
- RoomLength2: 3.56
- RoomWidth2: 2.51
- RoomDimensions2: 3.56 m X 2.51 m
- RoomType3: Bedroom 4
- RoomLevel3: Second level
- RoomLength3: 3.21
- RoomWidth3: 3.07
- RoomDimensions3: 3.21 m X 3.07 m
- RoomType4: Bedroom 3
- RoomLevel4: Third level
- RoomLength4: 3.51
- RoomWidth4: 3.07
- RoomDimensions4: 3.51 m X 3.07 m
- RoomType5: Recreational, Games room
- RoomLevel5: Basement
- RoomLength5: 3.12
- RoomWidth5: 2.87
- RoomDimensions5: 3.12 m X 2.87 m
- RoomType6: Living room
- RoomLevel6: Basement
- RoomLength6: 2.3
- RoomWidth6: 7.78
- RoomDimensions6: 2.3 m X 7.78 m
- RoomType7: Kitchen
- RoomLevel7: Basement
- RoomLength7: 2.71
- RoomWidth7: 1.49
- RoomDimensions7: 2.71 m X 1.49 m
- RoomType8: Bedroom
- RoomLevel8: Basement
- RoomLength8: 2.83
- RoomWidth8: 3.79
- RoomDimensions8: 2.83 m X 3.79 m
- RoomType9: Bedroom 2
- RoomLevel9: Basement
- RoomLength9: 2.84
- RoomWidth9: 2.99
- RoomDimensions9: 2.84 m X 2.99 m
- RoomType10: Bedroom 3
- RoomLevel10: Basement
- RoomLength10: 3.1
- RoomWidth10: 2.99
- RoomDimensions10: 3.1 m X 2.99 m
- RoomType11: Living room
- RoomLevel11: Ground level
- RoomLength11: 4.9
- RoomWidth11: 3.02
- RoomDimensions11: 4.9 m X 3.02 m
- RoomType12: Dining room
- RoomLevel12: Ground level
- RoomLength12: 4.15
- RoomWidth12: 3.02
- RoomDimensions12: 4.15 m X 3.02 m
- RoomType13: Eating area
- RoomLevel13: Ground level
- RoomLength13: 2.8
- RoomWidth13: 2.51
- RoomDimensions13: 2.8 m X 2.51 m
- RoomType14: Kitchen
- RoomLevel14: Ground level
- RoomLength14: 2.59
- RoomWidth14: 2.51
- RoomDimensions14: 2.59 m X 2.51 m
- RoomType15: Family room
- RoomLevel15: Ground level
- RoomLength15: 5.83
- RoomWidth15: 3.07
- RoomDimensions15: 5.83 m X 3.07 m
Location Details
- City: Toronto (Milliken)
- Province: Ontario
Property Details
- SubdivisionName: Milliken
- Levels: 2
- FrontageLength: 51 ft ,3 in
Property Features
- Flooring: Laminate,Tile,Hardwood,Ceramic
- Heating: Forced air
- HeatingFuel: Natural gas
- CoolingYN: True
- Cooling: Central air conditioning
- ParkingTotal: 4
- OpenParkingYN: False
- GarageYN: True
- AttachedGarageYN: True
- CarportYN: False
- FireplacesTotal: 1
- PoolYN: False
- ViewYN: False
- WaterfrontYN: False
- Sewer: Sanitary sewer
Basics
- BathroomsHalf: 1
- Date added: Added 1 day ago
- Category: Single Family
- Type: Single Family
- Bedrooms: 7
- Bathrooms: 4
- Half baths: 1
- Floors: Laminate,Tile,Hardwood,Ceramic
- Area: 2000 - 2500 sq ft
- Lot size: 0 sq ft
- SubdivisionName: Milliken
- ListOfficeName: RE/MAX EXCEL REALTY LTD.
- MLS ID: E12835970
Courtesy of
- OfficeName: RE/MAX EXCEL REALTY LTD.
- ListAOR: Toronto Regional Real Estate Board
Description
-
Description:
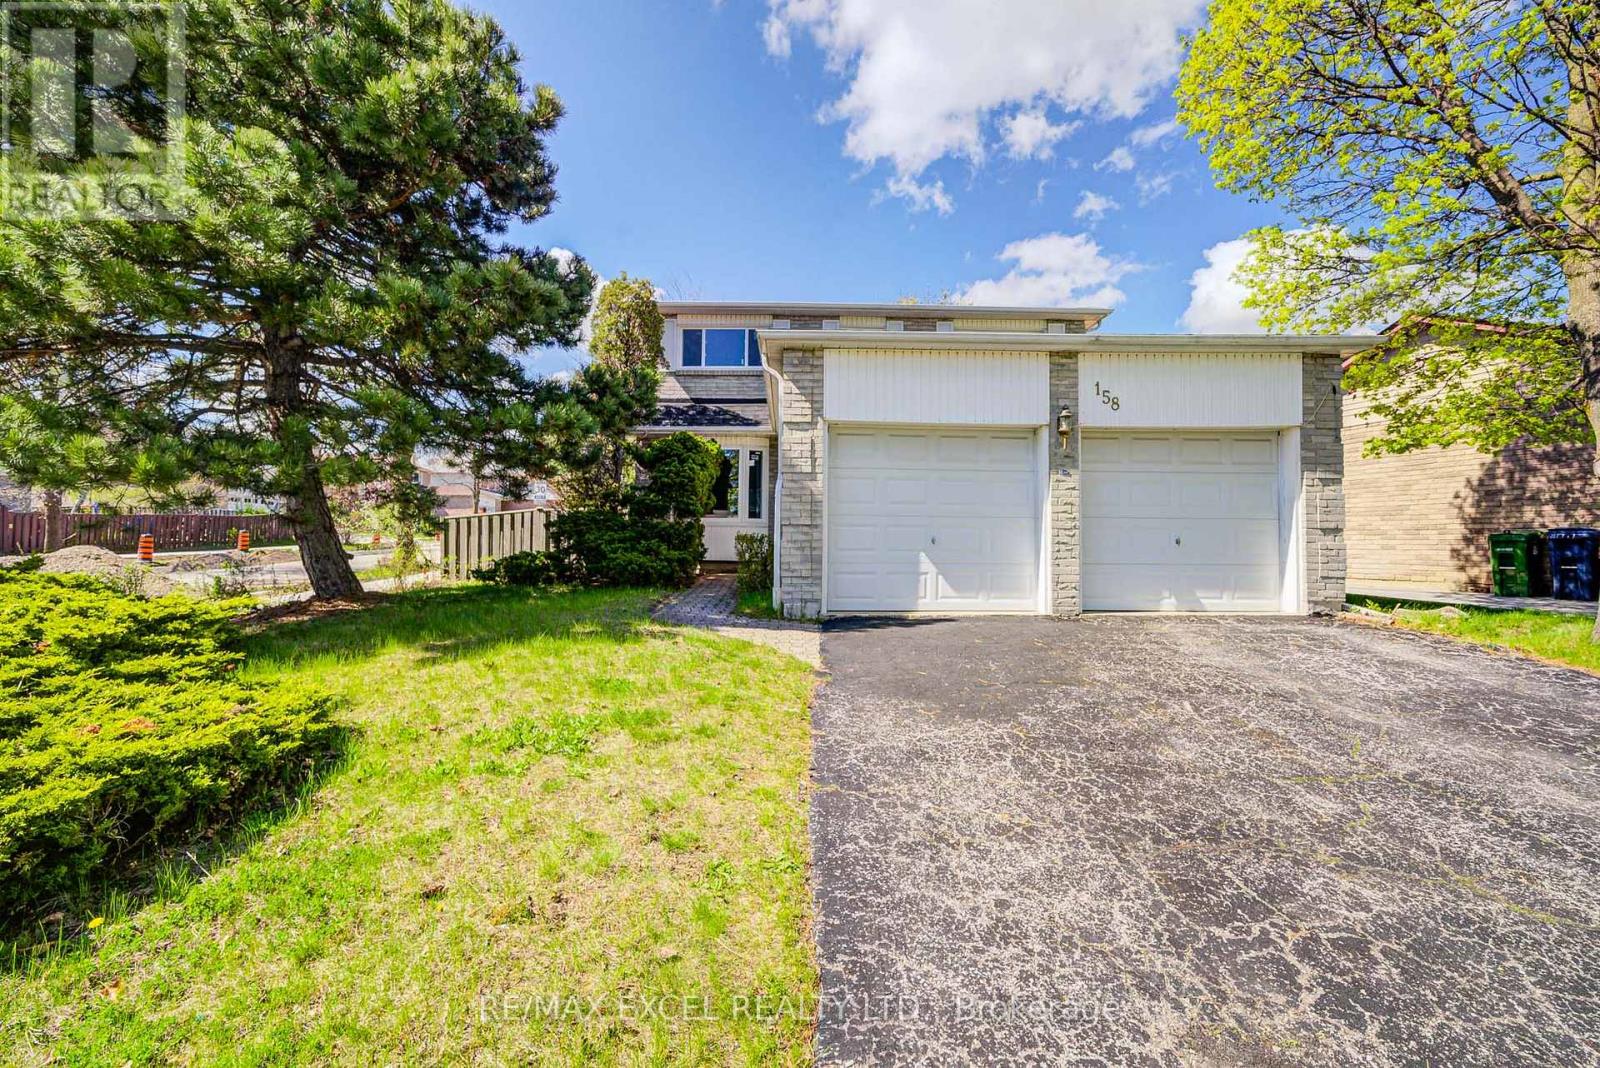
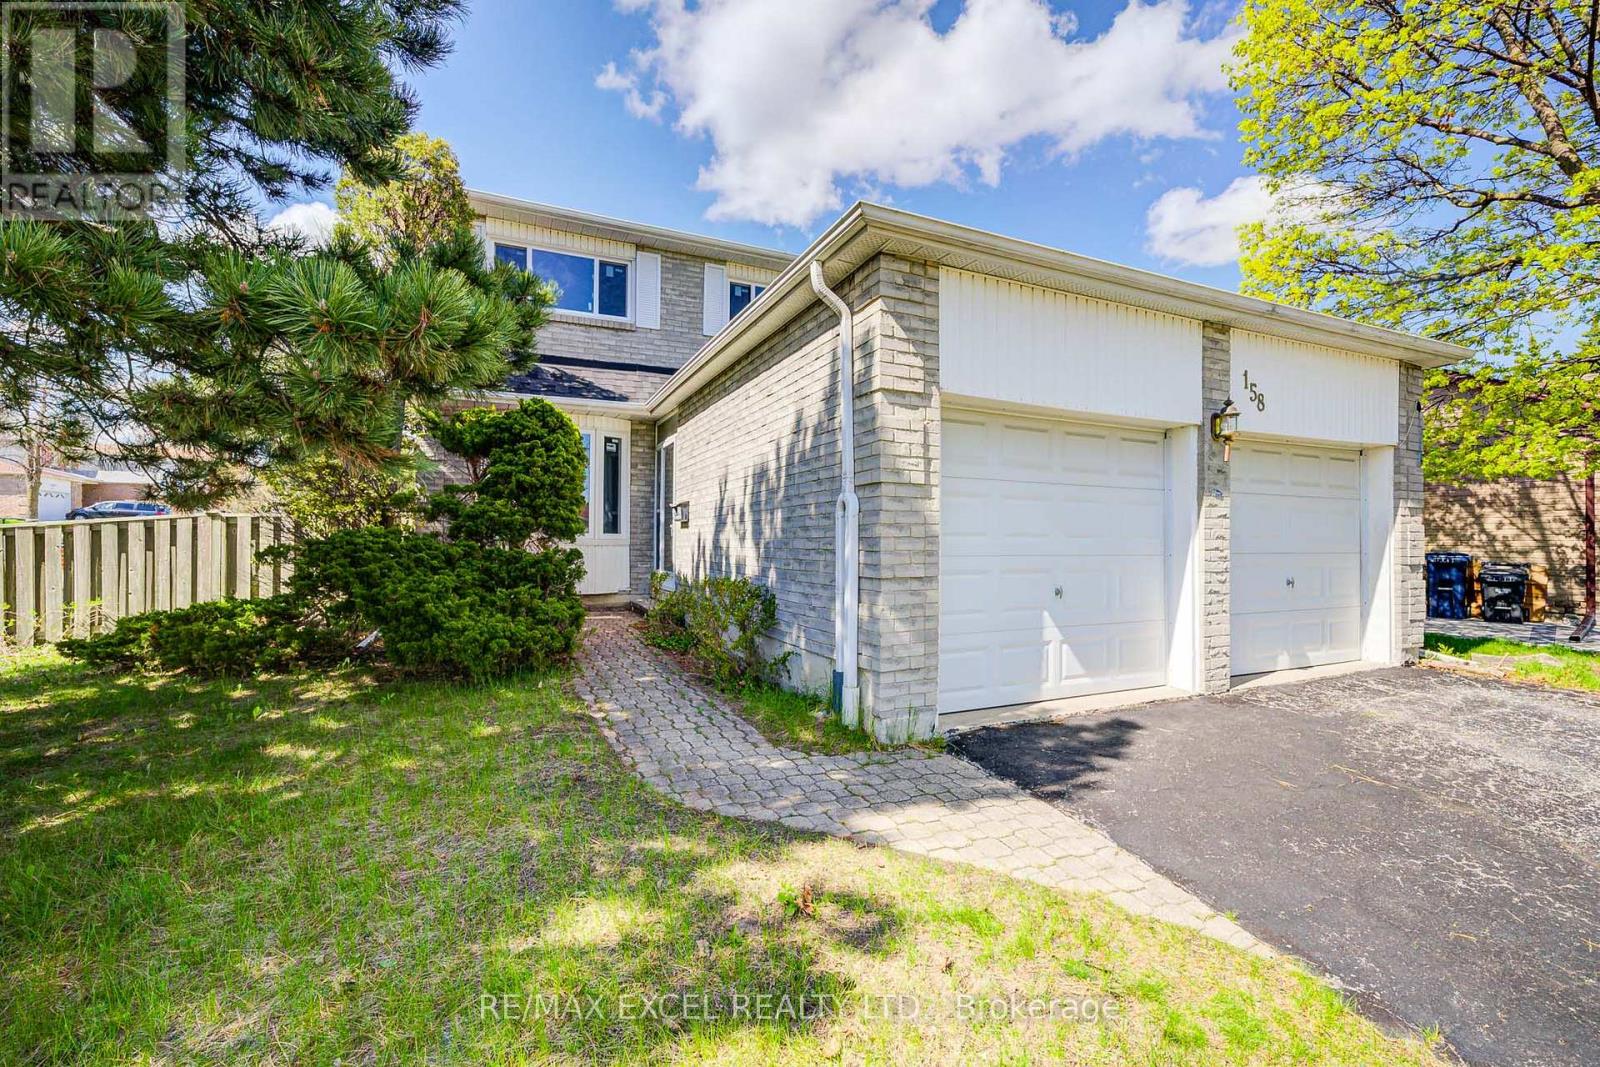
Welcome to this beautifully upgraded detached home offering 4+3 bedrooms and 4 parking spaces. This rare 51-foot lot includes a double-car garage. Thoughtfully renovated throughout, this home features a stylish, modern kitchen with brand-new appliances and fully updated bathrooms that blend function with contemporary design. Gleaming hardwood floors run through the main living areas, adding warmth and elegance. The finished basement includes three additional bedrooms, ideal for extended family or rental income potential. The backyard is very spacious, perfect for family gatherings and hosting guests. Perfectly situated close to parks, top-rated schools, TTC, highways, Walmart, Costco, restaurants, supermarkets, and all major banks, this home offers exceptional convenience in a prime location. A fantastic opportunity not to be missed! (id:59398)
Show all description
Location
Building Details
- ParkingTotal: 4
- Heating: Forced air
- Sewer: Sanitary sewer
Amenities & Features
- Waterfront available: No
- OpenParkingYN: No
- AttachedGarageYN: Yes
- GarageYN: Yes
- CarportYN: No
- PoolYN: No
- CoolingYN: Yes
- Cooling: Central air conditioning
- Total Fireplaces: 1